Beverly Hills backyards face unique considerations: historic preservation zones, steep hillsides, sophisticated neighbors, and high expectations. Here's how to create outdoor spaces worthy of the 90210.
Hillside Design Solutions
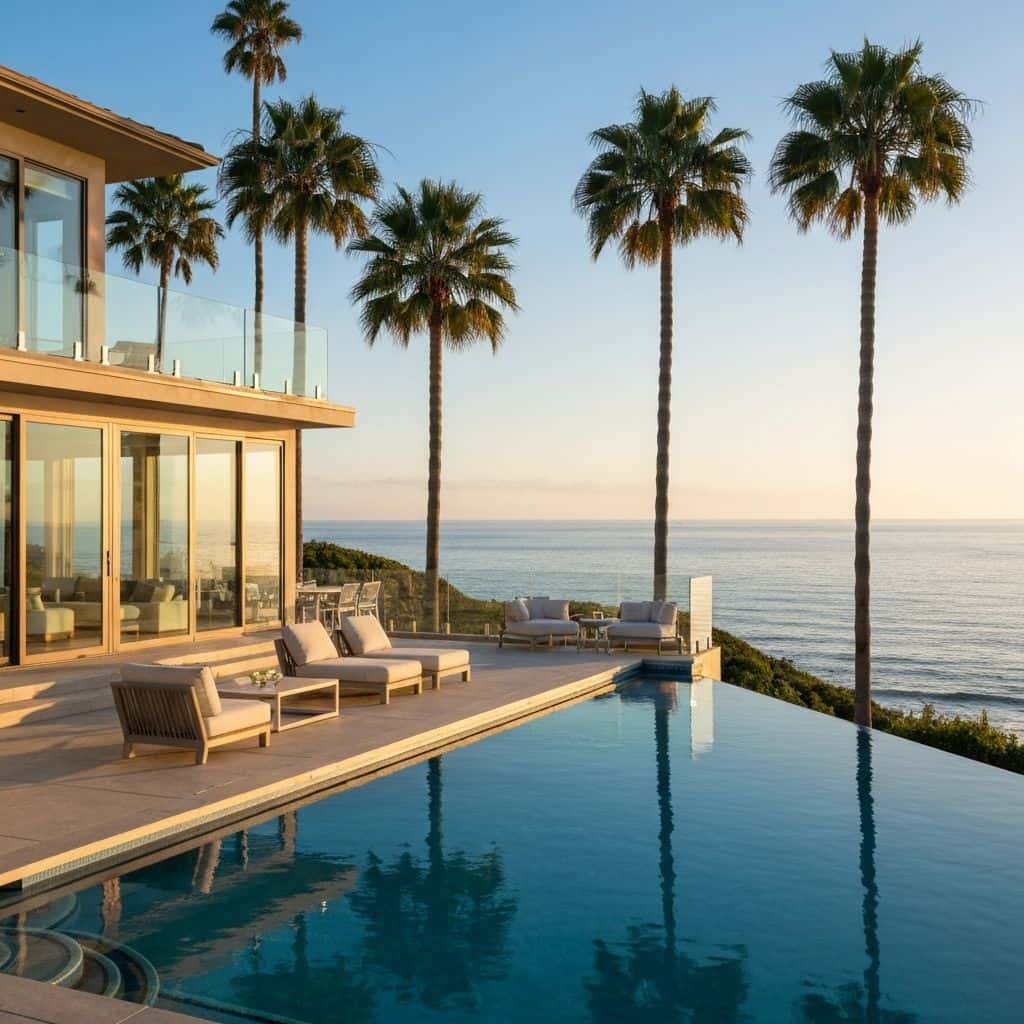
Many Beverly Hills properties have challenging topography. Infinity pools, retaining walls with integrated planters, and multi-level terraces transform slopes into dramatic outdoor rooms.
Privacy in Close Quarters
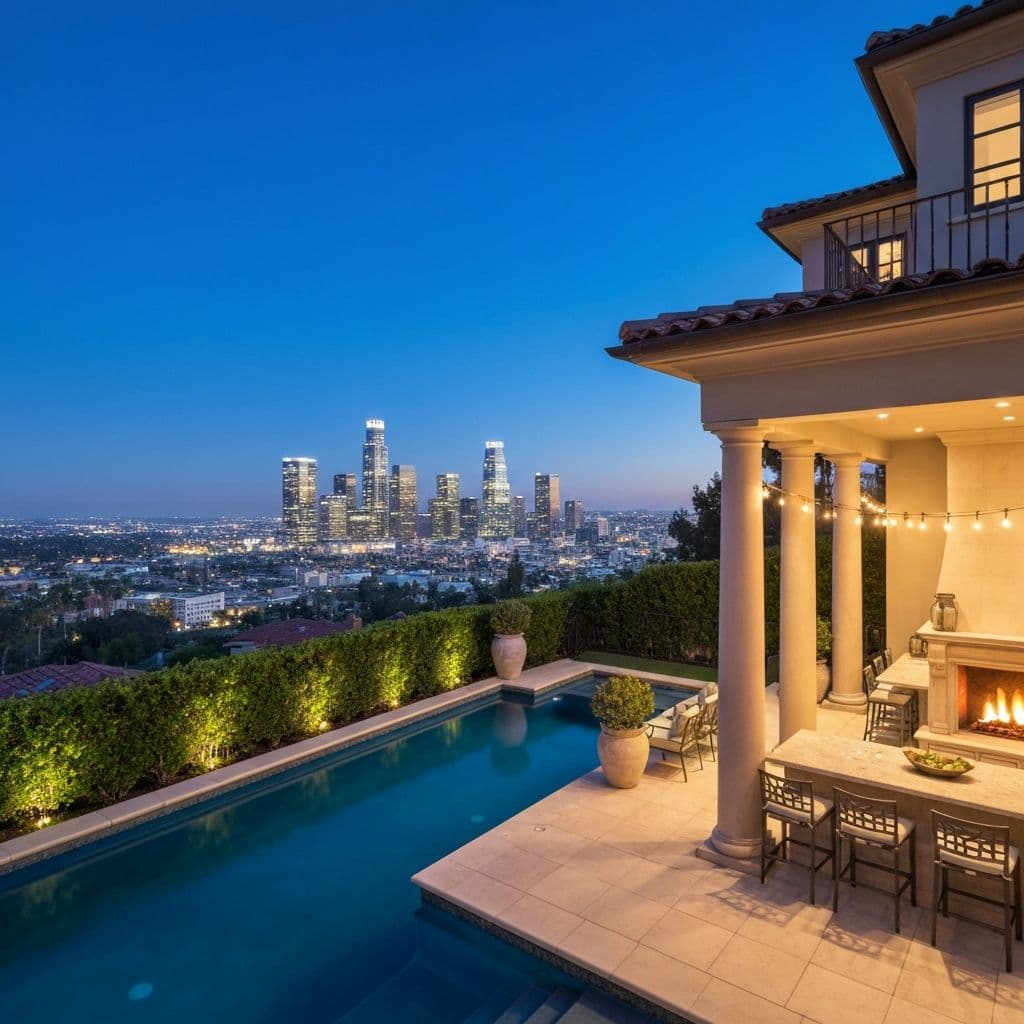
Even on large lots, Beverly Hills homes often have close neighbors. Living walls, mature hedging, and architectural screening provide privacy while maintaining elegant aesthetics.
Entertainment-Ready Design
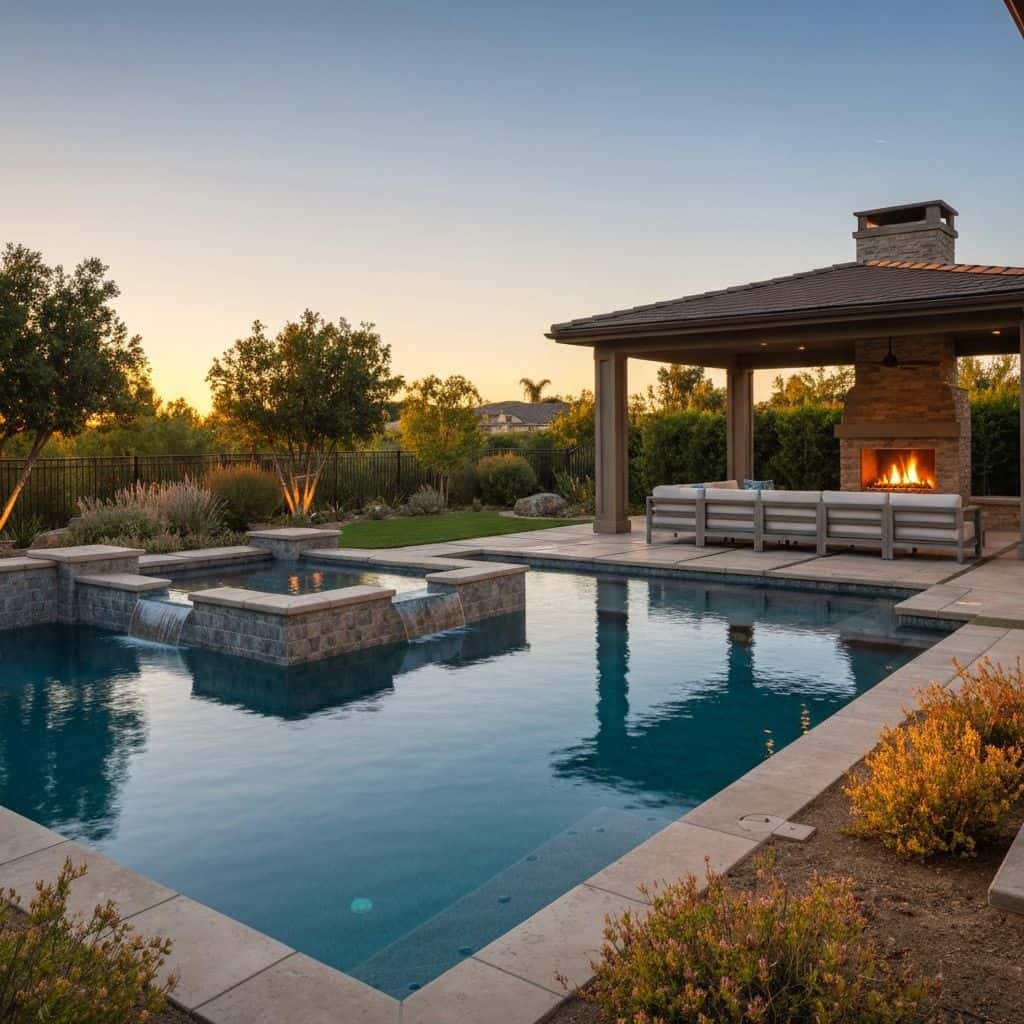
Beverly Hills homeowners entertain. Design for it: commercial-grade outdoor kitchens, fire features visible from multiple zones, and lighting designed for evening gatherings.
Indoor-Outdoor Integration
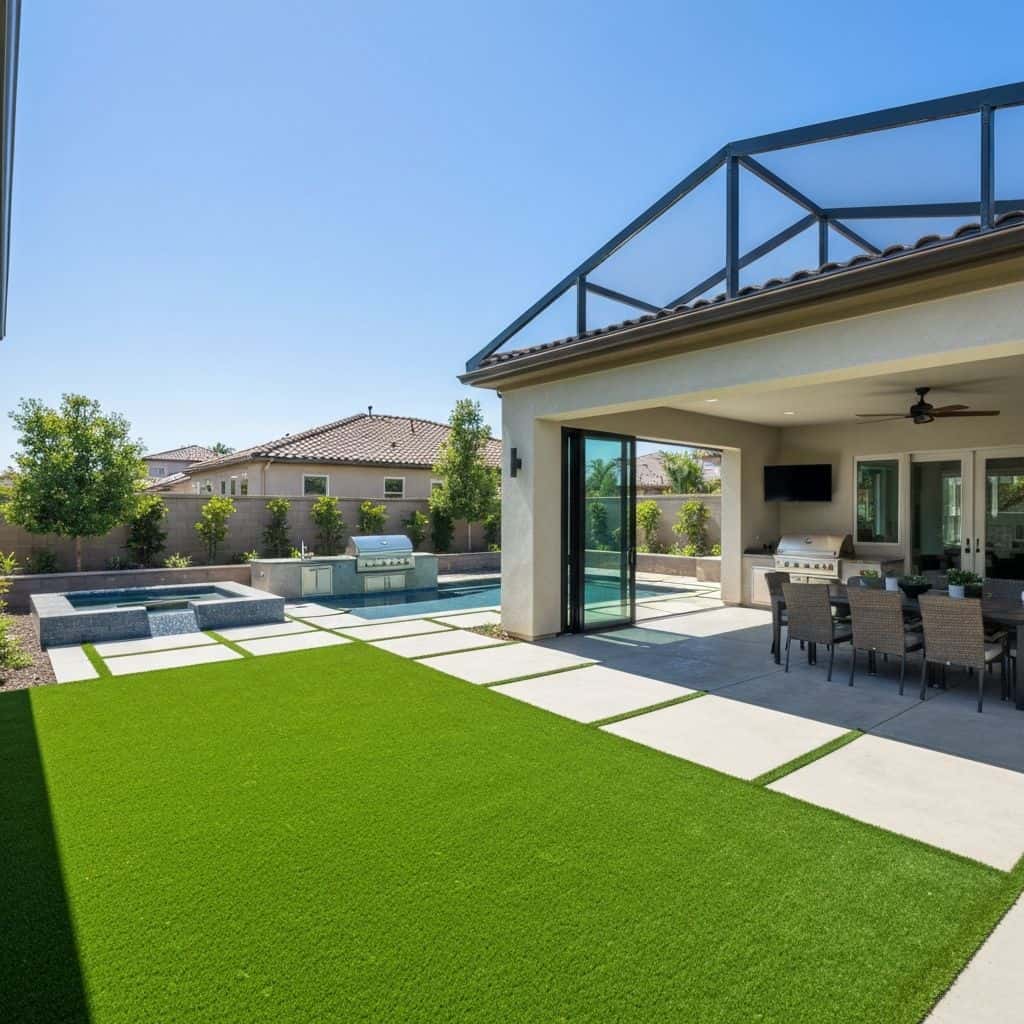
Disappearing glass walls, aligned flooring materials, and consistent design language blur the line between interior and exterior spaces.
Final Thoughts
Beverly Hills outdoor spaces should match the quality and attention to detail of the homes they serve. Work with designers who understand both the neighborhood's expectations and the unique site challenges.
Build this in Beverly Hills
One team designs, permits and builds in Beverly Hills. Start with the page for your project:
Frequently Asked Questions
Do Beverly Hills projects require special permits?
Some areas have historic preservation or hillside overlay zones with additional requirements. Early planning consultation is essential.
Topics
- beverly hills
- luxury
- outdoor living
- california
- local

About the author
Remodel Your Vibe Design Team
Written by the design team at Remodel Your Vibe, a licensed (CSLB #1119054 (opens the CSLB license record in a new tab)), bonded and insured, veteran-owned and family-operated design-build company based in Los Angeles. Our own crews design, permit and build pools, backyards, ADUs and interiors across Greater Los Angeles and Orange County.
How we work