
Your Questions, Answered
What to expect on pricing, permits, timelines and 3D planning.
Getting Started
Are you licensed, bonded and insured?
Yes. Remodel Your Vibe is fully licensed (LIC #1119054), bonded, and carries general liability and workers' compensation insurance. We will share all coverage on request.
How do you coordinate design and construction?
One team owns it all. Your designer, your project manager, and our own field crews work through a single process, so planning, permits, materials, and construction never get lost in a handoff.
What areas do you serve?
We build from Santa Clarita to Long Beach, Thousand Oaks to Riverside, and Orange County down to Mission Viejo. Not sure if we cover your street? Just ask.
3D Planning & Design
How does the Remodel Your Vibe Design Studio work?
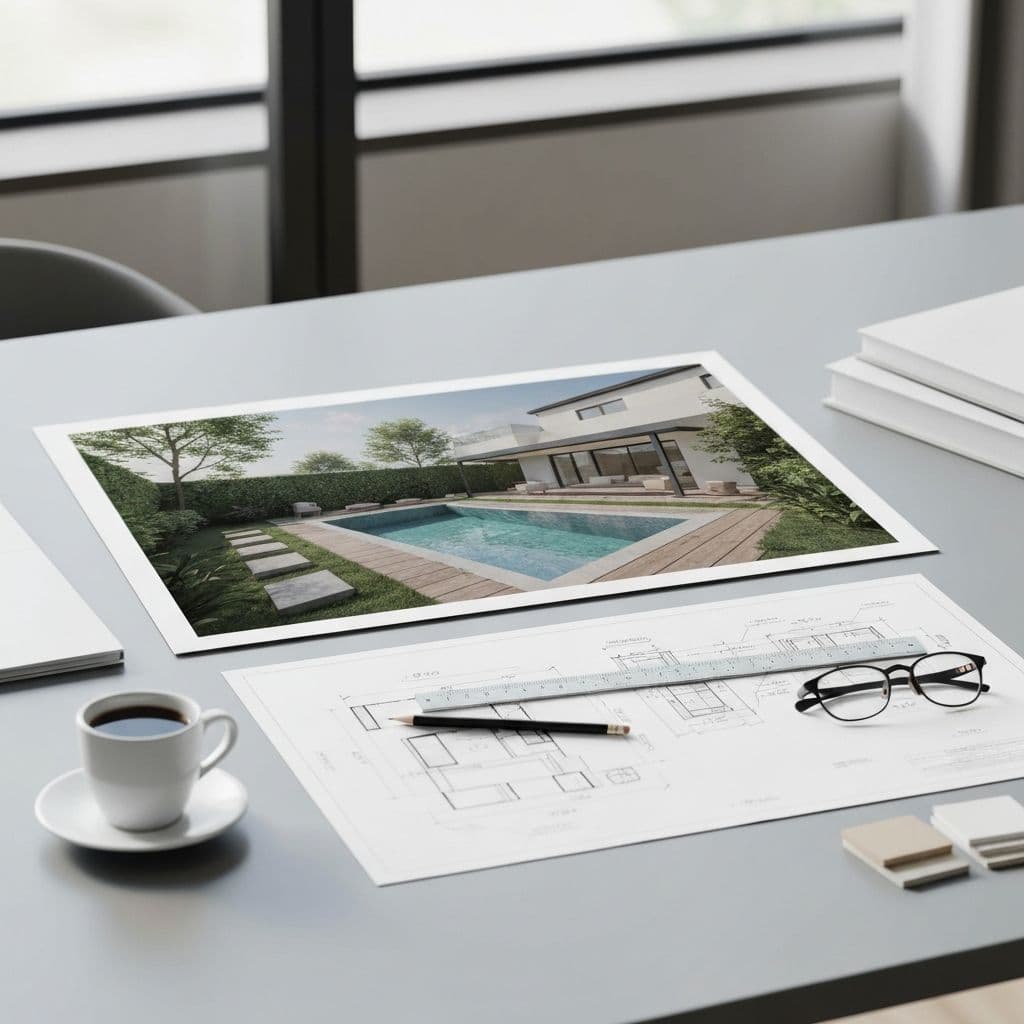
The Design Studio offers two connected planning tools. The free Design Preview lets you explore styles and inspiration on a photo of your home. The paid Luxury 3D Design & Planning Experience is a collaborative process with our project manager and design team, including on-site consultation, material direction, layout planning, day and evening renderings, and a cinematic walkthrough when the scope calls for it.
What's the difference between the Free Design Preview and the Premium 3D Design Experience?
The Free Design Preview is a quick inspiration tool for exploring design styles on a photo of your home. It's ideal for getting ideas. The Premium 3D Design Experience is a collaborative service where you work in person with your project manager and design team on material direction, detailed 3D renderings (day and evening scenes), video walkthroughs and revision rounds. Pricing is based on your project's scope and complexity.
Is the 3D Planning service architectural drafting?
No. It is 3D visualization and design-build preparation. When your project moves to construction, we coordinate the licensed architects, engineers and permitting it needs under the Remodel Your Vibe roof.
Can I request changes to the 3D renderings?
Yes. The 3D Planning service is collaborative. We refine layouts, materials and renderings with you across planning sessions until the design feels right.
Pricing & Financing
How much do projects typically cost?
Typical ranges: outdoor kitchen and bbq island $10,000 to $50,000+, pool remodel and resurfacing $15,000 to $45,000, new pool construction $70,000 to $150,000+, and a full backyard transformation $50,000 to $250,000+. Scope, site access and finishes move the number most. You get transparent, line-item pricing with your proposal. No vague estimates.
Do you offer financing?
Yes. We partner with HFS Financial for fixed-rate home improvement loans, and you can check your options in about a minute on our Financing page. Rates and terms depend on credit approval.
Timelines & Logistics
How long does a full backyard remodel take?
Most full backyard builds run 10-16 weeks of construction once permits and design are locked. Smaller scopes like pavers or outdoor kitchens wrap in 3-6 weeks. Our own crews self-perform the work, so we control the schedule and give you a real timeline before you sign anything.
Will I be without a kitchen or bathroom for the whole project?
We sequence interior remodels to minimize disruption: temporary kitchen setups, phased bathroom work and dust-controlled jobsites. We walk through the schedule with you before you sign, so you know what to expect at each stage.
How do permits work in my city?
Permits are handled by your city or county building department, and each one has its own requirements and review process. Our team prepares the plan submittal, responds to plan-check corrections and schedules the inspections, so you don't have to. We explain your jurisdiction's process during the consultation.
Still have questions
Don't see your question?
Send it our way. We call you back within one business day.
Visualize Before You Build
Step Into the Design Studio
Try the free Design Preview on a photo of your home, then plan the details in 3D with our design team.
Start Planning
Your Project Starts Here
Tell us what you want to build, and we'll map out the next steps with you.
Prefer to talk? 818-300-2393We call you back within one business day.
Licensed, Bonded & Insured · LIC #1119054 (verify with the CSLB, opens in a new tab)