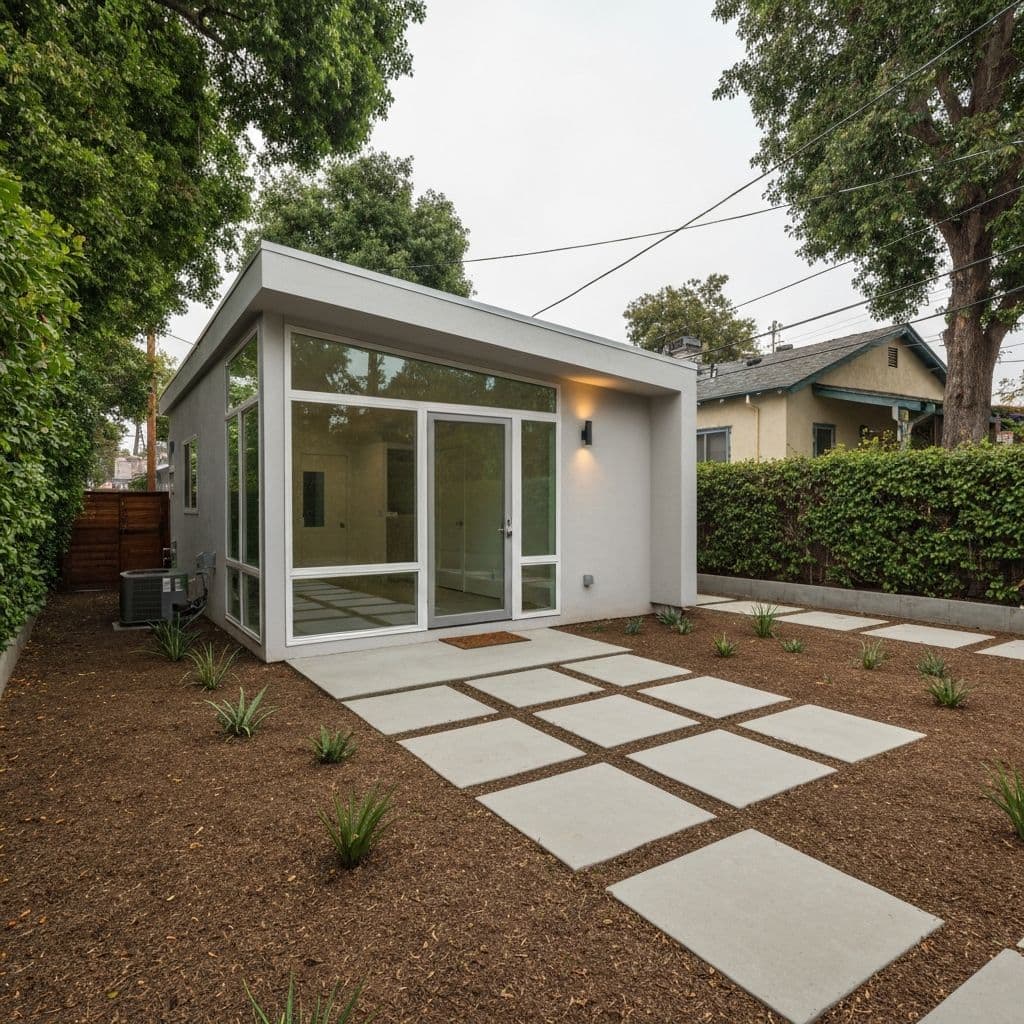
California ADU approval is ministerial. No hearing, no neighbour notice, no discretionary findings, and the agency must act on a complete application within 60 days. State law also sets a floor a city cannot build under: at least 800 square feet, at least 16 feet of height, four-foot side and rear setbacks, no owner-occupancy requirement, no replacement parking when a garage is converted, and no fire sprinklers if the main house does not have them. Los Angeles implements this through Ordinance 186,481, codified at LAMC Section 12.22 A.33.
Ministerial means ministerial
The single most useful thing to understand about ADU law is that a conforming application is not a request. State ADU law - originally Government Code Section 65852.2, since recodified into Government Code Section 66310 and the sections following it - requires local agencies to approve compliant ADUs ministerially.
That means no planning commission, no public hearing, no neighbour notification, no design review board exercising taste, and no conditions invented during review. Cities apply objective standards only: numbers and measurable criteria written in the code beforehand.
It also means a deadline. The agency must act on a complete application within 60 days. If it does not, the application is deemed approved in most circumstances.
In the City of Los Angeles, the implementing rules sit in Ordinance 186,481, codified at LAMC 12.22 A.33. Every city has its own implementing ordinance, and some of them still contain provisions that state law has since overridden.
Pro Tip
If a reviewer raises a subjective objection about how the ADU looks, ask which objective standard in the code it fails.
The state floor on size, height and setbacks
State law guarantees a minimum envelope that no local standard may reduce below.
Size. A city must allow at least 800 square feet. Lot coverage, floor area ratio, open space and minimum lot size rules cannot be applied to block an 800 square foot ADU that otherwise meets height and setback limits.
Height. At least 16 feet for a detached ADU. Up to 18 feet where the lot is within half a mile walking distance of a major transit stop or has an existing multistorey multifamily building, with additional height permitted to match the primary roof pitch. Up to 25 feet, or the zone's limit if lower, for an ADU attached to the primary dwelling.
Setbacks. Four feet from side and rear property lines. An ADU converted from existing permitted space keeps whatever setbacks that structure already has, even at zero.
Those numbers are floors, not targets. Cities may be more generous, never less.
Pro Tip
If your design needs more than 800 square feet, check the local ordinance - many cities allow 1,000 or 1,200 for a two-bedroom unit.
Ready to Start Your Project?
Schedule a free consultation with our design team.
What cities cannot require
This list is where most homeowner-versus-counter disputes get resolved.
Owner occupancy. Cities cannot impose an owner-occupancy condition on an ADU. Junior ADUs - the small units created within the walls of the existing house - are the exception and still carry it.
Replacement parking. Convert a garage or carport to an ADU and the city cannot make you rebuild the lost parking spaces elsewhere on the lot.
Parking generally. No parking may be required where the ADU is within half a mile walking distance of public transit, is part of the existing primary residence, is in a historic district, is in a permit-parking area, or is within one block of a car share vehicle.
Fire sprinklers. Not required for the ADU if the primary dwelling is not sprinklered.
Unrelated corrections. A city cannot condition ADU approval on correcting unpermitted conditions elsewhere on the property, unless the condition is a genuine health and safety hazard.
Impact fees on ADUs under 750 square feet; above that, fees must be proportional to the primary dwelling.
What cities can legitimately require
The law is not a blank cheque, and reasonable requirements survive.
Objective design standards. Roof form, exterior materials, window placement, entry orientation - as long as they are written, measurable and applied consistently.
Standards within the state floor. Front setbacks, height beyond the guaranteed minimum, and separation between structures, provided they do not prevent an 800 square foot ADU at 16 feet with four-foot side and rear setbacks.
Utility connections. For a new detached ADU, a city or utility may require a separate connection and charge a proportional capacity fee. For a conversion within existing space, it generally may not.
Building code compliance. Full California Building, Plumbing, Electrical and Energy code compliance, including Title 24 and, for a new detached unit, solar photovoltaics.
Overlay rules. State ADU law does not waive Coastal Development Permits in the Coastal Zone, Very High Fire Hazard Severity Zone construction requirements, or hillside grading rules. Those still apply on their own terms.
Pro Tip
Ask for the city's ADU checklist in writing - the objective standards are supposed to be published.
What it actually costs
Construction first. A detached ADU in Southern California runs $150,000 to $400,000 or more, or roughly $350 to $550 per square foot depending on finish level, site access and whether utilities have to be trenched a long way. A garage conversion runs $80,000 to $180,000 because the shell, slab and often the roof already exist.
Then the paperwork stack, which surprises people. In Los Angeles, plan check and permit fees for a detached ADU commonly total $6,000 to $15,000. Add a sewer facilities capacity charge, utility connection fees for a new detached unit, and school district fees, which apply to ADUs of 500 square feet and above.
On top of that sit the consultants: Title 24 energy calculations $400 to $900, HERS testing $600 to $1,200, structural engineering $1,500 to $5,000, a survey where setbacks are tight $2,000 to $5,000, and solar photovoltaics $5,000 to $12,000 on a new detached unit.
Pro Tip
Ask the utility about capacity charges early - they vary widely by district and are rarely in a contractor's initial estimate.
Running the process, and what to do if a city over-asks
The sequence that works: confirm the lot's zoning and any overlays first, then order a survey if setbacks are tight, then design to the objective standards, then submit a complete ministerial application with the Title 24 documentation attached.
"Complete" matters, because the 60-day clock runs from a complete application. An incomplete submittal restarts it, so a thorough first submission is faster than a fast one.
If a city asks for something state law prohibits - a public hearing, owner occupancy, replacement parking for a converted garage, sprinklers your main house does not have - put the request in writing and ask which code section authorises it. That alone resolves most of them.
If it does not, the Department of Housing and Community Development reviews local ADU ordinances and can issue technical assistance letters and refer non-compliant jurisdictions for enforcement. Homeowners can and do submit complaints.
Pro Tip
Keep every counter conversation in email. A written record is what makes an over-ask reversible.
Final Thoughts
State ADU law is unusually specific about what cities may and may not demand, which makes it one of the few areas of California building regulation where a well-prepared homeowner has leverage. Know the floor - 800 square feet, 16 feet, four-foot setbacks, no owner occupancy, no replacement parking - design within the local objective standards, and submit complete. The rest is construction.
Frequently Asked Questions
No. Civil Code Section 4751 prevents a common interest development from prohibiting ADUs or junior ADUs on single-family residential lots. The association may impose reasonable restrictions that do not unreasonably increase cost or effectively prohibit the unit - typically exterior materials, colours and screening. Expect an architectural review submittal, not a veto.
State law requires cities to allow one ADU plus one junior ADU on a lot with an existing or proposed single-family dwelling. The junior ADU must be created within the walls of the primary dwelling, is capped at 500 square feet, and still carries an owner-occupancy requirement. Multifamily lots follow different and generally more permissive rules.
For a newly constructed detached ADU, a city or utility can require a separate connection and charge a proportional capacity fee. For an ADU converted within existing space, it generally cannot. A separate electrical meter and panel typically costs $3,000 to $8,000 installed and simplifies billing if you intend to rent the unit long term.
State law protects your right to build and rent an ADU, but local ordinances may prohibit rentals shorter than 30 days, and many Southern California cities do. Check the local short-term rental ordinance before you build a business case on nightly rates. Long-term rental of an ADU cannot be prohibited by the city.