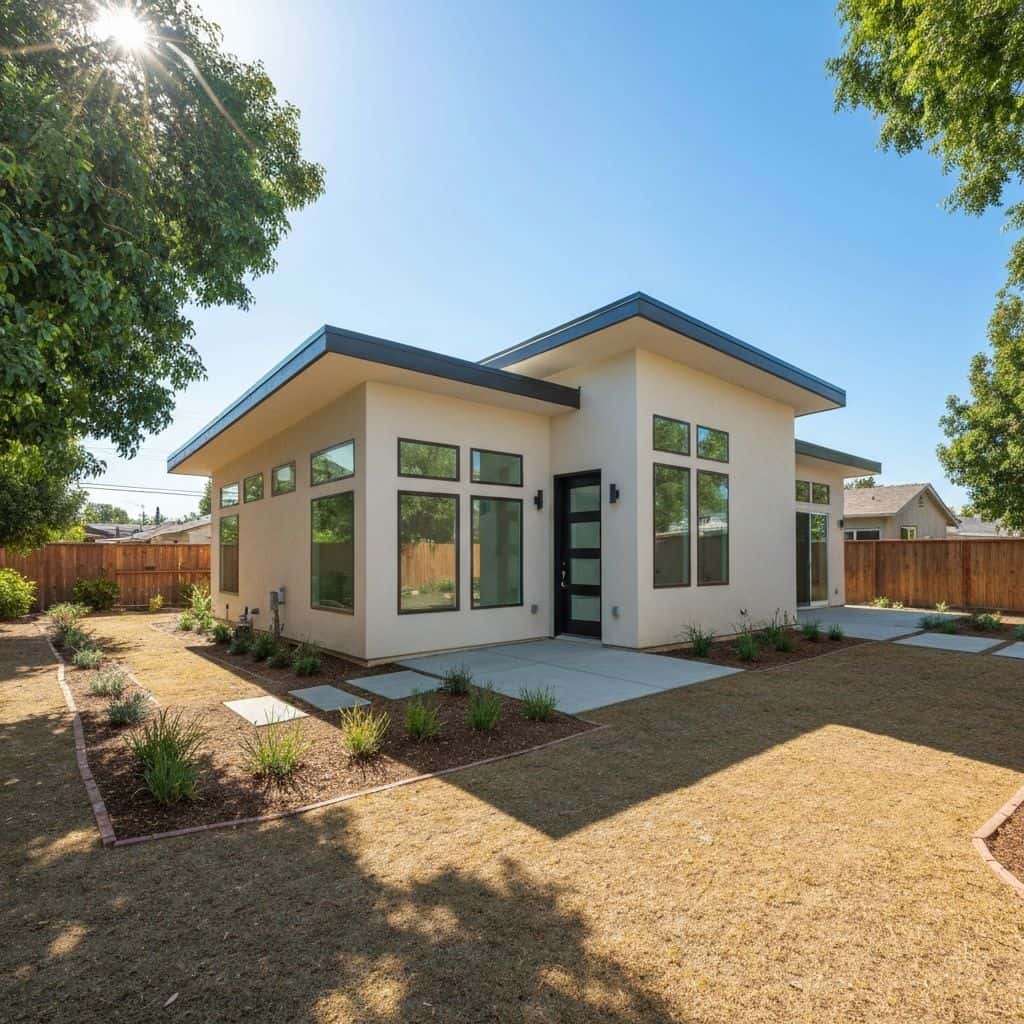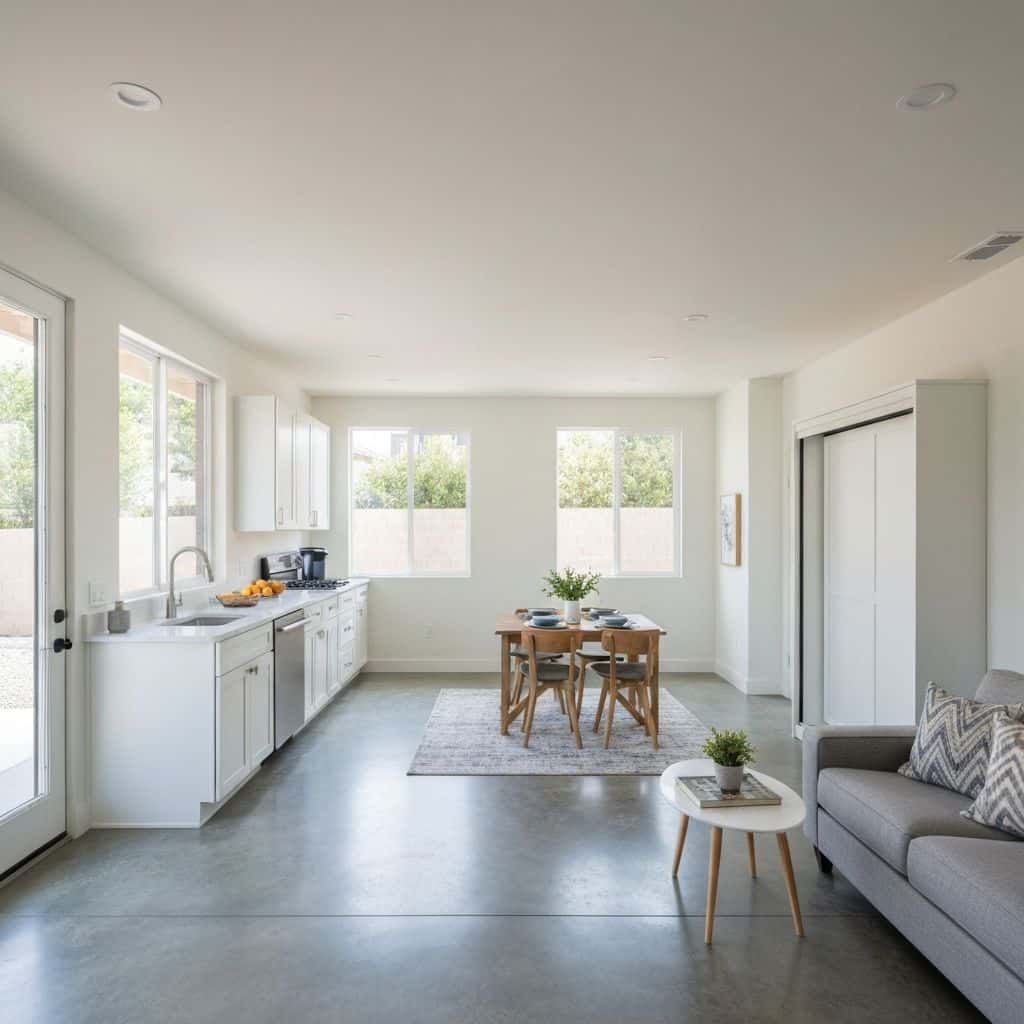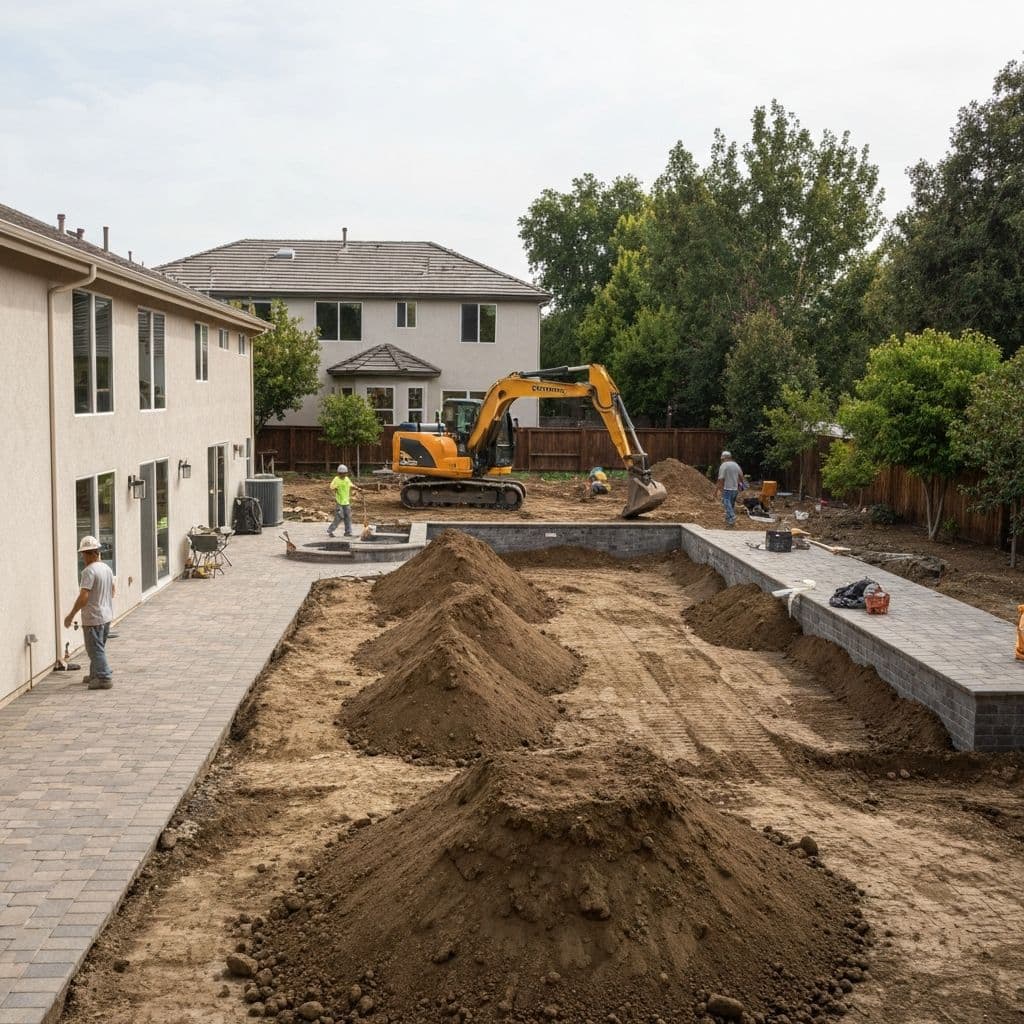
A single-storey addition in Southern California costs roughly $350 to $500 per square foot. A second storey costs $450 to $700. On raw arithmetic, going out wins by a comfortable margin. But that comparison assumes you have the yard to give up, that your setbacks allow it, and that your lot coverage limit has room left. On a 6,000 sq ft Culver City lot with an existing 1,600 sq ft house, often none of those hold. The decision usually gets made by the site, not the spreadsheet.
Where the price difference actually comes from
A second storey costs 25 to 45 percent more per square foot for four specific reasons, none of them arbitrary.
Foundation and structural upgrade. The existing foundation was sized for one storey. Adding another means the engineer will typically call for foundation underpinning or new footings at bearing points, plus a continuous load path from the new roof down to the soil. On a 1950s Encino ranch with an 8-inch unreinforced stem wall, that work alone runs $30,000 to $75,000.
Lateral bracing. New shear walls, hold-downs, and often steel moment frames where you want an open plan below. Steel is $8,000 to $30,000 depending on span and quantity.
Roof removal and re-weathering. The existing roof comes off entirely. That means temporary weather protection, disposal, and a new roof at the higher level, plus repairs to whatever the tear-off damages.
Living out of the house. Most second-storey projects require the family to move out for four to eight months. Rent for a comparable Southern California house is $4,500 to $9,000 a month. That is $25,000 to $70,000 of real cost that never appears on the construction contract.
A ground-floor addition, by contrast, keeps you in the house and puts new footings on undisturbed soil.
Pro Tip
Get the true all-in comparison by adding temporary housing to the second-storey column. It often closes half the apparent gap the other way.
When building out is not actually available
Zoning decides this more often than budget does. Check four constraints before you get attached to a plan.
Setbacks. Typical LA single-family zones require a 15 to 20 foot front yard, 5 foot side yards on standard lots and a 15 foot rear yard. On a 50-foot-wide lot, side setbacks leave you 40 feet of buildable width. If the house is already 38 feet wide, sideways is over.
Lot coverage and floor area ratio. Most zones cap the percentage of the lot that structures can occupy and the total floor area relative to lot size. A second storey adds floor area but no additional footprint, which is precisely why it survives a coverage limit that kills a ground-floor addition.
Hillside rules. Under the Baseline Hillside Ordinance (184,802), allowable floor area, height and grading are all constrained on hillside lots across Bel Air, Hollywood Hills, Mount Washington and much of the Santa Monica Mountains. Grading quantity limits in particular make a ground-floor addition on a slope surprisingly expensive.
Coastal Zone. In Malibu, parts of Long Beach, Newport and the coastal strip generally, a Coastal Development Permit applies and adds a review layer to either option.
The yard itself. In Southern California, outdoor space carries real value. Trading a usable backyard for a family room is sometimes the wrong trade even when the code allows it.
Ready to Start Your Project?
Schedule a free consultation with our design team.
What a 700 sq ft second storey costs, line by line
On a $420,000 second-storey addition adding 700 sq ft with two bedrooms and a bathroom:
- Architectural design, structural engineering, Title 24: $28,000 to $48,000
- Permits and plan check: $8,000 to $18,000
- Foundation underpinning and new footings: $30,000 to $75,000
- Temporary weather protection and roof demolition: $12,000 to $22,000
- Framing including new floor system and stair: $70,000 to $110,000
- Steel moment frames and shear hardware: $8,000 to $30,000
- New roof: $18,000 to $32,000
- Windows: $14,000 to $30,000
- Plumbing including a second-floor bathroom stack: $22,000 to $38,000
- Electrical, likely with a service upgrade: $18,000 to $32,000
- HVAC, usually a second zone or a separate system: $14,000 to $26,000
- Insulation, drywall, finishes, flooring, paint: $55,000 to $90,000
- Exterior stucco and matching to the existing house: $18,000 to $35,000
- Repairs to the downstairs disturbed by the work: $10,000 to $25,000
That last line is the one people forget. Cutting a stairwell through an existing ceiling means downstairs drywall, flooring and sometimes a relocated wall.
Pro Tip
Budget the stair opening as a downstairs remodel, not an upstairs one. It touches the existing floor plan every time.
What a ground-floor addition really involves
A 700 sq ft ground-floor addition at $400 per square foot lands near $280,000, and the sequence is simpler.
You excavate and pour a new foundation on undisturbed soil, frame walls and roof, tie the new roof into the existing one, extend the systems, and cut one or two openings in the existing exterior wall to connect the spaces. The family typically stays in the house through most of it, with a few disruptive weeks at connection.
The complications are less dramatic but real:
- Roof tie-in. Where new meets old is the most common leak point in any addition. It needs proper flashing, and often a valley or cricket detail rather than a butt joint.
- Existing systems capacity. Your 3-ton HVAC likely will not condition another 700 sq ft. Either a second system or a full replacement.
- Drainage. New footprint changes how water moves across the lot. Southern California soils and winter storms punish an addition that dead-ends drainage against a wall.
- Matching. Getting new stucco, roof tile and windows to read as original is harder than it sounds, and a bad match is visible from the street forever.
Expect 5 to 8 months of construction.
How to make the call
Run this order and the answer usually presents itself.
- Pull your zoning constraints first. Setbacks, coverage, floor area ratio, height limit, hillside or coastal overlay. If building out is not permitted, the comparison is over.
- Have a structural engineer look at the existing foundation. A second storey over a sound, reinforced foundation is a different project from one over unreinforced 1940s stem walls. This single finding can swing $60,000.
- Price your temporary housing honestly. Four to eight months at Southern California rents is a material line item.
- Value the yard. In Pasadena, the Valley and Orange County, backyard space has genuine resale weight. If the addition consumes the only usable outdoor area, the finished house may appraise worse than the arithmetic suggests.
- Consider the third option. A detached ADU at $350 to $500 per square foot gives you the same square footage, keeps the main house intact, keeps you living in it, and can produce rent. On many lots it is the better answer to "we need more space" than either an up or an out addition.
Pro Tip
If your foundation needs work regardless (common on pre-1960 homes) a second storey gets substantially more attractive because you are paying for the underpinning either way.
Final Thoughts
Building out costs less per square foot, keeps you in the house and is structurally simpler. Building up preserves your yard, works where setbacks and lot coverage rule out an expansion, and can be the only path on a constrained lot. Start with the zoning envelope and the existing foundation, add temporary housing to the second-storey figure, and price a detached ADU alongside both. The right answer is usually obvious once those three inputs are on the table.
Frequently Asked Questions
Yes, typically 25 to 45 percent more per square foot. A ground-floor addition runs $350 to $500 per square foot while a second storey runs $450 to $700. The difference comes from foundation underpinning, lateral bracing, complete roof removal, and the temporary housing most families need for four to eight months.
Almost always on older Southern California homes. The existing foundation was sized for one storey, so an engineer will usually specify underpinning or new footings at bearing points plus a continuous load path from the new roof to the soil. Budget $30,000 to $75,000 for that work on a typical mid-century house.
Usually yes for a ground-floor addition, with a few disruptive weeks when the new space connects to the old. A second storey generally requires moving out for four to eight months because the roof comes off. At Southern California rents that adds $25,000 to $70,000 in real cost.
Setbacks, lot coverage, floor area ratio and height limits. A second storey adds floor area without increasing footprint, so it can work where coverage limits block a ground-floor addition. Hillside lots fall under the Baseline Hillside Ordinance (184,802) and coastal properties require a Coastal Development Permit.
Often, yes. A detached ADU costs $350 to $500 per square foot, keeps the main house intact and habitable during construction, and can produce rental income. If the goal is more space rather than a larger single household footprint, it frequently outperforms both addition options on cost and flexibility.