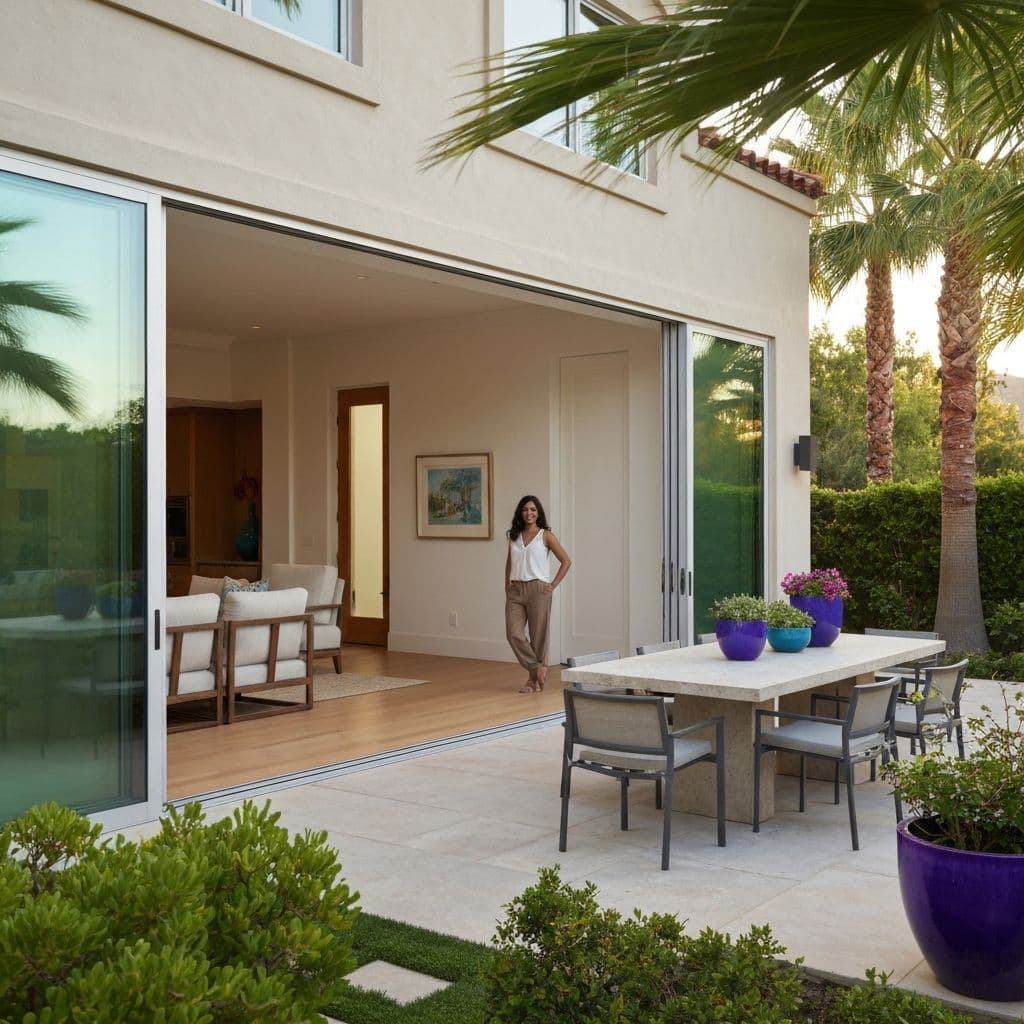
Opening a Southern California house to its backyard is the single highest-impact interior change available, and the climate here justifies it in a way it does not in most of the country. A 16-foot multi-slide door system costs $18,000 to $45,000 installed, and the structural work to carry the opening usually adds $8,000 to $35,000 on top. A complete indoor-outdoor conversion (door system, structural header, flush threshold, matched flooring and a covered patio) typically runs $65,000 to $180,000. The details that decide whether it works are the header, the threshold drainage and the ceiling plane. Get those right and the wall genuinely disappears.
Door systems: multi-slide, pocketing and bi-fold
Three systems dominate, and they behave very differently.
Multi-slide (stacking). Panels slide and stack against each other at one or both ends. A 16-foot four-panel unit runs $18,000 to $32,000 installed in aluminium, $30,000 to $50,000 in a thermally broken or wood-clad system. You get roughly 75 percent clear opening because the stacked panels occupy the remainder. Simplest to install and the most forgiving of an existing structure.
Pocketing. Panels slide entirely into a wall cavity, giving a 100 percent clear opening and a genuinely absent wall. The cost is $28,000 to $60,000 for the same 16 feet, and it demands a pocket wall of adequate depth (usually 7 to 9 inches) running the full stacking width. On a 16-foot opening you need roughly 12 to 16 feet of adjacent wall with nothing in it: no windows, no electrical, no plumbing. That constraint kills more pocket door plans than the price does.
Bi-fold (folding). Panels hinge together and fold to one side. $16,000 to $38,000 for 16 feet, about 85 to 90 percent clear opening, but the folded stack projects into the room or onto the patio. Best where the opening is wide relative to available stacking wall.
For Title 24 compliance, glazing U-factor and solar heat gain coefficient matter. West-facing glass in Woodland Hills or Chatsworth benefits from a low SHGC; ocean-facing glass in Manhattan Beach needs coastal-grade hardware and finish because salt air destroys standard anodising within a few years.
Pro Tip
Measure your available stacking wall before you commit to a pocket system. It is the constraint that decides the choice on most existing houses.
The structural work behind the opening
A 16 to 24 foot opening in an existing exterior wall almost always requires a substantial beam, and this is where the cost is easy to underestimate.
Single-storey house, simple roof load. A glulam or LVL header, typically 5.25 x 16 or larger depending on span, with new posts at each end and, critically, footings under those posts sized for the point load. Cost $8,000 to $18,000 including the engineering.
Two-storey house, floor and roof load above. Usually a steel beam. A W-shape flush-framed into the floor system so it does not drop below the ceiling, with steel columns and poured footings. Cost $18,000 to $45,000. Flush framing is significantly more expensive than a dropped beam but it is what allows a continuous ceiling from inside to out, which is most of the visual effect you are paying for.
Lateral bracing. Removing a long section of exterior wall removes shear capacity. The engineer will replace it with shear panels at the remaining wall segments, or a steel moment frame if there is not enough wall left. Moment frames run $9,000 to $30,000.
On hillside properties under the Baseline Hillside Ordinance (184,802), and on coastal parcels requiring a Coastal Development Permit, this work carries additional review. Plan the schedule accordingly.
Pro Tip
Ask the engineer specifically for a flush-framed beam if you want a continuous ceiling. A dropped beam is cheaper and visually undoes much of the effect.
Ready to Start Your Project?
Schedule a free consultation with our design team.
Flush thresholds and flooring transitions
The threshold is where indoor-outdoor conversions succeed or leak. There are two credible approaches.
Flush or near-flush sill with a linear drain. The door track sits recessed so the finished floor inside and the patio outside are within a quarter inch of each other. Immediately outside the track sits a linear trench drain, typically 4 to 6 inches wide, tied to a drainage line that discharges away from the house. The patio slopes away at a minimum of two percent. This is the detail that looks like nothing and costs $3,500 to $9,000 to build properly.
Raised sill. A conventional threshold with a step down to the patio. Cheaper, more reliable, and visually a compromise. Perfectly reasonable in a covered location where wind-driven rain is not a factor.
Material continuity. The strongest visual result comes from running the same or a closely matched material through the opening. Large-format porcelain in a 24x48 format works well because the same tile is available in a smooth interior finish and a textured R11 exterior finish from the same collection, so colour matches and the outdoor surface is not slippery. Porcelain paver versions of interior tile are made specifically for this. Budget $18 to $34 per sq ft installed outdoors on a proper base, and $14 to $26 indoors.
If the interior floor is hardwood, do not attempt to continue it outside. Match on tone instead, and use the threshold as an intentional line.
Pro Tip
Slope the patio away from the house at two percent minimum and never rely on the door track as the waterproofing. The drain is the waterproofing.
Integrating a covered patio
A door system opening onto uncovered concrete does not make an indoor-outdoor room. The cover is what turns the patio into usable space and what makes the flush threshold viable.
Solid roof extension. Framing that continues the house roof line out over the patio, with matching soffit and a ceiling plane at or near the interior ceiling height. This is the best result and the most expensive: $70 to $130 per sq ft, so a 16 x 20 foot cover is $22,000 to $42,000. It requires a permit, structural design, and tie-in flashing at the existing roof.
Aluminium louvered pergola. Adjustable louvres, integrated gutters, motorised. Typically $18,000 to $40,000 depending on span. Gives shade on demand and rain protection when closed, without the permanence or the cost of a roof extension.
Timber pergola. From about $9,500 for a basic structure. Shade only, no rain protection, but architecturally warm and considerably cheaper.
The ceiling plane is the design decision. If the interior ceiling is 9 feet and the covered patio ceiling is 8 feet with a visible beam between them, the eye reads two rooms. Match the heights, run the same or complementary ceiling material through, and continue the recessed lighting layout outward. That continuity is what makes a 400 sq ft living room feel like a 700 sq ft one.
Add outdoor-rated electrical for fans, lighting and outlets, a gas line if there is a fireplace or heater, and speaker rough-in while the ceiling is open.
Pro Tip
Set the covered patio ceiling height at design stage in relation to the interior ceiling, not in relation to the existing roof line. It is worth reframing to get it right.
Full project budget and sequence
A representative conversion on a single-storey Sherman Oaks or Irvine house: 20-foot multi-slide door, flush threshold, matched porcelain inside and out, 16 x 20 covered patio.
- Design, structural engineering, Title 24: $9,000 to $18,000
- Permit and plan check: $3,000 to $8,000
- Demolition and shoring: $4,000 to $8,000
- Structural beam, posts and footings: $12,000 to $24,000
- Shear and lateral work: $4,000 to $14,000
- Multi-slide door system, 20 ft, installed: $26,000 to $44,000
- Linear drain and threshold detail: $3,500 to $9,000
- Covered patio structure: $22,000 to $42,000
- Interior flooring, 500 sq ft: $9,000 to $16,000
- Exterior porcelain paving, 320 sq ft on base: $7,000 to $12,000
- Outdoor electrical, lighting, fans, gas: $6,000 to $14,000
- Interior repairs, drywall, paint, trim: $8,000 to $18,000
Total: roughly $115,000 to $225,000.
Sequence: engineering and permit, then shoring and demolition, structural beam and footings, roof and patio framing, door system installation and flashing, exterior waterproofing, drainage and linear drain, then paving outside and flooring inside, then ceiling, lighting and finishes.
Construction typically runs 3 to 5 months. The long lead item is the door system itself. Most quality multi-slide and pocket units are 10 to 20 weeks from order. Order it at permit submission, not at demolition.
Pro Tip
Order the door system the day plans go to plan check. It is nearly always the item that determines the finish date.
Final Thoughts
An indoor-outdoor conversion is three coordinated pieces of work: a properly engineered opening, a threshold detail that drains, and a covered outdoor room whose ceiling reads as continuous with the inside. Budget $115,000 to $225,000 for a full conversion on a typical Southern California house. Spend on the flush-framed beam and the linear drain, the two items that cost real money and produce the entire effect. And order the door system early, because everything else waits on it.
Frequently Asked Questions
A 16-foot four-panel aluminium multi-slide system runs $18,000 to $32,000 installed, or $30,000 to $50,000 for thermally broken or wood-clad units. Pocketing systems that disappear entirely into the wall cost $28,000 to $60,000 for the same span. Structural work to carry the opening adds $8,000 to $45,000 on top.
A stacking multi-slide leaves the panels visible at one or both ends, giving roughly 75 percent clear opening. A pocketing system slides the panels fully into a wall cavity for a 100 percent clear opening. Pocketing needs 12 to 16 feet of adjacent wall with no windows, plumbing or electrical in it, which rules it out on many existing houses.
Recess the door track so interior and exterior finished floors are within a quarter inch, then install a linear trench drain immediately outside the track, tied to a line discharging away from the house. Slope the patio away at two percent minimum. The drain is the waterproofing, not the track. Budget $3,500 to $9,000 for the detail.
Yes, with large-format porcelain. Manufacturers make matching interior tile and thicker exterior paver versions of the same collection, so colour matches while the outdoor surface carries a slip-rated textured finish. Budget $14 to $26 per square foot installed indoors and $18 to $34 outdoors on a proper base. Hardwood cannot continue outside.
Yes. Removing a section of load-bearing exterior wall requires structural engineering, a permit and inspections, because you are installing a beam, new posts and footings and replacing lost shear capacity. Hillside properties under the Baseline Hillside Ordinance and parcels in the Coastal Zone carry additional review layers.