
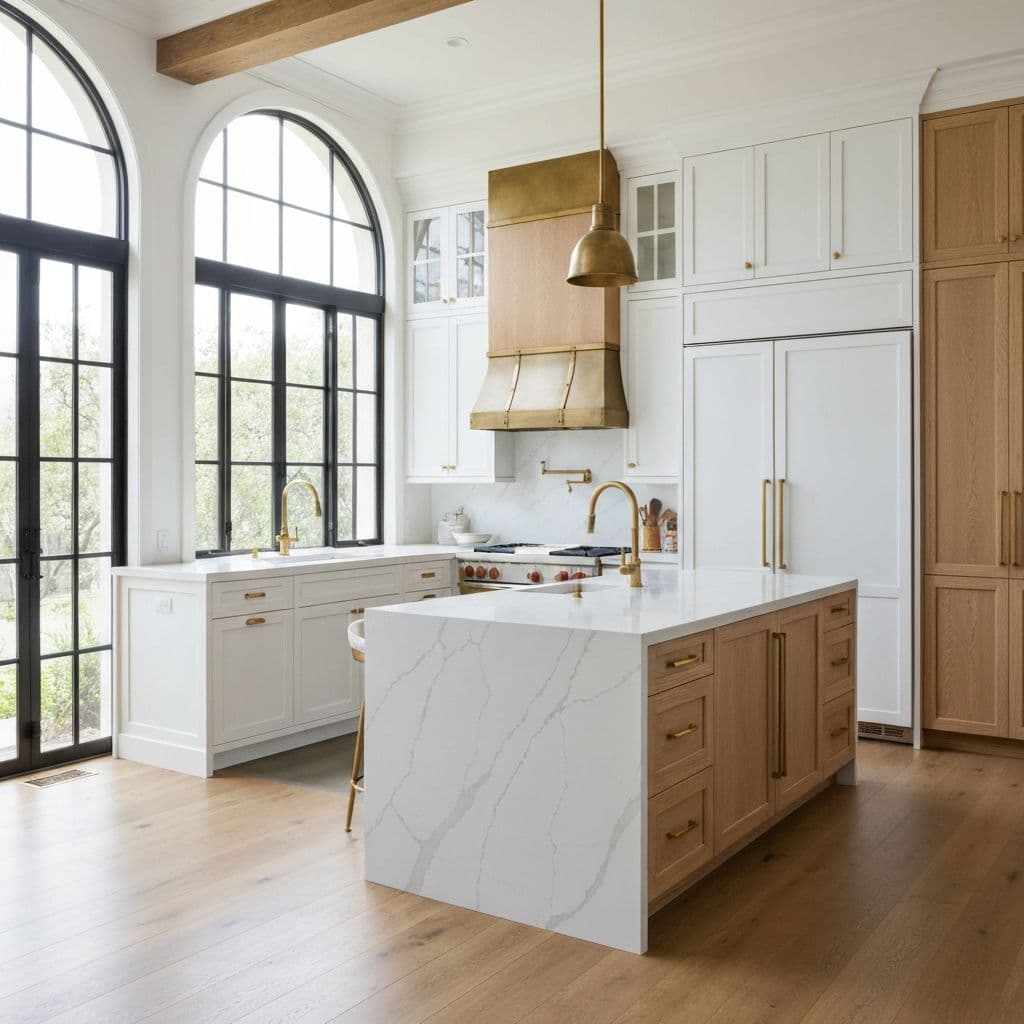
Kitchen, Bath & Interior Remodeling in Studio City
Kitchen and bathroom remodels, whole-home interiors, flooring, and indoor-outdoor conversions. Designed, permitted and built by our own crews.
Kitchen, Bath & Interior Remodeling built for Studio City properties
We work Studio City constantly, partly because it is ten minutes from our yard at Cahuenga Pass and partly because it is two markets in one. Cross Ventura Boulevard heading north and you are on flat, deep lots where a pool, an outdoor kitchen and a lawn all fit comfortably in a single phase. Head south into the canyons and the same budget buys a very different project, because retaining and access come first and the pool follows.
A split market: flat, generous valley-floor lots on one side of Ventura Boulevard and steep canyon parcels on the other. The two build very differently and price very differently.
We are a design-build team, which means the people who draw your project are the people who build it. Design, engineering, permits and construction run through one project manager and our own crews, so nothing gets lost in a handoff between a salesperson and a subcontractor. We are licensed and insured, LIC #1119054.
Permits in Studio City: Private pools in the City of Los Angeles are permitted through a combined Building-Mechanical permit. Plumbing plan check applies to apartment and commercial pools, not single-family homes, and using an LADBS pre-approved standard plan shortens plan check. Properties above Ventura Boulevard sit in the Hillside Grading Area, so grading, retaining and export are permitted separately under the Baseline Hillside Ordinance.
What We Build
- Retaining walls and slope stabilisation
- Canyon-access excavation and haul-off planning
- Full kitchen remodels
- Primary and guest bathroom remodels
- Whole-home interior renovations
- Wall removal and open-plan reconfiguration
- Custom and semi-custom cabinetry
- Quartz, porcelain and natural stone surfaces
- Flooring throughout, including LVP, engineered wood and tile
- Indoor-outdoor conversions with sliding or pocket door systems
- Electrical, plumbing and HVAC upgrades
- Title 24 compliance and permit management
Local Conditions
What building in Studio City actually involves
Every city in Southern California builds differently. These are the things that change the scope, the schedule or the budget on Studio City projects.
Hillside lots north of Ventura Boulevard often need engineered retaining and caisson work before any pool shell is poured
Narrow canyon streets limit equipment access, which drives staging and haul-off planning
Flat valley-floor lots south of Moorpark are far simpler and usually build faster
Investment
What this costs in Studio City
Real Southern California ranges, not a teaser number. Every project is priced line by line after we have seen the site.
Kitchen remodel
$45,000 to $150,000+
What moves it: cabinetry (stock, semi-custom or custom), countertop material, appliance package, and whether walls, plumbing or electrical are moving
Bathroom remodel
$25,000 to $75,000+
What moves it: size, whether the layout changes, tile and slab selection, shower glass and fixtures, and any structural or waterproofing repair found on demolition
Whole-home interior remodel
$150,000 to $500,000+
What moves it: square footage, how much of the kitchen and bathrooms are involved, flooring, windows, and whether electrical, plumbing or HVAC need replacing
How We Build
Your Studio City project, step by step
Scope & Survey
We measure the existing space, check what is structural, and confirm where plumbing and electrical actually run.
Design & 3D
Layouts, elevations and finish selections, modelled in 3D so you approve the room before demolition.
Plans & Permits
Structural, electrical and Title 24 documentation prepared and submitted where the scope requires a permit. In Studio City that submittal goes to Los Angeles Department of Building and Safety (LADBS).
Demolition
Controlled demolition with dust containment and protected pathways through the rest of the house.
Rough & Inspection
Framing, plumbing, electrical and HVAC rough-in, then inspection before anything is closed up.
Finishes & Handover
Cabinetry, surfaces, tile, fixtures and paint, then a snagging walkthrough before we leave.
Studio City Questions
Common questions from Studio City homeowners
Who issues the permits for this work in Studio City?
Los Angeles Department of Building and Safety (LADBS). Private pools in the City of Los Angeles are permitted through a combined Building-Mechanical permit. Plumbing plan check applies to apartment and commercial pools, not single-family homes, and using an LADBS pre-approved standard plan shortens plan check. Properties above Ventura Boulevard sit in the Hillside Grading Area, so grading, retaining and export are permitted separately under the Baseline Hillside Ordinance. We prepare the drawings, make the submittal and handle plan-check corrections ourselves, so you are not the one chasing the city.
What makes building in Studio City different?
A split market: flat, generous valley-floor lots on one side of Ventura Boulevard and steep canyon parcels on the other. The two build very differently and price very differently. In practice that means hillside lots north of Ventura Boulevard often need engineered retaining and caisson work before any pool shell is poured.
Which parts of Studio City do you work in?
All of it, including Colfax Meadows, Silver Triangle, Woodbridge Park, Fryman Canyon. We are based in Los Angeles at Cahuenga Pass, so Studio City is a short run for our crews rather than a job we service from out of the area.
What does kitchen, bath & interior remodeling cost in Studio City?
Kitchen remodel in this market generally runs $45,000 to $150,000+. What moves it is cabinetry (stock, semi-custom or custom), countertop material, appliance package, and whether walls, plumbing or electrical are moving. We give line-item pricing after seeing the site rather than quoting a number over the phone.
How long does a kitchen remodel take?
A like-for-like kitchen replacement usually runs six to ten weeks on site. Moving walls, relocating plumbing or reworking the electrical panel pushes that to twelve to sixteen weeks, and custom cabinetry lead times often set the schedule rather than the construction itself.
Can we live in the house during the work?
For a single bathroom or one kitchen, usually yes, and we set up containment and protected walkways to make that workable. For a whole-home interior remodel most clients move out, because the dust, noise and utility shutdowns are genuinely disruptive.
Do I need a permit for an interior remodel?
Replacing cabinets, counters and finishes in the same layout generally does not. Moving or removing walls, changing plumbing or electrical, or altering windows does. We confirm the permit path before pricing so there is no surprise mid-project.
What usually gets found during demolition?
On homes built before the 1980s the common finds are undersized electrical, galvanised supply lines, missing shear bracing and water damage behind tile. We carry a contingency line for this and price the repair openly rather than absorbing it into a vague allowance.
More services in Studio City
Studio City Guides
Planning guides for Studio City homeowners
Costs, materials and process notes from our own projects.
Outdoor Kitchen Cost in Studio City: Real Numbers by Component
Outdoor kitchens in Studio City run $14,000 to $55,000. This breaks the cost down by island framing, counters, appliances and utility runs, and covers the canyon access issues that raise labour.
Read guideGarage Conversion to ADU: The Step-by-Step Build
A garage conversion runs $80,000 to $180,000 in Southern California. Here is the real sequence, from slab testing and plan check to the raised floor, the mini-split and final sign-off.
Read guideKitchen Remodel Cost in Los Angeles: Real Line Items
A mid-range LA kitchen remodel runs $75,000 to $130,000. Here is the full line-item breakdown at three budget levels, including the structural and electrical work that eats budgets.
Read guideBathroom Remodel Cost in Southern California
A hall bathroom remodel runs $28,000 to $50,000 in Southern California; a primary suite runs $55,000 to $120,000. Here is the full breakdown and the waterproofing spec that matters most.
Read guidePlanning kitchen, bath & interior remodeling in Studio City?
Sit down with your project manager, go through the details, and get an accurate estimate for your property.
Licensed & Insured · LIC #1119054