
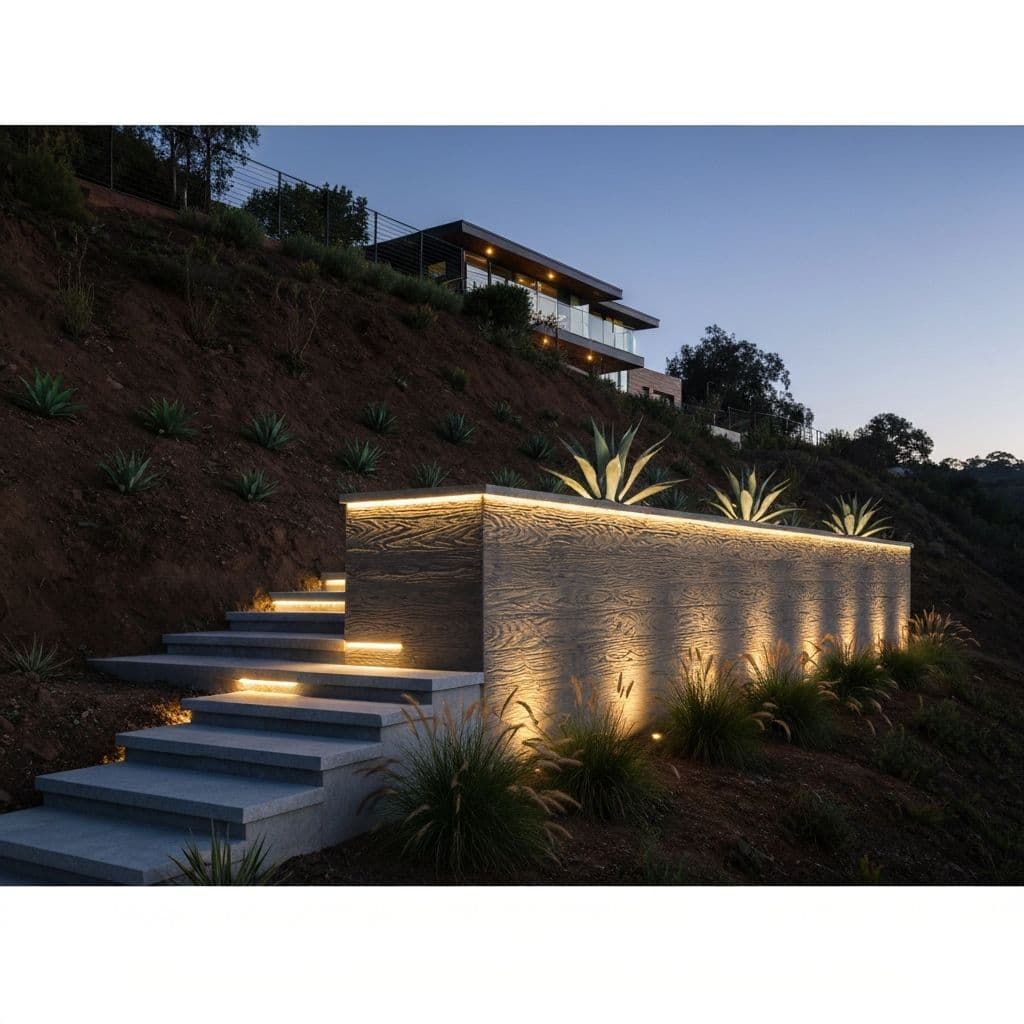
Backyard & Outdoor Living in Studio City
We design the whole backyard as one, so patio, kitchen and shade fit together.
Built for Studio City Homes
Studio City sits about ten minutes from our Cahuenga Pass base, and it is two markets in one. Cross Ventura Boulevard heading north and you are on flat, deep lots where a pool, an outdoor kitchen and a lawn all fit comfortably in a single phase.
Head south into the canyons and the same budget buys a very different project, because retaining and access come first and the pool follows.
A split market: flat valley-floor lots north of Ventura Boulevard (the single-family median is about 7,000 square feet in LA County Assessor data) and hillside parcels to the south, which are often larger but steep. The two build very differently and price very differently.
We are a design-build team, which means the people who draw your project are the people who build it. Design, engineering, permits and construction run through one project manager and our own crews, so nothing gets lost in a handoff between a salesperson and a subcontractor. We are licensed, bonded and insured, CSLB license #1119054.
Permits in Studio City: Private pools in the City of Los Angeles are permitted through a Combined Building-Mechanical permit, while pools serving more than two dwelling units need separate building, electrical, plumbing and mechanical permits. Using a City of Los Angeles standard plan on file with LADBS reduces plan check time.
Most properties south of Ventura Boulevard, in the hills, are inside the Hillside Grading Area. A pool there needs its own LADBS grading permit, and the Baseline Hillside Ordinance caps grading and import/export quantities. Much of that hillside is also a Very High Fire Hazard Severity Zone.
Permit details checked September 2026 against LADBS. Rules change, so we confirm them again for your parcel.
What We Build
- Retaining walls and slope stabilization
- Canyon-access excavation and haul-off planning
- Full backyard transformations
- Paver patios, driveways and walkways
- Outdoor kitchens and BBQ islands
- Pergolas, patio covers and shade structures
- Fire pits, fire tables and fireplaces
- Retaining walls and seat walls
- Artificial turf and drought-tolerant planting
- Drainage correction and grading
- Landscape and architectural lighting
- Front yard and curb appeal remodels
Local Conditions
What to Know in Studio City
These local conditions change the scope, the schedule and the budget.
Hillside lots south of Ventura Boulevard often need engineered retaining and caisson work before any pool shell is poured
Narrow canyon streets limit equipment access, which drives staging and haul-off planning
Flat valley-floor lots north of Ventura Boulevard are far simpler and usually build faster
Investment
What It Costs in Studio City
Real Southern California price ranges, not teaser numbers.
Full backyard transformation
$50,000 to $250,000+
What moves it: how much hardscape is involved, whether a pool or outdoor kitchen is included, grading and retaining, and the level of lighting and planting
Paver patio and hardscape
from about $13,000
What moves it: square footage, paver type, base preparation, drainage, and any steps or retaining involved
Outdoor kitchen and BBQ island
$10,000 to $50,000+
What moves it: counter length, appliance package, countertop material, and whether gas, water and power need to be run a long distance
Pergola and shade structure
from about $9,500
What moves it: span, material (wood, aluminum or louvered), footing requirements, and integrated lighting or heating
Artificial turf
from about $9,900
What moves it: area, turf grade, base depth, drainage, and any pet-specific infill
Your lot, access and finishes set the price. We walk the site, then show you where every dollar goes.
Get a line-item price for your Studio City propertyThe Process
How We Work in Studio City
Site Review
We measure the yard, check drainage and grade, and find the constraints before design starts.
Design & 3D
You walk the whole yard in 3D, so layout and materials are settled before we build.
Plans & Permits
Structures, walls and electrical get drawn and permitted where the work requires it. In Studio City that submittal goes to Los Angeles Department of Building and Safety (LADBS).
Demo & Grading
Old surfaces come out, levels are set and drainage is corrected properly.
Build
Hardscape, structures, kitchen, features and lighting go in, sequenced by our own crews.
Planting & Handover
Planting, turf and final detail, then a full walkthrough of the finished yard.
Questions
What Studio City Homeowners Ask
Who issues the permits for this work in Studio City?
Los Angeles Department of Building and Safety (LADBS). Private pools in the City of Los Angeles are permitted through a Combined Building-Mechanical permit, while pools serving more than two dwelling units need separate building, electrical, plumbing and mechanical permits.
Using a City of Los Angeles standard plan on file with LADBS reduces plan check time. Most properties south of Ventura Boulevard, in the hills, are inside the Hillside Grading Area. A pool there needs its own LADBS grading permit, and the Baseline Hillside Ordinance caps grading and import/export quantities.
Much of that hillside is also a Very High Fire Hazard Severity Zone. We prepare the drawings, make the submittal and handle plan-check corrections ourselves, so you are not the one chasing plan check.
What makes building in Studio City different?
A split market: flat valley-floor lots north of Ventura Boulevard (the single-family median is about 7,000 square feet in LA County Assessor data) and hillside parcels to the south, which are often larger but steep. The two build very differently and price very differently.
One local condition that shapes the work: Hillside lots south of Ventura Boulevard often need engineered retaining and caisson work before any pool shell is poured.
Which parts of Studio City do you work in?
All of it, including Silver Triangle and Fryman Canyon. Our crews run every job out of our Cahuenga Pass base in Los Angeles, with our own people on site.
What does a backyard or outdoor living project cost in Studio City?
Full backyard transformation: generally $50,000 to $250,000+ across Southern California. What moves it is how much hardscape is involved, whether a pool or outdoor kitchen is included, grading and retaining, and the level of lighting and planting.
We give line-item pricing after seeing the site rather than quoting a number over the phone.
How long does a backyard remodel take?
A patio and turf refresh often finishes in three to five weeks. A full transformation with hardscape, an outdoor kitchen, structures and lighting typically runs ten to sixteen weeks, and longer if a pool is part of the same phase.
Pavers or poured concrete?
Pavers cost more up front but flex with ground movement instead of cracking, and individual units can be lifted and replaced. Poured concrete is cheaper initially, but a crack means cutting out and repouring a section that rarely matches. On most Southern California soil we recommend pavers for anything you will look at every day.
Can you fix drainage at the same time?
Yes, and on most projects we insist on it. Correcting grade and adding proper drainage while the yard is already open is far cheaper than retrofitting it after new hardscape is down.
Do you handle the whole yard in one project?
Yes. Design, permits, hardscape, structures, kitchen, lighting and planting run through one team and one project manager, so nothing gets lost between trades.
More Services in Studio City
Planning Guides
Before You Build in Studio City
Costs, materials and process notes from our own projects.
Outdoor Kitchen Cost in Studio City: Three Budgets
Outdoor kitchens in Studio City run $14,000 to $55,000. This breaks the cost down by island framing, counters, appliances and utility runs, and covers the canyon access issues that raise labor.
Read guideWhole-Home Remodel Sequencing: What to Do First
A whole-home remodel done in the wrong order costs 15 to 25 percent more. Here is the correct sequence, from structural and roof through to paint, and why each stage has to precede the next.
Read guideIndoor-Outdoor Living Conversions in Southern California
A 16-foot multi-slide door runs $18,000 to $45,000 installed. Here is how the full indoor-outdoor conversion works, from structural header to flush threshold to covered patio tie-in.
Read guideTarzana Outdoor Living: Costs by Lot Type
Tarzana backyards run hot and deep. A working outdoor living build here (shade, hardscape, kitchen, lighting) typically lands between $85,000 and $220,000, and the ground drives most of the number.
Read guidePlanning a Backyard in Studio City?
Sit down with your project manager and get an accurate estimate. We call you back within one business day.
Licensed, bonded & insured · CSLB license #1119054