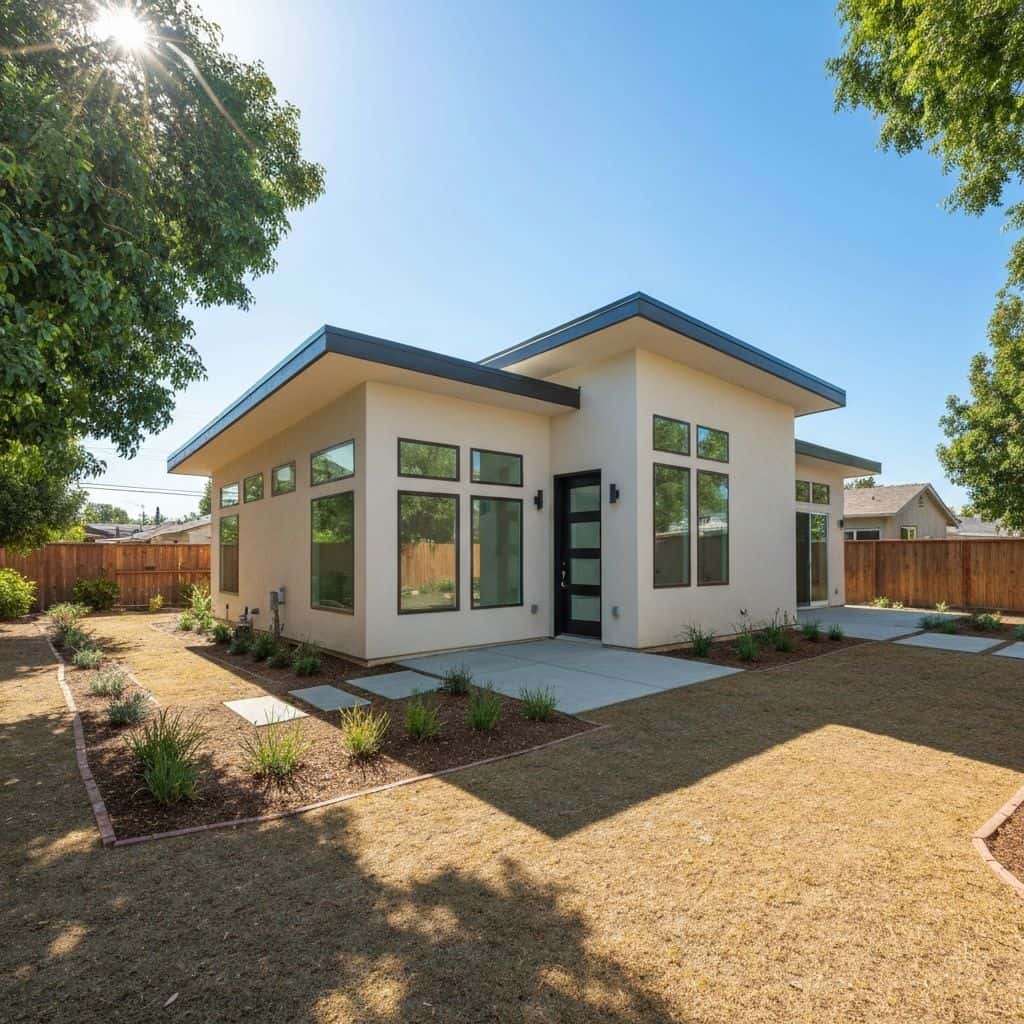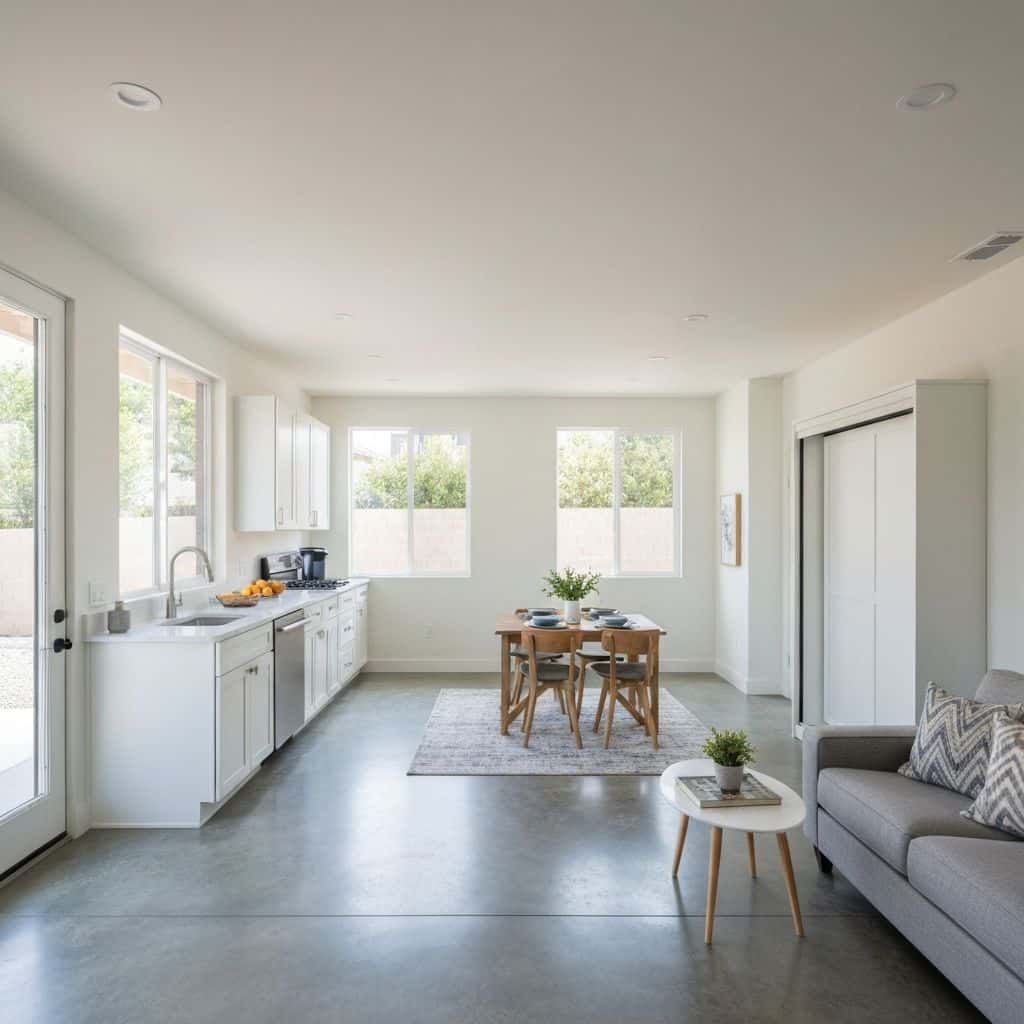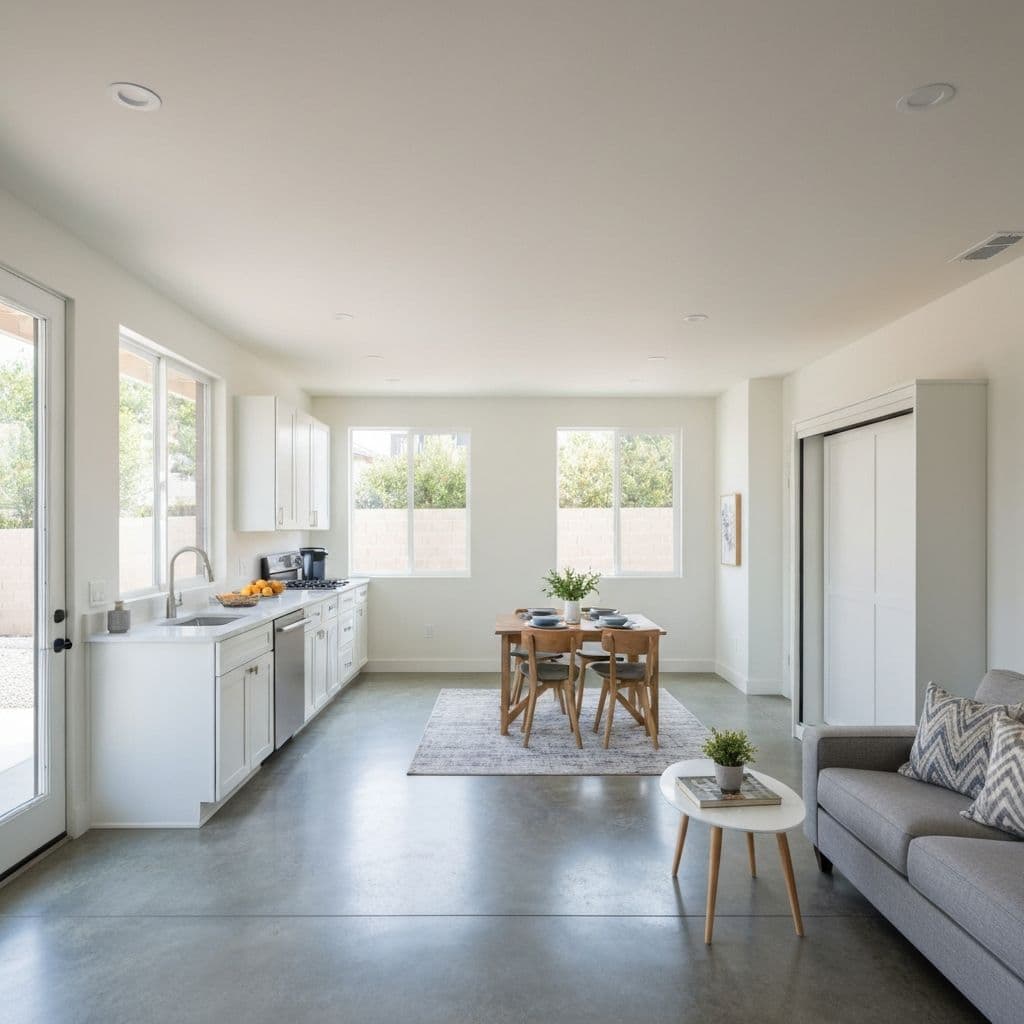
A garage conversion in Southern California costs $80,000 to $180,000 and takes roughly three to five months of construction once permits are issued. It is the cheapest legal path to an ADU because the foundation, walls and roof are already standing. What you are buying is a change of occupancy: turning an unconditioned, uninsulated storage box into habitable space that meets current building, energy and safety code. That transition has a fixed sequence, and skipping ahead in it is where most conversions go wrong.
Step 1: Feasibility before design
Three site facts decide whether the project pencils, and all three can be checked in a week.
Slab condition and height. Most 1950s to 1970s garages in Van Nuys, Burbank and Culver City were poured 3 to 4 inches thick with no vapor barrier and a deliberate slope to the door. You need to know the slope, whether the slab is cracked or heaved, and how much headroom sits under the lowest ceiling framing. Under 8 feet of existing clear height creates real problems once you add a floor assembly.
Electrical service. Pull the meter panel cover and read the main breaker. A 100-amp service feeding the house will not also carry an ADU with a heat pump and a range. Upgrading to 200 amps is $4,500 to $9,000.
Sewer. Locate the existing lateral and its depth. Garages sit at the back of the lot and often uphill of the main line. If gravity flow does not work, you need an ejector pump and a sealed basin.
Under LA's ADU ordinance (186,481, LAMC 12.22A.33), converting an existing garage generally does not require replacing the lost parking, which removes a major historical obstacle.
Pro Tip
Run a sewer camera and a slab moisture test before you pay for architectural plans. Both cost under $1,200 together.
Step 2: Plans, Title 24 and plan check
You need a permitted set, not a sketch. A conversion set typically includes a site plan, floor plan, reflected ceiling plan, electrical and plumbing layouts, wall and floor assembly details, structural sheets where you are cutting new openings, and a Title 24 energy compliance report.
Title 24 is the part homeowners underestimate. California energy standards govern insulation values, window U-factor and SHGC, duct sealing, lighting efficacy and, for most new conditioned space, a high-efficiency HVAC solution. Your existing garage has none of it. The report drives real material decisions: it tells you what insulation goes in the walls, what glazing you can buy and whether your chosen heating equipment complies.
Structural sheets matter whenever you infill the garage door opening. That header carried the front wall. Replacing it with a window-and-wall assembly means new posts, hold-downs and a shear panel schedule stamped by an engineer.
Expect $6,000 to $16,000 for the full design and engineering package on a two-car conversion.
Ready to Start Your Project?
Schedule a free consultation with our design team.
Step 3: Demo, slab work and the floor assembly
Construction starts with demolition and slab correction, because everything else sits on it.
The garage door and its header come out first. Then the slab. A sloped, un-membraned slab cannot be a finished floor. Two approaches:
Raised floor. Sleepers or a joist system over the slab with rigid insulation between, levelled to flat, then a subfloor. This solves slope, adds insulation, and creates a chase for plumbing that would otherwise need trenching. It costs $9 to $16 per sq ft and eats 4 to 7 inches of headroom. That is why the clear-height check in step 1 matters.
Self-levelling over a vapor barrier. Cheaper at $4 to $8 per sq ft, keeps headroom, but only works if the slope is modest and you are willing to saw-cut and trench the slab for drain lines.
Underslab plumbing is set now: shower drain, toilet flange, kitchen waste, all tied to the lateral with correct fall. Once that concrete goes back, it is done.
Pro Tip
Cut and rough the plumbing before the floor assembly goes down, never after. Reopening a finished floor is a five-figure mistake.
Step 4: Framing, systems and envelope
With the floor set, the shell gets rebuilt to habitable standard.
- Infill and openings. New framed wall where the garage door was, with the engineered header, posts and shear panels installed to the structural sheets. Egress windows sized to code go in here, along with the entry door.
- Interior framing. Bathroom walls, closet, any bedroom partition. Keep the bathroom wall adjacent to the plumbing you already set.
- Electrical rough. New subpanel fed from the main, typically 60 to 100 amps. Circuits for kitchen small appliance, range, HVAC, bath, and the arc-fault and GFCI protection code requires.
- HVAC. A ductless mini-split heat pump is the standard answer at $7,000 to $12,000 installed. It meets Title 24 cleanly, needs no duct chases in a low-ceiling space, and gives heating and cooling from one unit.
- Insulation. Walls, and critically the ceiling. Garage roofs are usually bare rafters. Expect R-15 or better in walls and R-30 or better at the roof, per your energy report.
- Fire separation. If the garage is attached to the house, the common assembly needs the rated construction the code requires.
Inspections happen at rough plumbing, rough electrical, framing and insulation before anything is covered.
Step 5: Finishes, sign-off and the real budget
Drywall, then finishes in the usual order: tile and shower pan, cabinets, counters, flooring, paint, trim, fixtures, appliances.
A realistic $135,000 two-car conversion (about 400 sq ft) distributes roughly like this: design and permits $14,000; demo and slab work $11,000; floor assembly $6,000; framing and structural $16,000; plumbing $14,000; electrical including subpanel $13,000; mini-split $9,000; insulation and drywall $11,000; kitchen $16,000; bathroom $13,000; flooring, paint, trim and doors $12,000.
Final inspection covers smoke and carbon monoxide alarms, egress, guardrails where applicable, water heater strapping and seismic bracing, and the energy compliance certificate. You get a certificate of occupancy for the unit, which is what makes it legally rentable and what an appraiser will want to see.
Hold 12 percent contingency. On conversions the surprises are almost always behind something: a cracked slab, undersized rafters, or a lateral that turns out to be clay.
Pro Tip
Do not order cabinets until framing inspection passes. Field dimensions move an inch or two more often than anyone likes to admit.
Final Thoughts
A garage conversion is a straightforward project run in the right order and an expensive one run in the wrong order. Verify the slab, the panel and the sewer before you design. Let Title 24 drive the envelope and equipment decisions. Set all underslab plumbing before the floor goes down. Do that, and $80,000 to $180,000 buys a permitted, insured, appraisable living unit rather than a converted garage with a bed in it.
Frequently Asked Questions
Typically $80,000 to $180,000 for a standard one or two-car garage. A 400 sq ft two-car conversion with a kitchen, full bathroom and mini-split commonly lands near $135,000. Cost drivers are slab condition, electrical service capacity, sewer distance and whether structural work is needed at the garage door opening.
Under Los Angeles ADU rules (Ordinance 186,481, LAMC 12.22A.33) and state law, converting an existing garage into an ADU generally does not trigger a requirement to replace the displaced parking. This removed one of the biggest historical obstacles to garage conversions and is a main reason they became common.
Rarely as-is. Most garage slabs are sloped to the door, lack a vapor barrier and have no insulation. You either build a raised floor assembly over it at $9 to $16 per square foot, which also gives you a plumbing chase, or level it with a self-levelling compound over a new membrane if the slope is modest.
A ductless mini-split heat pump, usually $7,000 to $12,000 installed. It provides heating and cooling from one system, meets California Title 24 energy requirements without difficulty, and needs no duct chases, which matters in a space where ceiling height is already tight.
Roughly three to five months of construction once permits are issued, assuming no service upgrade or major structural surprises. Design, engineering and plan check occur before that. Slab remediation and an electrical service upgrade are the two items most likely to extend the schedule.