
Luxury Remodeling in Los Angeles
Two lots ten minutes apart can follow different rules. We check yours before we draw.
Building Here
From Flat Grids to Steep Hillsides
We work across the City of Los Angeles, and the practical reality is that two addresses ten minutes apart can sit under completely different rule sets. One parcel is flat R1 with a straightforward pool permit; the next is inside a hillside area, a methane zone, an HPOZ, or a very high fire hazard severity zone.
Our first move on any Los Angeles project is pulling the parcel's zoning and hazard overlays before a single line gets drawn.
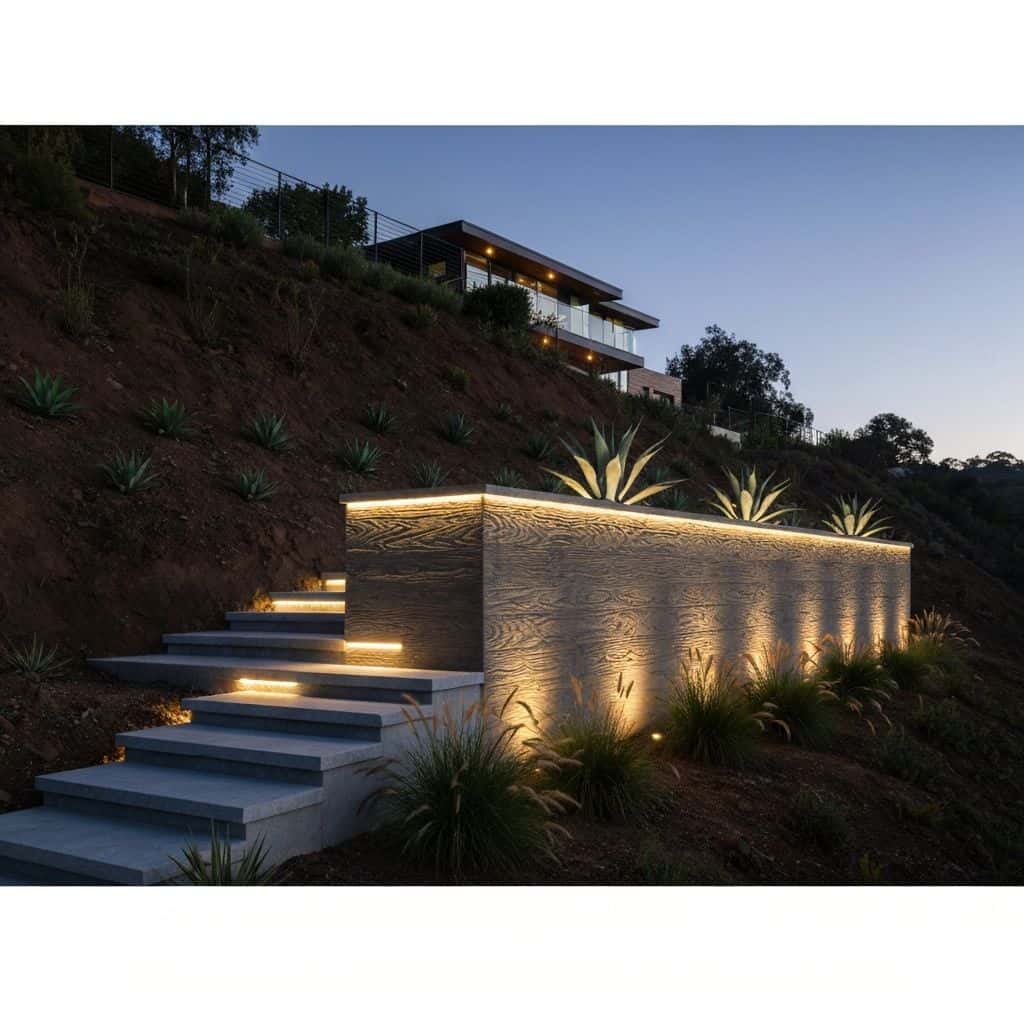
Lot character varies enormously, from 5,000-square-foot flat R1 parcels in the older grid neighborhoods to steep, irregular hillside lots where usable outdoor space has to be manufactured with retaining structures and cantilevered decking.
The team that plans your Los Angeles project is the team that builds it.
Part of our service area in Los Angeles County.
Local Conditions
The Ground Rules in Los Angeles
Permits in Los Angeles
Los Angeles Department of Building and Safety (LADBS)
LADBS issues residential building, grading, plumbing, electrical and pool permits citywide, with Development Services Centers downtown and in Van Nuys, West Los Angeles, South Los Angeles and San Pedro, while zoning entitlements and design review come from Los Angeles City Planning.
Parcels in a designated hillside area fall under the Baseline Hillside Ordinance (No. 184,802), which limits residential floor area, building envelope height, and grading and import/export quantities. Protected trees and shrubs (native oaks other than scrub oak, western sycamore, Southern California black walnut, California bay, Mexican elderberry and toyon) are regulated under LAMC 46.00 at four inches of cumulative trunk diameter, and removing or relocating one needs a StreetsLA Urban Forestry Division permit. Review length varies by parcel and scope.
Permit details checked September 2026 against LADBS. Rules change, so we confirm them again for your parcel.
What We Plan For
- Hillside pool and retaining structure engineering
- Methane mitigation coordination where zoned
- Protected-tree permitting through Urban Forestry
Soil swings from deep alluvial fill on the valley floors to weathered bedrock and old landslide debris in the hills, so the geotechnical report drives foundation and pool shell design more than the architecture does.
Older neighborhoods still carry 100-amp services, clay sewer laterals and galvanized supply lines that must be upgraded before a pool, spa heater and outdoor kitchen can be added.
Many pre-1940 parcels have a detached rear garage off an alley, and that alley is often the only viable equipment path, deciding whether excavation is machine work or conveyor and hand work.
Hillside streets are narrow and frequently lack turnarounds, so staging for concrete, gunite and crane picks has to be planned around fire access requirements and neighbors.
Neighborhoods We Serve
- Hancock Park
- Los Feliz
- Silver Lake
- Cheviot Hills
- Windsor Square
- Mount Washington
Services
What We Build in Los Angeles
Each page covers permits, costs and the build process in Los Angeles.
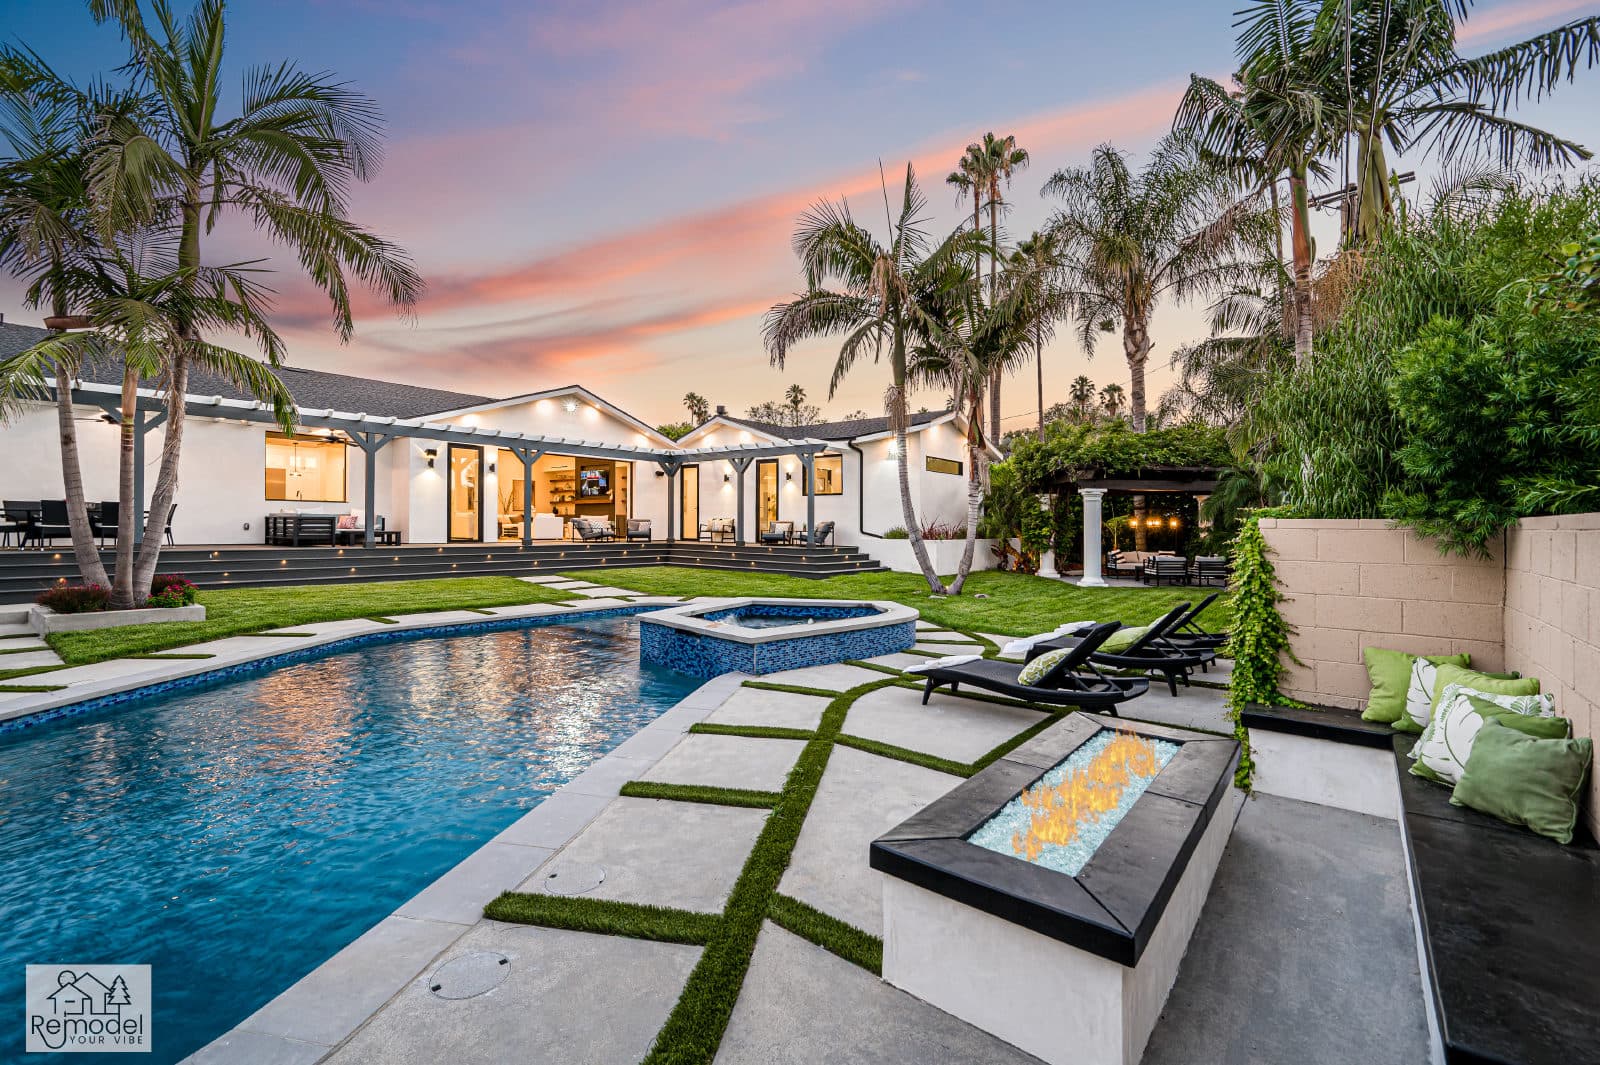
Pool & Spa Remodeling in Los Angeles
Build a new pool and spa, or give yours fresh tile and plaster.
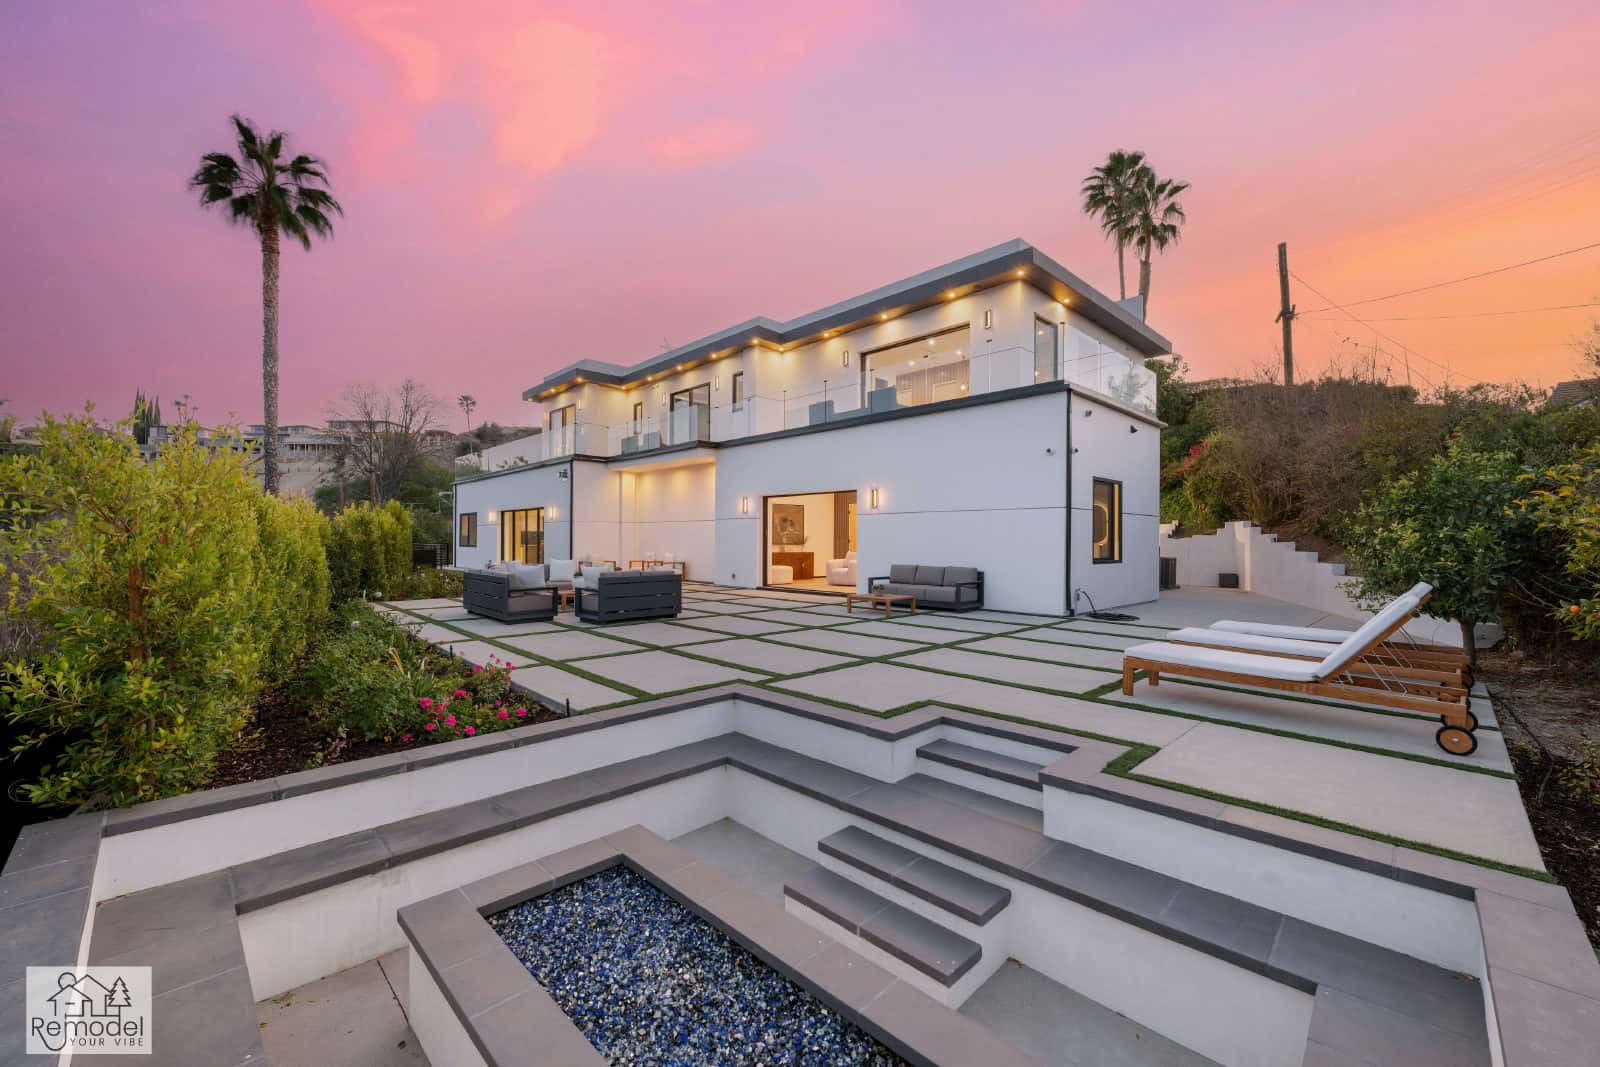
Backyard & Outdoor Living in Los Angeles
We build patios, outdoor kitchens and fire pits for long evenings outside.
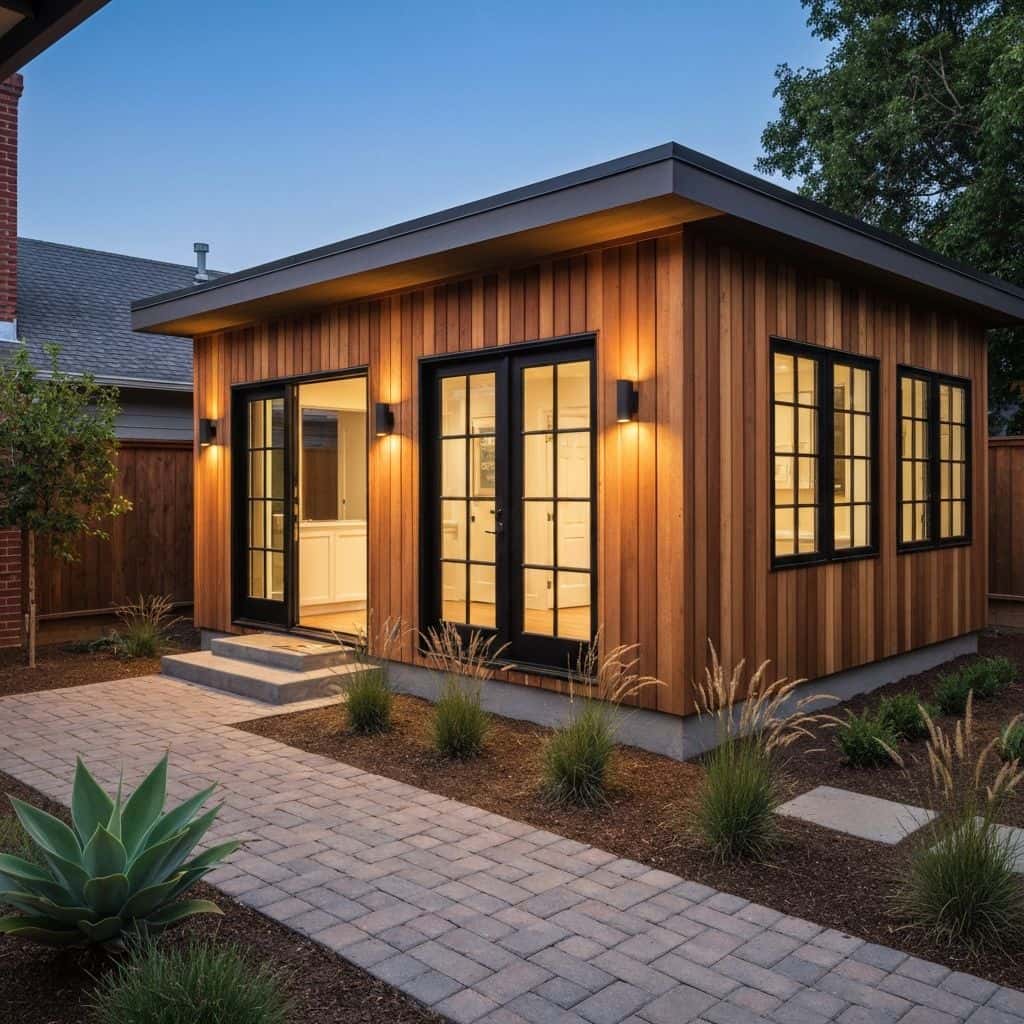
ADUs & Additions in Los Angeles
Convert the garage, build a backyard ADU or add a second story.
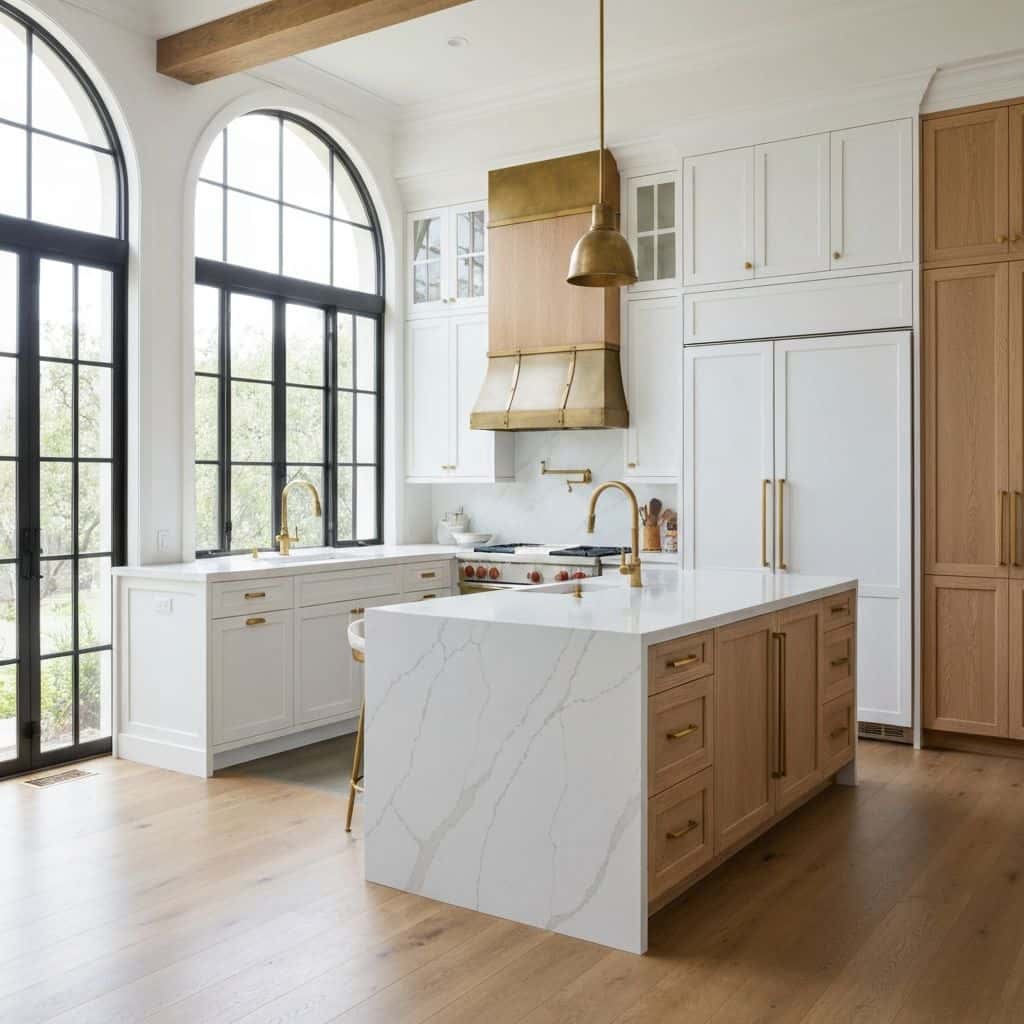
Kitchen, Bath & Interior Remodeling in Los Angeles
We remodel kitchens, baths and whole homes around the way you live.
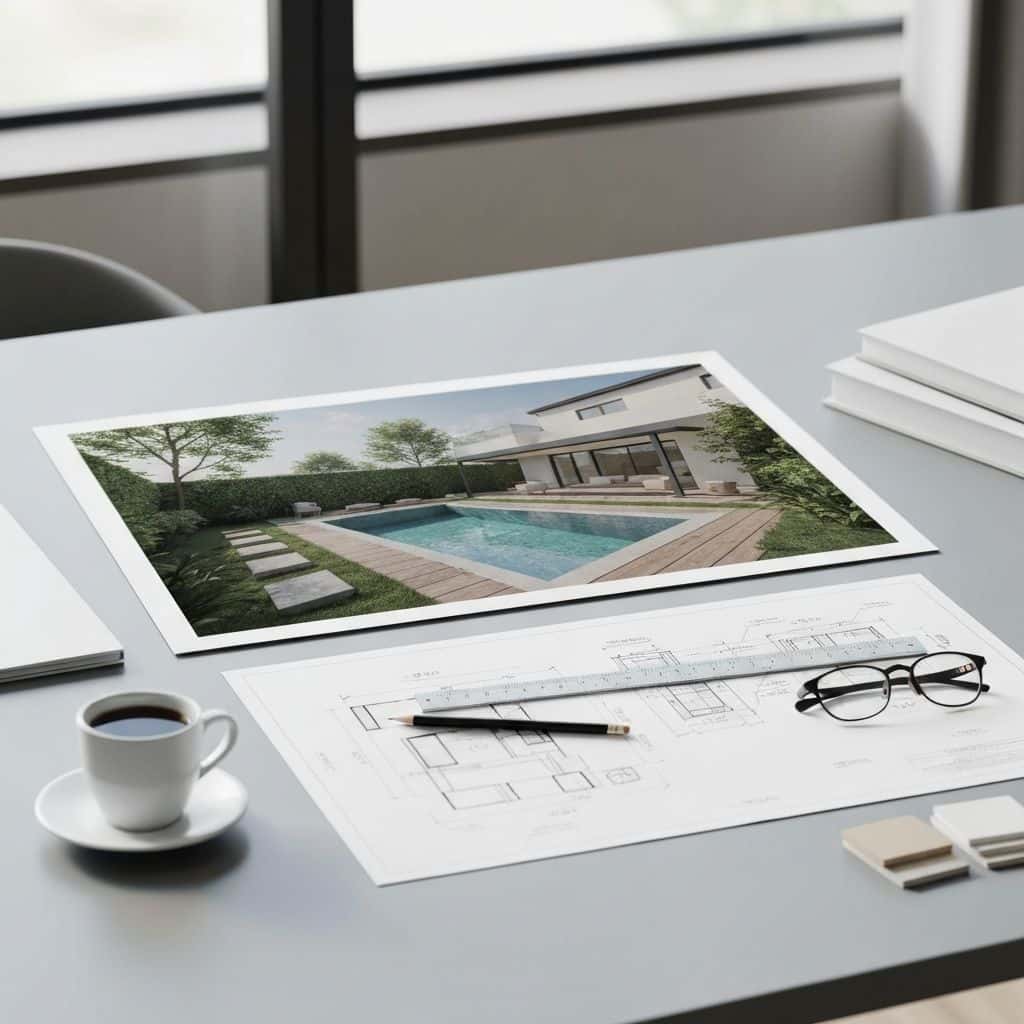
Plans, Permits & Design in Los Angeles
From first sketch to permit in hand, we handle the drawings and the city.
Also Available in Los Angeles
Before You Build
Los Angeles Remodeling Guides
Costs, planning and design ideas for Los Angeles homes.
ADU Cost Breakdown by Size in Los Angeles
A detached ADU in Los Angeles runs $150,000 to $400,000-plus. Here is the real cost broken down by unit size, with the soft costs, utility work and finish decisions that move the number.
Read guideGarage Conversion to ADU: The Step-by-Step Build
A garage conversion runs $80,000 to $180,000 in Southern California. Here is the real sequence, from slab testing and plan check to the raised floor, the mini-split and final sign-off.
Read guideSecond Story Addition vs Building Out: Which Costs Less
Building out runs $350 to $500 per square foot. Going up runs $450 to $700. Here is when the cheaper option is actually the wrong one, and what drives each number.
Read guideKitchen Remodel Cost in Los Angeles: Real Line Items
A mid-range LA kitchen remodel runs $75,000 to $130,000. Here is the full line-item breakdown at three budget levels, including the structural and electrical work that eats budgets.
Read guideStart Your Project
Plan Your Los Angeles Project
Tell us about your home and what you want from it. We call you back within one business day.
Licensed, bonded and insured · CSLB #1119054 · Veteran-owned and family-operated