
Remodeling in Van Nuys
Generous flat yards fit a pool and an ADU. Pricing starts with the old electrical panel.
Building Here
Big Yards, Wide Streets, Old Panels
Van Nuys reads flat and easy on paper, and much of it is: deep alluvial soil, generous rear yards, wide streets that a crane or a gunite truck can actually turn into. What catches people out here is the older infrastructure: 1940s and 50s panel capacity, clay sewer laterals, and irrigation-era utility runs that surface mid-excavation. We plan the service upgrade and the trenching route before we price a pool.
Typical parcels are flat rectangular tract lots with a single-story house set toward the street and a level rear yard.
The team that plans your Van Nuys project is the team that builds it.
Part of our service area in Los Angeles County.
Local Conditions
The Ground Rules in Van Nuys
Permits in Van Nuys
Los Angeles Department of Building and Safety (LADBS)
Permits are issued by LADBS, and the Van Nuys Development Services Center at 6262 Van Nuys Boulevard handles plan check, permitting and inspection for this part of the San Fernando Valley. There is no coastal zone or hillside overlay to contend with here, but the city's protected tree and shrub ordinance still applies to oaks, western sycamores and Southern California black walnuts at four cumulative inches of trunk diameter or more.
We check whether a parcel lies in a CGS-mapped liquefaction zone, shown on ZIMAS. Under LADBS Information Bulletin P/BC 2026-044, one- and two-family dwellings, ADUs under three stories, and pools, spas and decks are exempt from the liquefaction-zone investigation, so any soils report need is confirmed with plan check.
Properties close to the airport can also trigger FAA airspace notice for tall structures or crane operations, and processing durations vary with scope.
Permit details checked September 2026 against LADBS and LA City Planning. Rules change, so we confirm them again for your parcel.
What We Plan For
- Electrical service and subpanel upgrades
- Pool and detached ADU on the same lot
- Sewer lateral assessment before trenching
The valley floor here is deep, fine-grained alluvium that excavates predictably but can be expansive enough to require deepened footings or a post-tensioned slab under a new detached structure.
Housing from the 1940s and 1950s commonly still runs a 100-amp main panel, so pool equipment, a heater and an outdoor kitchen almost always mean a service upgrade coordinated with LADWP.
Clay sewer laterals of that vintage are frequently root-intruded, and a camera inspection before trenching for a new bathroom or second unit avoids an expensive mid-project surprise.
Rear yards are generous and streets are wide, so full-size excavation and gunite equipment can usually reach the back once the side gate is widened.
Neighborhoods We Serve
- Kester Ridge
Services
What We Build in Van Nuys
Each page covers permits, costs and the build process in Van Nuys.
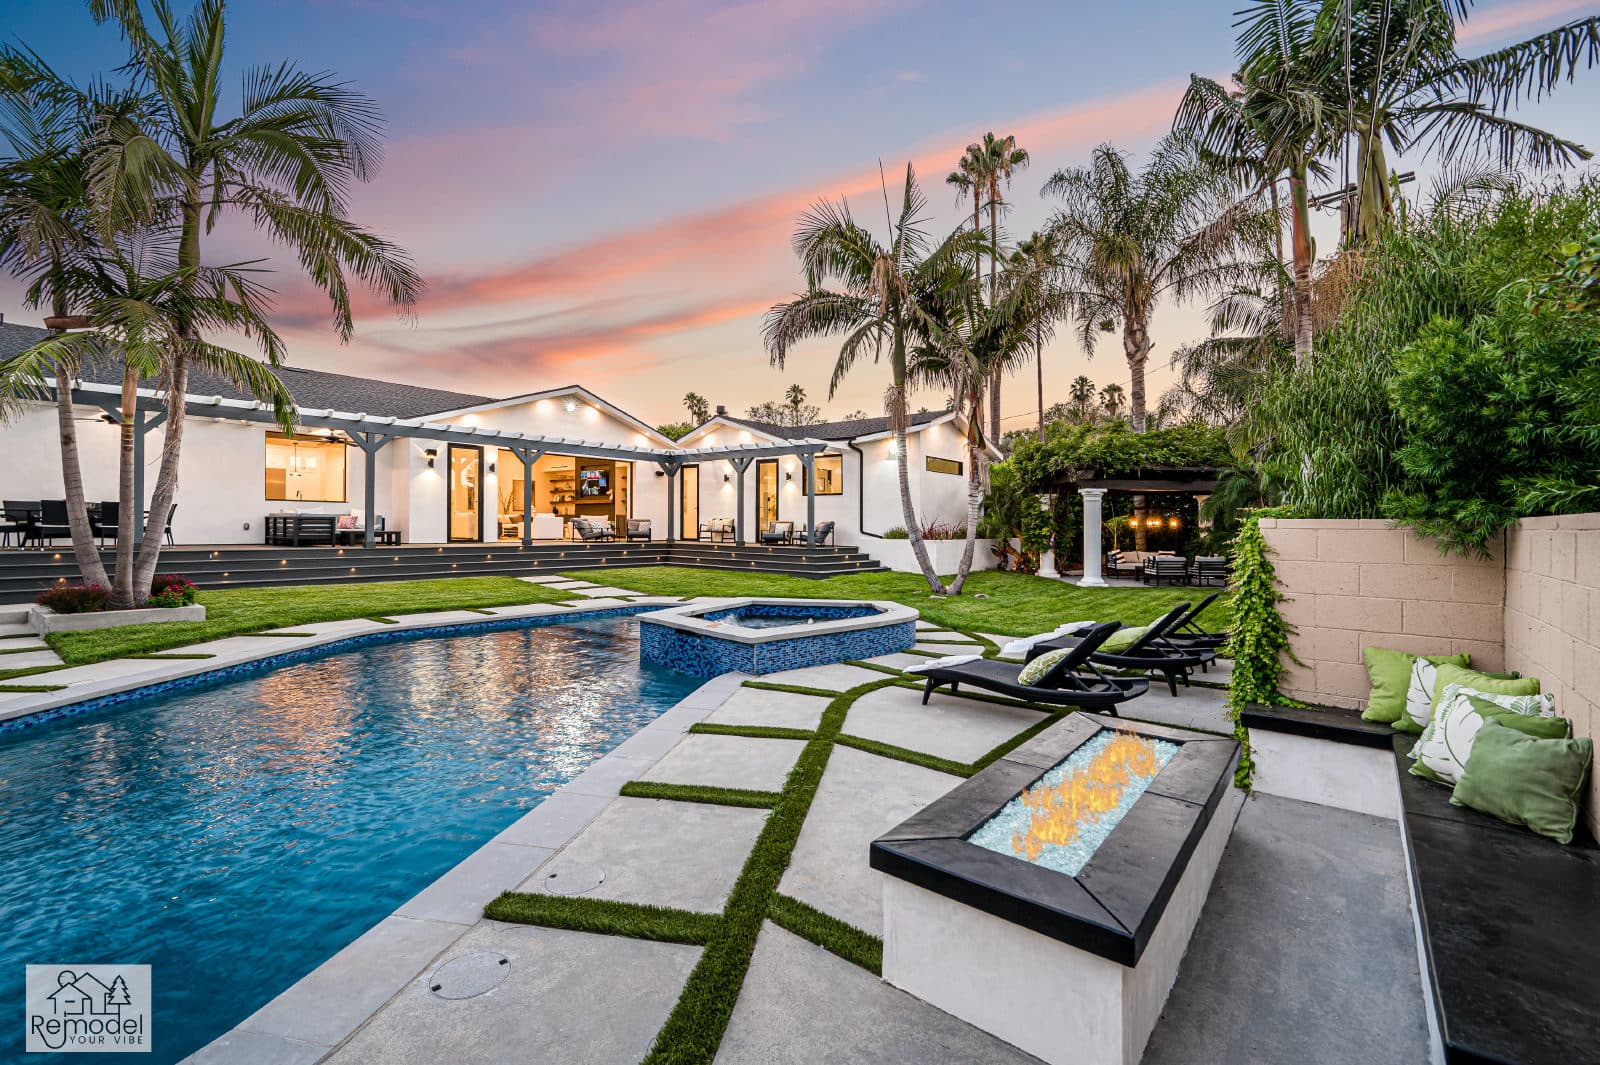
Pool & Spa Remodeling in Van Nuys
Build a new pool and spa, or give yours fresh tile and plaster.
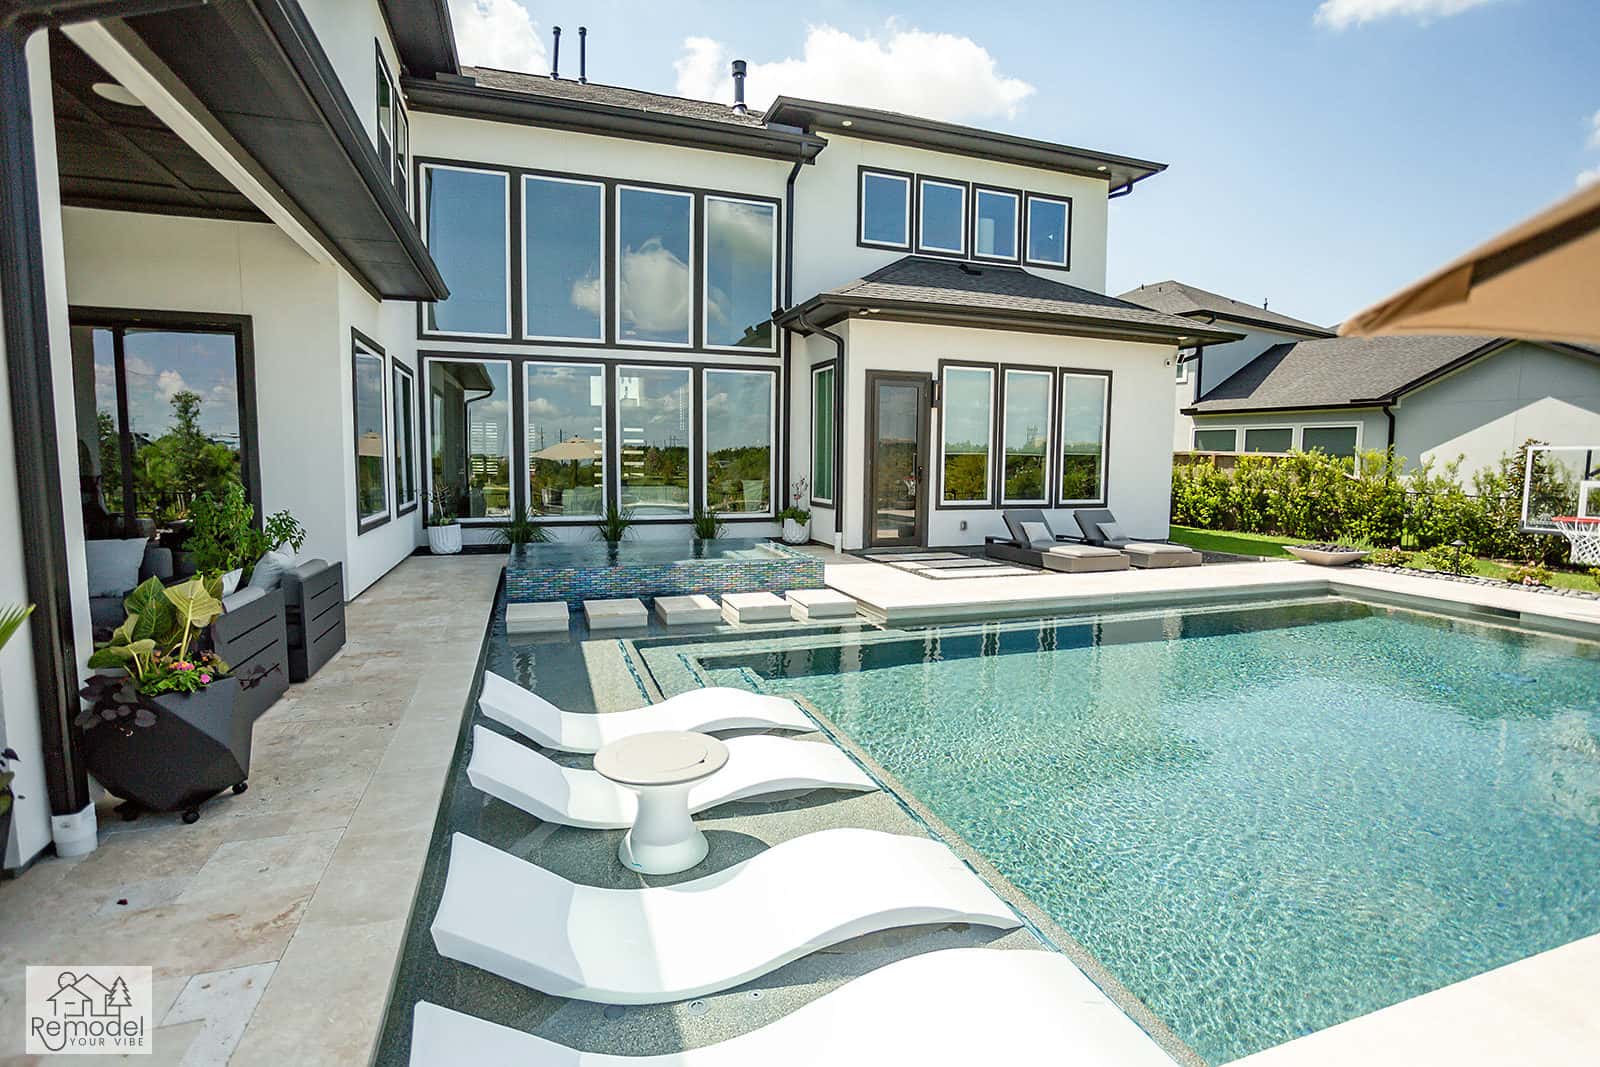
Backyard & Outdoor Living in Van Nuys
We build patios, outdoor kitchens and fire pits for long evenings outside.
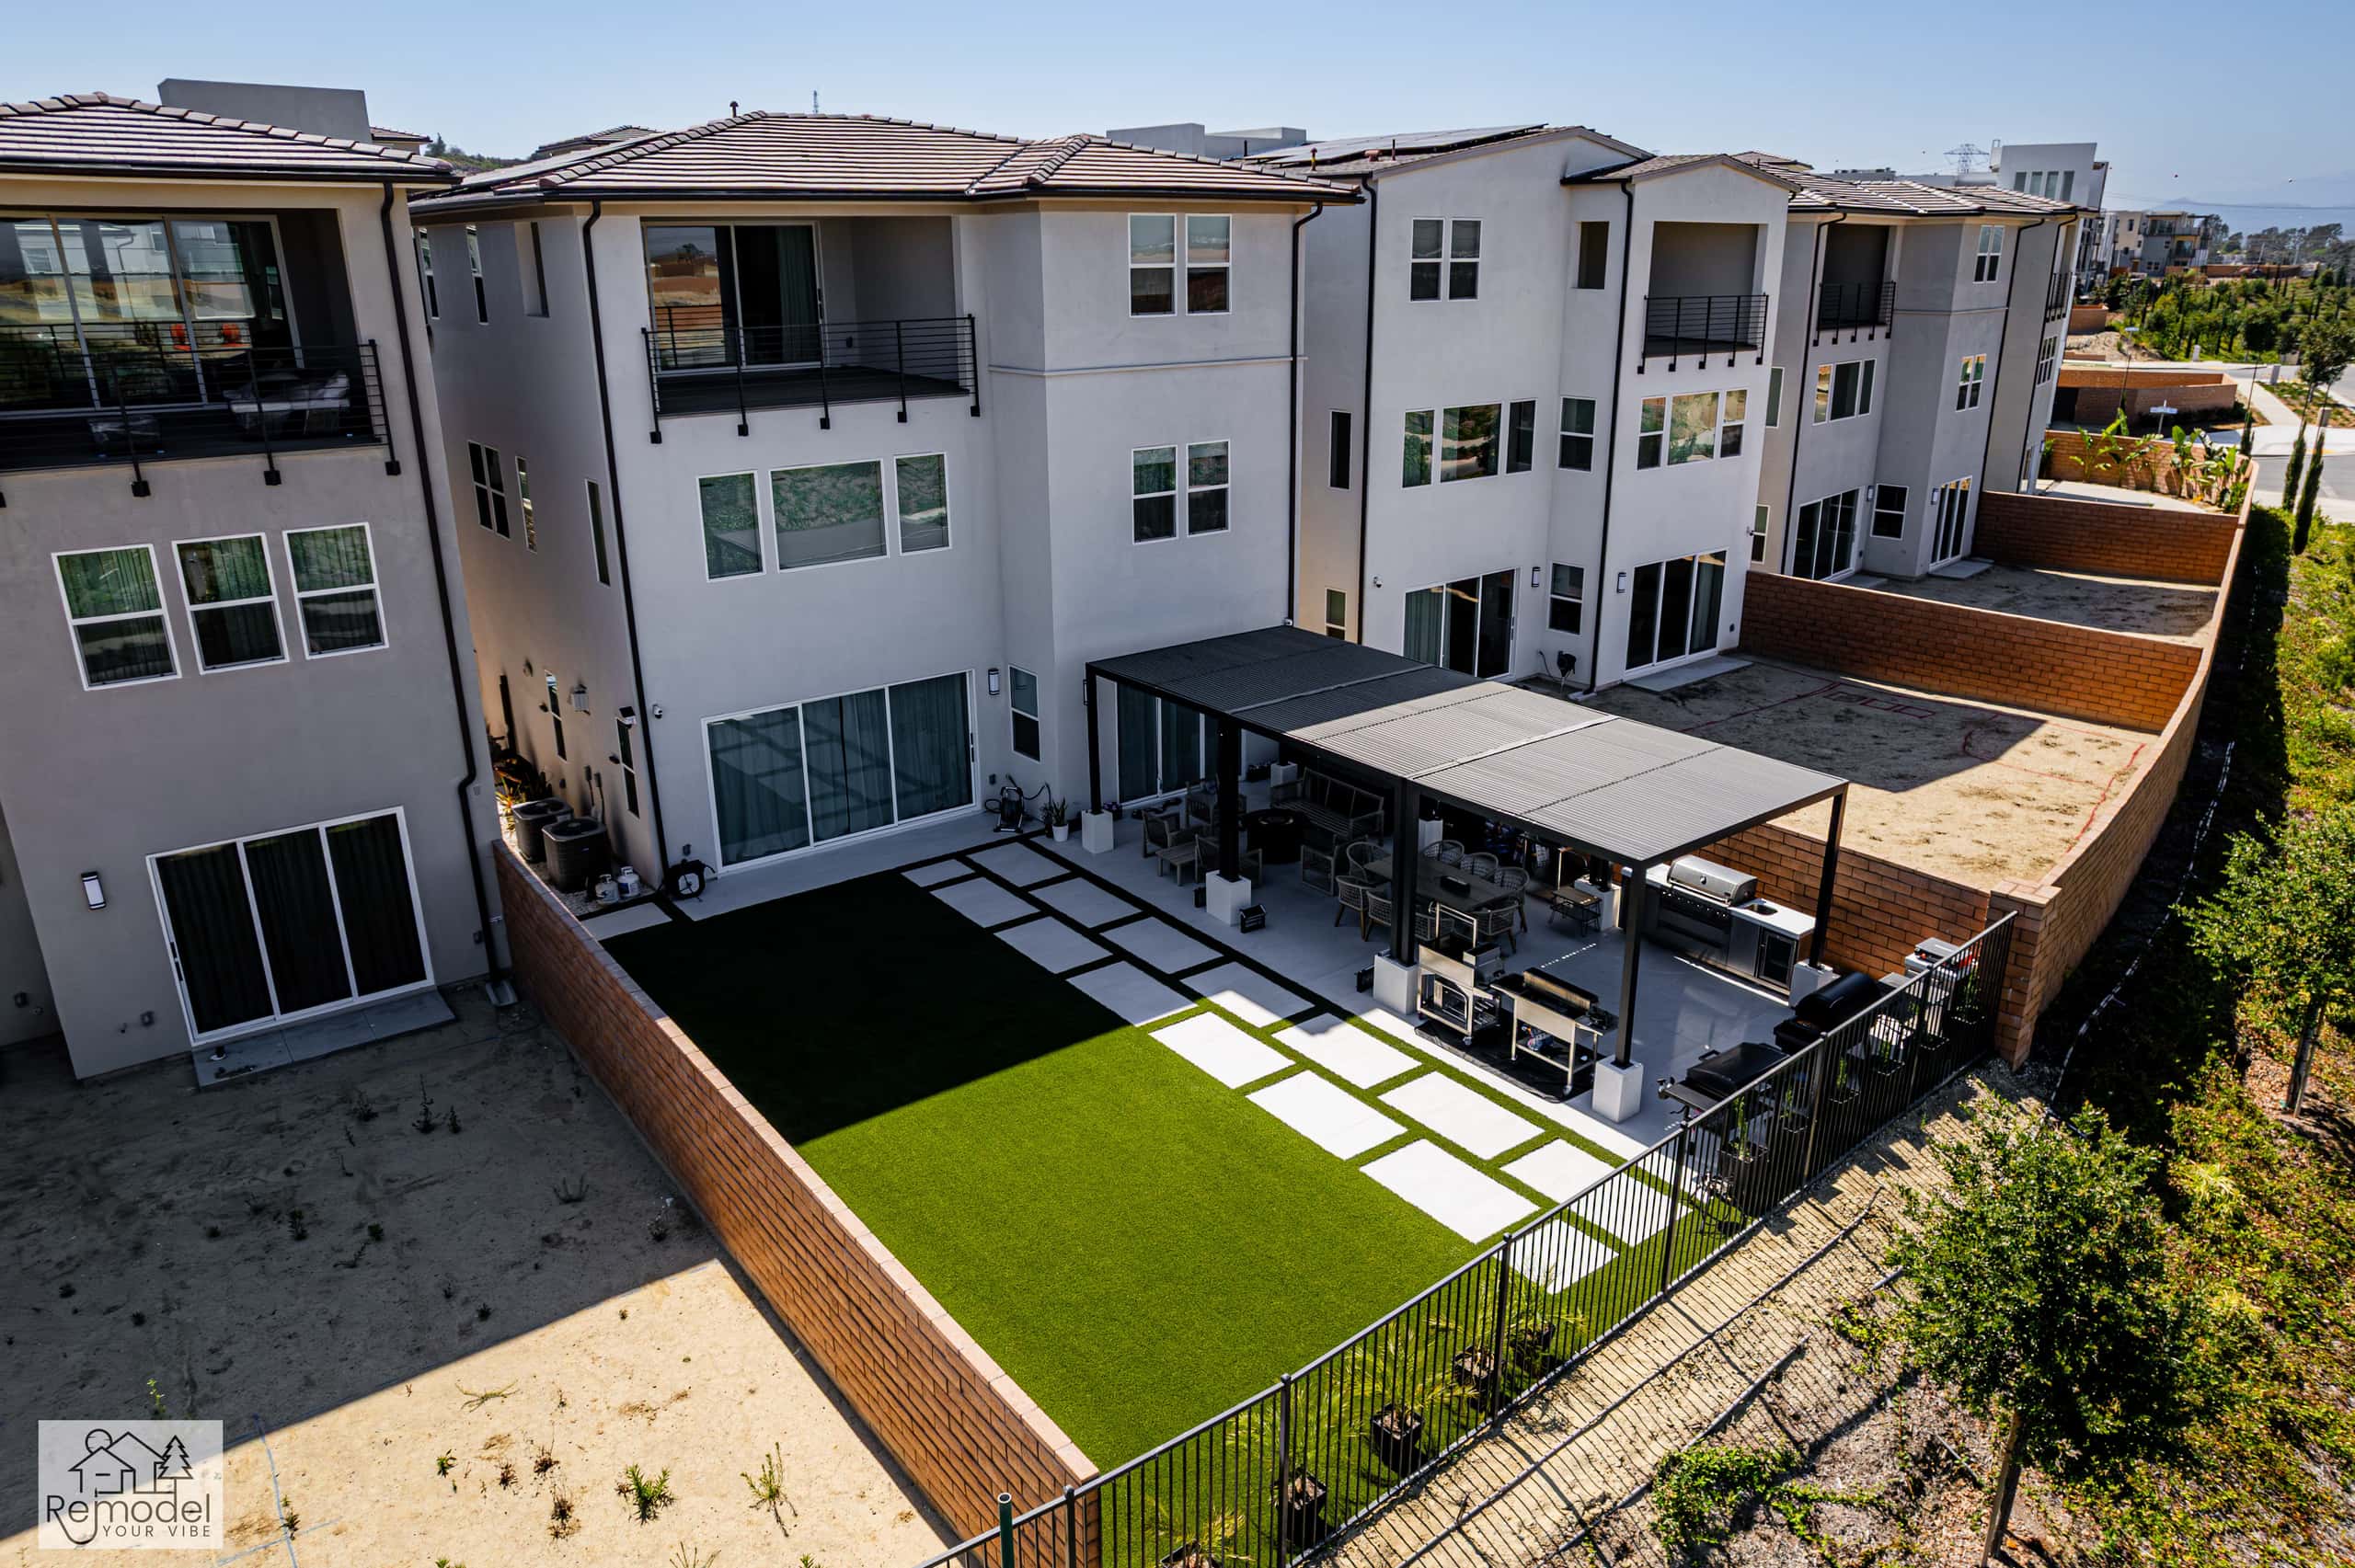
ADUs & Additions in Van Nuys
Convert the garage, build a backyard ADU or add a second story.
Also Available in Van Nuys
Before You Build
Van Nuys Remodeling Guides
Costs, planning and design ideas for Van Nuys homes.
Van Nuys Pool and Backyard Costs
A new pool in Van Nuys runs $75,000 to $145,000, and a pool-plus-backyard package $110,000 to $220,000. Flat lots keep excavation honest; older service panels and gas meters are where budgets slip.
Read guideBuilding an ADU in North Hollywood and Van Nuys
ADUs in North Hollywood and Van Nuys run $95,000 for a garage conversion to $380,000 for a detached two-bedroom. The lots are tight, the housing stock is old, and the utilities are the story.
Read guideWhole-Home Remodel Sequencing: What to Do First
A whole-home remodel done in the wrong order costs 15 to 25 percent more. Here is the correct sequence, from structural and roof through to paint, and why each stage has to precede the next.
Read guideIndoor-Outdoor Living Conversions in Southern California
A 16-foot multi-slide door runs $18,000 to $45,000 installed. Here is how the full indoor-outdoor conversion works, from structural header to flush threshold to covered patio tie-in.
Read guideStart Your Project
Plan Your Van Nuys Project
Tell us about your home and what you want from it. We call you back within one business day.
Licensed, bonded and insured · CSLB #1119054 · Veteran-owned and family-operated