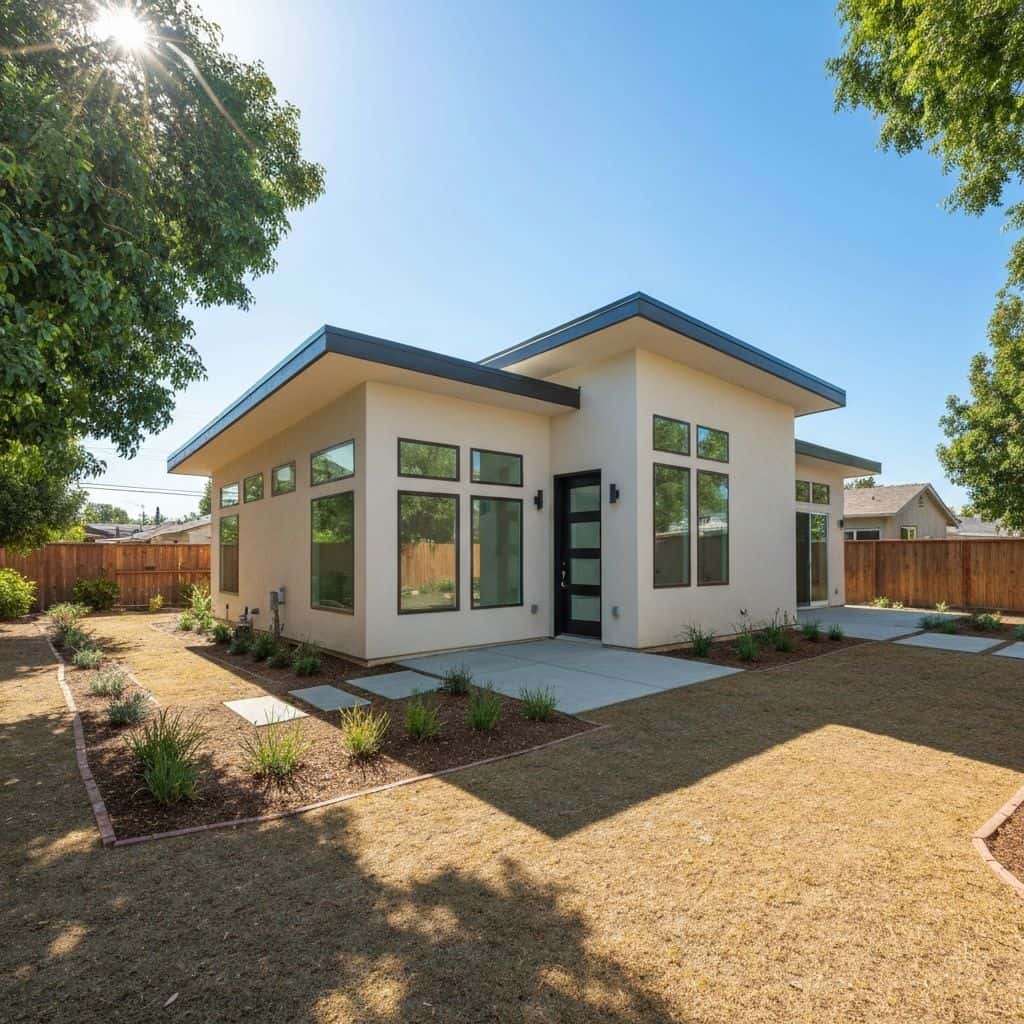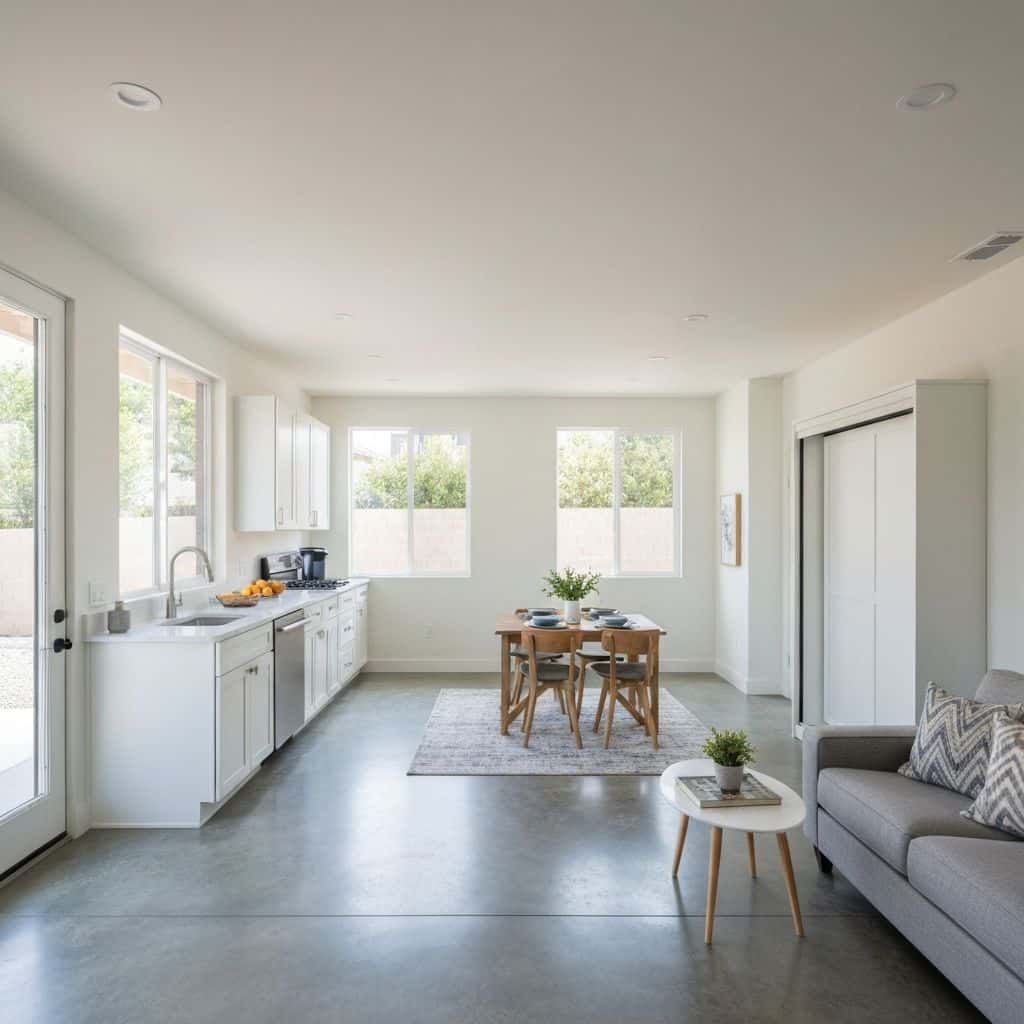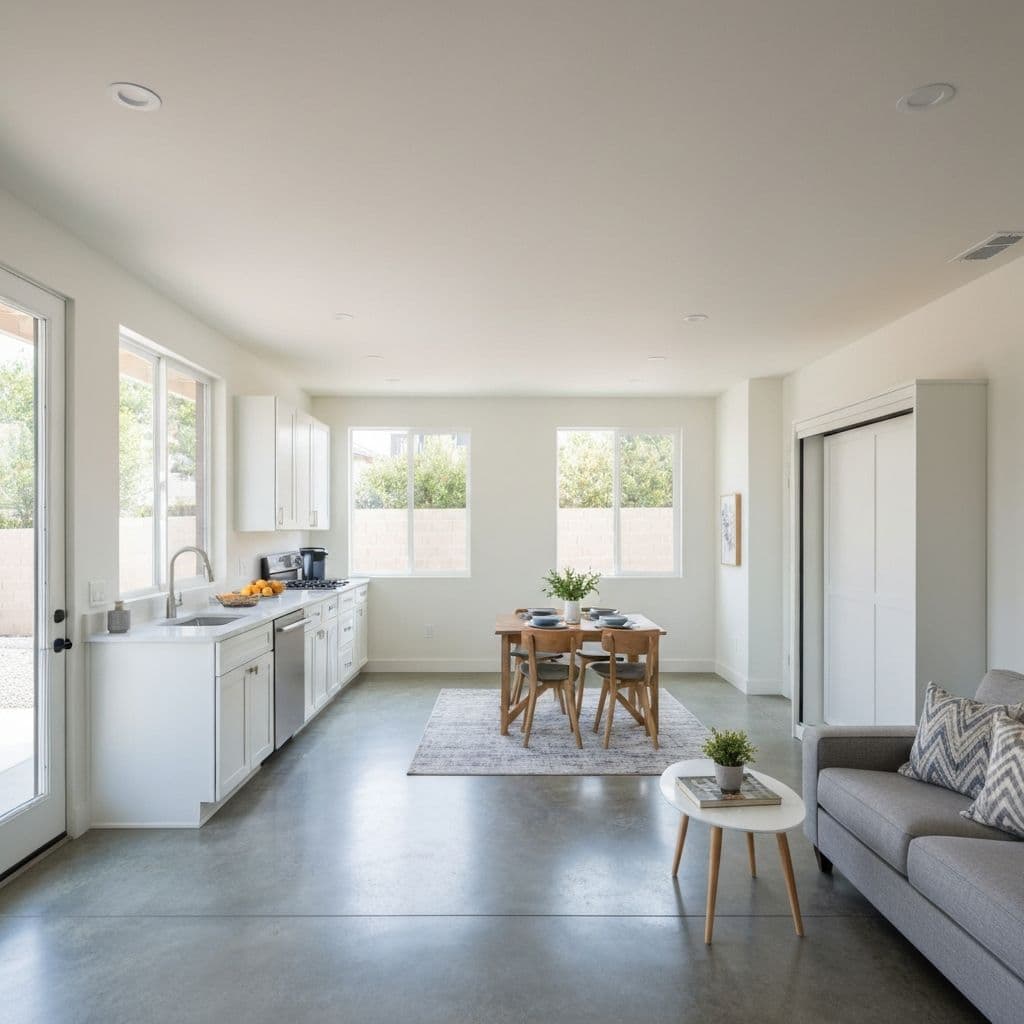
An ADU in North Hollywood or Van Nuys costs $95,000 to $180,000 as a garage conversion and $170,000 to $380,000 as a detached new build. These two markets sit at the centre of the Valley's ADU activity for good reason: the postwar tracts have detached rear garages, the lots have just enough depth, and rental demand near the NoHo Arts District, the Metro B Line and the Van Nuys civic corridor is genuine. What people underestimate is the infrastructure. A 1953 tract house with 100A service, a 4 in clay sewer lateral and a 175 CFH gas meter is not ready to carry a second dwelling, and fixing that is $15,000 to $40,000 before you frame a wall.
Does your lot actually fit an ADU?
Typical mid-Valley lots are 6,000 to 8,000 sq ft, roughly 50 x 135 ft. After the house and required setbacks, useful rear-yard depth is often 35 to 55 ft.
What fits:
- 400-450 sq ft detached studio or one-bedroom: fits on almost any of these lots. Roughly 20 x 22 ft footprint.
- 600-750 sq ft one or two-bedroom: needs about 25 x 30 ft. Fits on most, leaves modest yard.
- 800-1,000 sq ft two-bedroom: needs 28 x 36 ft. Consumes most of a 50 ft wide lot's rear yard. Consider whether you want to lose the yard entirely.
What to check before design:
- Actual rear and side setback requirements for a detached ADU at your parcel
- Height limits, which differ for single versus two-storey configurations
- Fire separation distance between the ADU and the main house, which drives wall and window assemblies
- Where the sewer lateral runs and how far the ADU sits from it
- Whether a required parking space is affected and what the street parking situation is
- Any easement crossing the rear of the lot: utility easements in these tracts are common and you cannot build over them
ADUs in the City of Los Angeles are governed by LA ADU Ordinance 186,481, codified at LAMC 12.22 A.33, alongside state ADU law, and permitted through LADBS.
Pro Tip
Pull the property's plot plan and check for a rear utility easement before paying for design. Building over one is not negotiable.
Garage conversion versus detached build in these markets
Garage conversion: $95,000 to $180,000. A typical Valley detached two-car garage is 20 x 20 ft, 400 sq ft. Converting gives you a studio or a tight one-bedroom.
What the money goes into: verifying or building a proper perimeter footing (most tract garages have none capable of carrying habitable construction), addressing the slab, often 3-3.5 in unreinforced and sometimes cracked or below grade, requiring an overlay or replacement, framing habitable walls with Title 24 insulation, new windows and code-compliant egress, a full bathroom and kitchen, HVAC, and the utility connections.
The savings versus new construction are smaller than expected (perhaps 20-30 percent) because you keep only the slab and some framing.
Detached new build: $170,000 to $380,000. 500-800 sq ft, roughly $300-$480/sq ft. You get proper ceiling height, a layout designed rather than inherited, continuous insulation, and a building that appraises as new square footage.
Junior ADU carved from the house: $75,000 to $150,000. Converting a bedroom and adding an efficiency kitchen and, where required, a bath. Cheapest path, but it takes space from the main house and the code has specific requirements about what qualifies.
The rule: convert if you want under 450 sq ft and the garage is structurally sound. Build detached above that.
Pro Tip
Have a structural assessment of the garage footing and slab before choosing conversion. It is the single biggest cost unknown in the decision.
Ready to Start Your Project?
Schedule a free consultation with our design team.
The infrastructure budget people forget
On a 1950s NoHo or Van Nuys tract house, plan for these before framing:
Electrical service. 100A original service will not carry two dwellings. Options:
- Upgrade main to 200A/225A, feed ADU sub-panel: $4,500-$9,000 including feeder and trench
- Separate service with its own meter: $8,000-$18,000 depending on LADWP requirements and transformer distance
Separate metering is usually worth it for a rental. It removes the utility-splitting argument permanently.
Sewer. 4 in clay laterals from the tract era are frequently root-intruded or offset. Camera it first for $250-$500. A new lateral connection or tie-in with a cleanout: $4,000-$14,000. If the existing lateral fails, full replacement to the main is $8,000-$25,000 depending on length and whether the street must be opened.
Water. A 3/4 in service usually needs upsizing to 1 in for two dwellings: $2,500-$6,000.
Gas. Extension to the ADU with proper sizing: $2,000-$5,000. Meter upgrade if the combined load exceeds capacity: $2,500-$6,000. All-electric ADUs avoid this entirely and often make more sense under current Title 24 logic.
Total infrastructure: $15,000-$40,000 typical, and it is not optional.
Pro Tip
Price an all-electric ADU with a heat pump water heater and heat pump HVAC as a comparison. It frequently beats gas once the meter and line costs are counted.
Title 24 compliance and a real cost breakdown
California Title 24 energy standards apply in full to new ADU construction: envelope insulation values, fenestration U-factor and SHGC performance, duct sealing and testing, HVAC efficiency, water heating, and the solar photovoltaic requirement for qualifying new residential construction. Compliance documentation is prepared by a Title 24 consultant and submitted with the plans.
Budget for a 650 sq ft detached one-bedroom in these markets:
- Design, structural engineering, Title 24, permit fees: $16,000-$32,000
- Site prep, grading, trenching: $8,000-$20,000
- Foundation, slab with turned-down footings: $16,000-$27,000
- Framing and roof structure: $30,000-$48,000
- Roofing: $7,000-$14,000
- Windows and doors: $8,000-$18,000
- Exterior finish, stucco or fibre cement: $10,000-$20,000
- Rough MEP, including a ducted or ductless heat pump system: $28,000-$45,000
- Insulation and drywall: $10,000-$18,000
- Kitchen: $12,000-$28,000
- Bathroom: $8,000-$16,000
- Flooring, doors, trim, paint: $12,000-$25,000
- Utility connections and service upgrade: $15,000-$40,000
- Solar where triggered: $12,000-$25,000
Range: roughly $192,000 to $376,000. Construction duration is 6 to 11 months for detached, 4 to 7 for a conversion.
Pro Tip
Engage the Title 24 consultant at schematic design. Window area and orientation drive compliance, and fixing them after elevations are drawn means redrawing.
Designing an ADU that actually rents well
These are rental units in a competitive Valley market. Small decisions have outsized effects on what the unit commands and how long tenants stay.
Ceiling height. 9 ft plates on a 500 sq ft unit cost perhaps $3,000-$6,000 more than 8 ft and change how the unit feels entirely. Best value in the whole build.
A real kitchen. 10 linear feet of counter, a full-size 30 in range, a full-size refrigerator, and a dishwasher. The delta over a kitchenette is $6,000-$12,000 and it separates a unit that rents in a week from one that sits.
Laundry. A stacked washer-dryer in a closet costs $2,500-$5,000 including plumbing and the dedicated circuit. Tenants weight this heavily.
Private outdoor space. A 10 x 14 ft patio with a screen or planting divide: $4,000-$9,000. It makes the unit feel like a home rather than a room behind a house.
Independent entry. A side path from street to ADU door so tenants never cross your yard. Where the side yard is under 5 ft, this dictates which side the building sits on.
Sound. Insulate interior walls and use a solid-core entry door. On a small lot, acoustic separation between the two households is what keeps the arrangement working long-term.
Storage. A 3 x 6 ft closet or an exterior storage cabinet. Small units live or die on storage.
Pro Tip
Include a dishwasher and in-unit laundry even on a small unit. They are the two features renters in this market screen for.
How the build actually sequences
- Feasibility: plot plan review, easement check, setback confirmation, sewer camera, panel and meter documentation
- Schematic design with Title 24 consultant engaged
- Structural engineering and construction documents
- LADBS submittal with all required clearances
- Utility service applications to LADWP and SoCalGas, submitted in parallel. These have their own lead times and are a common schedule killer
- Demo where applicable; site clearing and rough grade
- Utility trenching (sewer, water, gas, electrical feeder) in one coordinated pass with proper separation and bedding
- Foundation forming, reinforcement, inspection, pour
- Framing, roof structure, sheathing, dry-in
- Windows and doors
- Rough plumbing, electrical, mechanical; inspections
- Insulation, duct testing, drywall
- Exterior finish, roofing complete
- Interior finish: cabinets, counters, flooring, trim, paint
- Fixtures, appliances, final MEP trim
- Solar installation where required
- Final inspections and certificate of occupancy
The two most common schedule failures: submitting utility service applications late, and locking appliance and fixture selections late so rough-in has to guess.
Pro Tip
Submit LADWP and SoCalGas service applications the same week you submit to LADBS. They run on their own clocks and waiting to start them adds weeks at the end.
Final Thoughts
North Hollywood and Van Nuys are strong ADU markets: the lots fit, the demand is real, and LADBS runs a defined path under Ordinance 186,481 and LAMC 12.22 A.33. The projects that go badly are the ones that budgeted the building and not the infrastructure. Camera the sewer, document the panel and meter, check for easements, and confirm setbacks before you pay for design. Then budget $95,000 to $180,000 for a conversion or $170,000 to $380,000 for a detached unit, and spend the marginal money on ceiling height, a real kitchen and in-unit laundry.
Frequently Asked Questions
A garage conversion runs $95,000 to $180,000. A detached new build of 500 to 800 square feet runs $170,000 to $380,000, roughly $300 to $480 per square foot. Infrastructure (electrical service upgrade, sewer, water and gas connections) accounts for $15,000 to $40,000 of that and is frequently underestimated.
On a 6,000 to 8,000 square foot lot, a 400 to 450 square foot studio fits almost anywhere with a 20 by 22 foot footprint. A 600 to 750 square foot unit needs about 25 by 30 feet and fits most lots with modest yard remaining. An 800 to 1,000 square foot unit consumes most of a 50 foot wide lot's rear yard.
LA ADU Ordinance 186,481, codified at LAMC 12.22 A.33, alongside state ADU law, with permits issued by LADBS. California Title 24 energy standards apply in full: envelope insulation, fenestration performance, duct testing, HVAC efficiency and the solar photovoltaic requirement for qualifying new residential construction.
Price both. Gas extension runs $2,000 to $5,000 plus a possible meter upgrade at $2,500 to $6,000 if combined load exceeds capacity. An all-electric unit with heat pump HVAC and a heat pump water heater avoids that entirely and often costs less overall once the meter and line work are counted, while simplifying Title 24 compliance.
Nine-foot ceilings for about $3,000 to $6,000 extra, a real kitchen with a full-size range and dishwasher for $6,000 to $12,000 over a kitchenette, in-unit stacked laundry at $2,500 to $5,000, and private outdoor space at $4,000 to $9,000. Independent street-to-door entry and good acoustic separation keep tenancies stable.