
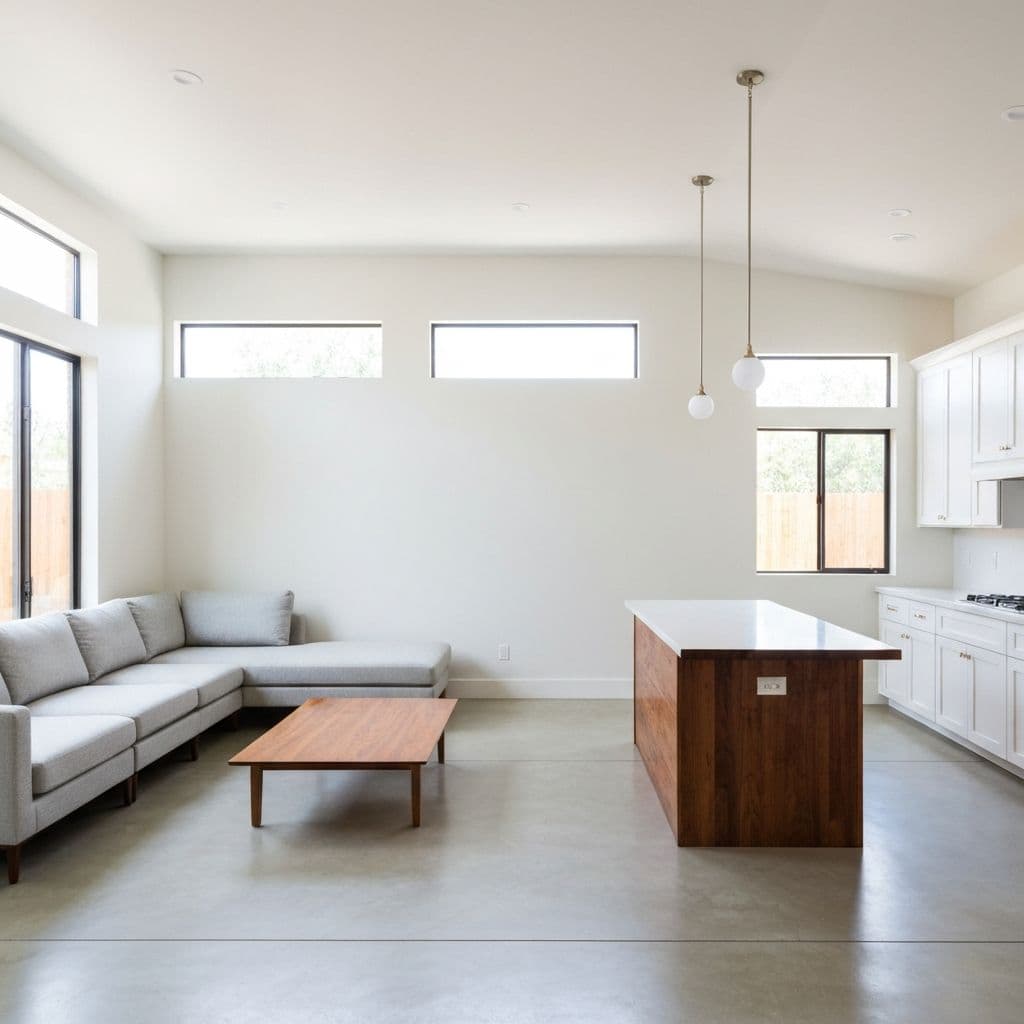
ADUs & Additions in North Hollywood
Detached ADUs, garage conversions, room additions and second storeys, designed, permitted and built. Designed, permitted and built by our own crews.
ADUs & Additions built for North Hollywood properties
Most of what we build in North Hollywood happens on tight 1920s-to-1950s lots where the house sits close to the street and the whole project lives in the back forty feet. Access is the constant: narrow side yards, alley approaches, and neighbors on both sides. We size equipment to the gate we actually have, and we look hard at the existing panel and sewer before committing to an ADU or a pool.
Most parcels are compact rectangles of roughly 5,500 to 7,000 square feet with the house pushed toward the street, leaving a modest but workable rear yard. Detached rear garages are common and are frequent conversion candidates.
We are a design-build team, which means the people who draw your project are the people who build it. Design, engineering, permits and construction run through one project manager and our own crews, so nothing gets lost in a handoff between a salesperson and a subcontractor. We are licensed and insured, LIC #1119054.
Permits in North Hollywood: LADBS is the permitting authority, and Valley projects are plan-checked and inspected through the Van Nuys Development Services Center. No coastal or hillside overlay applies on this section of the valley floor, though portions fall within state-mapped liquefaction zones where a soils report is required before foundation approval. The city's protected tree and shrub ordinance covers oak, western sycamore, black walnut, California bay, Mexican elderberry and toyon at four cumulative inches of trunk diameter, and removal or encroachment needs an Urban Forestry permit. Pool barrier height, self-closing and self-latching gates and drowning-prevention features are verified at final inspection, and review durations vary.
What We Build
- Garage-to-ADU conversions
- Small-lot pool and courtyard layouts
- Restricted-access excavation planning
- Detached ADUs, ground-up
- Garage conversions to living space
- Junior ADUs within the main house
- Room additions and bump-outs
- Second-storey additions
- Full kitchens and bathrooms in the ADU
- Separate utility metering where required
- Private entries, patios and landscaping
- Plans, engineering and city submittals
- Title 24 energy compliance
Local Conditions
What building in North Hollywood actually involves
Every city in Southern California builds differently. These are the things that change the scope, the schedule or the budget on North Hollywood projects.
Lots were platted narrow and long, so side yards of five to eight feet decide whether an excavator reaches the rear or the dig becomes a conveyor-and-hand-load operation.
Alley access behind many blocks is the practical staging route for gunite, concrete and material deliveries, and overhead utility clearance has to be checked before scheduling.
Housing from the 1920s through the 1950s often has raised perimeter foundations with under-reinforced stem walls that need attention before a large addition ties in.
Mature street trees and dense rear-yard canopy limit crane picks and shade pool areas enough to change heater sizing and planting selection.
Investment
What this costs in North Hollywood
Real Southern California ranges, not a teaser number. Every project is priced line by line after we have seen the site.
Detached ADU
$150,000 to $400,000+
What moves it: square footage, finish level, utility runs, and site access; garage conversions typically run well below a ground-up detached build
Garage conversion ADU
$80,000 to $180,000
What moves it: whether the existing slab and framing meet current code, how far utilities have to run, and the finish level of the kitchen and bathroom
Plans, drawings and permit management
$4,500 to $25,000+
What moves it: project type and size, whether structural engineering, Title 24 or a soils report is required, and how many jurisdictions or review bodies are involved
How We Build
Your North Hollywood project, step by step
Feasibility
We check lot size, setbacks, utilities and access to confirm what your property will actually support.
Design & 3D
Layout, elevations and finishes, modelled in 3D so you approve the unit before submittal.
Plans & Permits
We prepare the full drawing set, handle engineering and Title 24, and manage the city submittal and corrections. In North Hollywood that submittal goes to Los Angeles Department of Building and Safety (LADBS).
Foundation & Framing
Site prep, foundation, framing and dry-in by our own crews.
Systems & Finishes
Electrical, plumbing, HVAC, insulation, then kitchen, bath and interior finishes.
Final Inspection
We pass final inspection, walk the unit with you and hand over the keys.
North Hollywood Questions
Common questions from North Hollywood homeowners
Who issues the permits for this work in North Hollywood?
Los Angeles Department of Building and Safety (LADBS). LADBS is the permitting authority, and Valley projects are plan-checked and inspected through the Van Nuys Development Services Center. No coastal or hillside overlay applies on this section of the valley floor, though portions fall within state-mapped liquefaction zones where a soils report is required before foundation approval. The city's protected tree and shrub ordinance covers oak, western sycamore, black walnut, California bay, Mexican elderberry and toyon at four cumulative inches of trunk diameter, and removal or encroachment needs an Urban Forestry permit. Pool barrier height, self-closing and self-latching gates and drowning-prevention features are verified at final inspection, and review durations vary. We prepare the drawings, make the submittal and handle plan-check corrections ourselves, so you are not the one chasing the city.
What makes building in North Hollywood different?
Most parcels are compact rectangles of roughly 5,500 to 7,000 square feet with the house pushed toward the street, leaving a modest but workable rear yard. Detached rear garages are common and are frequent conversion candidates. In practice that means lots were platted narrow and long, so side yards of five to eight feet decide whether an excavator reaches the rear or the dig becomes a conveyor-and-hand-load operation..
Which parts of North Hollywood do you work in?
All of it, including NoHo Arts District, North Hollywood West, Toluca Woods, Valley Village. We are based in Los Angeles at Cahuenga Pass, so North Hollywood is a short run for our crews rather than a job we service from out of the area.
What does adus & additions cost in North Hollywood?
Detached ADU in this market generally runs $150,000 to $400,000+. What moves it is square footage, finish level, utility runs, and site access; garage conversions typically run well below a ground-up detached build. We give line-item pricing after seeing the site rather than quoting a number over the phone.
How long does an ADU take start to finish?
Plan a realistic year. Design and engineering typically take one to three months, city plan check and corrections add several more, and construction usually runs four to eight months depending on size and site access.
Is a garage conversion cheaper than a detached ADU?
Usually yes, and often substantially, because the foundation, walls and roof already exist. The trade-offs are that you lose the garage, and older slabs and framing sometimes need upgrading to meet current code.
Can I rent the ADU out?
California ADU law is designed to allow long-term rental, and an ADU is one of the few ways to add rentable square footage to a single-family lot. Short-term rental rules vary by city, so confirm your local ordinance before counting on that income.
Do you handle the permits?
Yes. Plans, engineering, Title 24 and the city submittal are all handled in-house, including responding to plan-check corrections. That is a service we sell on its own, so it is not something we hand off.
More services in North Hollywood
North Hollywood Guides
Planning guides for North Hollywood homeowners
Costs, materials and process notes from our own projects.
North Hollywood Backyard Transformation: NoHo Lots, Real Budgets
North Hollywood backyard transformations run $55,000 to $175,000. The lots are modest, the housing stock is older, and the smartest money goes into shade, drainage and a properly sized panel.
Read guideBuilding an ADU in North Hollywood and Van Nuys: The Practical Guide
ADUs in North Hollywood and Van Nuys run $95,000 for a garage conversion to $380,000 for a detached two-bedroom. The lots are tight, the housing stock is old, and the utilities are the story.
Read guideADU Cost Breakdown by Size in Los Angeles
A detached ADU in Los Angeles runs $150,000 to $400,000-plus. Here is the real cost broken down by unit size, with the soft costs, utility work and finish decisions that move the number.
Read guideGarage Conversion to ADU: The Step-by-Step Build
A garage conversion runs $80,000 to $180,000 in Southern California. Here is the real sequence, from slab testing and plan check to the raised floor, the mini-split and final sign-off.
Read guidePlanning adus & additions in North Hollywood?
Sit down with your project manager, go through the details, and get an accurate estimate for your property.
Licensed & Insured · LIC #1119054