A backyard transformation in North Hollywood runs $55,000 to $175,000. NoHo covers a lot of ground: the 1920s and 1930s bungalows near the Arts District, the postwar tracts around Victory and Vineland, the larger lots edging toward Valley Village and Studio City. Lots are generally 5,500 to 8,000 sq ft, which means rear yards of 700 to 1,400 sq ft. Housing stock is old enough that electrical service, sewer laterals and drainage are frequently the real project. NoHo also gets the full Valley summer (95 to 105 degrees for stretches) and sits low enough that winter storm runoff has to go somewhere. Budget for the invisible work and the visible work looks better for it.
Three budget tiers and what each one buys
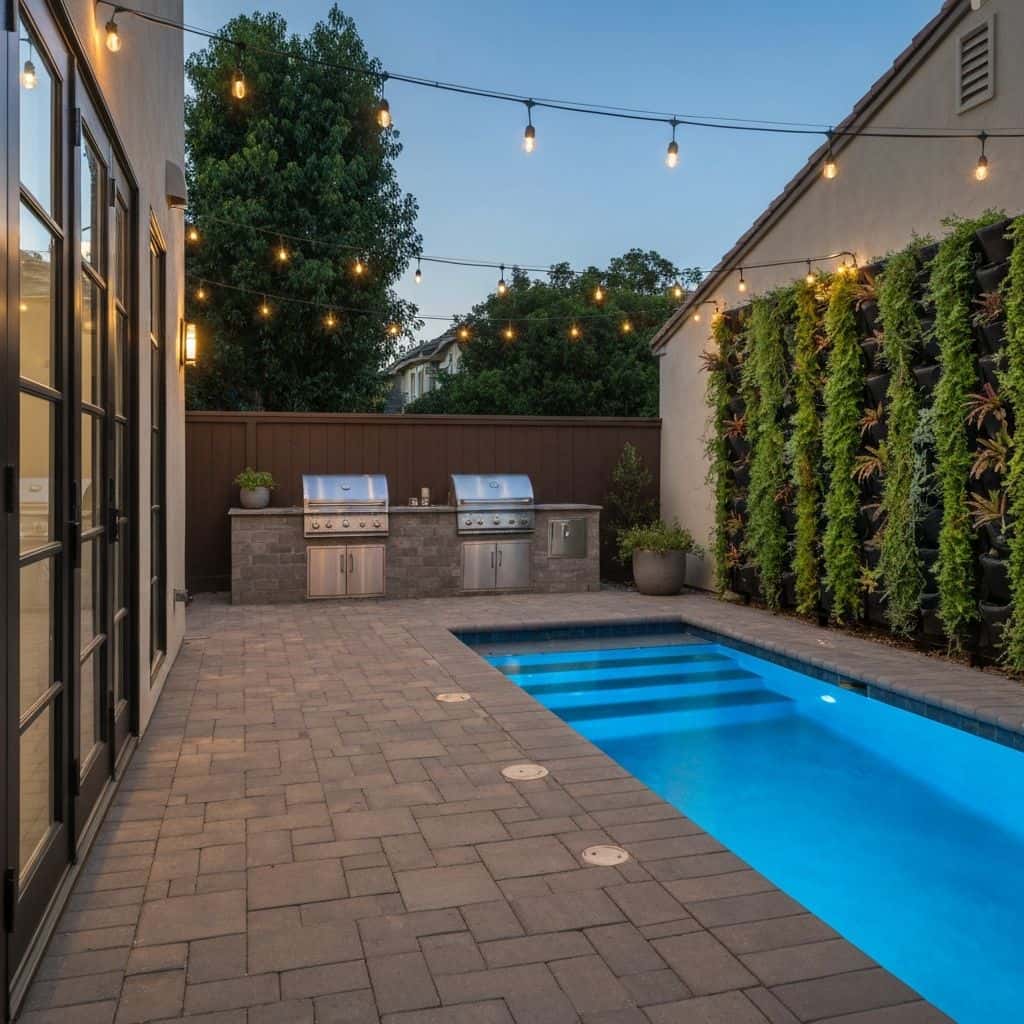
$55,000-$85,000: the working yard. 500-700 sq ft of paver or stamped concrete patio, a from-$9,500 shade structure, a basic BBQ island at $10,000-$15,000, drainage, irrigation repair, a 400-600 sq ft turf panel at $12-$20/sq ft, and a modest lighting system at $3,000-$5,000. This is a complete, honest yard. It is not a magazine yard and it does not need to be.
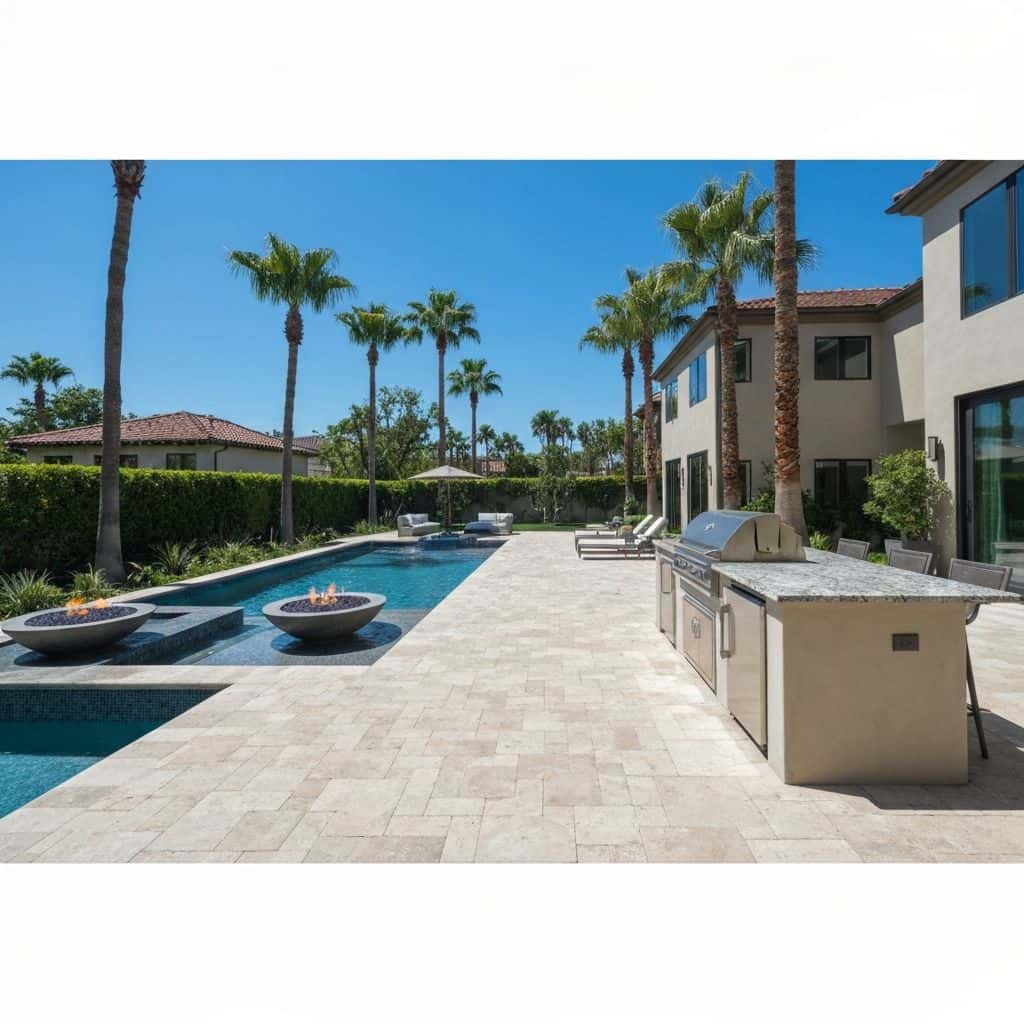
$85,000-$130,000: the entertaining yard. 800-1,000 sq ft of hardscape, an aluminium louvered pergola at $18,000-$28,000 for a mid-span unit, an outdoor kitchen at $20,000-$32,000 with refrigeration and a sink, a gas fire pit with seat wall at $8,000-$16,000, real planting, and a $6,000-$10,000 lighting system. Add a 200A panel upgrade where needed.
$130,000-$175,000+: the full build. Everything above plus a covered structure with a finished ceiling, heaters and audio, a spa or plunge pool at $45,000-$90,000, a water feature, and a resolved planting scheme with mature specimens.
What moves you between tiers is usually hardscape square footage and whether water is involved, not finish grade.
Pro Tip
Decide the hardscape footprint first. It sets the cost floor and every other item scales off it.
Drainage: the NoHo item nobody budgets and everybody needs
North Hollywood sits low on the Valley floor. Many older properties were graded once, in 1948, and never again. Add hardscape and you convert permeable ground into runoff.
A proper system for a 1,000 sq ft NoHo yard:
- 3-5 catch basins, 9 in or 12 in, at low points and against the house
- 4 in solid SDR-35 mainline at 1 percent minimum fall, not corrugated flex pipe, which sags and silts
- Cleanouts at every direction change over 45 degrees
- Discharge to the street curb via a core-drilled curb outlet, or to a drywell where a curb run is not feasible
- Positive surface grading away from the house at 2 percent minimum for the first 10 ft
Cost: $4,000-$11,000. It is the least glamorous line on the estimate and the one that protects everything else.
The specific NoHo failure mode: hardscape set flush against the stucco with no gap and no drain. Water sheets into the weep screed, sits, and you get stucco failure and eventually framing damage. Finished hardscape must sit at least 6 in below the weep screed, with a drainage swale or channel drain at the house line if grade forces it close.
Where permeable design suits the site, permeable pavers over an open-graded base double as a hardscape surface and a detention system.
Pro Tip
Ask to see the drainage plan with pipe sizes, invert elevations and the discharge point. A bid without one is guessing.
Ready to Start Your Project?
Schedule a free consultation with our design team.
1930s and 1950s electrical service in NoHo
The NoHo bungalow stock frequently still has 60A or 100A service, sometimes with a fuse panel or an obsolete breaker panel with no available spaces. Newer additions may have a sub-panel that is already loaded.
What a mid-tier NoHo backyard actually draws:
- Outdoor kitchen refrigeration and outlets: 20-30A
- Pergola fans and lighting: 15-20A
- Electric patio heaters, two units: 30-40A
- Landscape lighting transformer: 10-15A
- Spa, if included: 50-60A on its own circuit
That is 75-165A of new demand against a service already carrying an AC compressor and a kitchen. The answer is a main panel upgrade to 200A: $3,500-$7,500 in this market, with its own LADBS electrical permit. Where the service entrance is overhead and deteriorated, LADWP may require a mast replacement or an underground conversion, which adds $2,000-$8,000.
An honest builder raises this in week one. A dishonest one discovers it at rough electrical, when you have no leverage and the trench is open.
Gas is the parallel issue. A 42 in grill at 90,000 BTU plus a fire pit at 65,000 BTU plus two heaters plus the house furnace and water heater will exceed an older 250 CFH meter. Meter upgrade and upsized line: $2,500-$6,000.
Pro Tip
Have the panel photographed and the service size confirmed before you sign a contract. It is a five-minute check that reframes the whole budget.
Shade strategy for a small hot yard
NoHo yards are small enough that a badly placed shade structure eats the whole yard. Placement matters more than size.
Attached solid cover. Runs off the house rear wall, typically 12-16 ft deep by 16-24 ft wide. From about $9,500 for basic, $22,000-$40,000 for engineered with a finished ceiling, fans, recessed lighting and heaters. This is usually the right answer on a small lot because it does not consume freestanding yard space and it extends the indoor rooms.
Freestanding louvered pergola. $18,000-$40,000 by span. Better where the house's rear wall faces the wrong direction or where the good part of the yard sits away from the house.
Trees. A 36 in box London plane or Chinese pistache at $1,200-$2,800 installed gives real shade in 4-6 years and costs a fraction of a structure. On a small lot, one well-placed deciduous tree over a seating area is often better value than 200 sq ft of additional cover: shade in summer, sun in winter.
Surface temperature matters in a small yard. Dark concrete and dark porcelain reach 140-160 degrees F in August afternoon sun. Light-toned pavers, travertine or light porcelain run 25-40 degrees cooler. In a 900 sq ft yard, that single spec decision changes whether the space is usable at 4pm.
Pro Tip
Choose surface colour by summer afternoon temperature, not by how it looks in a January showroom.
LADBS permits and the build sequence
North Hollywood permits through LADBS. What you will typically need:
- Building permit for any shade structure over 120 sq ft or attached to the house, and for retaining walls over 4 ft
- Electrical permit for the yard circuits, panel upgrade and lighting
- Plumbing permit for gas line extension, outdoor sink supply and drain
- Combined Building-Mechanical permit if a pool or spa is included
- Grading permit where earthwork quantities trigger it, which is uncommon on flat NoHo lots
Sequence that works:
- Site measure, drainage assessment, panel and meter verification
- Design and material selection, appliance schedule locked
- LADBS submittal
- Demo and haul-off; establish finished grades
- Drainage mainline and all underground utilities in one trenching pass
- Footings for structures and kitchen framing; inspect before pour
- Base rock at 6 in compacted Class II for patio, compact in lifts to 95 percent
- Hardscape installation
- Kitchen masonry, counters, appliance set
- Structure erection, electrical trim, fans and heaters
- Irrigation, planting, turf
- Lighting aim and system commissioning
Construction duration: 8 to 16 weeks for a typical NoHo yard, 14 to 22 weeks if a spa or plunge pool is in scope.
Pro Tip
Do not let hardscape start before underground is inspected and signed. Cutting finished pavers to chase a missed conduit is a $2,000 lesson.
Final Thoughts
North Hollywood yards reward spending on the things you cannot see. Drainage, a service panel that can carry the load, and a proper compacted base are what make a $75,000 yard still look right in year eight. Above that, one well-placed covered structure and light-coloured hardscape do more for daily usability than any amount of decorative detail. Budget $55,000 to $85,000 for a solid working yard, $85,000 to $130,000 for a real entertaining space, and verify the panel and the sewer before you sign anything.
Frequently Asked Questions
Budget $55,000 to $85,000 for a complete working yard with patio, shade structure, basic BBQ island, drainage, turf and lighting. $85,000 to $130,000 buys a full entertaining yard with a louvered pergola and proper outdoor kitchen. Above $130,000 adds a covered structure with heaters, or a spa or plunge pool.
NoHo sits low on the Valley floor and many older properties were graded once decades ago. Adding hardscape converts permeable ground to runoff. A proper system with catch basins, 4 inch solid SDR-35 mainline at 1 percent fall and a curb or drywell discharge runs $4,000 to $11,000 and protects the entire investment.
Very often. Bungalow stock frequently carries 60A or 100A service. A mid-tier backyard with kitchen refrigeration, pergola fans, patio heaters, lighting and a spa can demand 75 to 165 amps of new load. A 200A main panel upgrade runs $3,500 to $7,500 plus its own LADBS electrical permit, more if the service mast needs replacing.
An attached solid cover off the house rear wall, 12 to 16 feet deep. It extends the indoor rooms without consuming freestanding yard space. Basic versions start around $9,500; engineered with finished ceiling, fans, lighting and heaters runs $22,000 to $40,000. One well-placed deciduous shade tree is often better value than extra cover square footage.
Typically 8 to 16 weeks of construction for a standard yard with hardscape, shade structure, kitchen and planting. Add a spa or plunge pool and it becomes 14 to 22 weeks. Design, material selection and LADBS plan check occur before that window and vary by scope and reviewer workload.