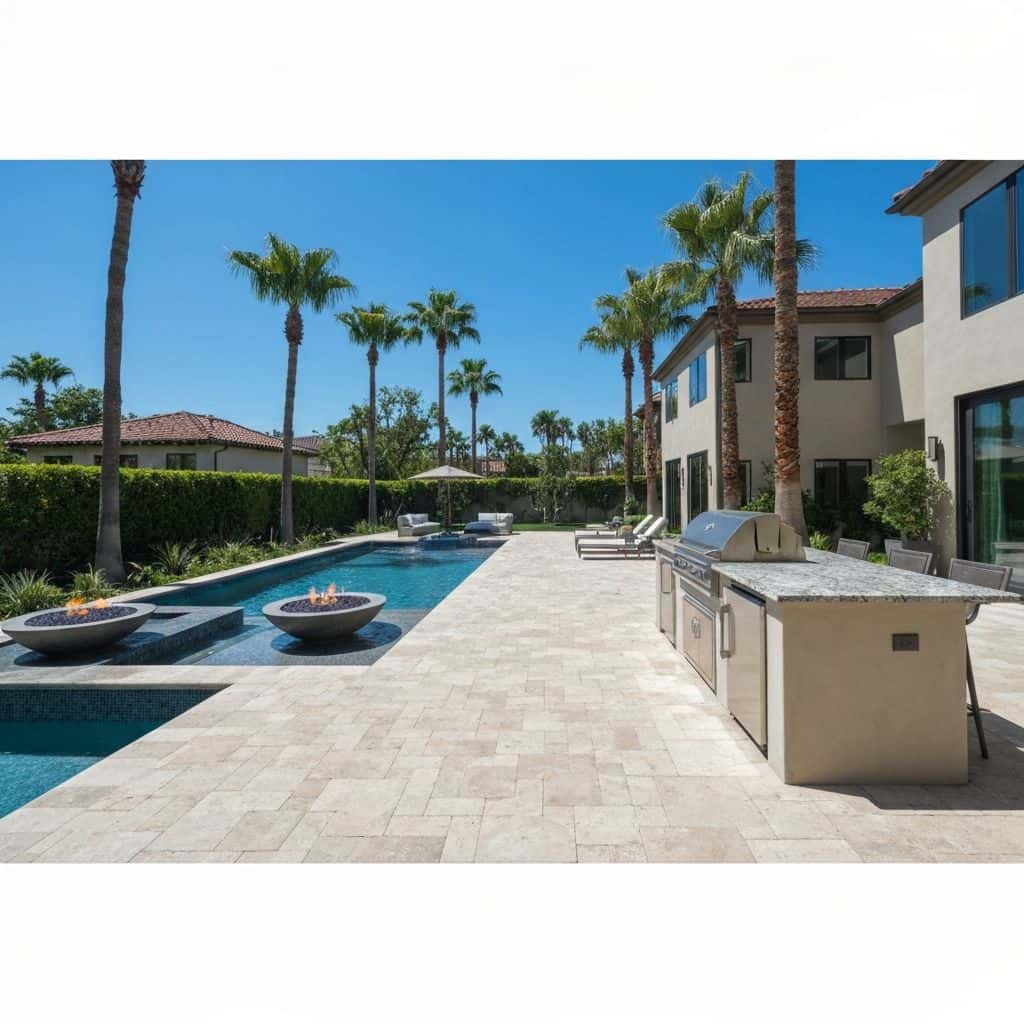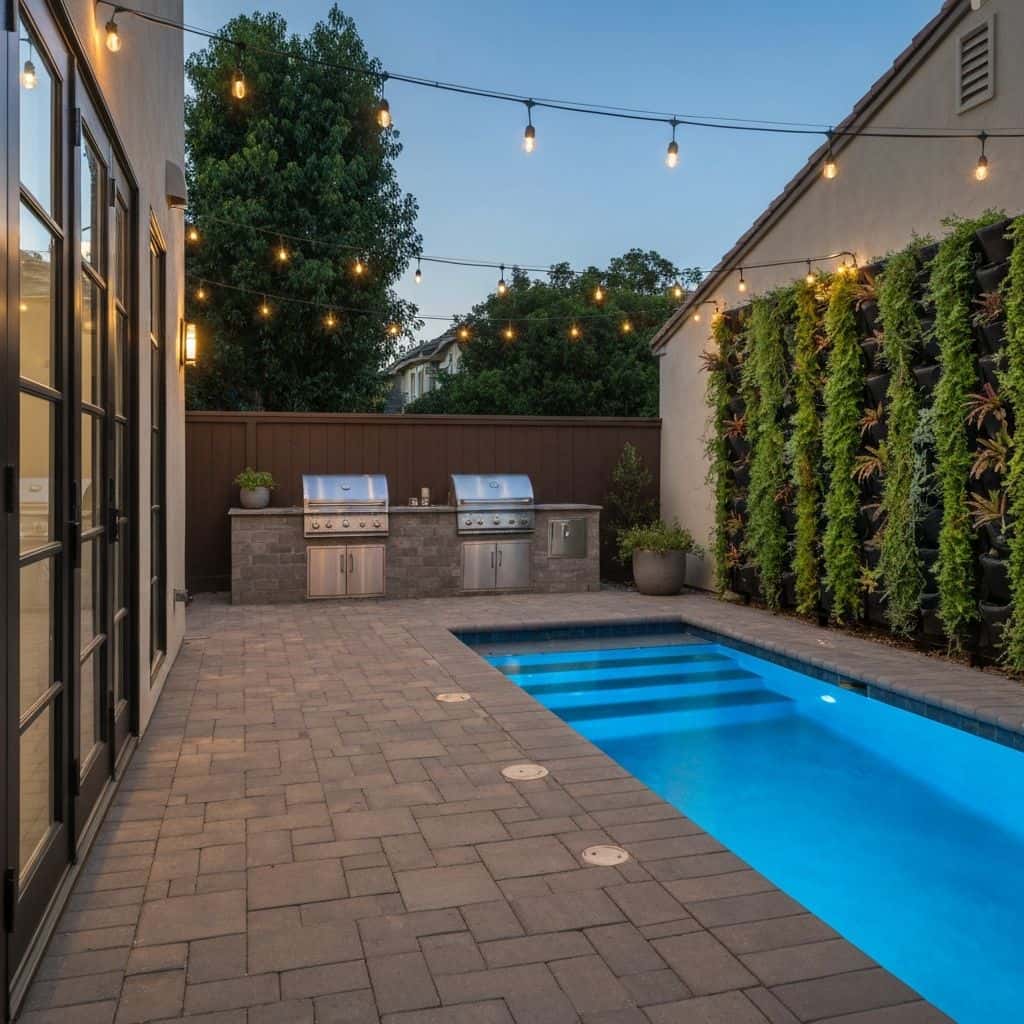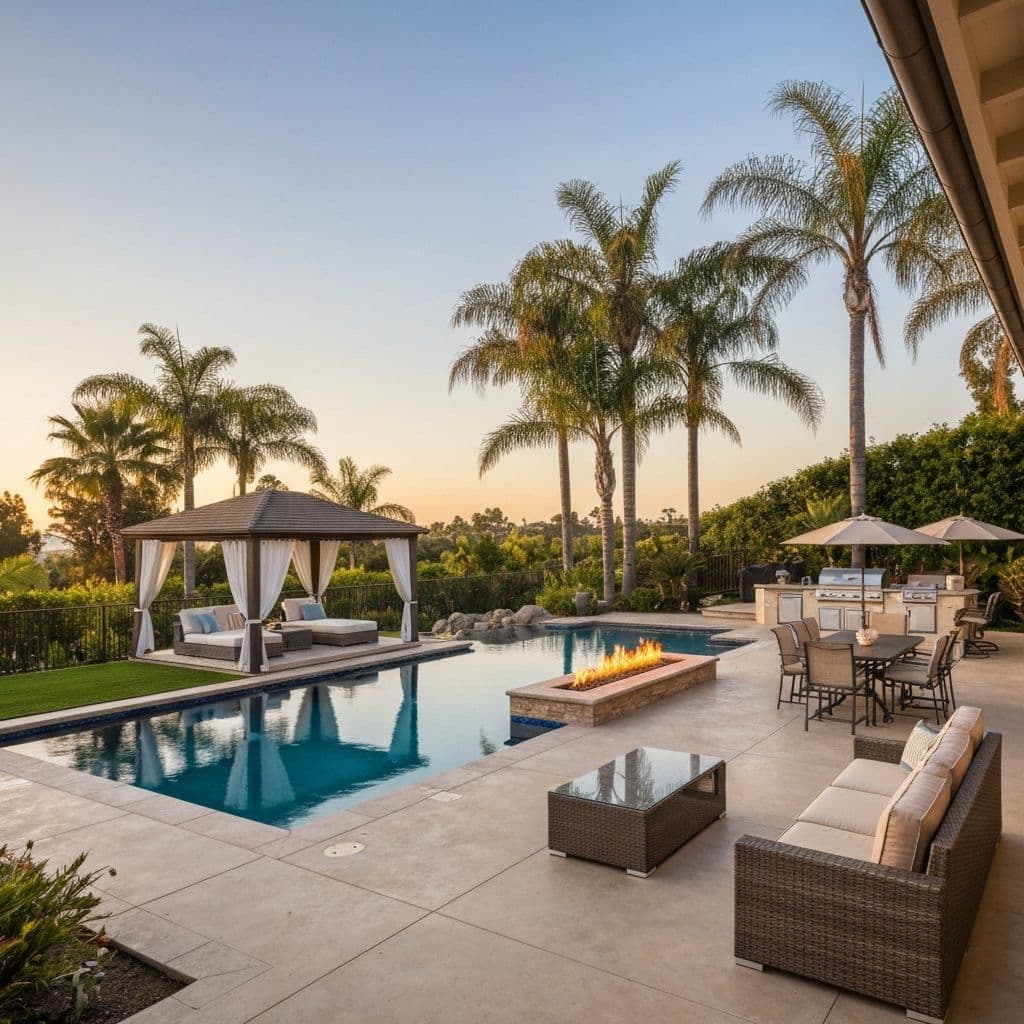
A complete backyard transformation in Porter Ranch typically costs $95,000 to $280,000. The wide range is not about finish level. It is about elevation. The flatter Porter Ranch tracts below Rinaldi build like any Valley yard. The hillside tracts climbing toward Sesnon, Sesnon Ridge and the Santa Susana foothills bring slope, retaining, engineered pads and material restrictions tied to the Very High Fire Hazard Severity Zone. Porter Ranch also takes the full force of the Santa Ana winds coming down through the pass. Structures that survive in Encino get destroyed here. Design has to account for it.
Designing for Santa Ana wind exposure
Porter Ranch sits where the Santa Anas accelerate down out of the Santa Susanas. Gusts of 50-70 mph are an annual event on the upper tracts. That drives real engineering decisions.
Shade structures. A freestanding aluminium louvered pergola here needs deeper footings than the manufacturer's baseline, typically 24 in diameter by 42-48 in deep with an engineered anchor bolt pattern, versus the 18 x 30 in you might use in a sheltered Sherman Oaks yard. Budget $18,000 to $40,000 for the structure and expect $2,000-$4,000 of that in upgraded footings and engineering.
Umbrellas and sails. Cantilever umbrellas become projectiles. If you use them, spec in-ground sleeves and a policy of closing them. Shade sails need a stated wind rating and a release detail.
Fencing and screens. Solid 6 ft fence panels act as sails and take out posts. Louvered or slatted screens with 15-20 percent porosity survive. Set posts in 12 in diameter by 36 in deep concrete minimum, 4x6 rather than 4x4 on exposed runs.
Planting. Skip young Italian cypress and untrained ficus. Use olive, Texas privet, toyon and other wind-tolerant material staked properly for two seasons.
Pro Tip
Ask your builder for the wind exposure category used in the structure calculations. If they cannot answer, they did not run them.
Slope, retaining and usable pad area
Most Porter Ranch hillside lots deliver a 15-25 ft flat pad behind the house and then fall away. The whole project economics turn on how much flat space you create.
Retaining runs $60-$150 per face foot. A 5 ft high, 70 ft long wall is 350 face feet: $21,000 to $52,500 depending on material and engineering. Segmental block sits at the lower end, poured concrete with a stone veneer at the upper end.
What that buys: pushing a wall back 12 ft on a 70 ft width creates roughly 840 sq ft of new usable yard. At $30,000 for the wall, that is about $36/sq ft of new flat ground before you surface it. Compare that honestly against just building better on the pad you have.
Any wall over 4 ft measured from the bottom of the footing, or any wall with a surcharge above it, requires engineering and an LADBS permit. On slopes above 3:1, expect a soils report driving key depth and drainage. Every wall needs a subdrain: 4 in perforated pipe in 3/4 in clean rock, wrapped in geotextile, daylighting to a controlled outlet. Walls fail from water pressure, not from load.
Hillside lots in the City of Los Angeles may fall under the Baseline Hillside Ordinance 184,802, which governs grading quantity, height and other envelope limits. Confirm applicability early. It can reshape a design.
Pro Tip
Get a topographic survey before design, not after. Retrofitting a design to real elevations costs more than the survey ever will.
Ready to Start Your Project?
Schedule a free consultation with our design team.
Building in a Very High Fire Hazard Severity Zone
Much of upper Porter Ranch sits in a Very High Fire Hazard Severity Zone. That changes material selection and it is not negotiable.
Structures. Shade covers and outdoor buildings need ignition-resistant construction. Aluminium louvered systems and steel framing are straightforward. Heavy timber may be acceptable with treatment and detailing; light wood lattice generally is not the right choice. Confirm requirements with LADBS at plan check for your specific parcel.
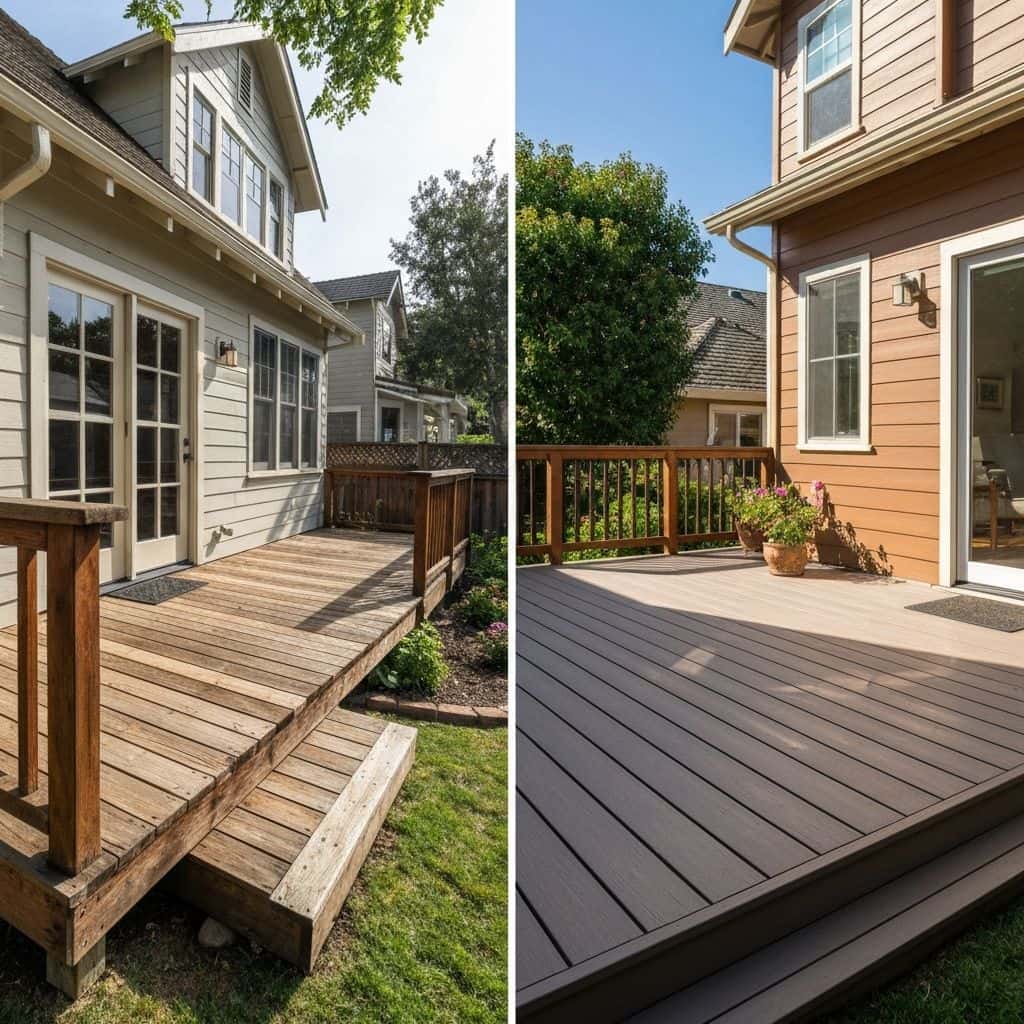
Decking. Composite rated for the application, or better, non-combustible surfaces: porcelain pavers on pedestals, or concrete. Wood decking adjacent to a slope in a VHFHSZ is a hard conversation.
Planting and defensible space. Fire-resistant plant palettes and clearance zones apply from structures out. That means no dense shrub mass tight against the house and no ornamental grasses running up the slope. It affects design directly. The lush screening people want at the property edge often is not permissible.
Fire features. Gas fire pits and fireplaces are common and usually acceptable with proper clearances, spark control and gas shutoff. Wood-burning is a different conversation entirely. A gas fire pit runs $3,500-$12,000; a masonry outdoor fireplace $12,000-$30,000.
Pro Tip
Get the fire-zone determination for your exact parcel before selecting materials. Neighbouring parcels sometimes fall on different sides of the line.
Where the money goes on a Porter Ranch transformation
For a hillside lot with a 20 ft pad and a 1,800 sq ft target yard:
- Topographic survey, soils report, design and engineering: $8,000-$22,000
- Retaining walls (350-500 face feet): $21,000-$70,000
- Grading, export, compaction of engineered fill: $12,000-$35,000
- Drainage system, area drains, subdrains, 4 in SDR-35 at 1 percent, controlled outlet: $6,000-$16,000
- Hardscape, 1,000-1,400 sq ft in pavers or porcelain at $18-$32/sq ft: $18,000-$45,000
- Aluminium louvered cover with wind-rated footings: $22,000-$42,000
- Outdoor kitchen, mid-spec with grill, refrigeration, sink, 12 ft counter: $22,000-$38,000
- Gas fire pit with seat wall: $8,000-$18,000
- Artificial turf, 400-700 sq ft at $12-$20/sq ft: $5,000-$14,000
- Landscape lighting: $4,000-$12,000
- Planting and irrigation: $8,000-$25,000
That brackets roughly $134,000 to $337,000. Flat Porter Ranch lots below Rinaldi remove most of the survey, retaining and grading spend, which is why they land nearer $95,000-$150,000 for a comparable finish.
Pro Tip
Turf on a hillside pad needs the same base as hardscape: 4 in compacted aggregate with proper drainage. Turf laid on native clay bubbles and puddles.
HOA review, LADBS and how the schedule stacks
Many Porter Ranch tracts carry HOA architectural review. That is a real gate. It typically wants elevations, materials, colours, structure heights and sometimes neighbour notification. Run HOA submittal in parallel with LADBS plan check rather than sequentially. Otherwise you serialise two waits.
LADBS permits you will likely touch: building permit for retaining walls over 4 ft and for shade structures over 120 sq ft or attached to the house; grading permit where earthwork quantities trigger it; electrical for the outdoor kitchen circuits and lighting; plumbing for gas and any sink and drain.
Construction sequence:
- Survey and soils, then design fixed against real elevations
- HOA and LADBS submittals in parallel
- Demo, then rough grade and cut for walls
- Wall footings and stems, subdrain, inspected before backfill
- Engineered fill placed and compacted in lifts, tested
- All underground utilities in one trenching pass
- Structure footings, then base rock and compaction
- Hardscape, then kitchen and fire feature masonry
- Cover structure, electrical trim
- Irrigation, planting, turf, lighting commissioning
Construction duration on a hillside Porter Ranch project is commonly 18 to 32 weeks. Flat lots run 12 to 20.
Pro Tip
Ask the HOA for its full design guideline document at the start. Most disputes come from rules nobody read until the submittal was rejected.
Final Thoughts
Porter Ranch is a strong place to build outdoor space, but it is not a place to build a generic one. Wind loading, slope, retaining, fire-zone material rules and HOA review all impose real constraints and each one costs money if discovered late. Start with a topographic survey and a fire-zone determination for your parcel. Budget $95,000 to $150,000 on the flatter tracts and $150,000 to $280,000 on the hillside ones, and put the engineering money in first where it actually protects the investment.
Frequently Asked Questions
Flat tracts below Rinaldi typically run $95,000 to $150,000 for a full build. Hillside lots run $150,000 to $280,000 because retaining walls, engineered fill, grading and drainage consume $40,000 to $120,000 before any finish work starts. Survey and soils reports add $8,000 to $22,000 with engineering.
Yes. Upper Porter Ranch sees 50 to 70 mph gusts annually. Freestanding shade structures need deeper engineered footings, commonly 24 inches diameter by 42 to 48 inches deep with a specified anchor bolt pattern. Expect $2,000 to $4,000 of the structure budget to go into upgraded footings and wind calculations.
Much of upper Porter Ranch falls in a Very High Fire Hazard Severity Zone, requiring ignition-resistant construction for shade structures and outbuildings, non-combustible or rated decking, and fire-resistant planting with defensible-space clearances. Get the fire-zone determination for your specific parcel before selecting materials, since neighbouring parcels can differ.
Retaining runs $60 to $150 per face foot depending on height, material and engineering. A 5 foot high by 70 foot long wall is 350 face feet, so $21,000 to $52,500. Walls over 4 feet from the bottom of the footing, or with a surcharge above, require engineering and an LADBS permit plus a subdrain.
It may. Baseline Hillside Ordinance 184,802 governs grading quantity, height and envelope limits on hillside lots in the City of Los Angeles. Applicability depends on your specific parcel's zoning and slope classification, so confirm it during early design. It can meaningfully reshape a layout if discovered after drawings are complete.