
Remodeling in Porter Ranch
Graded hillside pads mean most pools here need a soils report and slope setbacks.
Building Here
How Close to the Slope Can a Pool Go?
Almost every backyard we touch in Porter Ranch is a hillside problem first and a design problem second. These are graded pads with engineered slopes behind them, so a pool usually means a geotechnical report, setbacks from the top and toe of slope, and often a deepened or caisson-supported shell.
Add the HOA architectural committee in the gated tracts and the fire-zone requirements, and the approval path is genuinely layered.
Typical parcels are graded hillside pads in master-planned tracts, with usable flat yard often bounded by a descending rear slope and a view orientation to protect.
The team that plans your Porter Ranch project is the team that builds it.
Part of our service area in Los Angeles County.
Local Conditions
The Ground Rules in Porter Ranch
Permits in Porter Ranch
Los Angeles Department of Building and Safety (LADBS)
Building, grading and pool permits are issued by LADBS, with plan check and inspection through the Van Nuys Development Services Center. Much of the community lies within the Porter Ranch Land Use/Transportation Specific Plan (Ordinance 166,068), whose Single-Family Area regulations set use, lot and yard standards; the plan's Project Permit Compliance review excludes single-family dwellings and their accessory buildings.
The hillside terrain places many parcels under the Baseline Hillside Ordinance (No. 184,802), which limits grading, floor area and height, and slopes rising into the Santa Susana Mountains put properties in or adjacent to Very High Fire Hazard Severity Zone mapping with LAFD brush clearance duties and California Building Code Chapter 7A construction requirements.
Most of the newer gated tracts additionally require HOA architectural committee approval before exterior or yard work, and the combined sequence takes as long as it takes.
Permit details checked September 2026 against LADBS, LA City Planning and LAFD. Rules change, so we confirm them again for your parcel.
What We Plan For
- HOA architectural submittal packages
- Slope-setback pool engineering
- Fire-zone material and clearance compliance
Homes sit on engineered graded pads, so pool and structure placement is governed by setbacks from the top and toe of adjacent slopes and often needs deepened footings or caissons.
Cut-and-fill pads mean one half of a yard can be competent native ground and the other compacted fill, which changes shell design and shows up plainly in the geotechnical report.
Santa Ana wind exposure on the upper streets influences shade structure anchoring, pergola engineering and material choices near the brush line.
Fill export from hillside excavation is limited by ordinance and by narrow tract streets, so haul quantity and routing are planning decisions rather than field decisions.
Neighborhoods We Serve
- Porter Ranch Estates
- Renaissance at Porter Ranch
- Westcliffe at Porter Ranch
Services
What We Build in Porter Ranch
Each page covers permits, costs and the build process in Porter Ranch.
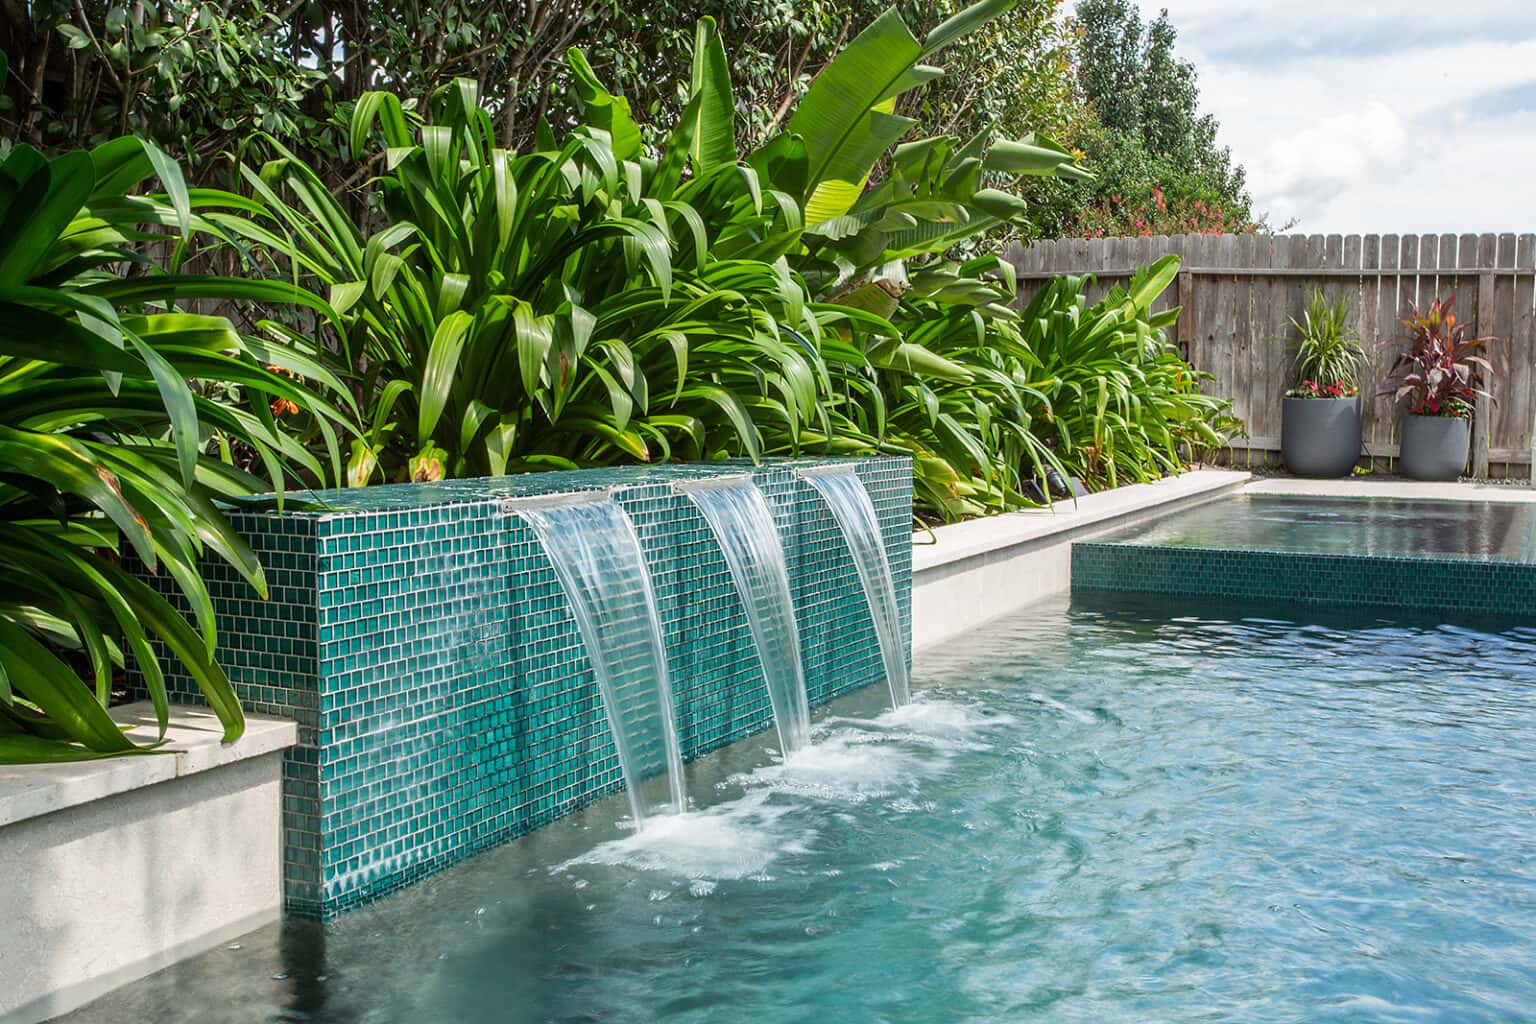
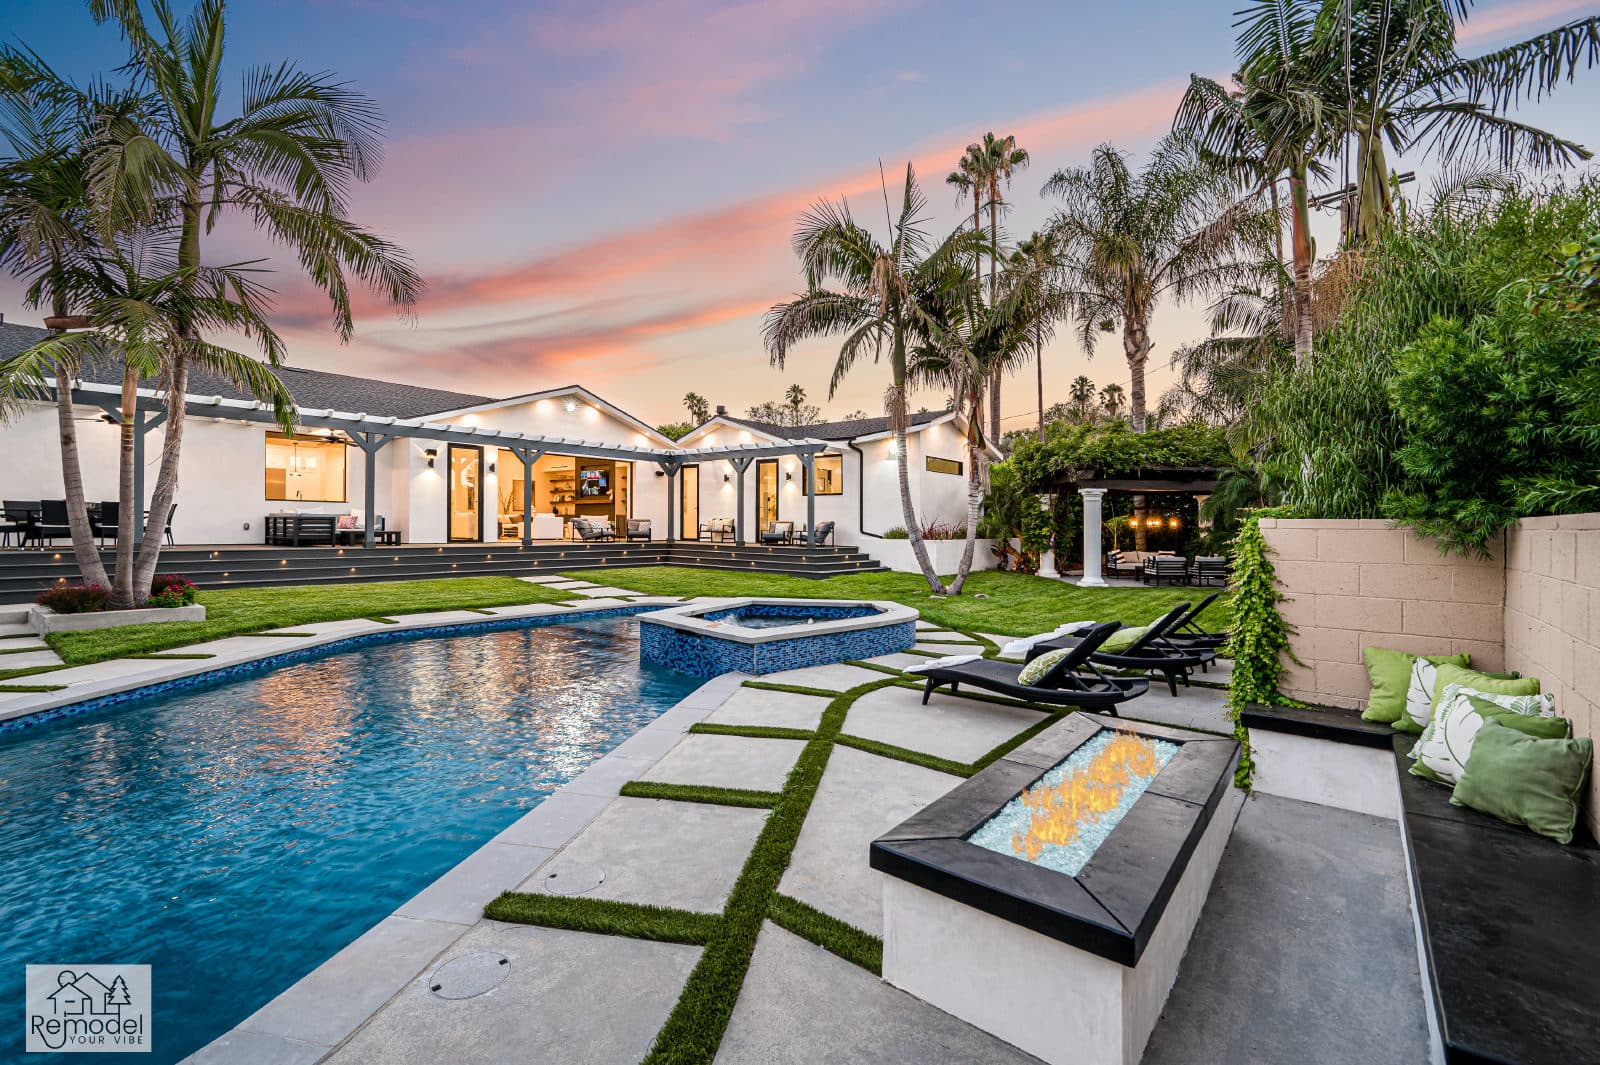
Pool & Spa Remodeling in Porter Ranch
Build a new pool and spa, or give yours fresh tile and plaster.
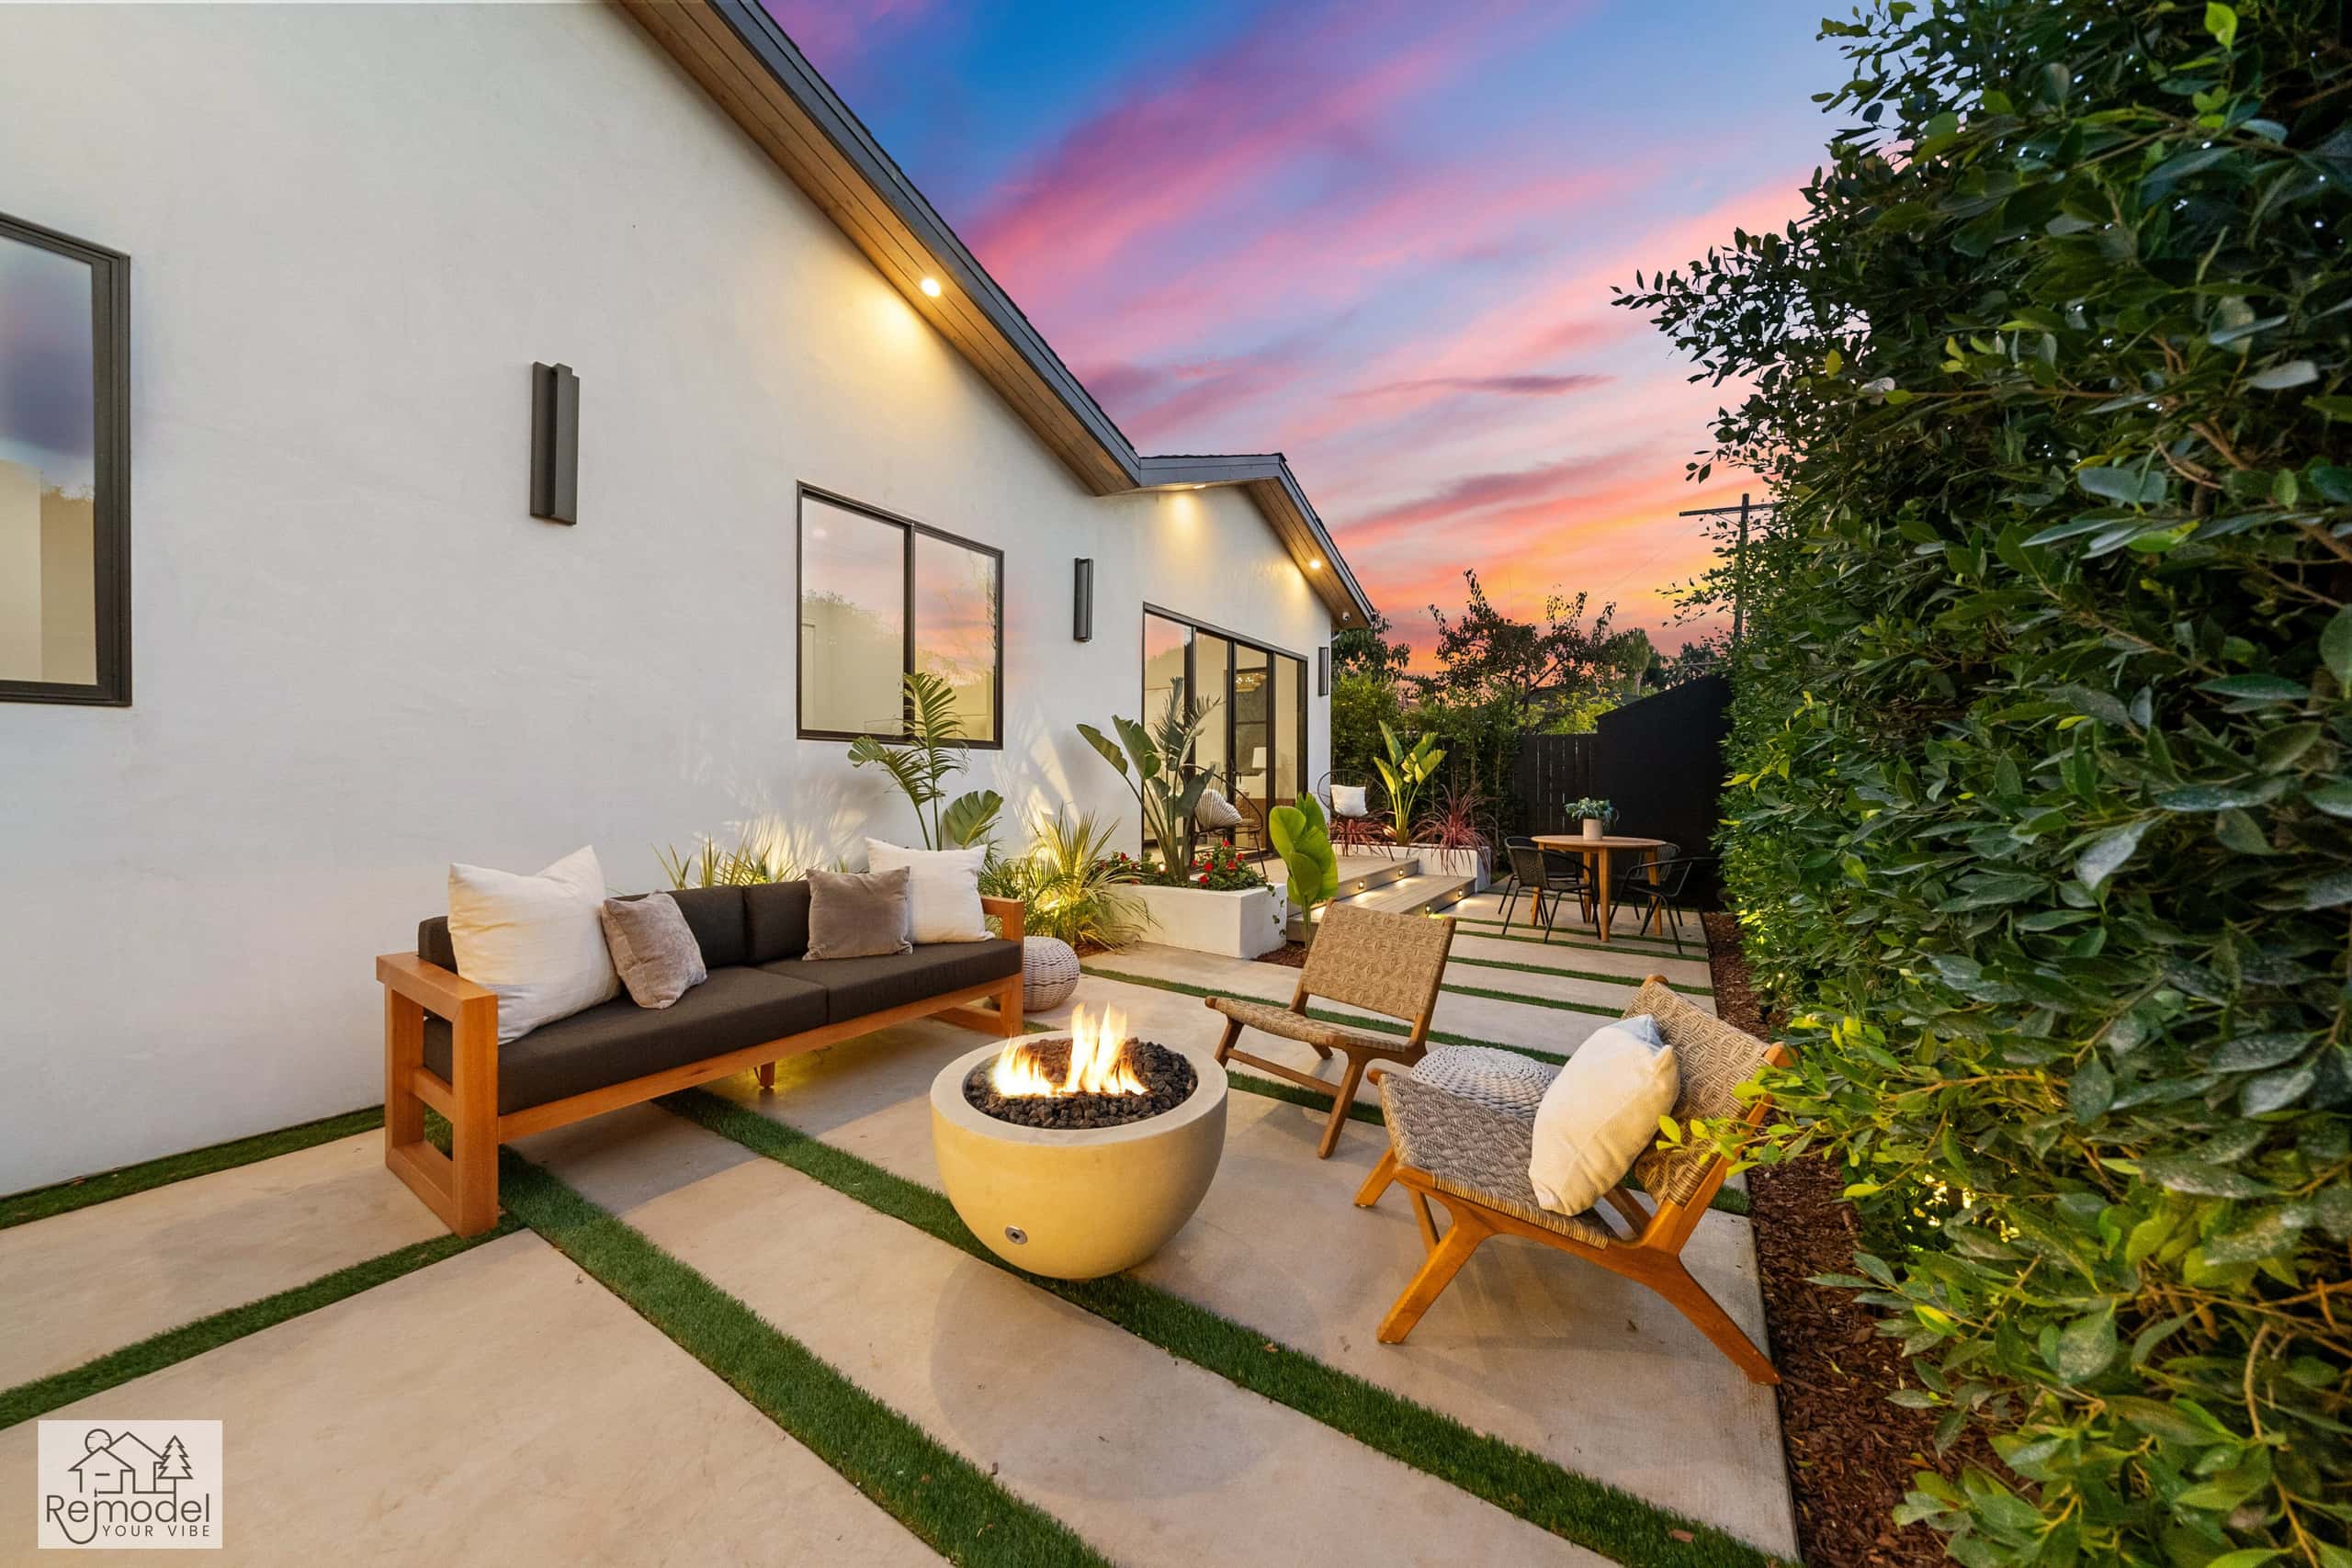
Backyard & Outdoor Living in Porter Ranch
We build patios, outdoor kitchens and fire pits for long evenings outside.
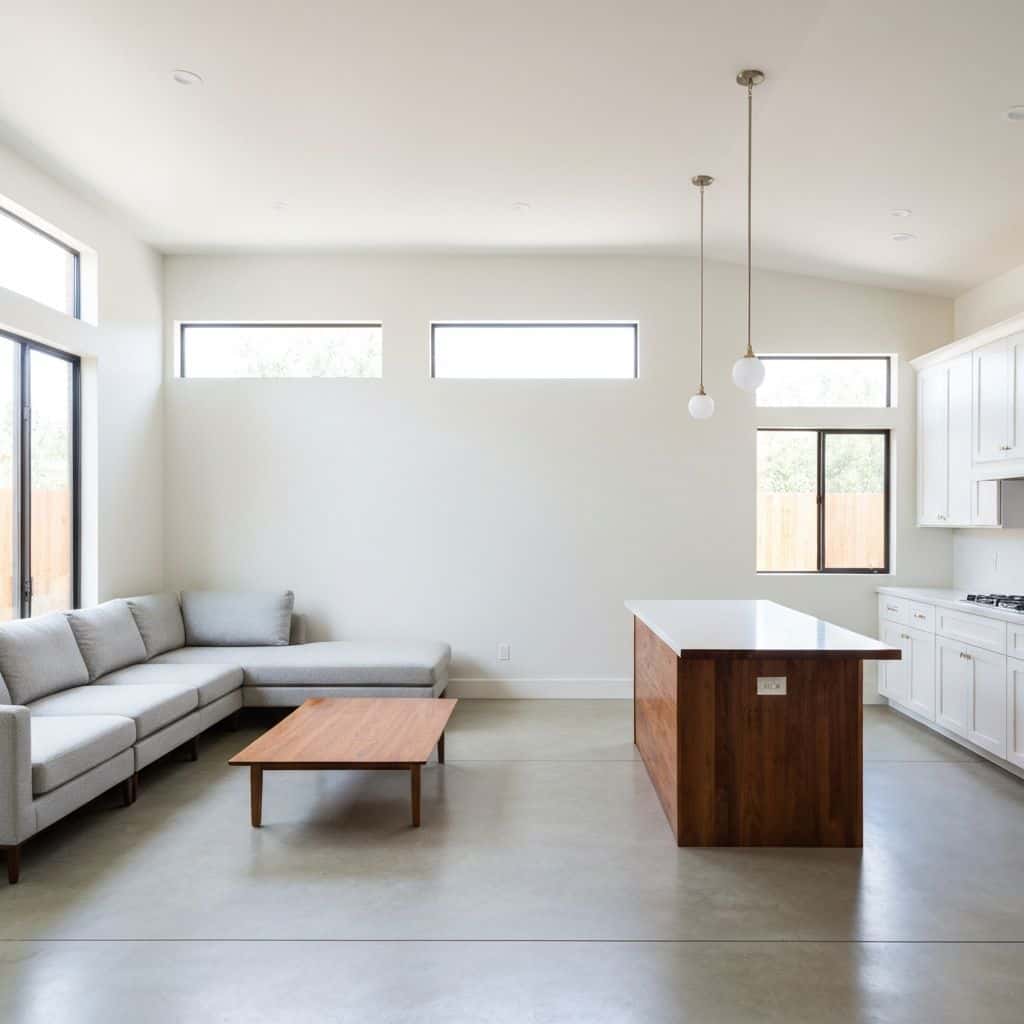
ADUs & Additions in Porter Ranch
Convert the garage, build a backyard ADU or add a second story.
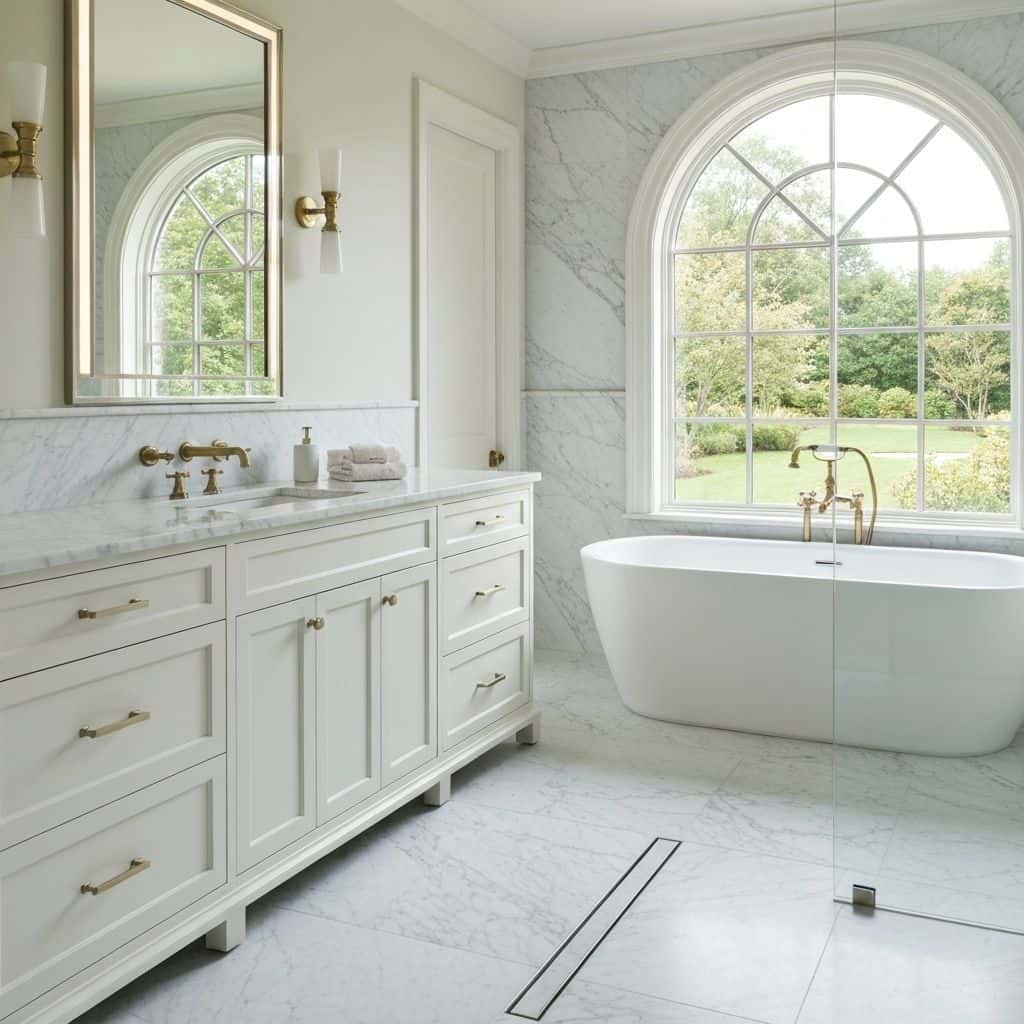
Kitchen, Bath & Interior Remodeling in Porter Ranch
We remodel kitchens, baths and whole homes around the way you live.
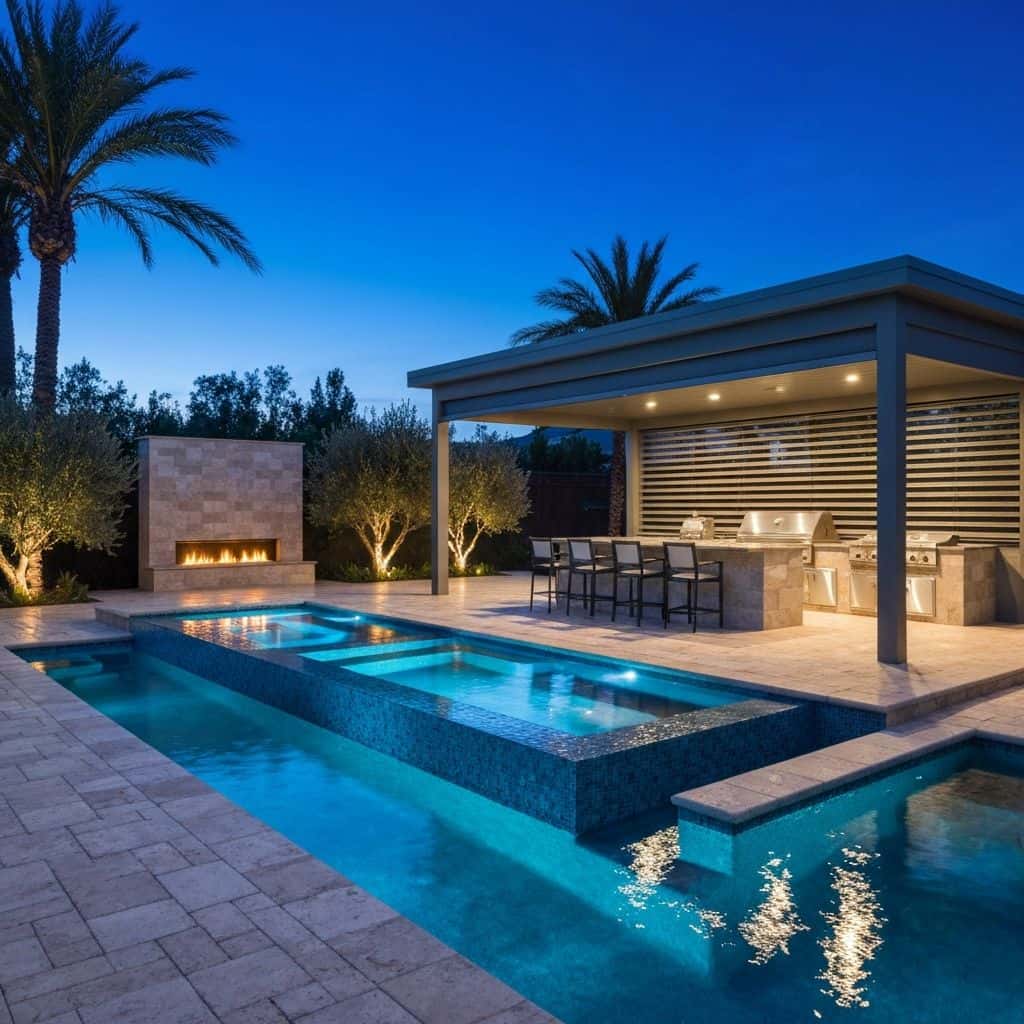
Plans, Permits & Design in Porter Ranch
From first sketch to permit in hand, we handle the drawings and the city.
Also Available in Porter Ranch
Before You Build
Porter Ranch Remodeling Guides
Costs, planning and design ideas for Porter Ranch homes.
Porter Ranch Backyards: Wind, Slope and Fire Zones
A full backyard transformation in Porter Ranch runs $95,000 to $280,000. Wind exposure, slope, HOA review and fire-zone material rules shape the design before anything about style enters the conversation.
Read guideWhole-Home Remodel Sequencing: What to Do First
A whole-home remodel done in the wrong order costs 15 to 25 percent more. Here is the correct sequence, from structural and roof through to paint, and why each stage has to precede the next.
Read guideIndoor-Outdoor Living Conversions in Southern California
A 16-foot multi-slide door runs $18,000 to $45,000 installed. Here is how the full indoor-outdoor conversion works, from structural header to flush threshold to covered patio tie-in.
Read guideTarzana Outdoor Living: Costs by Lot Type
Tarzana backyards run hot and deep. A working outdoor living build here (shade, hardscape, kitchen, lighting) typically lands between $85,000 and $220,000, and the ground drives most of the number.
Read guideNearby Service Areas
All areasStart Your Project
Plan Your Porter Ranch Project
Tell us about your home and what you want from it. We call you back within one business day.
Licensed, bonded and insured · CSLB #1119054 · Veteran-owned and family-operated