
Remodeling in Northridge
Sherwood Forest and Devonshire lots leave room for a pool and a detached guest house.
Building Here
Rare in the Valley: Real Lot Size
Northridge gives us something rare in the Valley: real lot size. Sherwood Forest is zoned RA, with a 17,500-square-foot minimum lot, and the 1950s Devonshire Highlands and Devonshire Country Estates tracts have lots of up to half an acre. Add mature walnut and sycamore canopy and there is room for a full outdoor program without crowding the house.
The trade is heavier tree protection review and, on housing repaired after 1994, foundations and framing connections that deserve a careful look before we tie anything new into them.
Lots range from standard postwar tract lots to large ranch parcels: up to about half an acre in Devonshire Highlands and Devonshire Country Estates, and at least 17,500 square feet in RA-zoned Sherwood Forest. Many have circular drives, mature landscaping and room for a detached structure well behind the main house.
The team that plans your Northridge project is the team that builds it.
Part of our service area in Los Angeles County.
Local Conditions
The Ground Rules in Northridge
Permits in Northridge
Los Angeles Department of Building and Safety (LADBS)
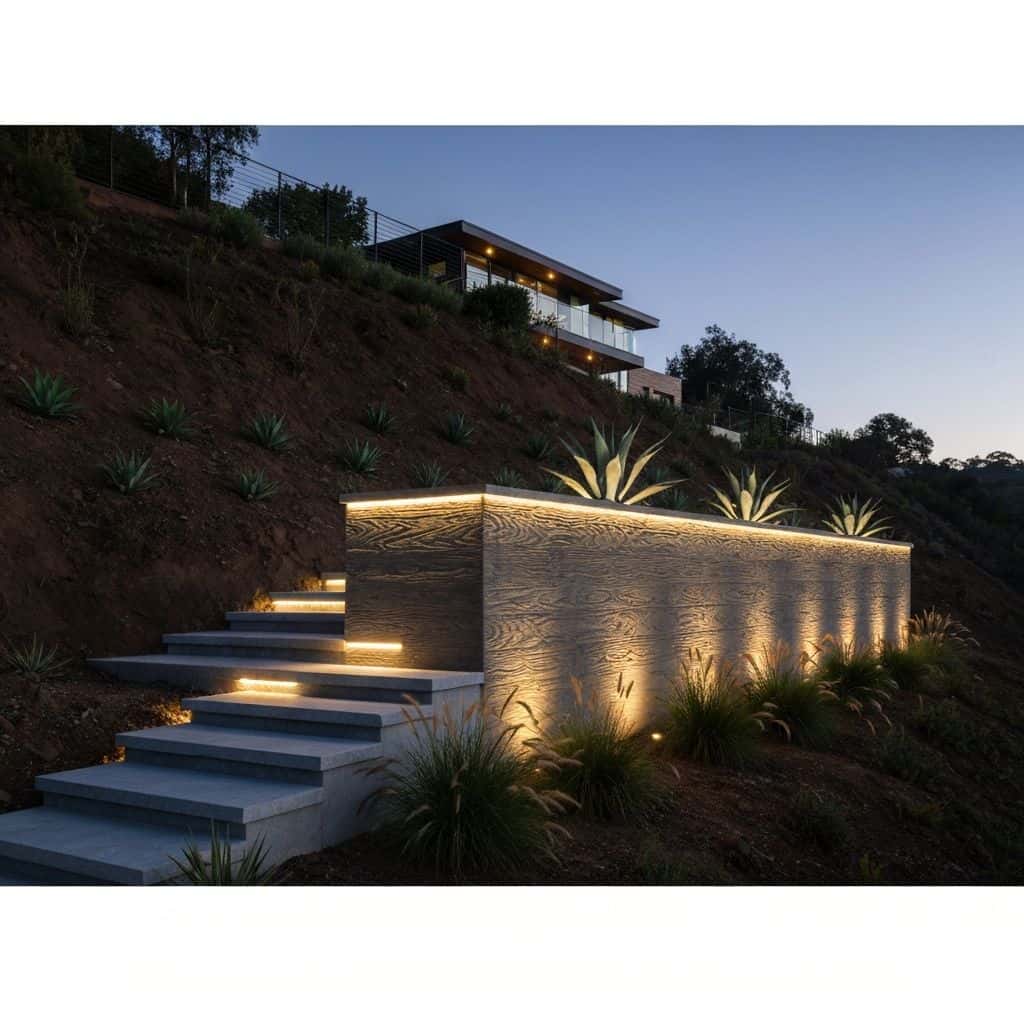
LADBS handles residential building, grading and pool permits, with plan check and inspection routed through the Van Nuys Development Services Center. Land use is guided by the Northridge Community Plan. A limited portion of Northridge is on the City's Designated Hillside Areas map, generally between White Oak Avenue and Bull Creek and between Devonshire and Nordhoff Streets, and parcels there fall under the Baseline Hillside Ordinance (No. 184,802), which limits grading, floor area and height.
Mature oak, western sycamore and Southern California black walnut are common on the larger estate lots and are protected at four cumulative inches of trunk diameter under Ordinance 186,873, so an arborist report is frequently part of the submittal.
ZIMAS shows whether a parcel sits in a CGS-mapped liquefaction zone; even there, LADBS Information Bulletin P/BC 2026-044 exempts one- and two-family dwellings, ADUs under three stories, and pools, spas and decks from the liquefaction-zone investigation, and plan check confirms whether a soils report is needed. Review length varies with scope.
Permit details checked September 2026 against LADBS and LA City Planning. Rules change, so we confirm them again for your parcel.
What We Plan For
- Large-lot outdoor living master plans
- Arborist coordination for protected trees
- Detached ADU and guest house siting
Estate lots carry mature walnut, oak and sycamore canopy whose root zones dictate where a pool shell, footing or utility trench can physically go.
Alluvial fan soils vary over short distances, and expansive clay lenses appear often enough that a soils report is worth pulling before a shell or slab is priced.
Much of the housing stock was repaired after the 1994 earthquake, so foundations, chimneys and framing connections deserve verification before a large addition or second story is tied in.
Deep parcels mean long electrical, gas and plumbing runs to a rear pool or detached unit, which affects trenching cost, pump sizing and gas line diameter.
Neighborhoods We Serve
- Sherwood Forest
- Devonshire Highlands
- Devonshire Country Estates
Services
What We Build in Northridge
Each page covers permits, costs and the build process in Northridge.
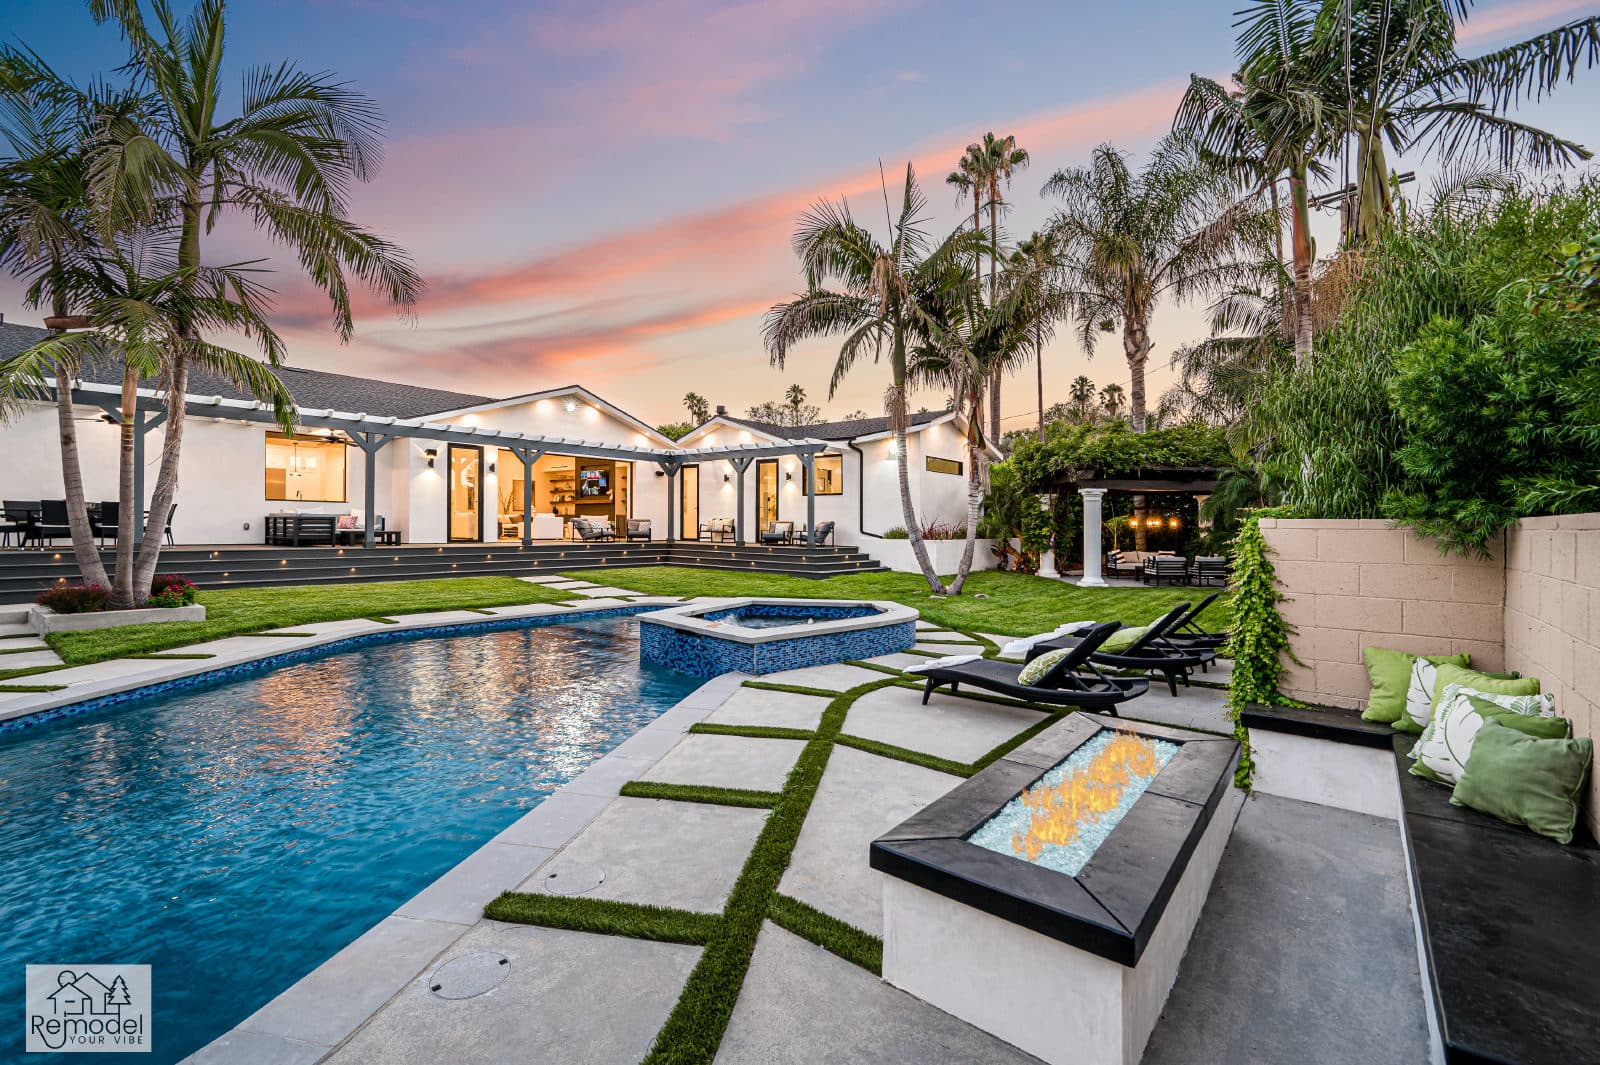
Pool & Spa Remodeling in Northridge
Build a new pool and spa, or give yours fresh tile and plaster.
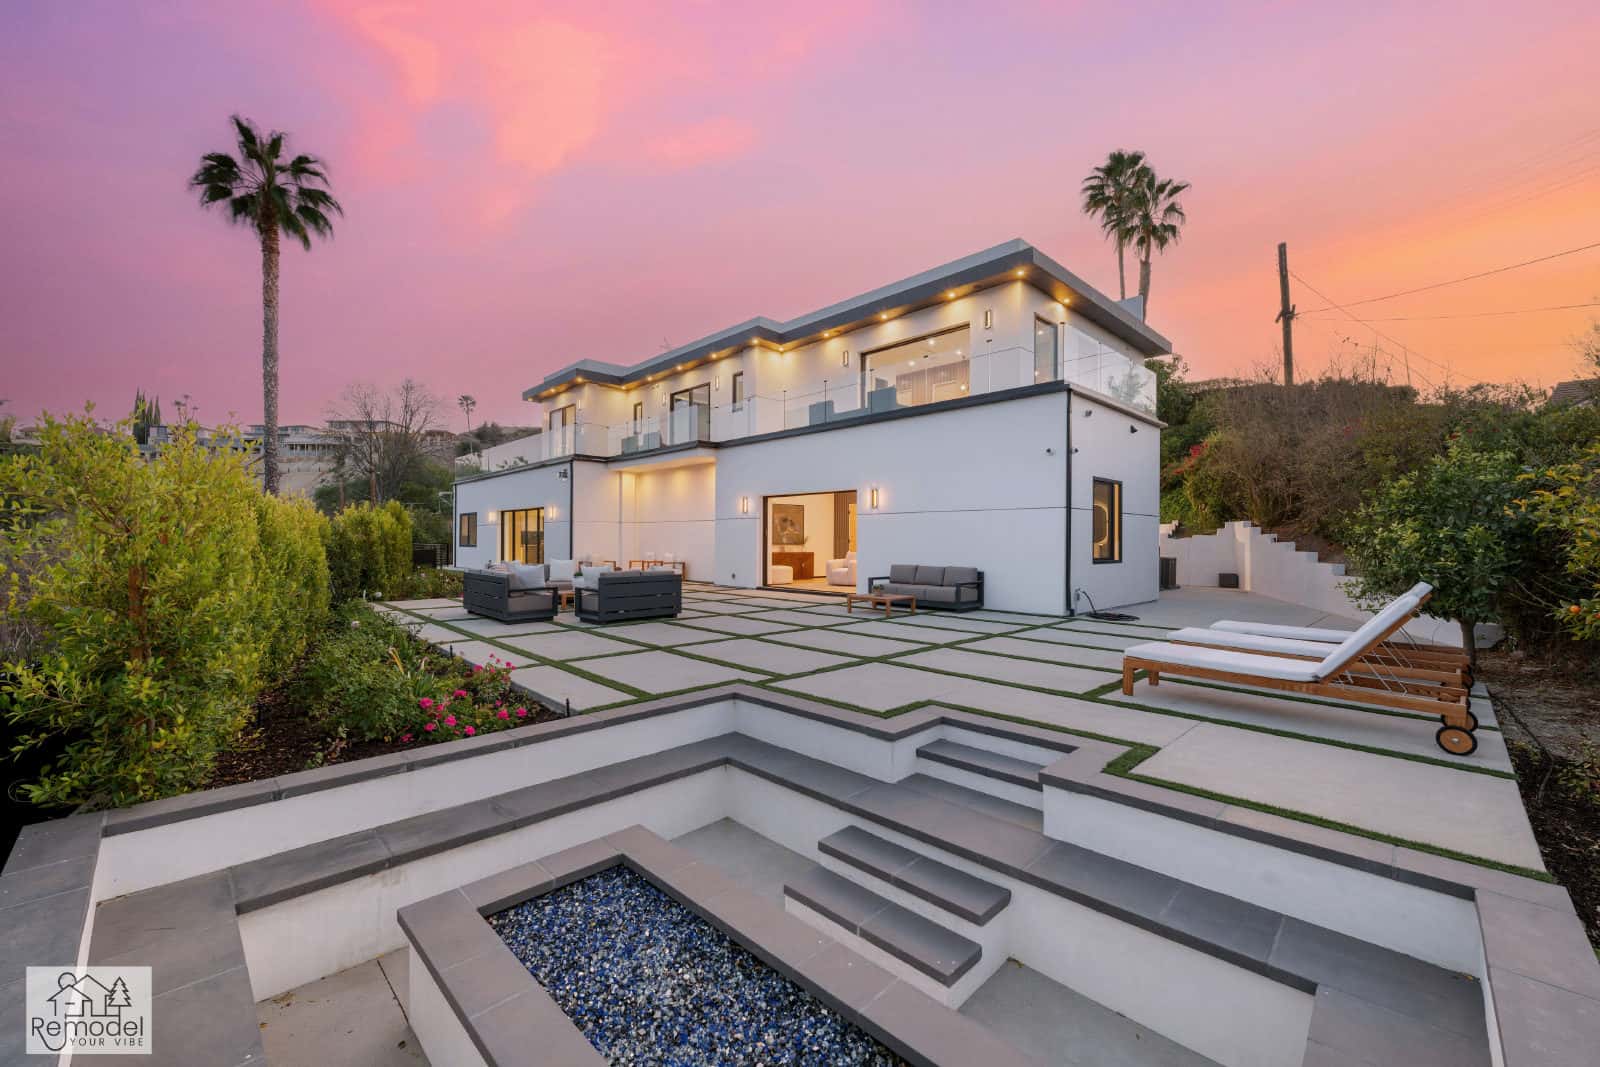
Backyard & Outdoor Living in Northridge
We build patios, outdoor kitchens and fire pits for long evenings outside.
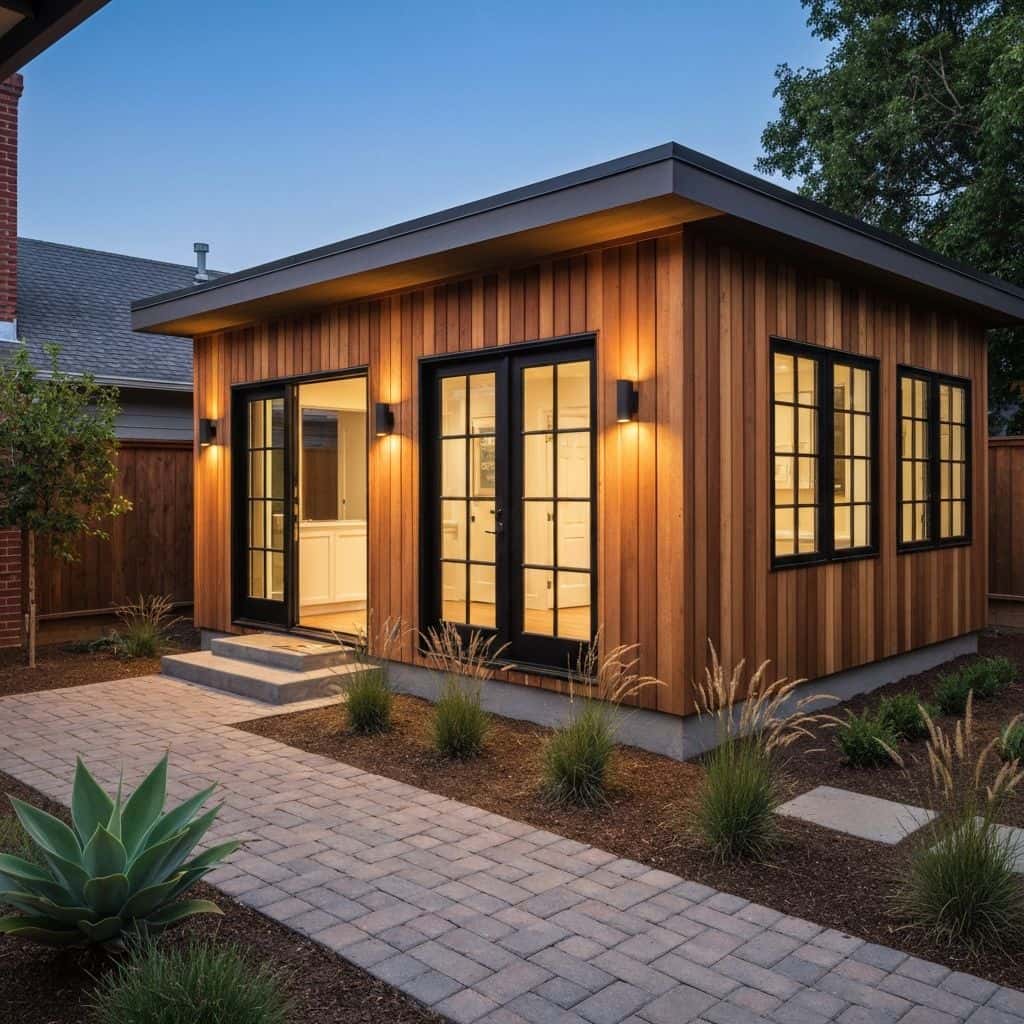
ADUs & Additions in Northridge
Convert the garage, build a backyard ADU or add a second story.
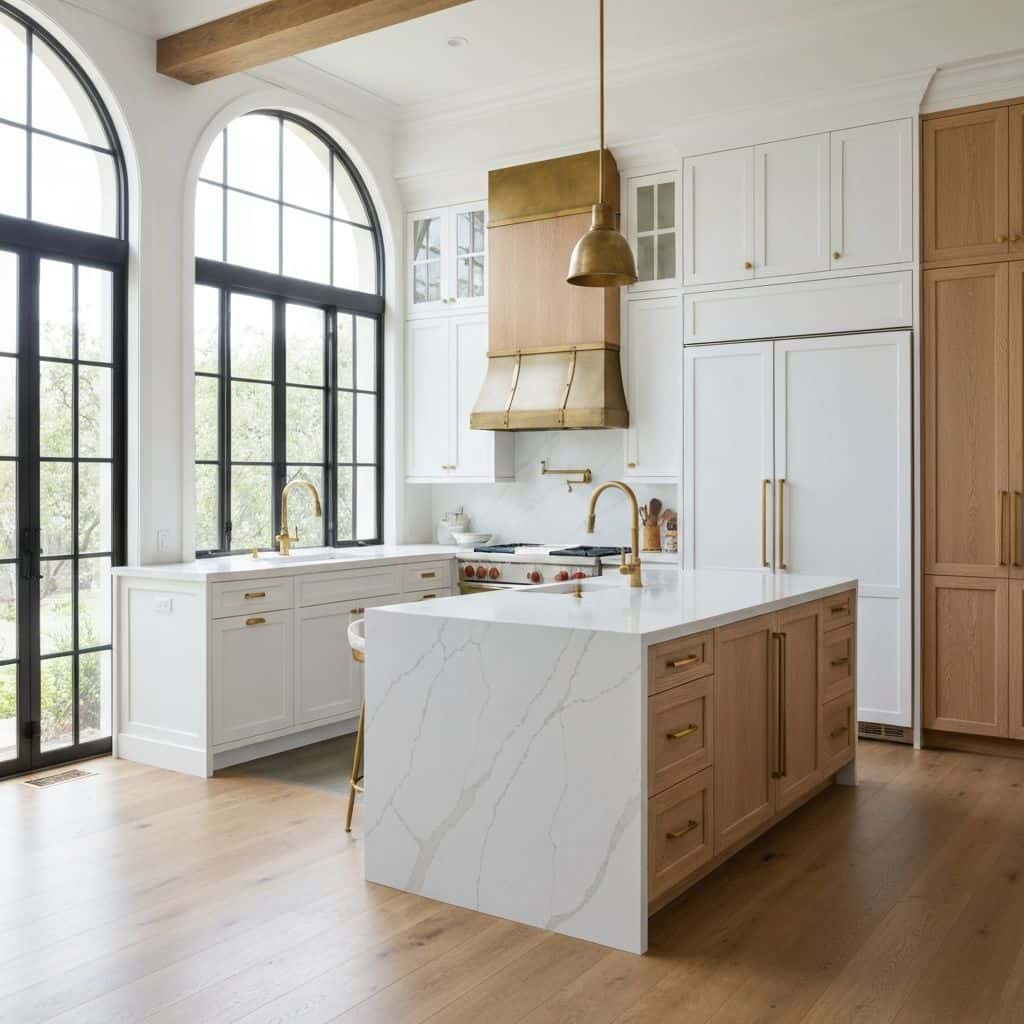
Kitchen, Bath & Interior Remodeling in Northridge
We remodel kitchens, baths and whole homes around the way you live.
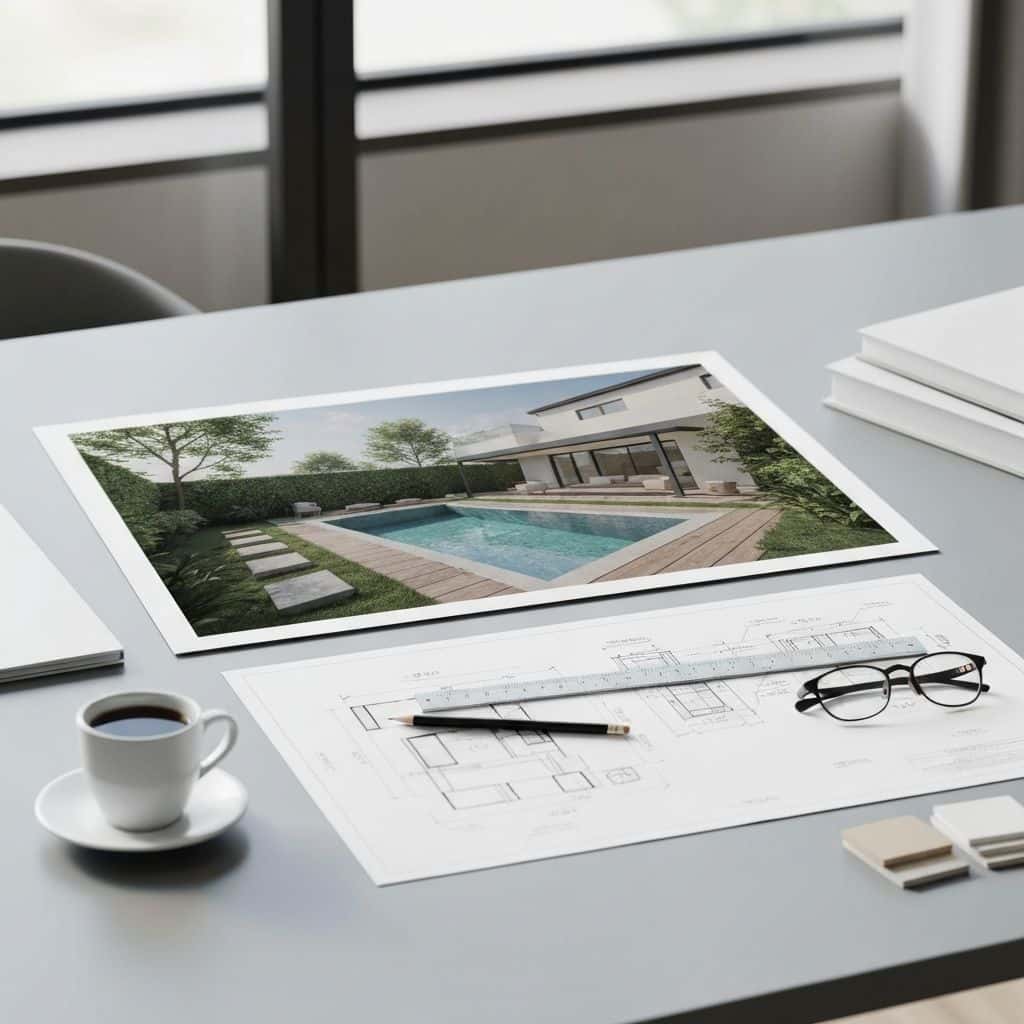
Plans, Permits & Design in Northridge
From first sketch to permit in hand, we handle the drawings and the city.
Also Available in Northridge
Before You Build
Northridge Remodeling Guides
Costs, planning and design ideas for Northridge homes.
Building a Pool in Northridge: Costs and Permits
A new pool in Northridge typically runs $85,000 to $165,000 all-in with decking and equipment. The tract lots are generous, the soil is workable, and the real variables are access, spa and deck square footage.
Read guideWhole-Home Remodel Sequencing: What to Do First
A whole-home remodel done in the wrong order costs 15 to 25 percent more. Here is the correct sequence, from structural and roof through to paint, and why each stage has to precede the next.
Read guideIndoor-Outdoor Living Conversions in Southern California
A 16-foot multi-slide door runs $18,000 to $45,000 installed. Here is how the full indoor-outdoor conversion works, from structural header to flush threshold to covered patio tie-in.
Read guideTarzana Outdoor Living: Costs by Lot Type
Tarzana backyards run hot and deep. A working outdoor living build here (shade, hardscape, kitchen, lighting) typically lands between $85,000 and $220,000, and the ground drives most of the number.
Read guideStart Your Project
Plan Your Northridge Project
Tell us about your home and what you want from it. We call you back within one business day.
Licensed, bonded and insured · CSLB #1119054 · Veteran-owned and family-operated