
Remodeling in Reseda
An ADU or pool here starts with the panel, the sewer line and the driveway width.
Building Here
Predictable Ground for an ADU
Flat, gridded and built out quickly in the postwar years, Reseda is about as predictable a construction environment as the Valley offers, which is exactly why it works well for ADUs. Lots run deep enough for a detached unit behind the house without eating the whole yard.
The limiting factors are electrical service capacity, sewer lateral condition, and the narrow driveways that decide whether equipment reaches the back at all.
Lots are consistently flat and rectangular, with a modest single-story house at the front and enough rear depth for a detached structure plus a compact pool.
The team that plans your Reseda project is the team that builds it.
Part of our service area in Los Angeles County.
Local Conditions
The Ground Rules in Reseda
Permits in Reseda
Los Angeles Department of Building and Safety (LADBS)
Residential permits come from LADBS. Its Van Nuys Development Services Center handles plan check, and LADBS also has an inspection office in Reseda at 19040 Vanowen Street. There is no hillside, coastal or fire hazard overlay across this flat section of the valley floor, though portions sit within state-mapped liquefaction zones, so soils and foundation requirements are confirmed with LADBS during plan check.
LADBS runs an ADU Standard Plan Program of pre-reviewed designs that can simplify plan check for a detached unit, but site-specific zoning and foundation review still applies to every property. Protected trees at four cumulative inches of trunk diameter still require an Urban Forestry permit, and timelines vary with scope and submittal completeness.
Permit details checked September 2026 against LADBS. Rules change, so we confirm them again for your parcel.
What We Plan For
- Detached ADU using pre-reviewed standard plans
- Utility capacity assessment before design
Deep, uniform alluvial soil makes excavation predictable, but expansive clay layers appear often enough that a soils report is worth pulling for any slab-on-grade structure.
Driveway width and side gate clearance are the practical constraint on equipment size, and many older tracts leave only a narrow side-yard path to the rear yard.
Original panels, sewer laterals and gas lines are commonly undersized for a second dwelling plus pool equipment, so utility capacity should be verified before the design is finalized.
Deep rear yards allow a detached unit and a pool to coexist, but fire separation distance from the main house and property lines governs how they are arranged.
Neighborhoods We Serve
- Reseda Ranch
Services
What We Build in Reseda
Each page covers permits, costs and the build process in Reseda.
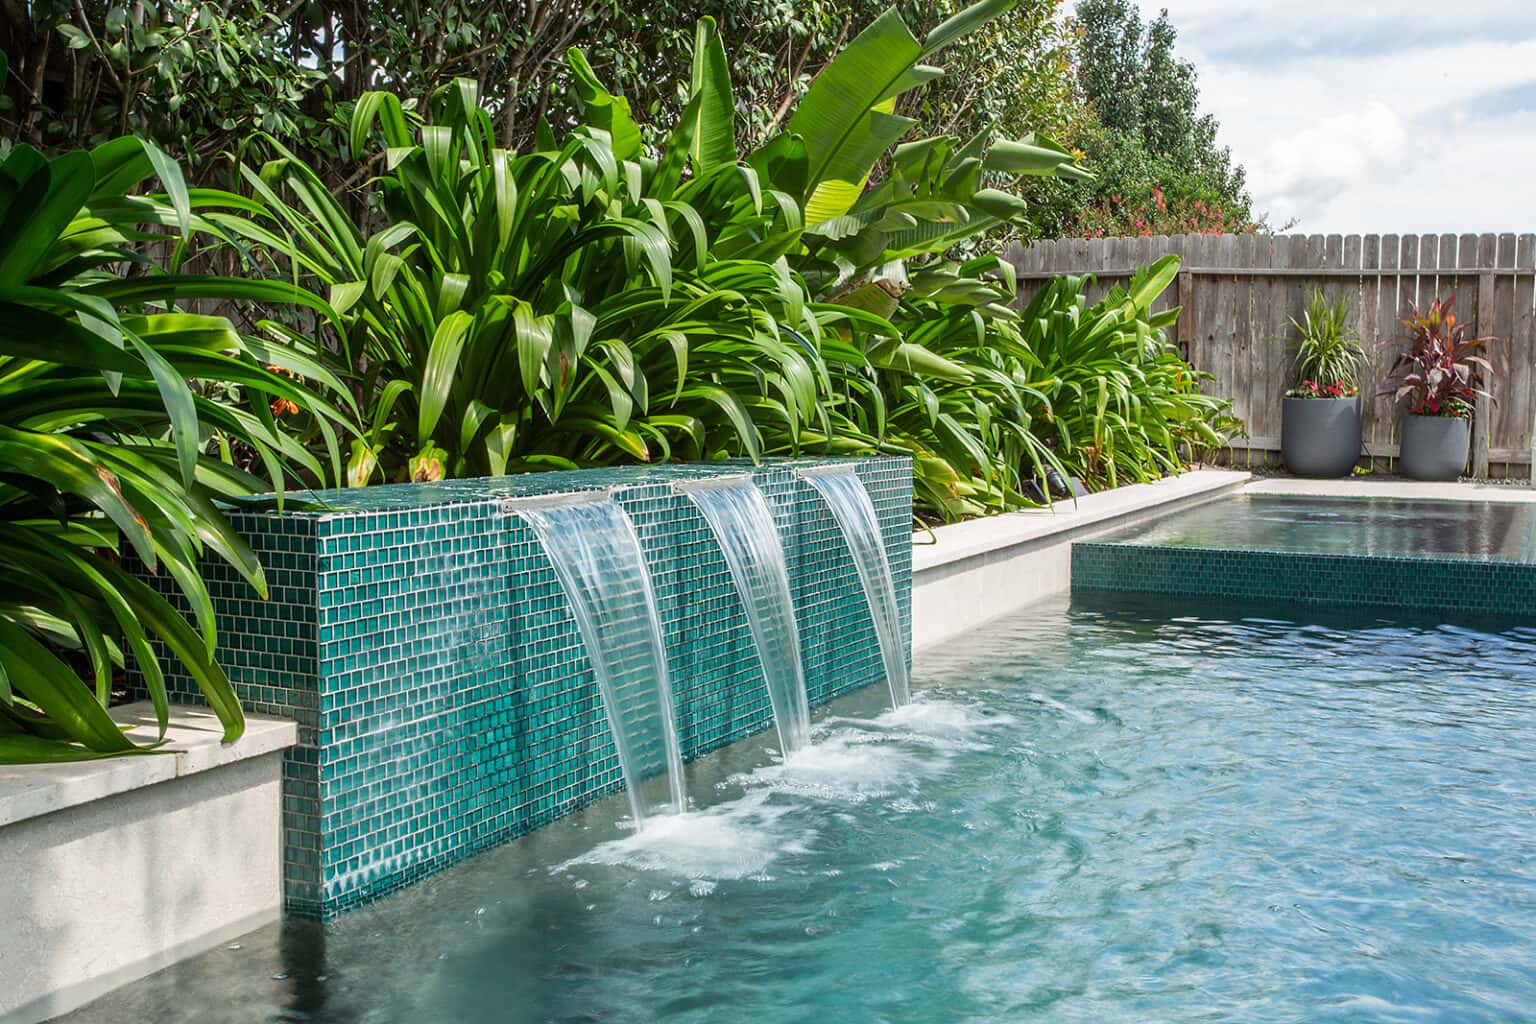
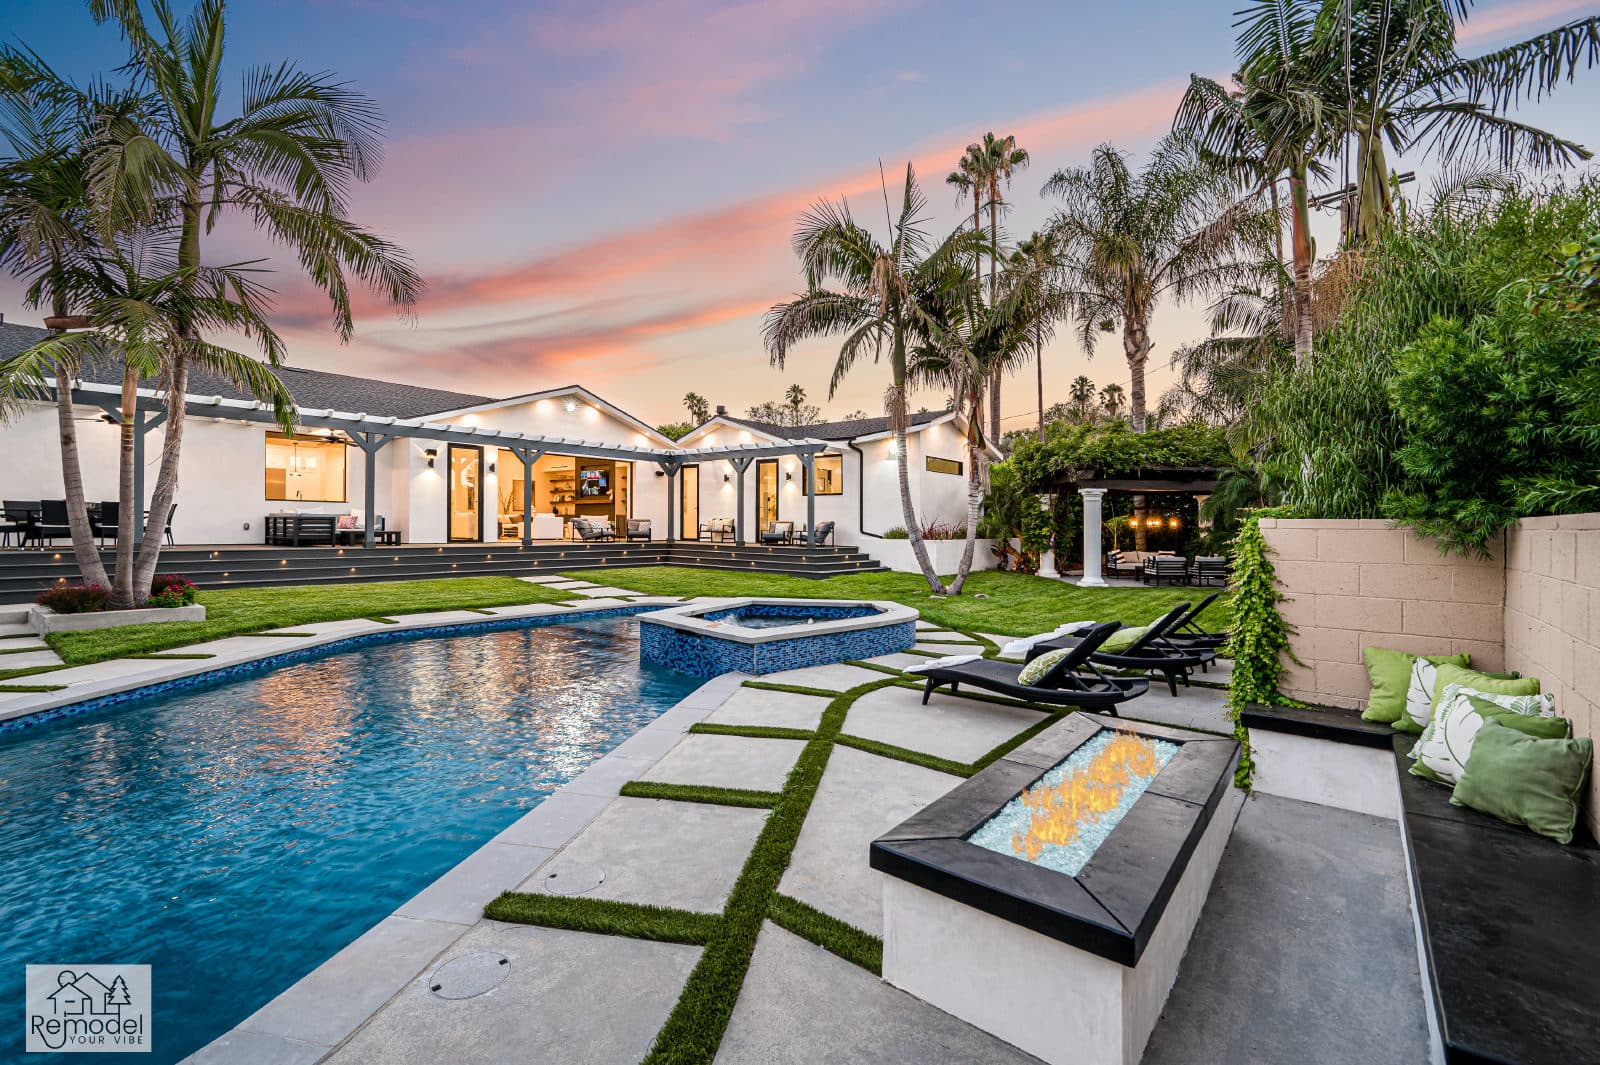
Pool & Spa Remodeling in Reseda
Build a new pool and spa, or give yours fresh tile and plaster.
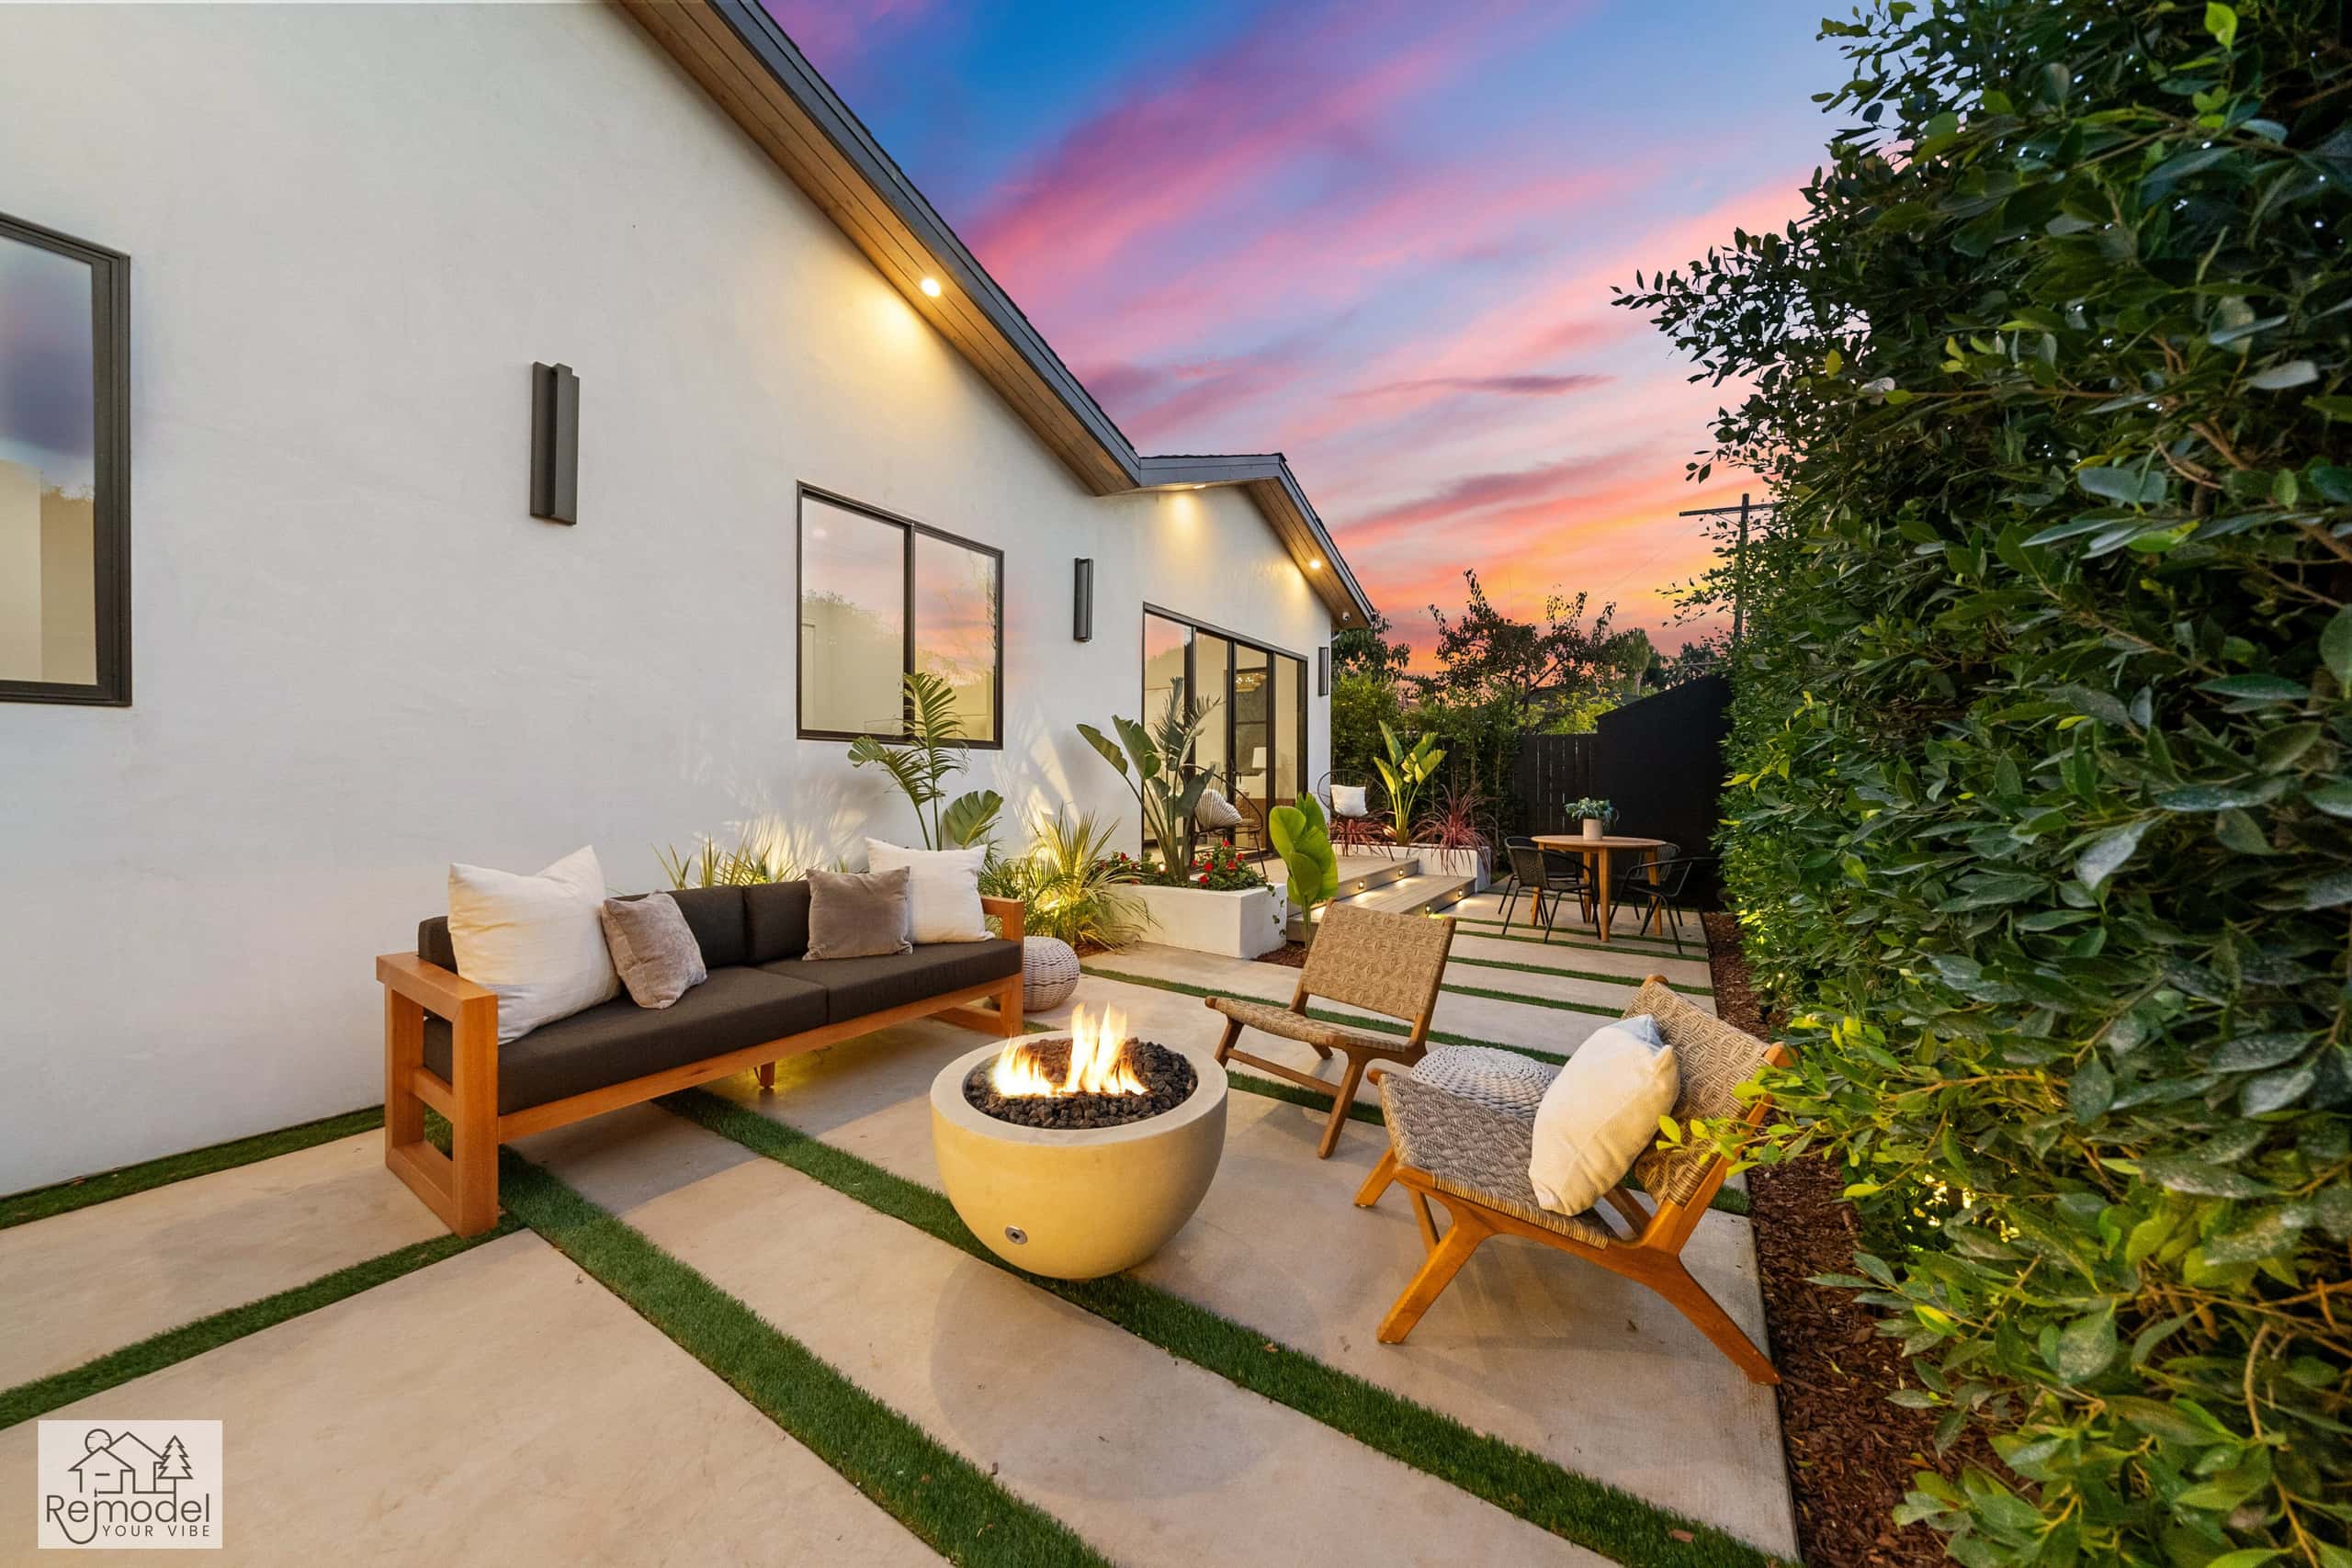
Backyard & Outdoor Living in Reseda
We build patios, outdoor kitchens and fire pits for long evenings outside.
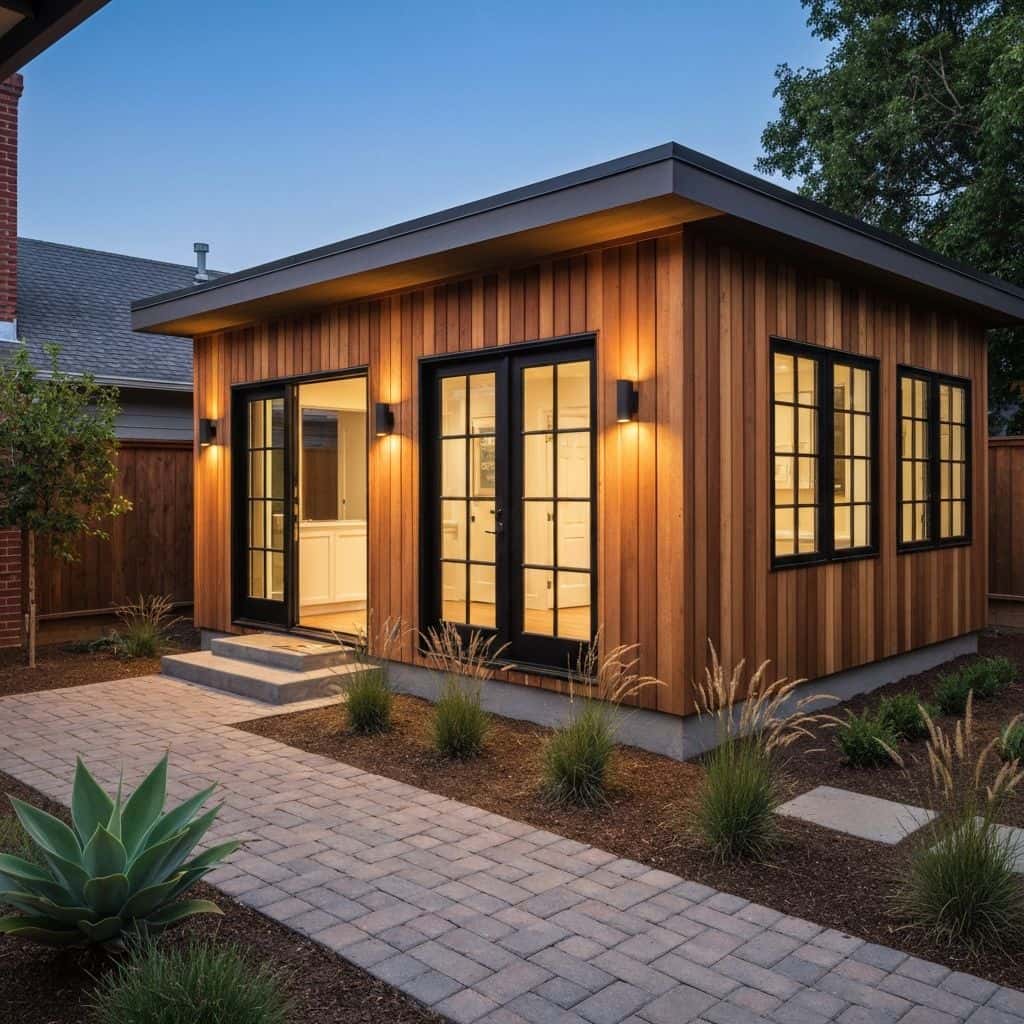
ADUs & Additions in Reseda
Convert the garage, build a backyard ADU or add a second story.
Also Available in Reseda
Before You Build
Reseda Remodeling Guides
Costs, planning and design ideas for Reseda homes.
Whole-Home Remodel Sequencing: What to Do First
A whole-home remodel done in the wrong order costs 15 to 25 percent more. Here is the correct sequence, from structural and roof through to paint, and why each stage has to precede the next.
Read guideIndoor-Outdoor Living Conversions in Southern California
A 16-foot multi-slide door runs $18,000 to $45,000 installed. Here is how the full indoor-outdoor conversion works, from structural header to flush threshold to covered patio tie-in.
Read guideTarzana Outdoor Living: Costs by Lot Type
Tarzana backyards run hot and deep. A working outdoor living build here (shade, hardscape, kitchen, lighting) typically lands between $85,000 and $220,000, and the ground drives most of the number.
Read guidePorter Ranch Backyards: Wind, Slope and Fire Zones
A full backyard transformation in Porter Ranch runs $95,000 to $280,000. Wind exposure, slope, HOA review and fire-zone material rules shape the design before anything about style enters the conversation.
Read guideNearby Service Areas
All areasStart Your Project
Plan Your Reseda Project
Tell us about your home and what you want from it. We call you back within one business day.
Licensed, bonded and insured · CSLB #1119054 · Veteran-owned and family-operated