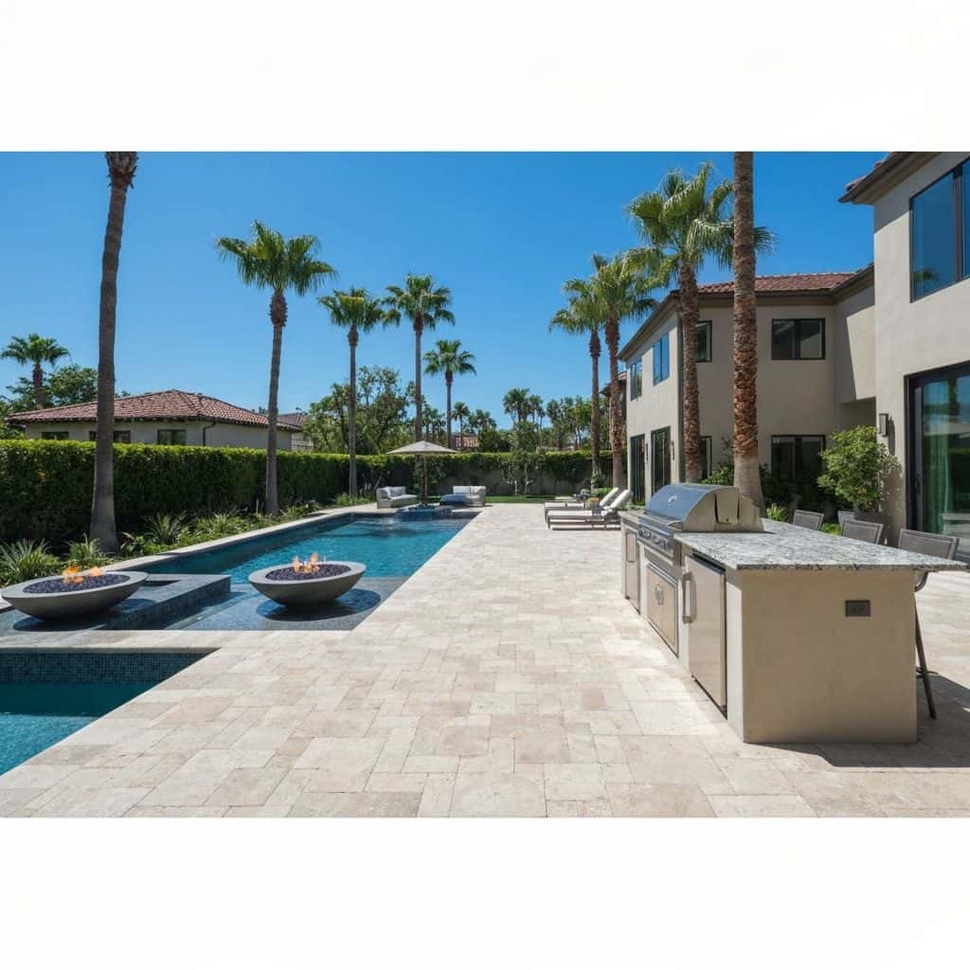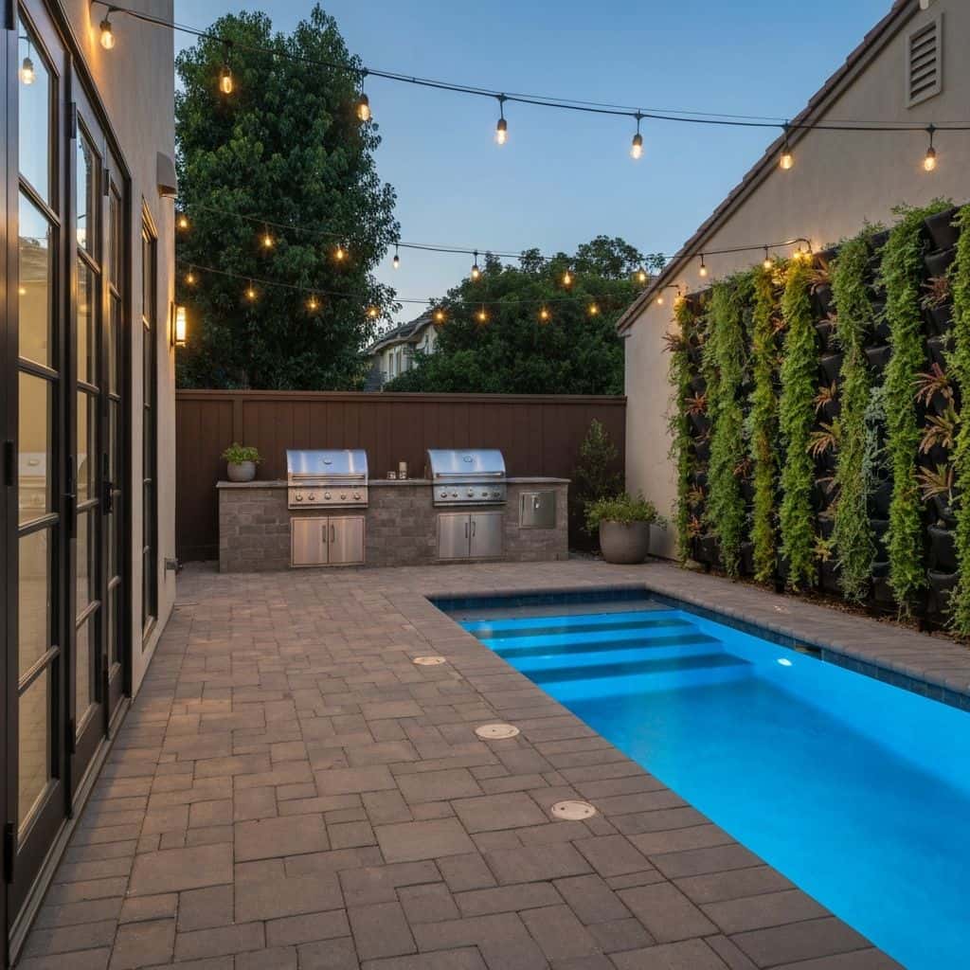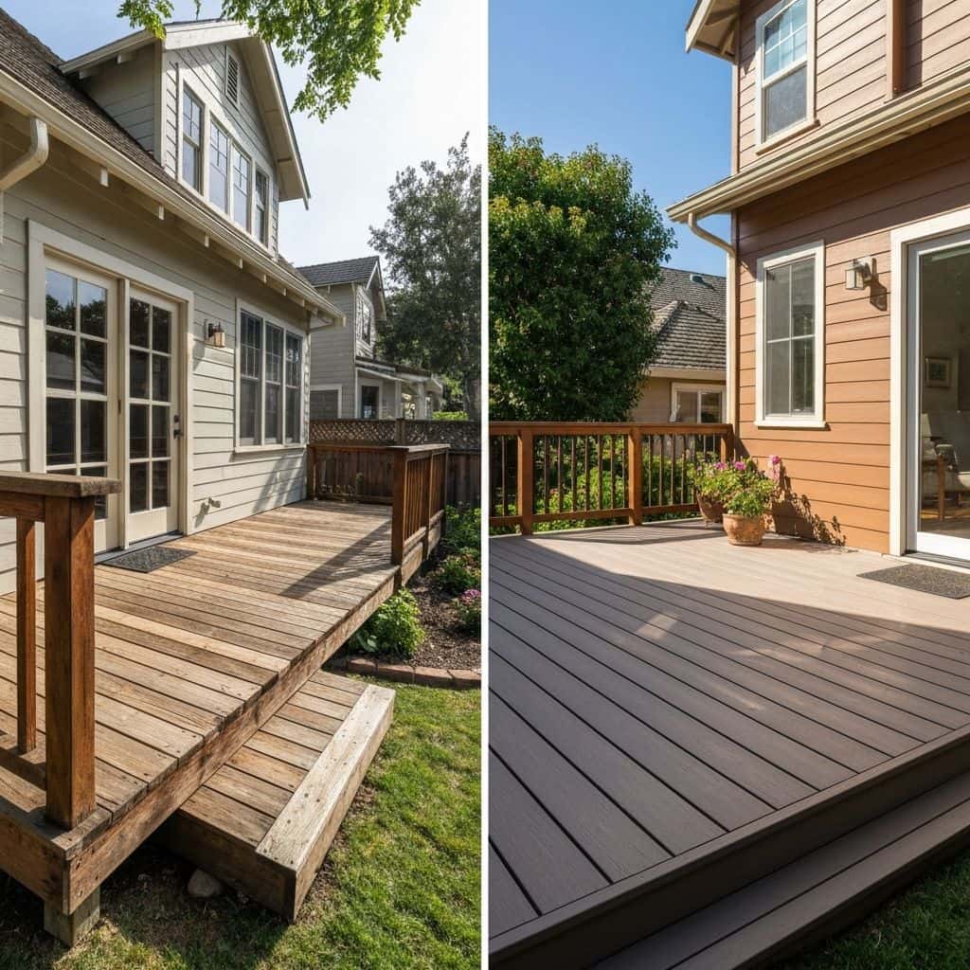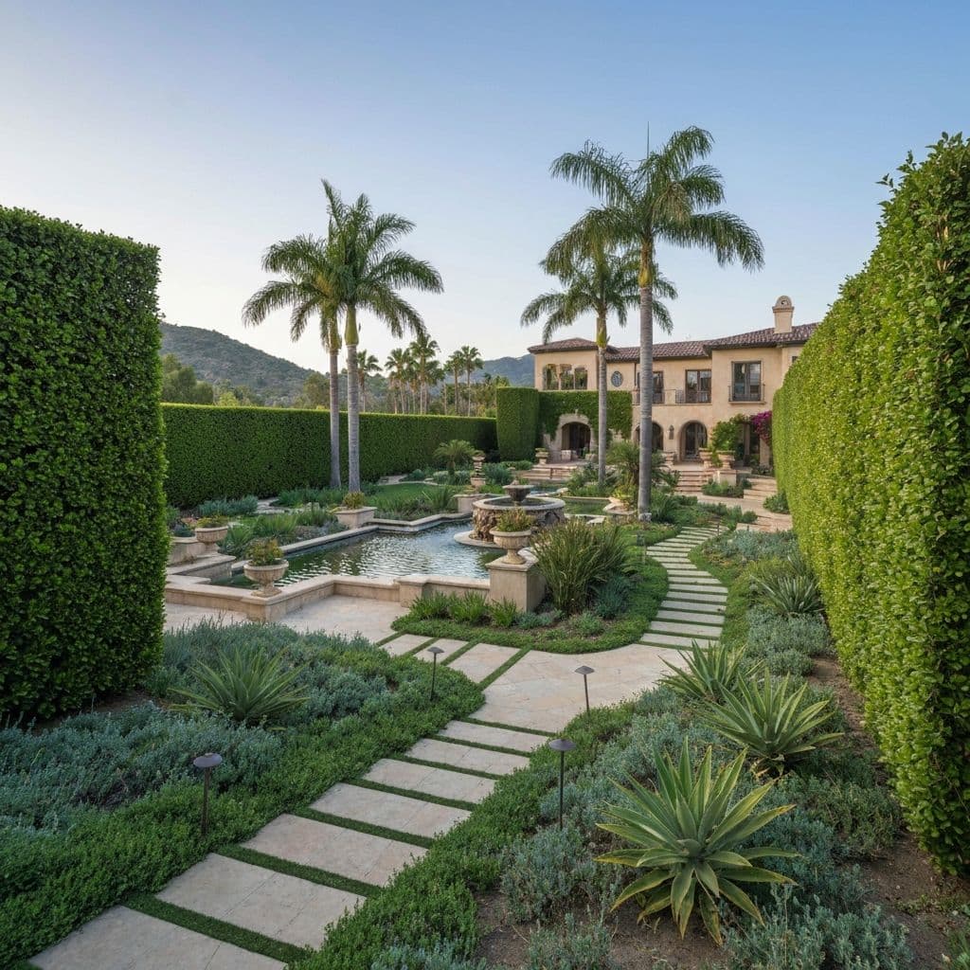
A complete backyard transformation in Calabasas costs $120,000 to $400,000. Lots here are simply bigger than they are in the Valley proper, so the same design covers two or three times the ground. A quarter-acre yard with a pool, hardscape, kitchen and planting lands at $150,000-$220,000. Half an acre or more in The Oaks or Calabasas Hills with a resort pool, covered outdoor room and engineered walls runs $280,000-$400,000 and beyond. Calabasas also has its own building department, an oak tree ordinance and active HOA review, all of which have real dollar consequences.
What Each Element Costs on a Calabasas Lot
Scaled for a typical 8,000-15,000 sq ft rear yard:
- Demolition, grading and haul-off: $12,000-$40,000
- Gunite pool and spa, resort scale: $110,000-$200,000
- Vanishing edge, where the lot has a view drop: add $25,000-$60,000
- Paver or stone hardscape at $18-$32 per sq ft: $27,000-$64,000 for 1,500-2,000 sq ft
- Artificial turf at $12-$20 per sq ft: $12,000-$20,000 for a 1,000 sq ft play lawn
- Outdoor kitchen, full cook suite: $30,000-$50,000
- Aluminium louvered pergola or covered outdoor room: $18,000-$40,000, more with a solid roof and fireplace
- Outdoor fireplace, masonry: $12,000-$28,000
- Retaining walls at $60-$150 per face foot
- Landscape lighting across a large yard: $8,000-$18,000
- Irrigation, soil amendment and mature planting: $25,000-$70,000
Design, engineering and permitting add 8-12% of construction.
Pro Tip
On lots this size, phase the build by zone rather than by trade. Finish the pool and primary terrace completely, then move outward, so the family gets usable yard early.
HOA Architectural Review and What It Costs You
Much of residential Calabasas sits inside gated or association-governed communities such as The Oaks, Calabasas Hills and Mountain View Estates. Architectural review is not a formality. Submittals typically require a site plan, elevations, material and colour samples, lighting cut sheets, plant lists and sometimes a rendering.
Real costs: preparing an association submittal package runs $1,500-$4,500 in design time on top of construction drawings. Associations frequently regulate wall heights, fence materials, exterior lighting colour temperature and brightness, equipment noise and screening, and construction hours and staging. Restricted work hours alone can extend a schedule by two to four weeks, and schedule is money on a large build.
Build the association's design guidelines into the concept before you fall in love with a scheme. Redesigning a pergola after a rejection costs more than reading the rules first.
Ready to Start Your Project?
Schedule a free consultation with our design team.
Oak Protection and Very High Fire Hazard Requirements
Two Calabasas conditions raise cost more than anywhere in the Valley.
Oaks. The City of Calabasas protects its oak trees, and work within a protected tree's root zone requires a permit and an arborist report. Budget $1,500-$3,500 for the report and permit process, plus root-sensitive hand excavation, air spading and protective fencing that can add $5,000-$15,000 on a yard with several mature oaks. In some cases, a large oak simply dictates where the pool goes.
Fire. Most of Calabasas sits in a Very High Fire Hazard Severity Zone, which brings California Building Code Chapter 7A wildland-urban interface requirements into play for structures. Ignition-resistant materials for a covered outdoor room, ember-resistant venting, and defensible space planting requirements all cost money. A patio cover built to WUI standards typically runs 10-20% above a conventional one, and plant palettes must respect defensible space zones around the house.
Water, Irrigation and Landscape Documentation
Calabasas is served by Las Virgenes Municipal Water District, and water is expensive and closely managed here. California's model water efficient landscape ordinance requires a landscape documentation package for larger new or rehabilitated landscapes tied to a permit, which means a hydrozone plan, a water budget calculation and an irrigation design prepared by a qualified professional. Budget $2,500-$6,000 for that documentation on a large Calabasas yard.
The practical construction costs that follow: a weather-based smart controller at $600-$1,500 installed, high-efficiency drip and rotary nozzles instead of spray heads, master valve and flow sensor at $1,200-$2,800, and separate hydrozone valves for turf, shrub and tree zones.
This is not wasted money. On a half-acre planted yard, a properly zoned system with a smart controller regularly reduces outdoor water use enough to matter on a Las Virgenes bill within the first year.
Pro Tip
Zone by plant water need and sun exposure, not by convenience of the valve location. Mixed hydrozones are the main reason large landscapes both overwater and look patchy.
Budget Tiers and Build Duration
Tier one, $120,000-$180,000: pool remodel or modest new pool, 1,200 sq ft of paver terrace, BBQ island, fire pit, lighting, irrigation and planting across the usable yard.
Tier two, $180,000-$280,000: new pool and spa with features, 1,800 sq ft of stone or premium paver hardscape, louvered pergola, full outdoor kitchen, engineered seat and retaining walls, mature planting.
Tier three, $280,000-$400,000 and up: resort pool with vanishing edge, covered outdoor room with fireplace and heaters, sport court or lawn terrace, extensive engineered walls and stairs, full automation and audio.
Construction duration on a Calabasas lot of this scale is 5-8 months for tier two and 8-12 months for tier three, with HOA-restricted work hours and fire-zone material lead times both pushing toward the longer end.
Final Thoughts
Calabasas backyards cost $120,000-$400,000 because the lots are large and the rules are real. Price the yard by square foot and zone, budget separately for HOA submittal, arborist work and fire-zone materials, and build the irrigation documentation into the design phase. Doing all three up front is what keeps a large project from stalling mid-build.
Frequently Asked Questions
Between $120,000 and $400,000. A quarter-acre yard with a pool, hardscape, kitchen and planting lands at $150,000-$220,000. Half an acre or more with a resort pool, covered outdoor room and engineered retaining walls runs $280,000-$400,000. Lot size, not taste, is the biggest single driver in this market.
In most association-governed neighbourhoods, yes. Expect to submit a site plan, elevations, material and colour samples, lighting specifications and a plant list. Preparing that package typically costs $1,500-$4,500 in design time. Associations also commonly limit wall heights, exterior lighting and construction hours, which affects both design and schedule.
Calabasas protects its oaks, and work within a protected tree's root zone requires a permit supported by an arborist report. Budget $1,500-$3,500 for the report and permit, plus $5,000-$15,000 for hand excavation, air spading and tree protection fencing on a yard with several mature oaks. Sometimes an oak dictates the pool location.
Most of Calabasas sits in a Very High Fire Hazard Severity Zone, so structures fall under California Building Code Chapter 7A wildland-urban interface requirements. Ignition-resistant materials and ember-resistant venting typically add 10-20% to the cost of a covered patio structure, and defensible space rules shape the planting plan near the house.
Five to eight months of construction for a mid-tier build with a new pool, hardscape, kitchen and walls. Eight to twelve months for a full resort-scale transformation with a covered outdoor room and extensive engineered walls. Restricted HOA work hours and fire-rated material lead times push most projects toward the longer figure.