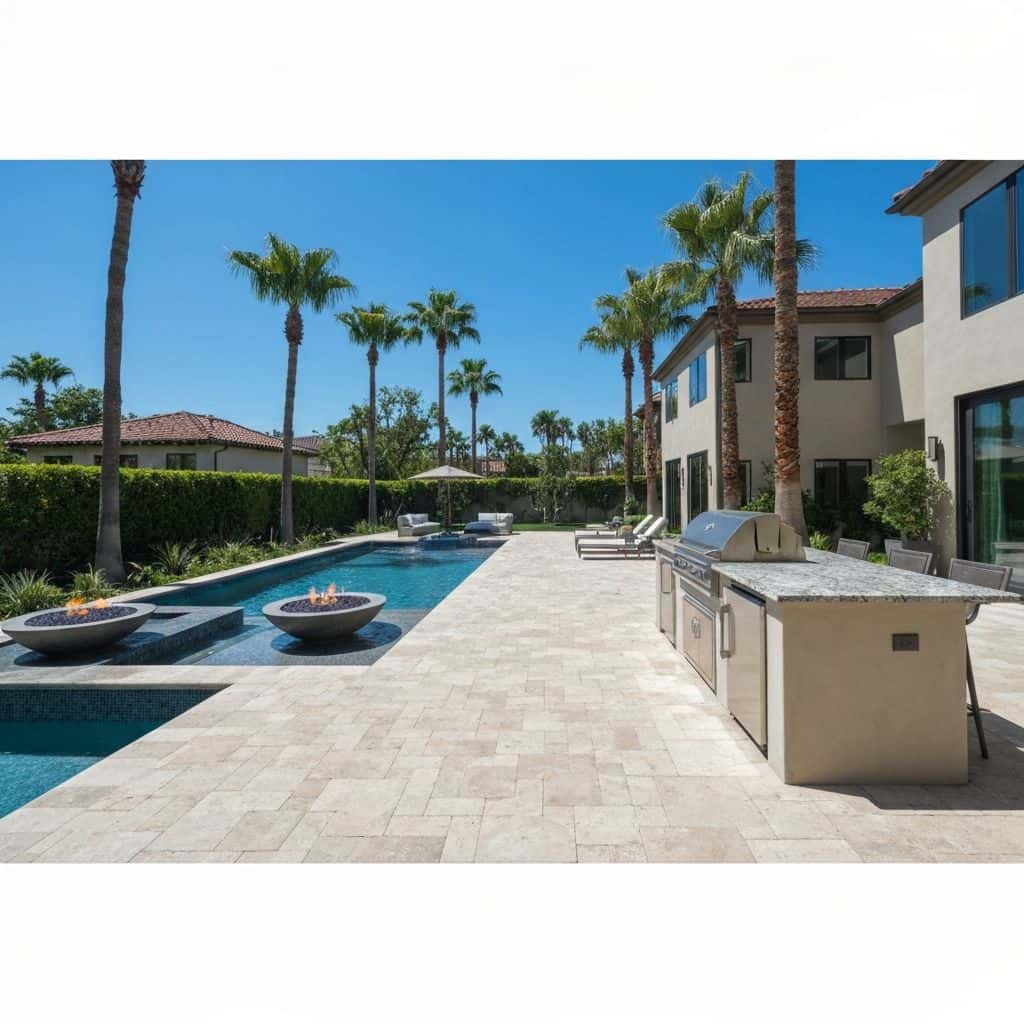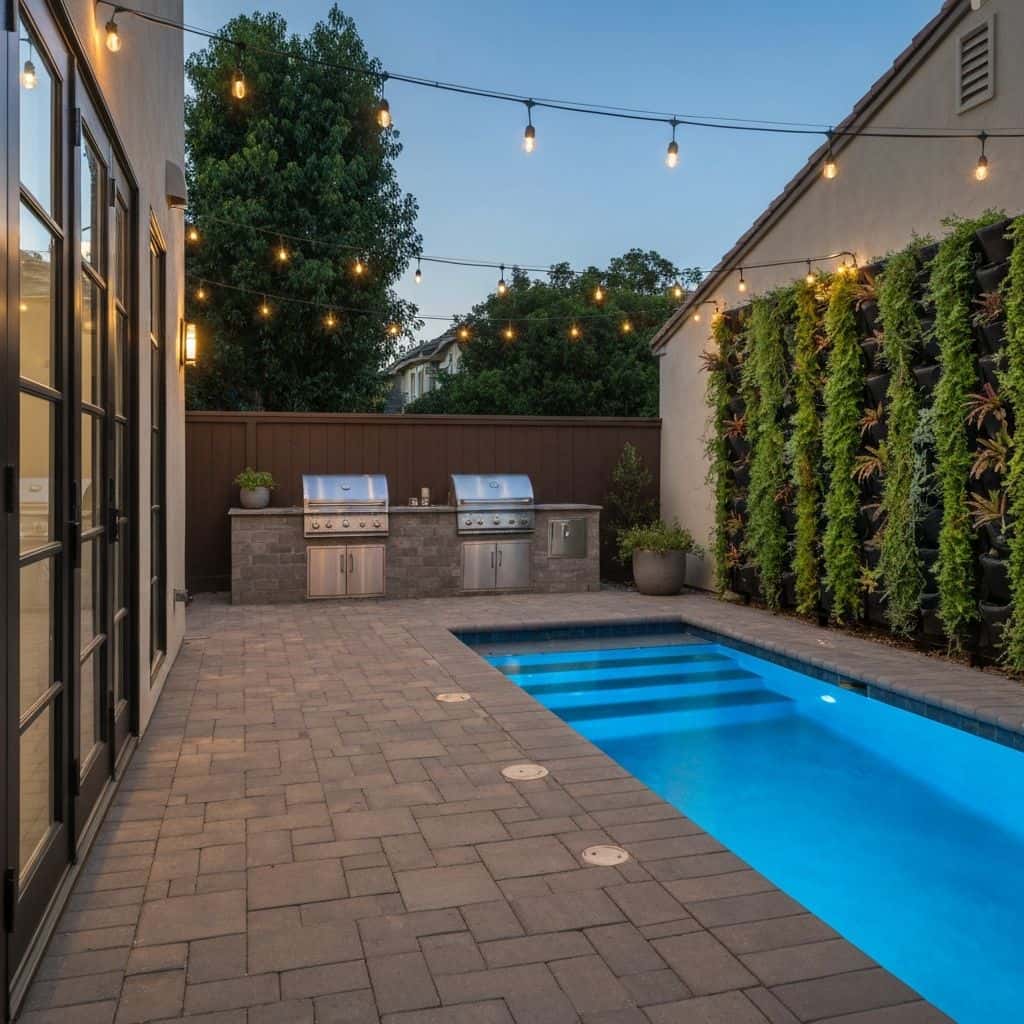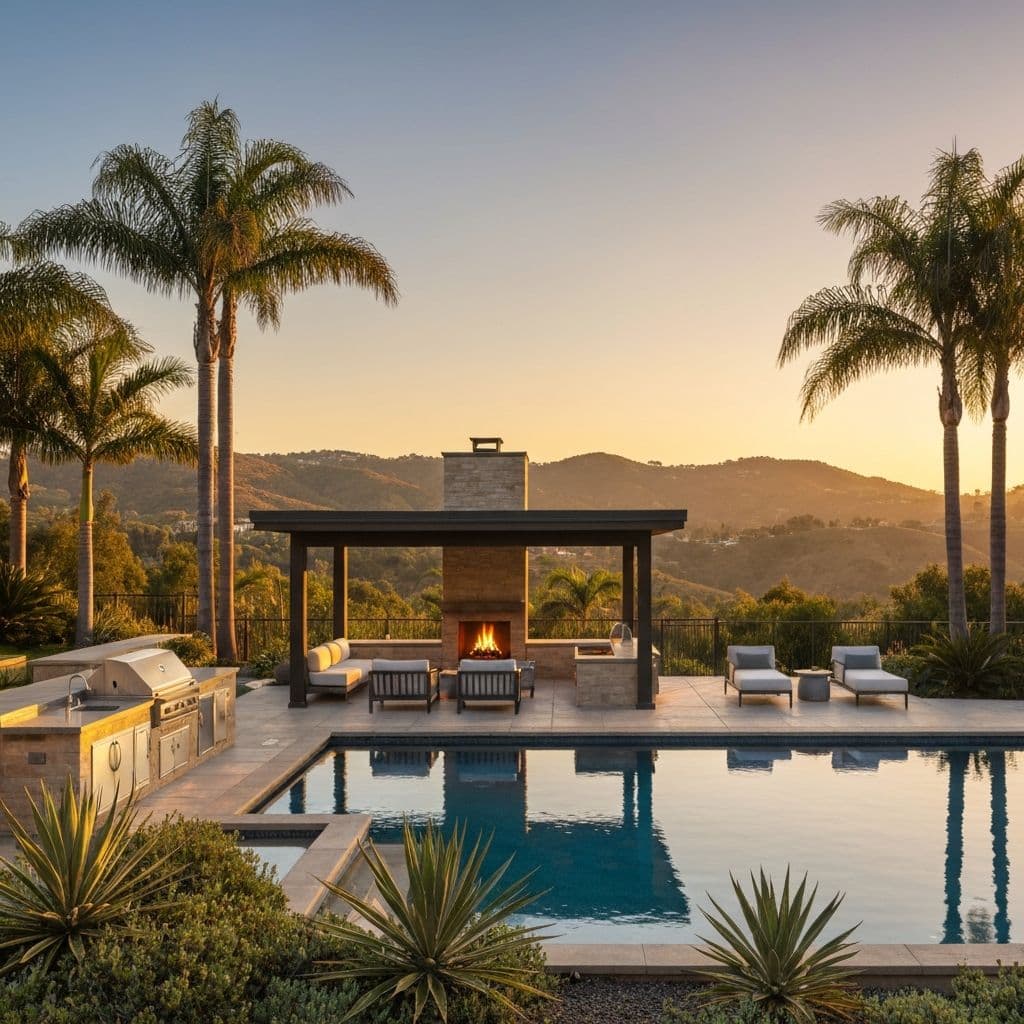
A standard Manhattan Beach lot is 30 ft by 90 ft: 2,700 square feet, of which the usable rear yard is often 300 to 500 square feet plus a roof deck. Budget $40,000 to $120,000 for a full ground-level yard and $85,000 to $140,000 for a plunge pool with spa. That pool would be $70,000 to $95,000 on an open inland lot. The difference is almost entirely access, sand and salt. Here is where each of those shows up in the price.
What it costs on a 2,700 sq ft lot
Real numbers for a Sand Section or Tree Section yard:
- 350 sq ft porcelain paver terrace: $8,400-$11,200
- 8 lineal ft outdoor kitchen with grill, refrigerator and storage: $14,000-$28,000
- Gas fire feature: $3,500-$9,000
- 10 ft x 25 ft plunge pool with attached spa: $85,000-$140,000
- In-ground gunite spa only, about 7 ft x 7 ft: $28,000-$45,000
- Acrylic spa on an engineered slab: $12,000-$22,000, plus $2,500-$5,000 for the electrical
- Landscape lighting and planting: $6,000-$14,000
Roof decks price separately. A properly detailed waterproof membrane runs $18 to $30 per sq ft, with pedestal-set porcelain pavers over it at $14 to $22 per sq ft. That is before structural upgrades for anything heavy placed on the deck.
Access is the single biggest cost driver
Manhattan Beach has two completely different construction economics on adjacent blocks.
Walk-street and stair-access lots have no vehicle access at all. Everything arrives by hand cart or small track machine. Excavated sand goes out by conveyor or wheelbarrow to a truck staged on the nearest street under a permit. Shotcrete is pumped through 200 to 300 ft of hose, which needs a bigger pump, a larger crew and tight timing. Expect 20 to 40 percent on top of the labour against an alley-served lot.
Alley-served lots in the Tree and Hill Sections are far cheaper to build. Before you budget, walk the alley and measure it: many are around 20 ft, which decides whether a ten-wheeler can turn and whether a dumpster can sit without blocking neighbours.
Ask any bidder to state, in writing, the access assumption behind their number.
Pro Tip
Get the access method confirmed before comparing bids. Two quotes for the same pool can differ by $25,000 purely on how material gets in.
Ready to Start Your Project?
Schedule a free consultation with our design team.
Sandy soil: excellent drainage, unforgiving base work
Clean beach sand drains beautifully and compacts poorly unless it is confined. Most settled paver patios in this city trace back to the same three shortcuts.
Build the section properly: a geotextile separation fabric directly on the sand subgrade so the aggregate cannot punch down into it, then 4 to 6 in of class II aggregate base placed in 3 to 4 in lifts and compacted to 90 to 95 percent relative compaction, then no more than 1 in of screeded bedding sand, then pavers with polymeric joint sand and a proper edge restraint. Skipping the fabric is the leading cause of failure here.
Pool shells in sand need over-excavation and, where the dig runs deep near a property line, a shoring plan. An excavation deeper than about 5 ft alongside a neighbour's footing needs engineering and sometimes underpinning. Both belong in the budget before the dig starts, not after.
Salt, wind and what to specify
Three blocks from the strand, ordinary outdoor products fail on a schedule you can predict.
Specify 316 stainless for outdoor kitchen doors, drawer slides, fasteners and railing hardware; 304 streaks and pits within a couple of seasons this close to the water. Structures should be marine-grade powder-coated aluminium rather than painted steel. Cable railing and glass rail hardware should be 316 or properly anodised.
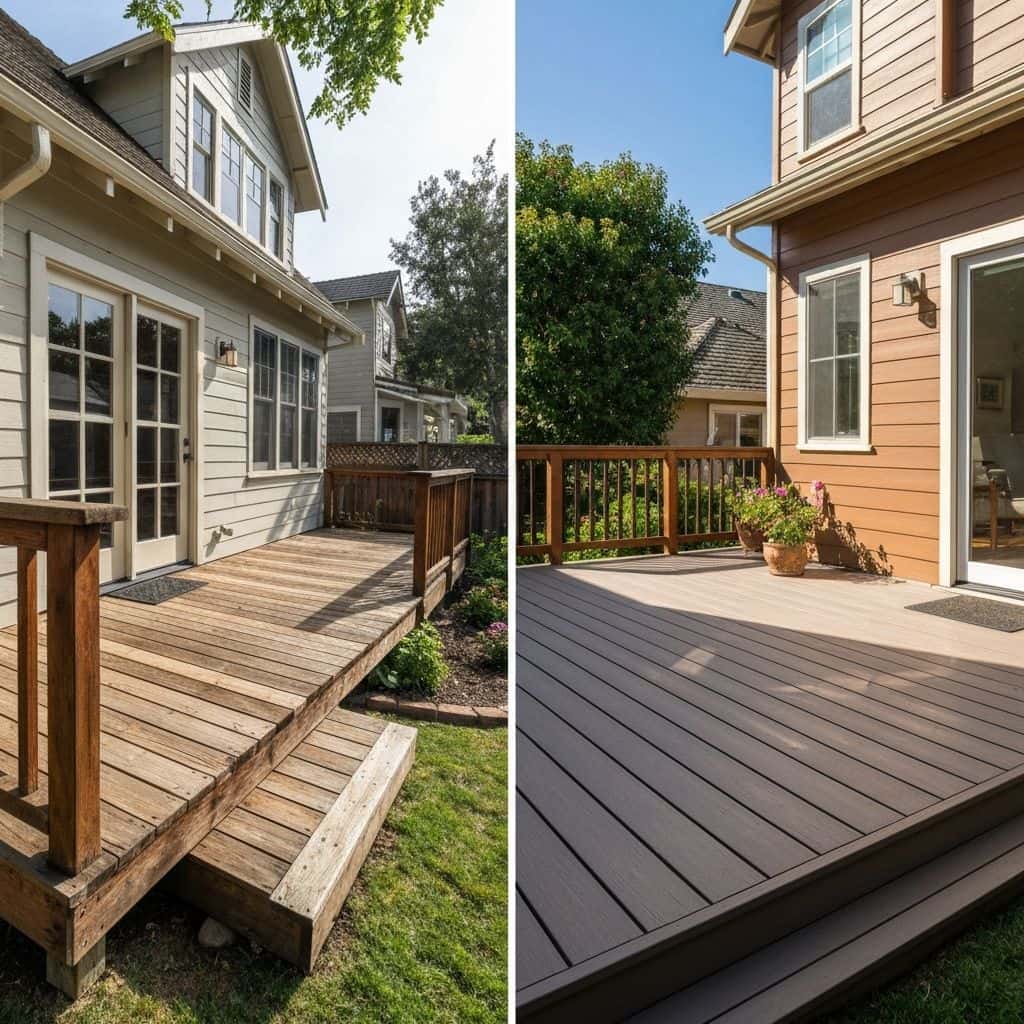
For paving, through-body porcelain beats travertine, which pits as salt crystallises inside the stone. Landscape lighting bodies should be solid brass or copper. Shade fabric should be solution-dyed acrylic, not printed polyester. For decking, thermally modified wood or ipe holds up, and composite fades less than either.
Then build in maintenance. A hose bib near the kitchen and equipment enclosure, and a monthly freshwater rinse of everything metal, does more for longevity than any coating you can buy.
Permits, coastal review and roof-deck loads
The Coastal Zone covers the western portion of the city, so whether a coastal permit applies comes down to your address. Check it before design; where the City's Local Coastal Program applies, the City is the issuing authority, and certain locations remain appealable to the California Coastal Commission.
Height is enforced strictly here, and anything added to a roof deck counts. A pergola, kitchen or spa placed up there is a structural question first and a plumbing question second. A filled acrylic spa of roughly 400 gallons with four bathers is about 5,000 lb concentrated over a small footprint. That load goes to an engineer, and the framing or a new beam line often has to be upgraded to take it.
Also budget for the logistics permits: street occupancy for deliveries and staging, dumpster placement, and working within the city's permitted construction hours.
Final Thoughts
In Manhattan Beach the pool and the paving cost what they cost anywhere. Access, base preparation and metal specification are what separate a yard that still looks right in a decade from one that settles and streaks in three. Nail the access plan and the base section, specify 316 stainless and porcelain, and the rest is straightforward building.
Frequently Asked Questions
A 10 x 25 plunge pool with an attached spa runs $85,000 to $140,000, against $70,000 to $95,000 for the same pool on an open inland lot. The difference is access: hand excavation or conveyors, long shotcrete hose runs, staged deliveries and permitted street staging all add crew hours rather than materials.
Because the base was built for clay, not sand. On a sandy subgrade you need a geotextile separation fabric under the aggregate so the base cannot migrate into the sand, then 4 to 6 in of class II base compacted in 3 to 4 in lifts to 90 to 95 percent relative compaction, and no more than 1 in of bedding sand.
Sometimes, with engineering. A filled 400-gallon acrylic spa with four bathers is roughly 5,000 lb over a small footprint, so the framing usually needs upgrading and the deck waterproofing has to be detailed around it. Height limits also apply to anything added up there. Treat it as a structural project with a plumbing component.
It depends on the address, since the Coastal Zone covers the western part of the city. Where the City's Local Coastal Program applies, the City issues the coastal permit and certain decisions remain appealable to the California Coastal Commission. Confirm parcel status at the counter before design work begins.
316, not 304. Within a few blocks of the strand, 304 stainless develops surface rust and pitting within a couple of seasons because of chloride exposure. The 316 alloy contains molybdenum, which resists it. The upcharge is usually 20 to 30 percent on doors, drawers and fasteners, and it is the best value in the job.