
Remodeling in North Hollywood
On tight 1920s to 1950s lots, we size our equipment to fit your side gate.
Building Here
Turning the Rear Garage Into an ADU
Most of what we build in North Hollywood happens on tight 1920s-to-1950s lots where the house sits close to the street and the whole project lives in the back forty feet. Access is the constant: narrow side yards, alley approaches, and neighbors on both sides.
We size equipment to the gate we actually have, and we look hard at the existing panel and sewer before committing to an ADU or a pool.
Most parcels are compact rectangles with the house pushed toward the street and narrow side yards, leaving a modest but workable rear yard. Detached rear garages are common and are frequent conversion candidates.
The team that plans your North Hollywood project is the team that builds it.
Part of our service area in Los Angeles County.
Local Conditions
The Ground Rules in North Hollywood
Permits in North Hollywood
Los Angeles Department of Building and Safety (LADBS)
LADBS is the permitting authority, and Valley projects are plan-checked and inspected through the Van Nuys Development Services Center. No coastal or hillside overlay applies on this section of the valley floor. Where a parcel falls in a CGS-mapped liquefaction zone (ZIMAS shows it), LADBS Information Bulletin P/BC 2026-044 still exempts one- and two-family dwellings, ADUs under three stories, and pools, spas and decks from the liquefaction-zone investigation, so soils report needs are settled with plan check.
The city's protected tree and shrub ordinance covers oak, western sycamore, black walnut, California bay, Mexican elderberry and toyon at four cumulative inches of trunk diameter, and removal or encroachment needs an Urban Forestry permit. Pool barrier height, self-closing and self-latching gates and drowning-prevention features are verified at final inspection, and review durations vary.
Permit details checked September 2026 against LADBS, LA City Planning and California law. Rules change, so we confirm them again for your parcel.
What We Plan For
- Garage-to-ADU conversions
- Small-lot pool and courtyard layouts
- Restricted-access excavation planning
Narrow side yards decide whether an excavator reaches the rear or the dig becomes a conveyor-and-hand-load operation.
Alley access behind many blocks is the practical staging route for gunite, concrete and material deliveries, and overhead utility clearance has to be checked before scheduling.
Housing from the 1920s through the 1950s often has raised perimeter foundations with under-reinforced stem walls that need attention before a large addition ties in.
Mature street trees and dense rear-yard canopy limit crane picks and shade pool areas enough to change heater sizing and planting selection.
Neighborhoods We Serve
- NoHo Arts District
- North Hollywood West
- Toluca Woods
Services
What We Build in North Hollywood
Each page covers permits, costs and the build process in North Hollywood.
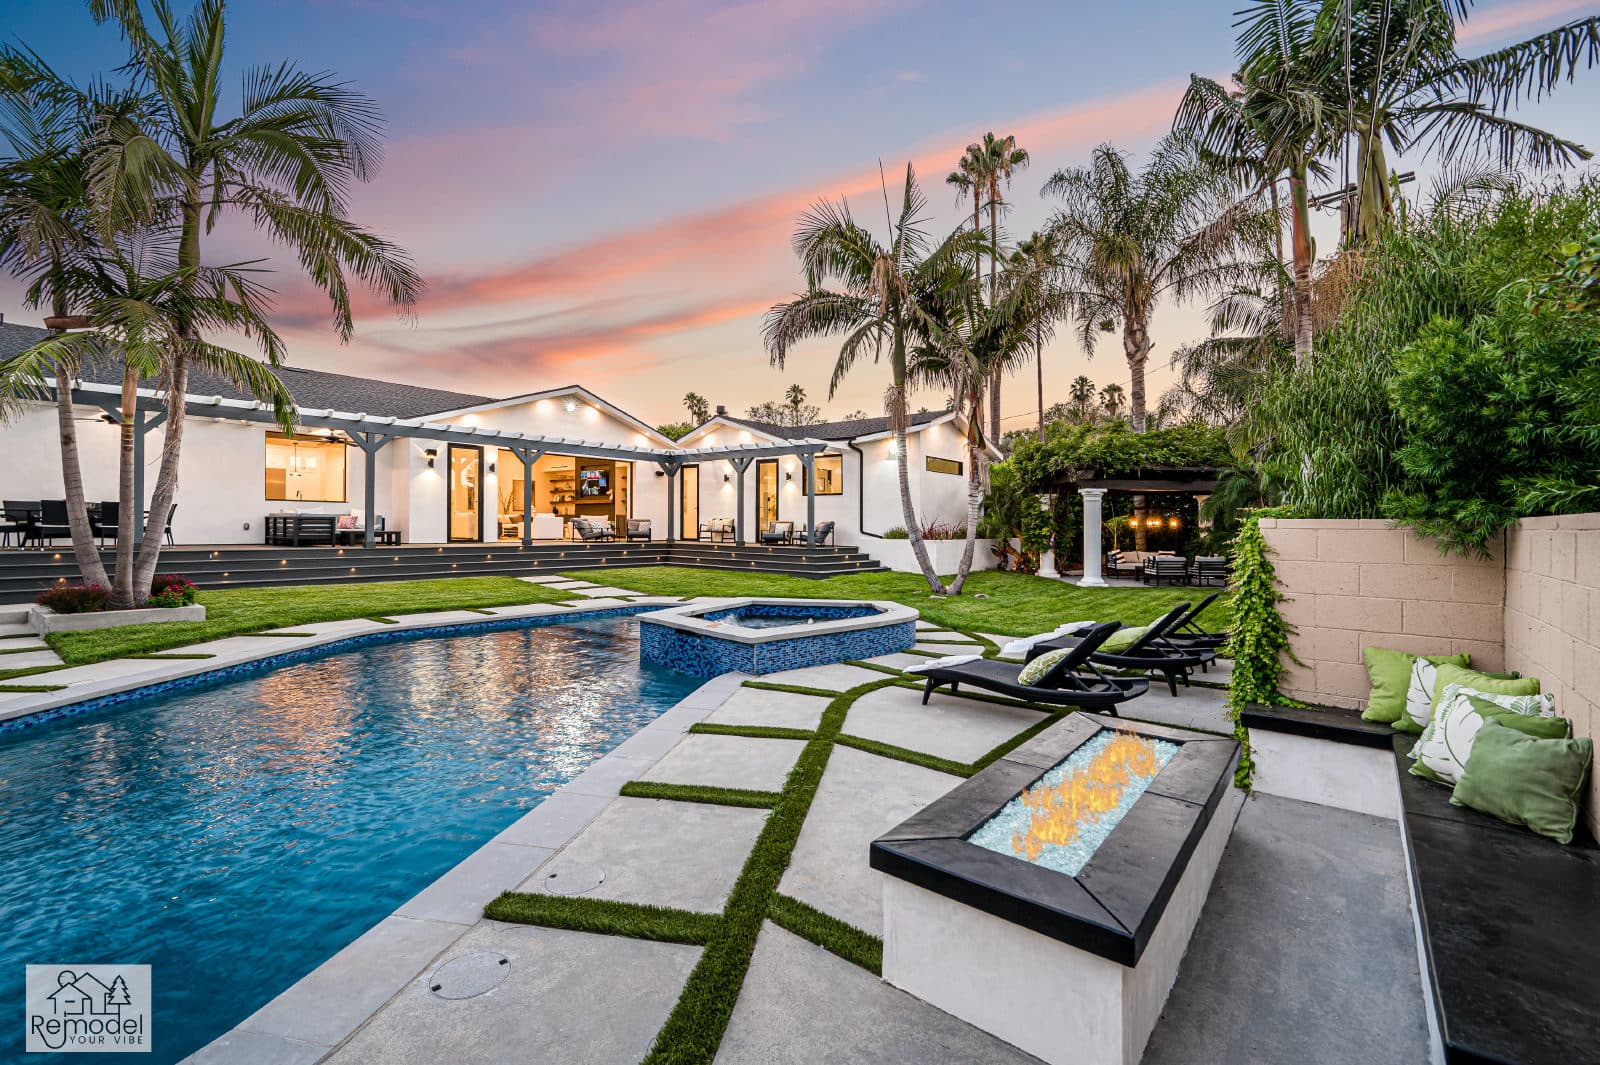
Pool & Spa Remodeling in North Hollywood
Build a new pool and spa, or give yours fresh tile and plaster.
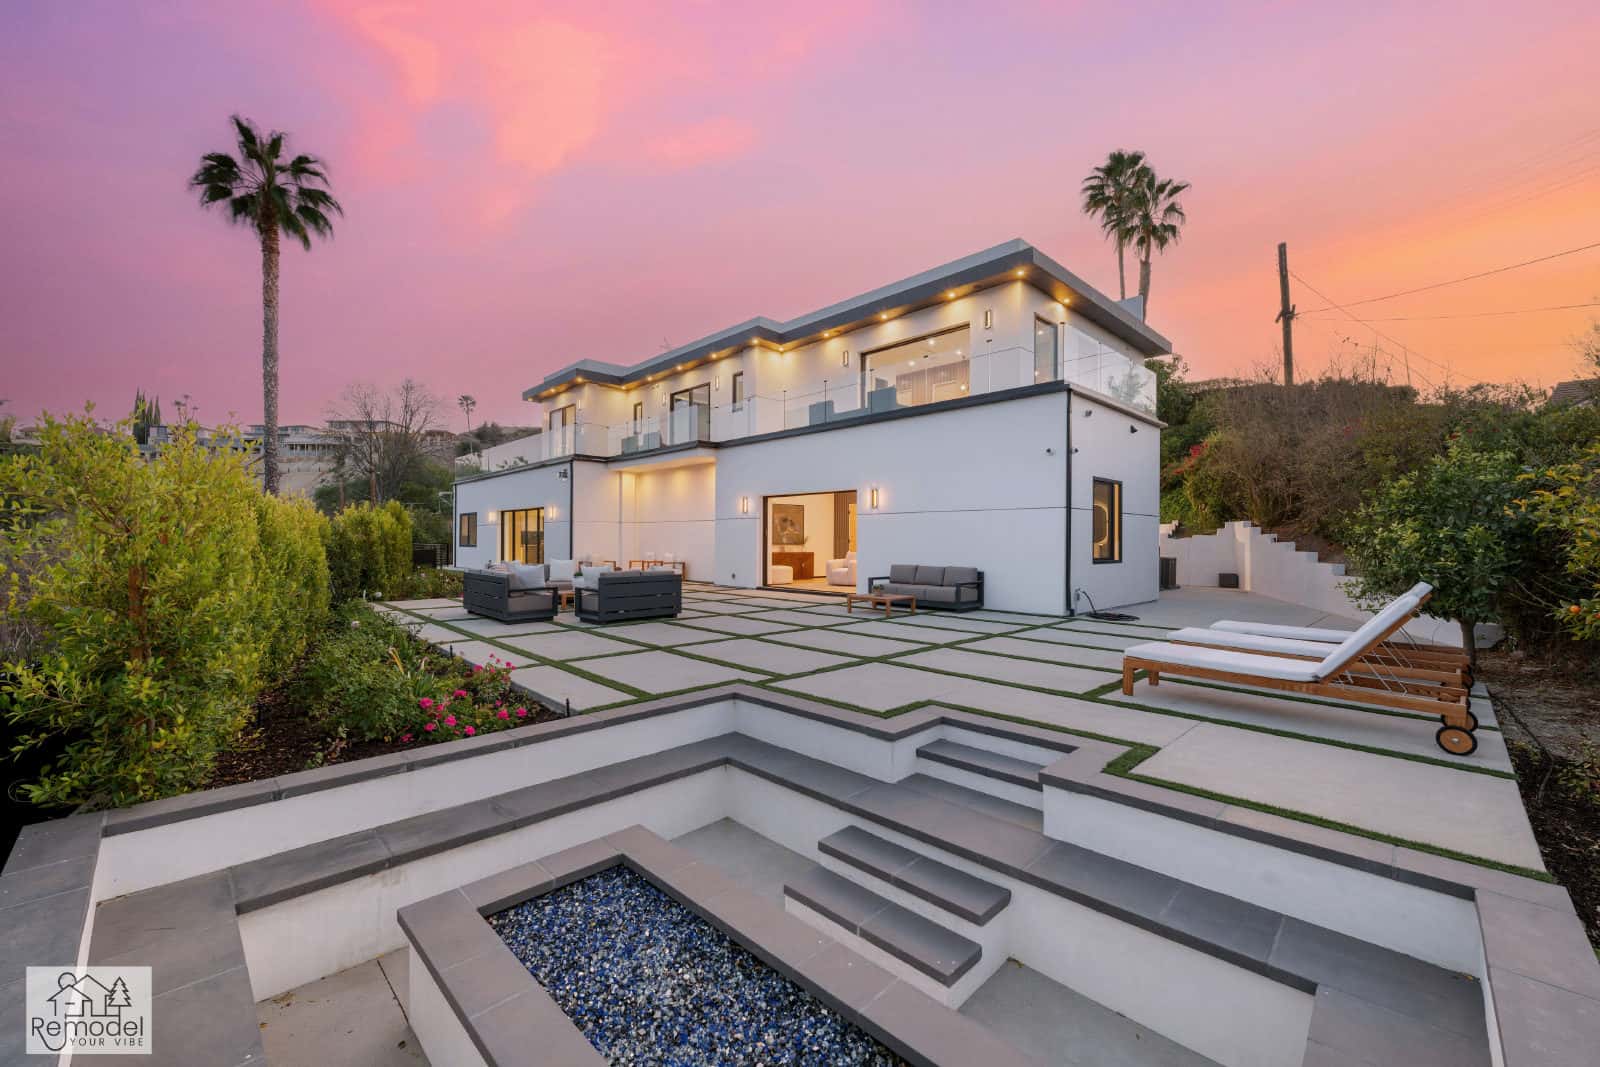
Backyard & Outdoor Living in North Hollywood
We build patios, outdoor kitchens and fire pits for long evenings outside.
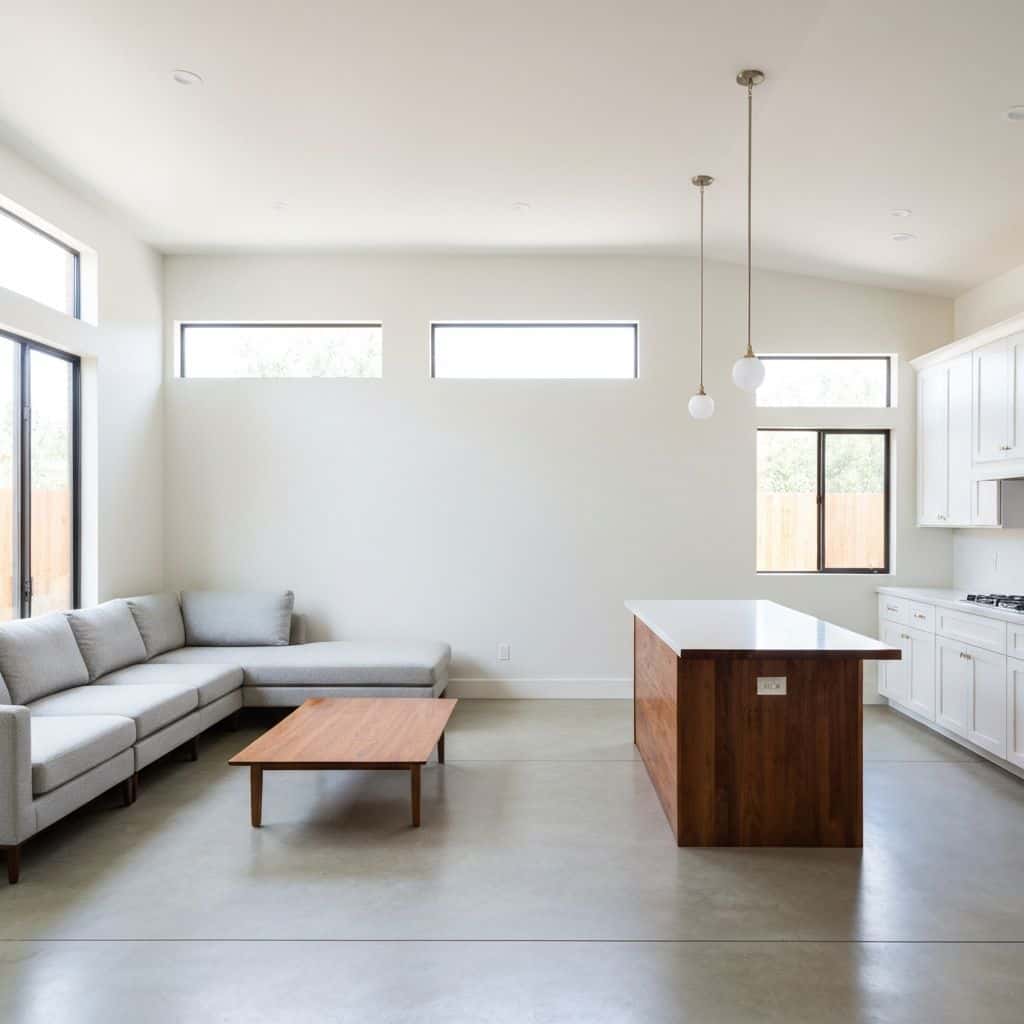
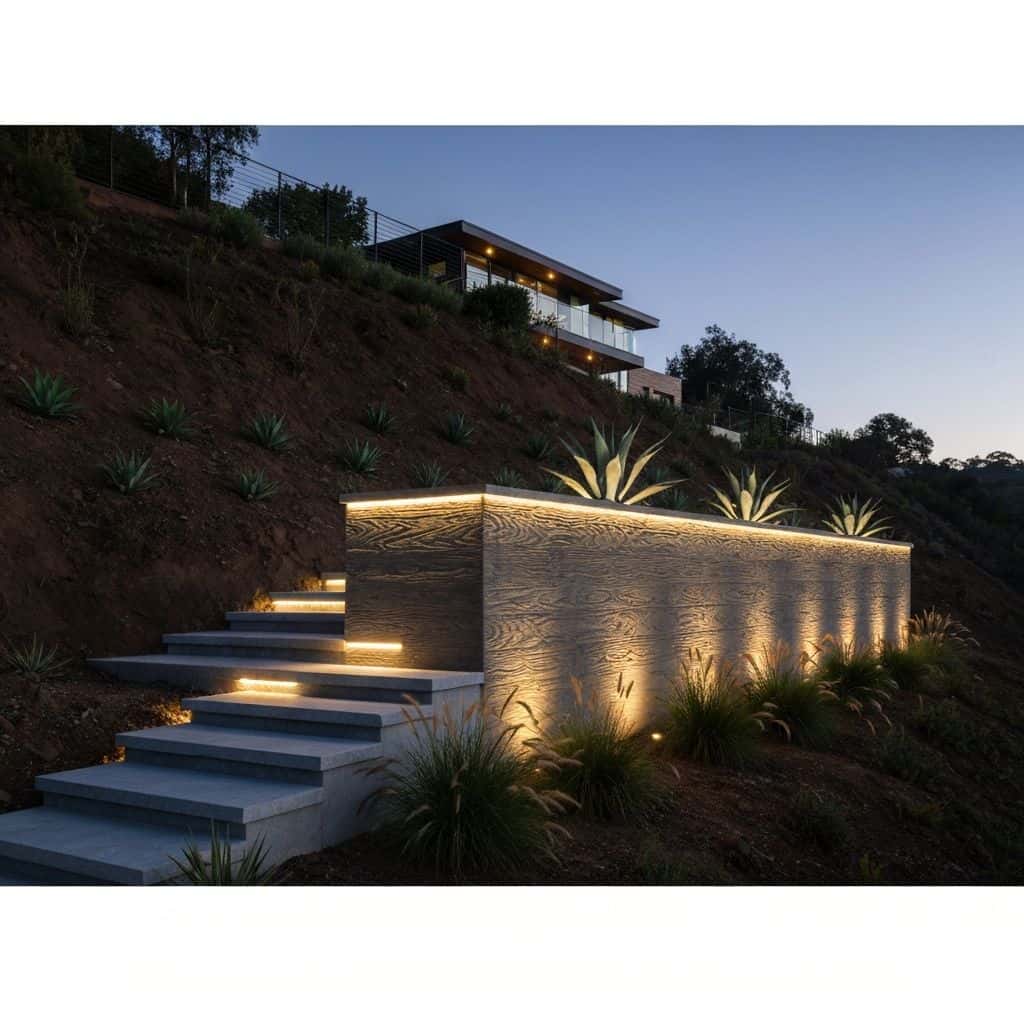
ADUs & Additions in North Hollywood
Convert the garage, build a backyard ADU or add a second story.
Also Available in North Hollywood
Before You Build
North Hollywood Remodeling Guides
Costs, planning and design ideas for North Hollywood homes.
North Hollywood Backyards: What Each Budget Buys
North Hollywood backyard transformations run $55,000 to $175,000. The lots are modest, the housing stock is older, and the smartest money goes into shade, drainage and a properly sized panel.
Read guideBuilding an ADU in North Hollywood and Van Nuys
ADUs in North Hollywood and Van Nuys run $95,000 for a garage conversion to $380,000 for a detached two-bedroom. The lots are tight, the housing stock is old, and the utilities are the story.
Read guideWhole-Home Remodel Sequencing: What to Do First
A whole-home remodel done in the wrong order costs 15 to 25 percent more. Here is the correct sequence, from structural and roof through to paint, and why each stage has to precede the next.
Read guideIndoor-Outdoor Living Conversions in Southern California
A 16-foot multi-slide door runs $18,000 to $45,000 installed. Here is how the full indoor-outdoor conversion works, from structural header to flush threshold to covered patio tie-in.
Read guideStart Your Project
Plan Your North Hollywood Project
Tell us about your home and what you want from it. We call you back within one business day.
Licensed, bonded and insured · CSLB #1119054 · Veteran-owned and family-operated