
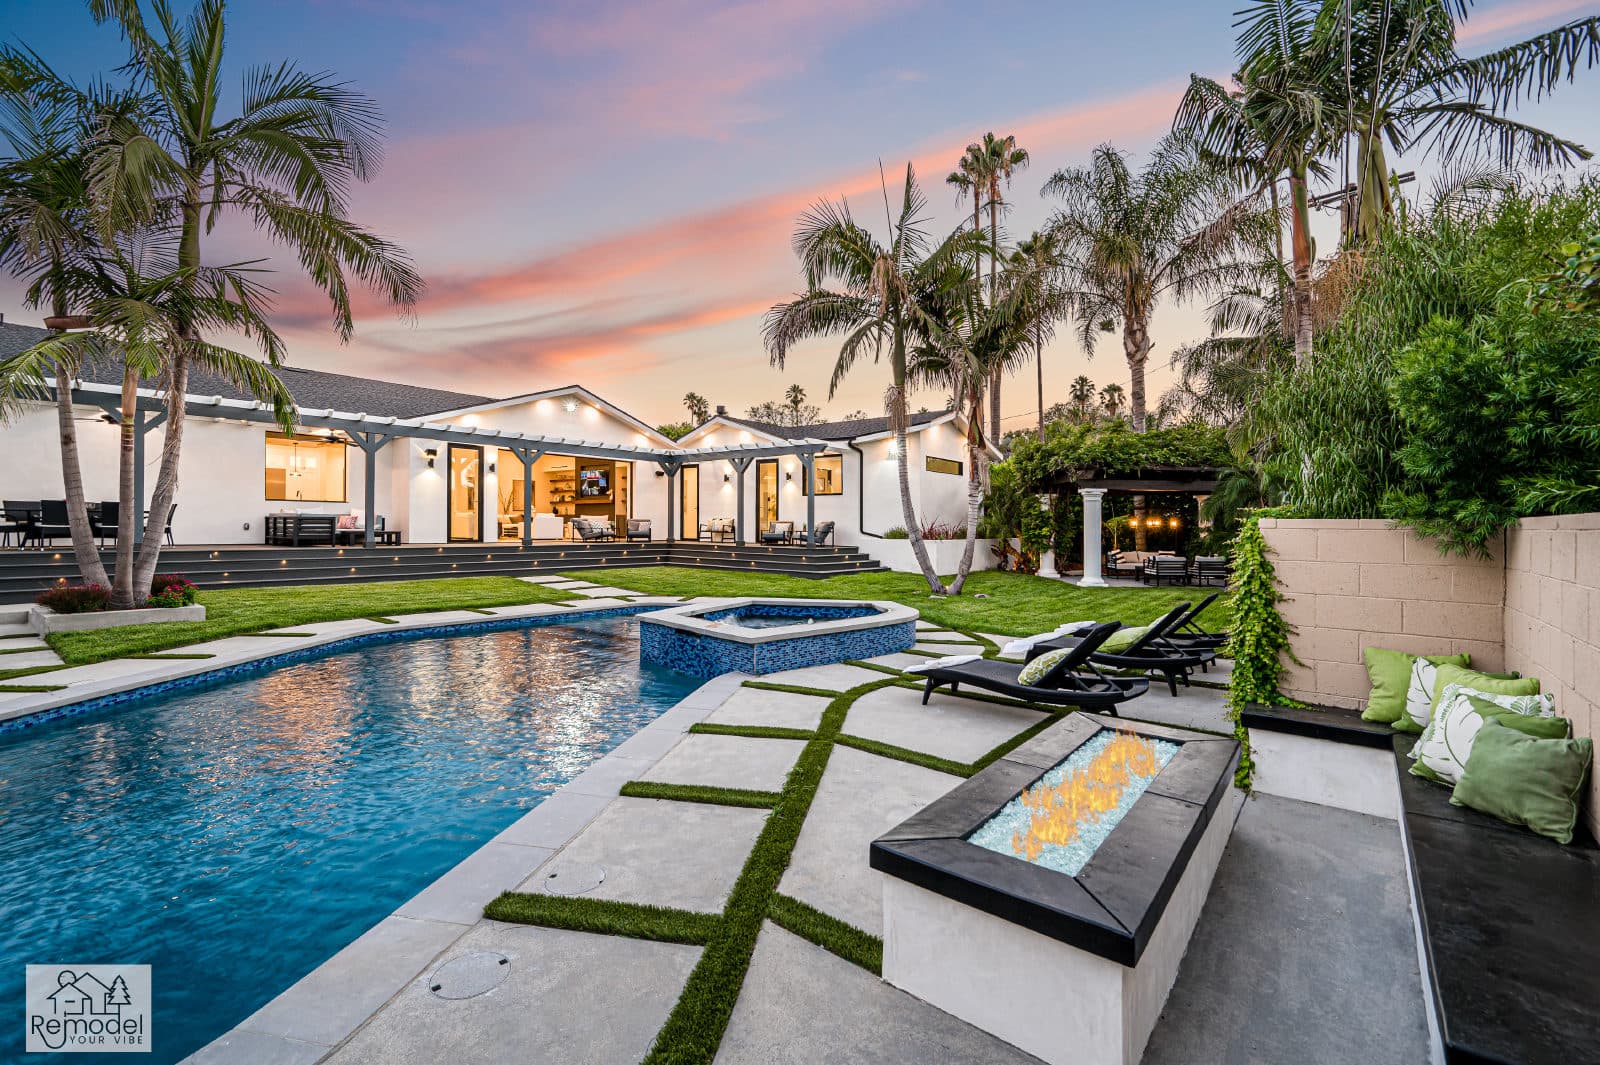
Luxury Remodeling in Valley Village
Pools, outdoor living and remodels planned around the Valley Village Specific Plan and its 30-foot height cap.
Building in Valley Village
Pools, outdoor living and additions for Valley Village's level single-family lots.
Valley Village is a compact, level neighborhood in the San Fernando Valley, bounded by Burbank Boulevard, the Hollywood Freeway, the Ventura Freeway and the Tujunga Wash. About four in five of its single-family houses were built between the 1930s and the 1950s, and they still set the tone of its residential streets. The Valley Village Specific Plan, in force since 1993, was written to preserve that single-family character: it caps one-family buildings at 30 feet and requires a City Planning clearance for additions and exterior changes. The projects that suit it best tend to grow outward into the garden rather than upward, with a pool, a shaded terrace and an outdoor kitchen sized to the lot.
Level single-family lots on residential streets such as Hesby Street, La Maida Street and Bellaire Avenue, with apartments and condominiums concentrated along Burbank Boulevard, Riverside Drive and Magnolia Boulevard. In LA County Assessor parcel data the median single-family lot is roughly 7,600 square feet, and about four in five of those houses were built between the 1930s and the 1950s.
One team designs, permits and builds every project, and our own crews self-perform the work, so the people who plan your Valley Village project are the people on site building it.
Part of our service area in Los Angeles County.
Local Conditions
What building in Valley Village involves
Permits in Valley Village
Los Angeles Department of Building and Safety (LADBS)
Private pools in the City of Los Angeles are permitted through a Combined Building-Mechanical permit, while pools serving more than two dwelling units need separate building, electrical, plumbing and mechanical permits. Using a City of Los Angeles standard plan on file with LADBS reduces plan check time. Valley Village is covered by the Valley Village Specific Plan (Ordinance No. 168,613, effective April 4, 1993), which limits one-family buildings to 30 feet in height. Under the City's applicability matrix for the plan, LADBS checks a new or altered pool or spa for a single dwelling against the plan without a separate City Planning clearance, while new houses, additions, exterior alterations, demolitions and site grading all require one.
Permit details checked September 2026 against LADBS, LA City Planning and City of Los Angeles. Rules change, so we confirm them again for your parcel.
What we plan for here
- Specific Plan clearance for additions and exterior changes
- Second stories held under the 30-foot height cap
- Pool, terrace and kitchen layouts for mid-size lots
- Additions matched to 1930s to 1950s houses
Valley Village sits entirely outside the City's Hillside Grading Area, so hillside grading rules do not apply and slope or retaining work seldom drives the budget
Most single-family lots fall between roughly 6,000 and 9,000 square feet, so a pool, terrace and outdoor kitchen have to be planned together to share one yard
A new or altered pool on a single-family lot needs no City Planning clearance under the Specific Plan, while an addition or exterior alteration does, so a pool project involves one fewer sign-off than an addition
Neighborhoods we work in
- Huston Street
- Otsego Street
- Hartsook Street
- Addison Street
Valley Village Services
Everything we build in Valley Village
Each page covers permits, costs and the build process for that work in Valley Village.
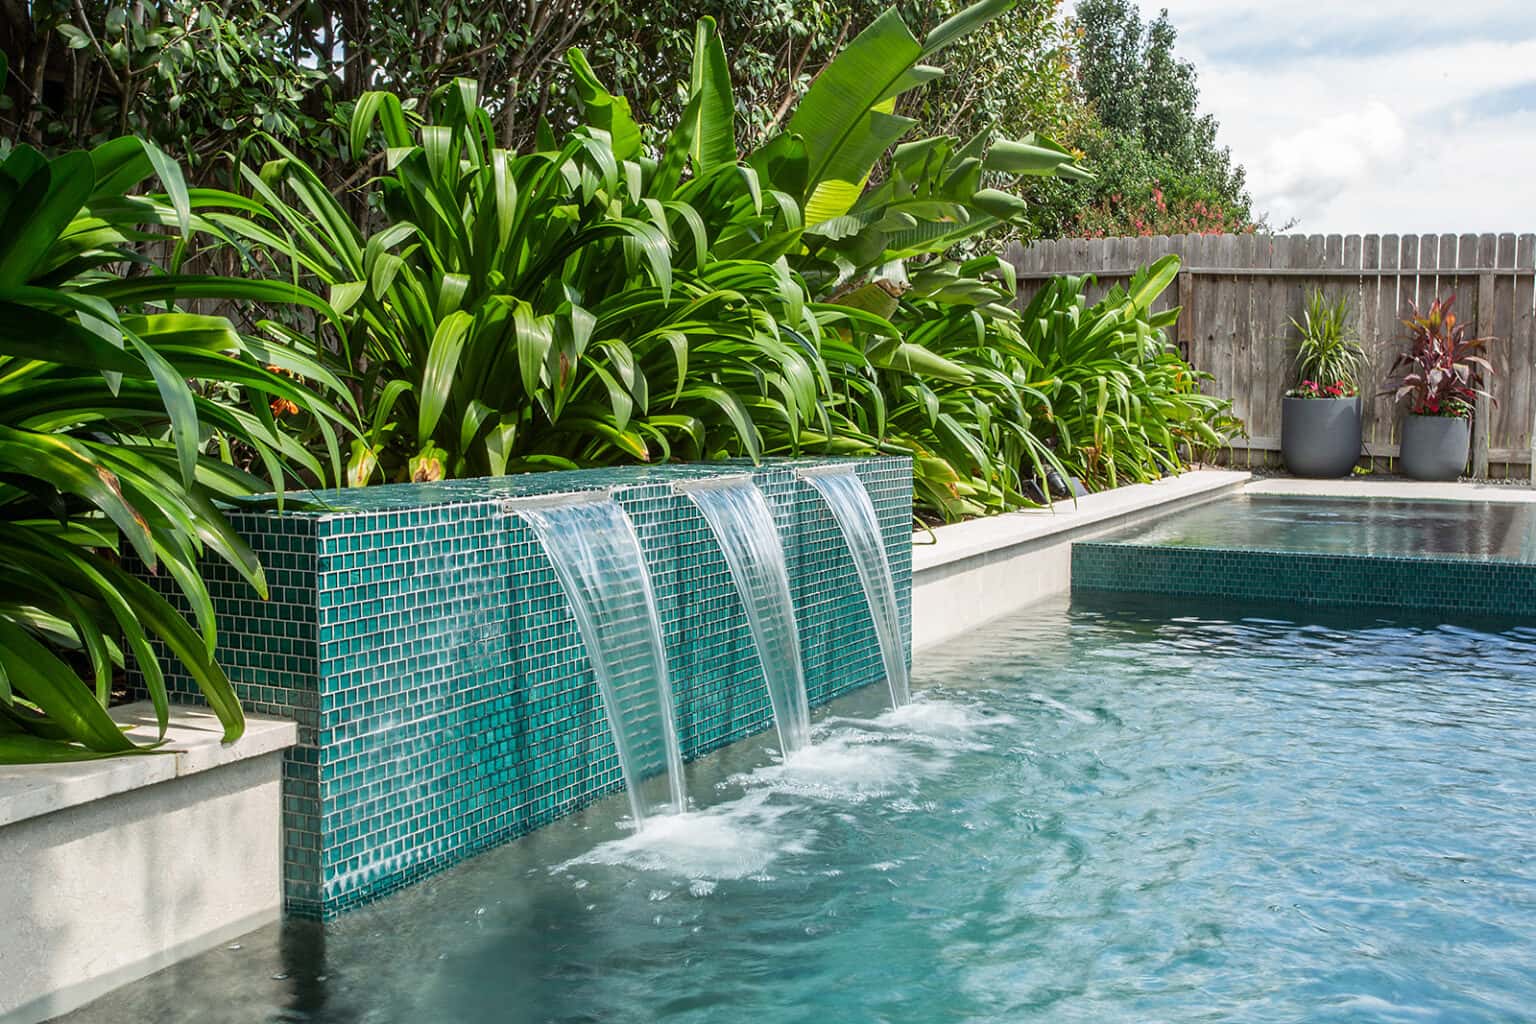
Pool & Spa Remodeling in Valley Village
We design and build pools and spas with our own crews, start to finish.
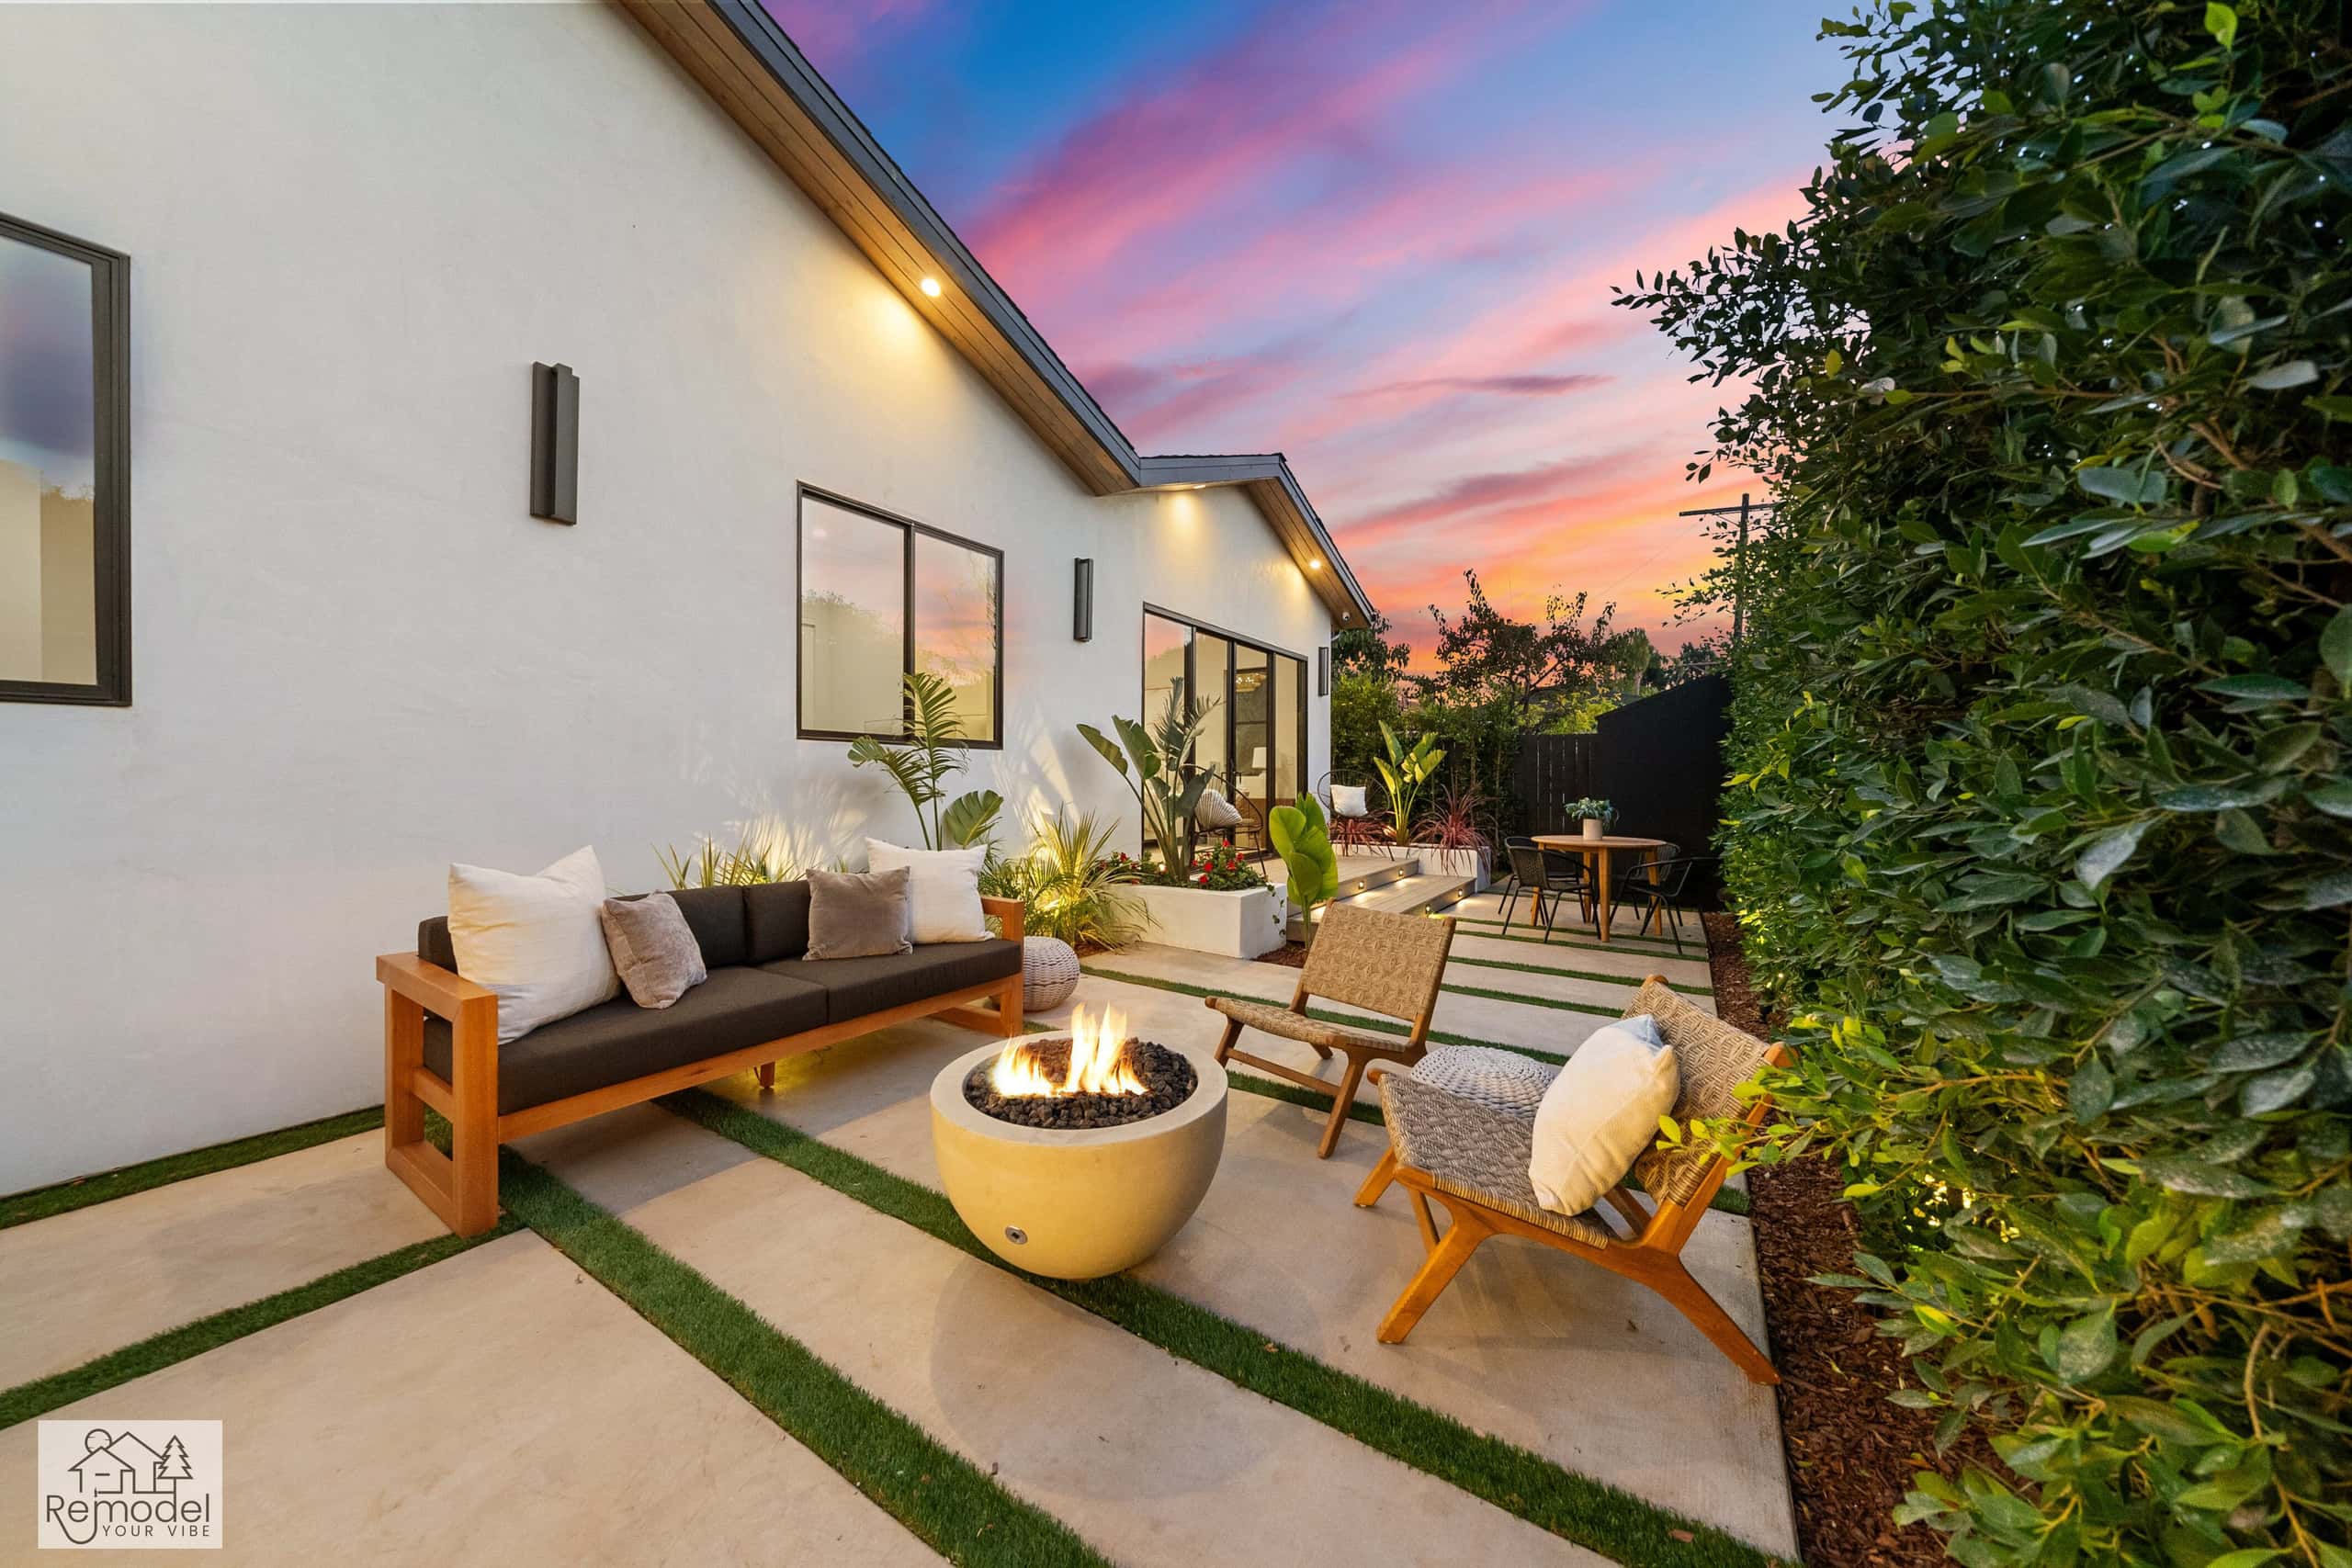
Backyard & Outdoor Living in Valley Village
Outdoor living, hardscape, and curb appeal, designed and built to outlast the SoCal sun.
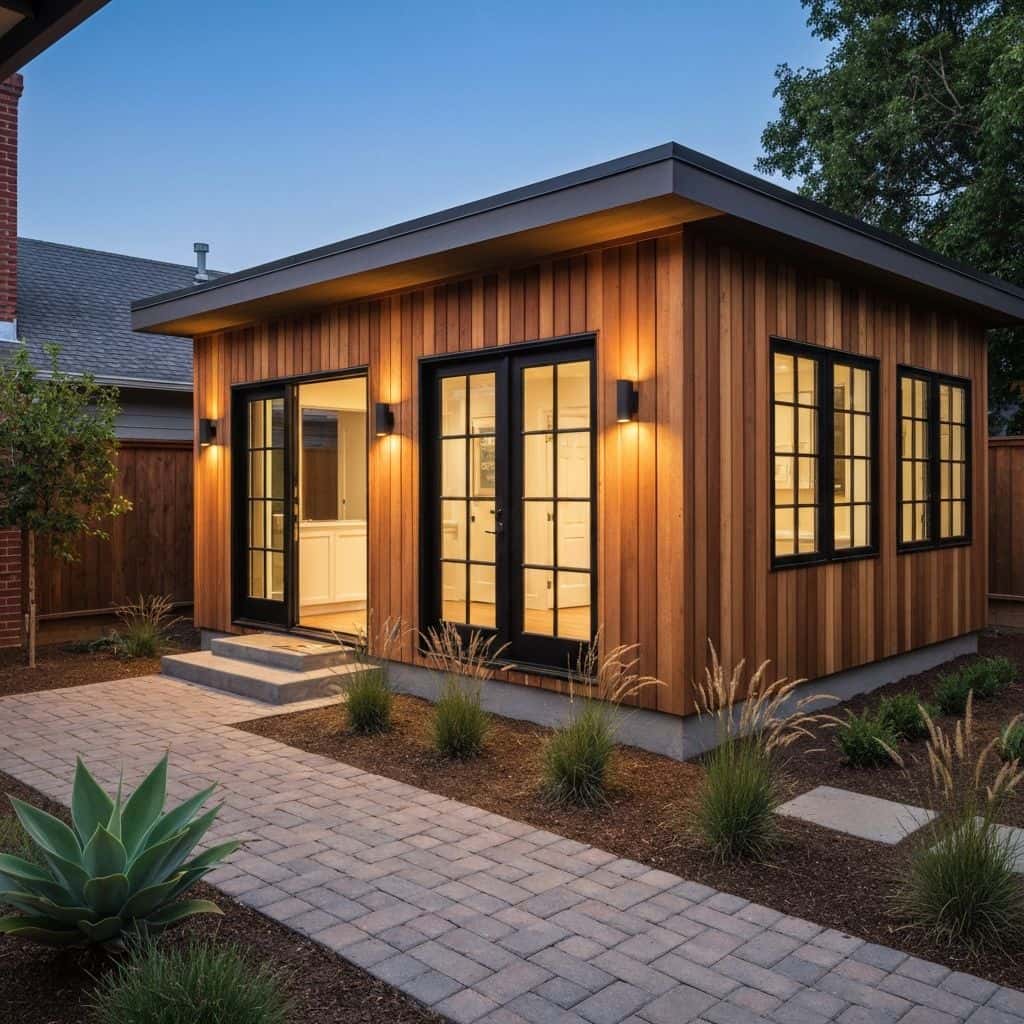
ADUs & Additions in Valley Village
We design, permit, and build ADUs and additions that actually add value.
Also available in Valley Village
Valley Village Guides
Remodeling guides for Valley Village
Local planning notes, costs and design direction for Valley Village homeowners.
Whole-Home Remodel Sequencing: What to Do First
A whole-home remodel done in the wrong order costs 15 to 25 percent more. Here is the correct sequence, from structural and roof through to paint, and why each stage has to precede the next.
Read guideIndoor-Outdoor Living Conversions in Southern California
A 16-foot multi-slide door runs $18,000 to $45,000 installed. Here is how the full indoor-outdoor conversion works, from structural header to flush threshold to covered patio tie-in.
Read guideTarzana Outdoor Living: A Builder's Guide to South of the Boulevard Lots
Tarzana backyards run hot and deep. A working outdoor living build here (shade, hardscape, kitchen, lighting) typically lands between $85,000 and $220,000, and the ground drives most of the number.
Read guidePorter Ranch Backyard Transformation: Wind, Slope and What It Costs
A full backyard transformation in Porter Ranch runs $95,000 to $280,000. Wind exposure, slope, HOA review and fire-zone material rules shape the design before anything about style enters the conversation.
Read guideStart Your Project
Now booking design consultations in Valley Village.
Tell us about your home and what you want from it. We call you back within one business day.
Licensed, bonded and insured · CSLB #1119054 · Veteran-owned and family-operated