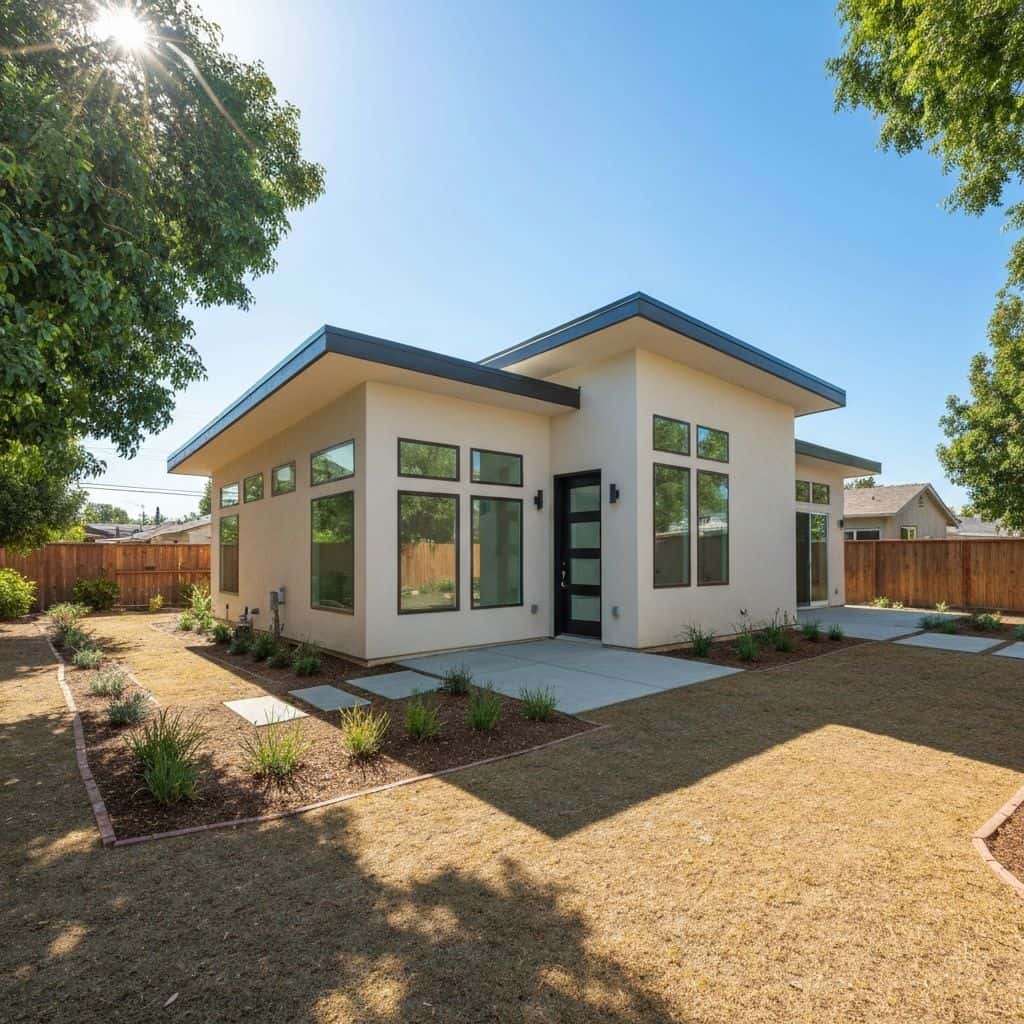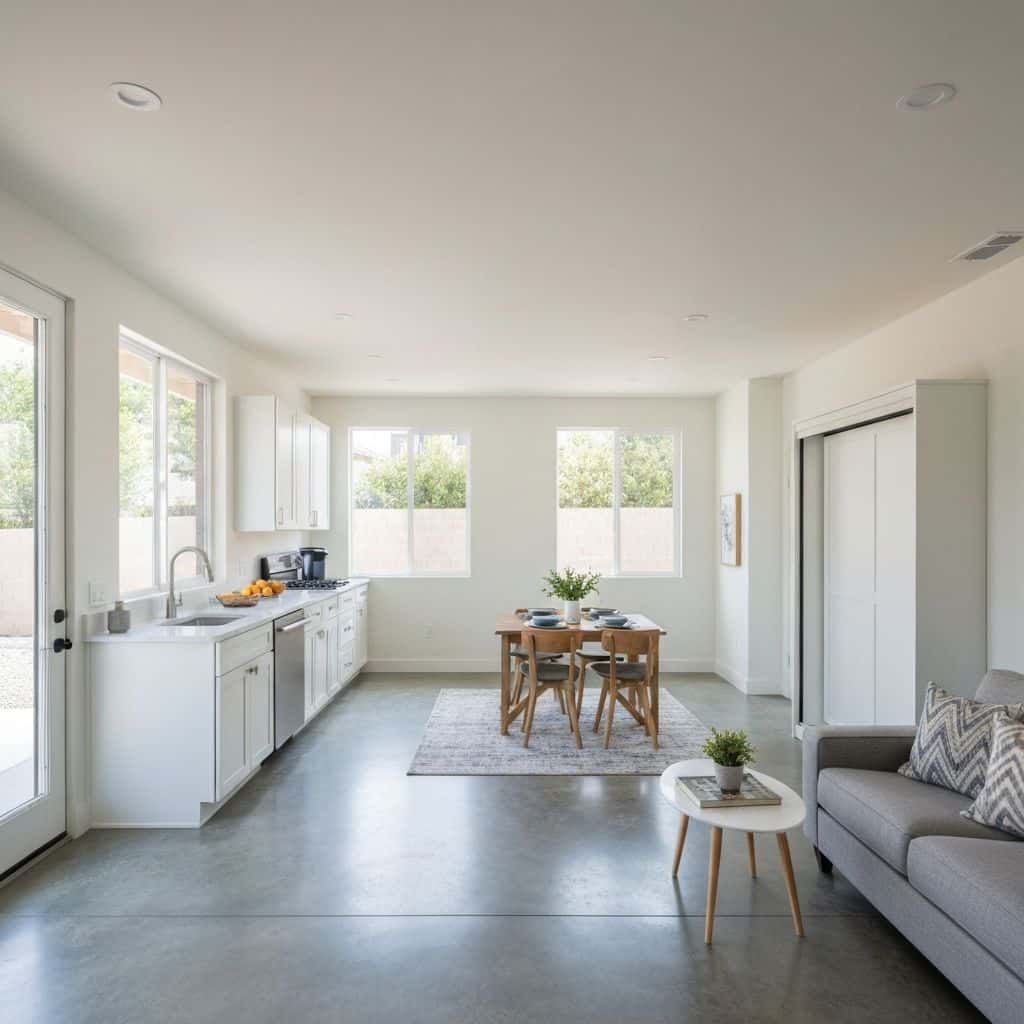
A detached ADU in Los Angeles costs $150,000 to $400,000 and up. A garage conversion costs $80,000 to $180,000. A junior ADU, carved out of the existing house and capped at 500 square feet, costs $60,000 to $140,000. Per square foot, that is roughly $350 to $550 for detached new construction, $200 to $350 for a conversion and $150 to $280 for a JADU. Price is only half the decision. Setbacks, existing structures, utility capacity and Title 24 determine what is actually buildable on a given lot. Here is how to work it out.
What each path costs, per square foot
A detached ADU is ground-up construction and prices like it: $350 to $550 per square foot, so a 600 square foot one-bedroom is $210,000 to $330,000 and a 1,000 square foot two-bedroom is $350,000 to $500,000. That covers foundation at $18 to $30 per square foot, framing, a full envelope, a new kitchen and bath, a mini-split system and finishes. A garage conversion of a standard 400 square foot two-car garage is $80,000 to $180,000: the shell exists, so money goes into a new slab or slab repair, foundation upgrades where the existing footing is inadequate, insulation, windows, replacing the garage door with a wall, and full kitchen, bath and mechanical work. A junior ADU carved from existing conditioned space (often a front bedroom with its own entrance) is $60,000 to $140,000 because there is no foundation or envelope work, only a new entry, an efficiency kitchen and possibly a bathroom.
Pro Tip
Get a rough cost per square foot for all three paths before you fall in love with a floor plan. The plan follows the budget, not the other way round.
What the code allows on each path
In Los Angeles, ADUs are governed by Ordinance 186,481 and LAMC 12.22 A.33, layered over state law. In broad terms, state law allows a detached ADU with modest side and rear setbacks (commonly four feet) and at least sixteen feet of height, with additional height permitted in certain circumstances. A garage conversion is generally allowed to keep the existing structure's setbacks, which is the single biggest advantage of that path on a tight lot: a garage sitting on the rear property line can often become living space where new construction could not. A junior ADU is capped at 500 square feet, must be created within the walls of the existing single-family dwelling, may include an efficiency kitchen and may share a bathroom with the main house, and carries an owner-occupancy requirement. Hillside lots additionally fall under the Baseline Hillside Ordinance 184,802, and properties in the Coastal Zone need a Coastal Development Permit.
Ready to Start Your Project?
Schedule a free consultation with our design team.
Title 24, utilities and the hidden line items
This is where budgets break. A new detached ADU is treated as new residential construction under California Title 24 energy standards, which brings the full envelope, mechanical and solar photovoltaic requirements with it. Converting existing space generally follows a lighter alteration path, which is a meaningful cost difference and a common reason a conversion pencils where a detached build does not. Utilities are the other hidden category. A 200 amp panel upgrade runs $3,500 to $8,000 and is required more often than not on houses built before the 1980s in Van Nuys, Highland Park or Downey. A new sewer connection or lateral work runs $4,000 to $12,000. A separate water meter, where a jurisdiction requires or the owner wants one, adds several thousand. On the positive side, state law does not require fire sprinklers in an ADU when the primary dwelling has none, a genuine saving on older housing stock.
Construction timeline and living through it
Speaking only to construction duration, not to plan review: a detached ADU is generally six to ten months of on-site work from foundation to final, longer with a complex site, a hillside or difficult access. A garage conversion is typically three to five months, and a junior ADU two to four months. Disruption differs more than the schedule suggests. A detached build happens outside the house, so daily life continues, but it consumes the backyard: trades, materials, a portable toilet and a stripped yard for most of a year, which matters if a pool or landscape project is planned. A garage conversion is mostly self-contained but takes your parking and storage permanently, and the loss of a two-car garage is a real cost on a street with permit parking in Santa Monica or Culver City. A junior ADU is the most invasive day to day: the work is inside your house, sharing walls with your bedrooms.
Which one to build
Build detached if the lot has genuine rear yard space, you want a full two-bedroom or a unit that stands on its own, and the budget supports $350 to $550 per square foot. It produces the most valuable and most flexible unit, and it is the only path that lets you design the plan from scratch. Convert the garage if the lot is tight, the garage is structurally sound, you can live without the parking, and you want the fastest route to a genuine independent unit at roughly half the cost. It is the highest-value-per-dollar path on most Los Angeles lots. Build a junior ADU if the budget caps out below $140,000, you have a suitable bedroom with a street-facing wall for a separate entry, and you accept the 500 square foot limit and the owner-occupancy requirement. It suits multigenerational households far better than it suits an investment plan.
Pro Tip
Walk the lot with a tape measure and mark the four-foot setbacks and the existing garage footprint before any design work. The buildable envelope answers most of this question by itself.
Final Thoughts
Detached ADUs cost the most, deliver the most and demand full Title 24 new-construction compliance. Garage conversions keep existing setbacks, avoid the toughest energy path and are usually the best value on a tight Los Angeles lot. Junior ADUs are the entry point at 500 square feet with an owner-occupancy condition. Start with the lot and the code, then set the budget.
Frequently Asked Questions
A junior ADU, at roughly $60,000 to $140,000. It is carved from existing conditioned space inside the single-family dwelling, capped at 500 square feet, and can include an efficiency kitchen while sharing a bathroom with the main house. There is no foundation or envelope work. The trade-offs are the size cap and the owner-occupancy requirement.
Substantially. A 400 square foot garage conversion runs $80,000 to $180,000, roughly $200 to $350 per square foot, against $350 to $550 per square foot for detached new construction. The shell and foundation already exist, and converting existing space follows a lighter Title 24 alteration path rather than the full new-construction energy requirements.
A new detached ADU is treated as new residential construction under Title 24, which brings the solar photovoltaic requirement with it. Converting existing space such as a garage or a bedroom generally does not trigger the same requirement. This is one of the more significant cost differences between building new and converting, and it should be priced during design, not after.
Speaking only to construction duration: a detached ADU is typically six to ten months of on-site work, a garage conversion three to five months, and a junior ADU two to four months. Hillside access, difficult utility connections and long-lead equipment extend all three. Design and plan review time sits ahead of these figures and varies by jurisdiction.
Very often, yes. Houses built before the 1980s frequently have 100 or 125 amp service that cannot carry a second dwelling with its own kitchen, water heater and HVAC. A 200 amp upgrade runs $3,500 to $8,000. Sewer lateral work at $4,000 to $12,000 is the other utility line item that regularly surprises owners.