
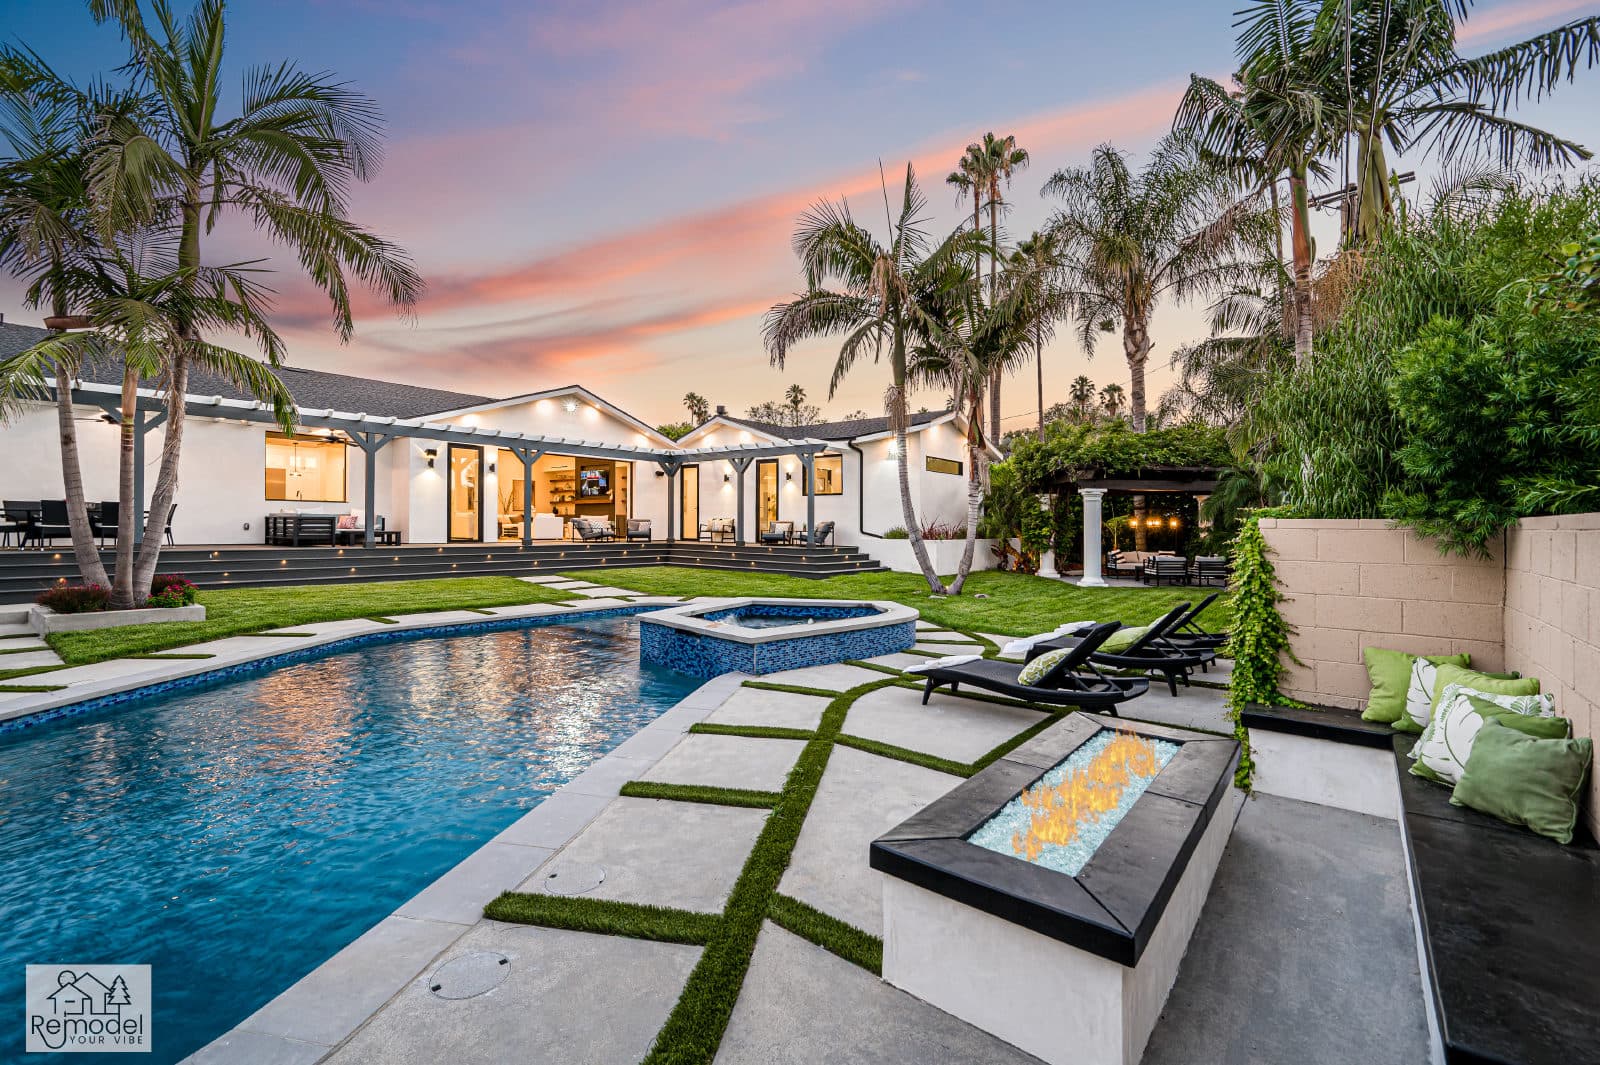
Modern Remodeling in West Hollywood
Many side yards are too tight for an excavator, so pools go in by small machine or crane.
Building Here
Compact Lots, Carefully Staged
Space, not budget, is the binding constraint on most projects in this city. Lots are compact and flat, side yards are often too tight for an excavator, and pools frequently get dug with small equipment or craned in from the street. We check a building's age and status early, because historic review and, in multifamily buildings, tenant protection rules can reshape a scope. Staging strategy matters here as much as the drawings do.
Small, flat, densely built city lots (many occupied by duplexes, courtyard buildings and small apartment houses) with modest rear yards and limited or no side-yard access.
The team that plans your West Hollywood project is the team that builds it.
Part of our service area in Los Angeles County.
Local Conditions
The Ground Rules in West Hollywood
Permits in West Hollywood
City of West Hollywood Building and Safety Division (Community Development Department)
This is an independent city, so building, electrical, plumbing and mechanical permits come from its own Building and Safety Division at City Hall on Santa Monica Boulevard, with applications filed through the city's online permitting and licensing portal.
There is no coastal zone here, but the city's cultural heritage preservation program can apply to older buildings and contributing structures in designated districts. Removal of mature canopy trees in connection with new development or a major remodel requires city approval, and street trees in the parkway are regulated under the municipal code chapter covering street trees and urban forestry.
Work in rent-stabilized multifamily buildings can additionally trigger tenant protection requirements.
Permit details checked September 2026 against City of West Hollywood and West Hollywood Municipal Code. Rules change, so we confirm them again for your parcel.
What We Plan For
- Crane-set and small-equipment pool builds
- Historic and multifamily compliance review
- Street staging and material logistics planning
Side yards on compact flat lots are frequently too narrow for tracked equipment, so pool excavation runs on mini-machines or the shell is craned in from the street.
Dense curbside parking and short block faces leave little room for dumpsters, material drops and concrete trucks, making staging approvals part of the build plan.
Duplexes and small apartment buildings from the 1920s and 1930s often share walls and a single service panel, complicating added outdoor electrical and gas loads.
Rear yards are shallow, so spa, equipment enclosure and outdoor kitchen placement becomes a clearance and sound-attenuation problem before it becomes a design one.
Neighborhoods We Serve
- Norma Triangle
- West Hollywood West
- Sunset Strip
- Harper Avenue Historic District
- West Hollywood Design District
- West Hollywood East
Services
What We Build in West Hollywood
Each page covers permits, costs and the build process in West Hollywood.
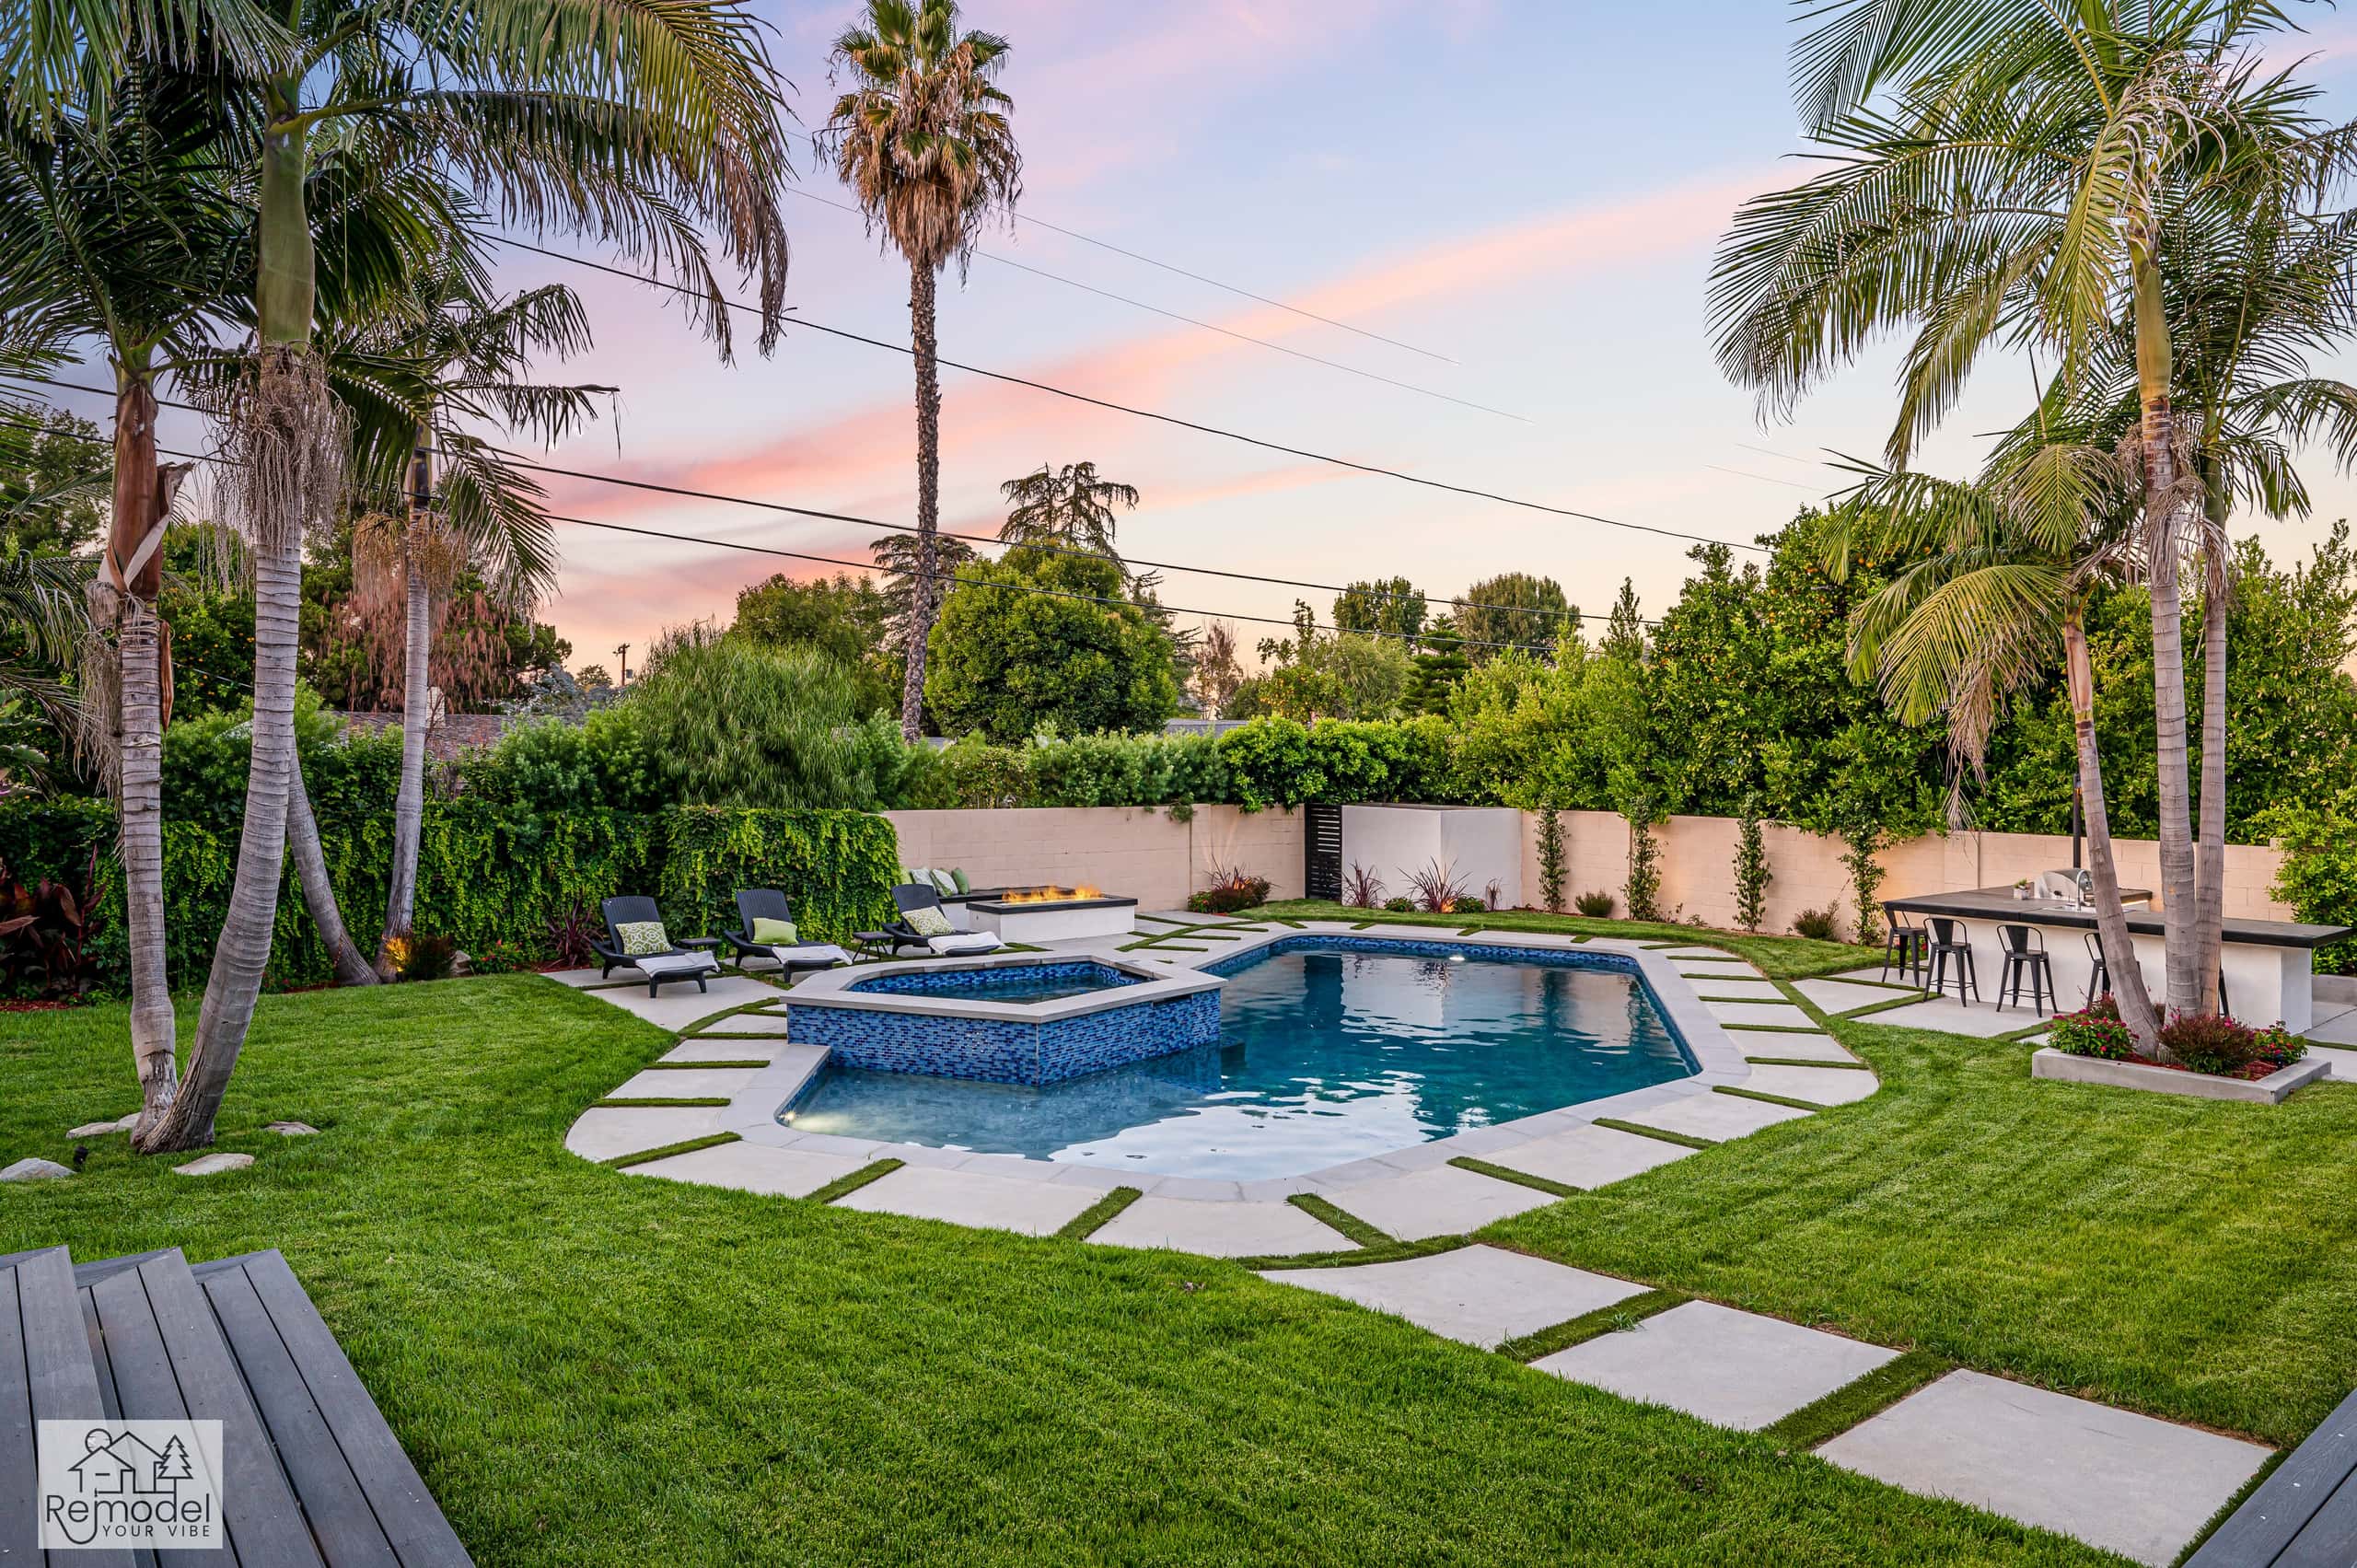
Pool & Spa Remodeling in West Hollywood
Build a new pool and spa, or give yours fresh tile and plaster.
Backyard & Outdoor Living in West Hollywood
We build patios, outdoor kitchens and fire pits for long evenings outside.
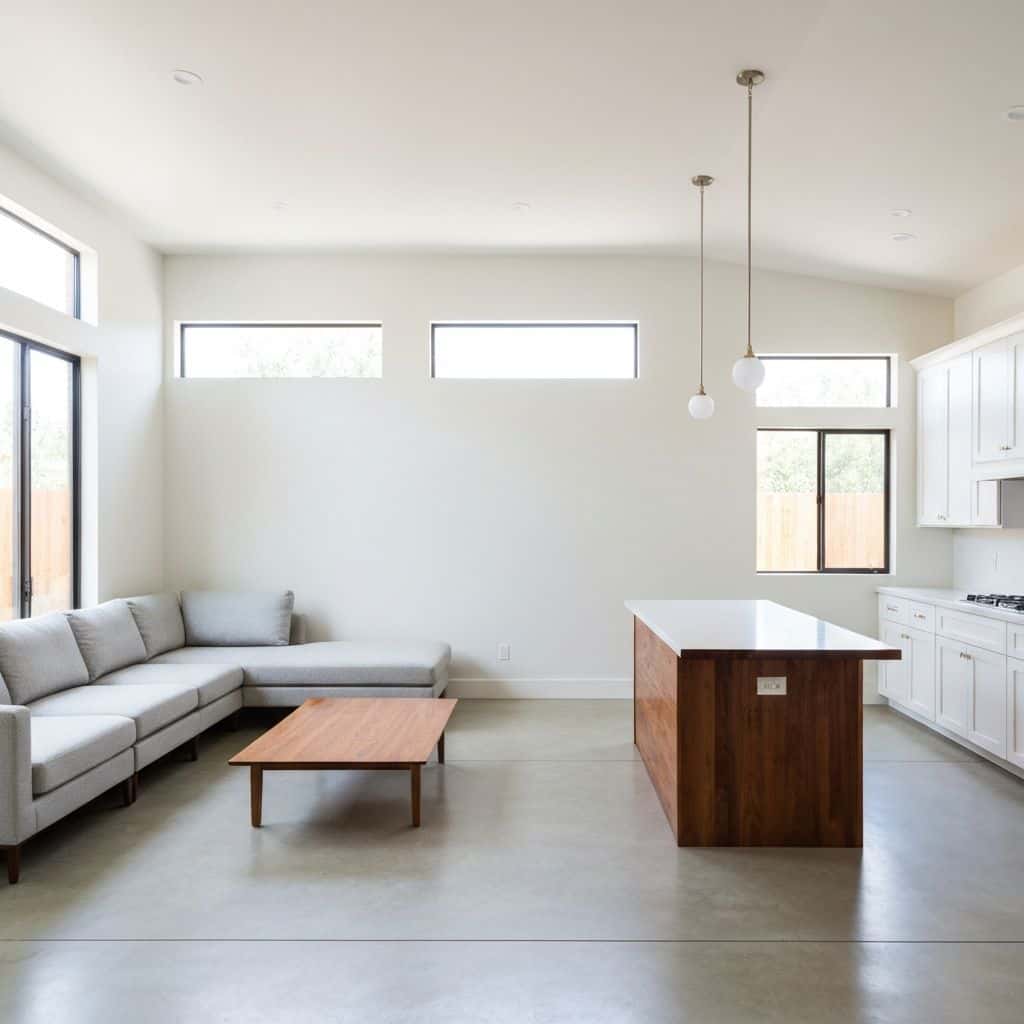
ADUs & Additions in West Hollywood
Convert the garage, build a backyard ADU or add a second story.
Also Available in West Hollywood
Before You Build
West Hollywood Remodeling Guides
Costs, planning and design ideas for West Hollywood homes.
Whole-Home Remodel Sequencing: What to Do First
A whole-home remodel done in the wrong order costs 15 to 25 percent more. Here is the correct sequence, from structural and roof through to paint, and why each stage has to precede the next.
Read guideIndoor-Outdoor Living Conversions in Southern California
A 16-foot multi-slide door runs $18,000 to $45,000 installed. Here is how the full indoor-outdoor conversion works, from structural header to flush threshold to covered patio tie-in.
Read guideTarzana Outdoor Living: Costs by Lot Type
Tarzana backyards run hot and deep. A working outdoor living build here (shade, hardscape, kitchen, lighting) typically lands between $85,000 and $220,000, and the ground drives most of the number.
Read guidePorter Ranch Backyards: Wind, Slope and Fire Zones
A full backyard transformation in Porter Ranch runs $95,000 to $280,000. Wind exposure, slope, HOA review and fire-zone material rules shape the design before anything about style enters the conversation.
Read guideStart Your Project
Plan Your West Hollywood Project
Tell us about your home and what you want from it. We call you back within one business day.
Licensed, bonded and insured · CSLB #1119054 · Veteran-owned and family-operated