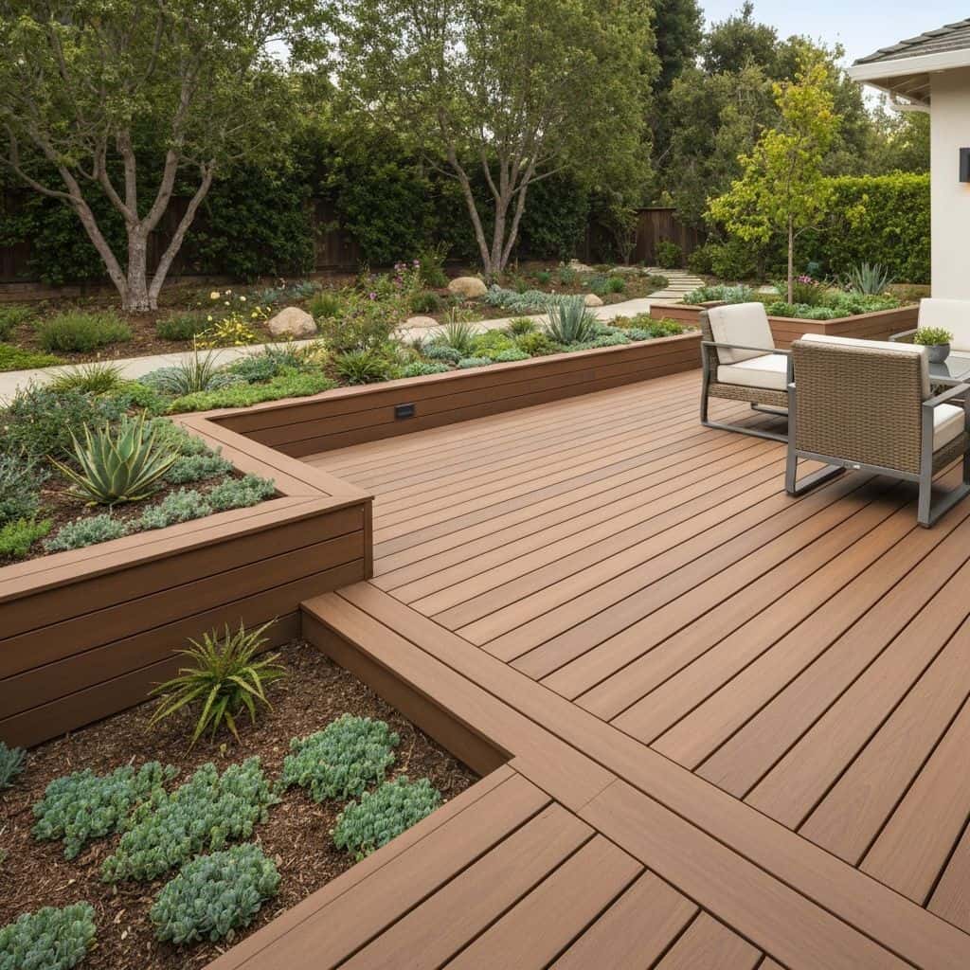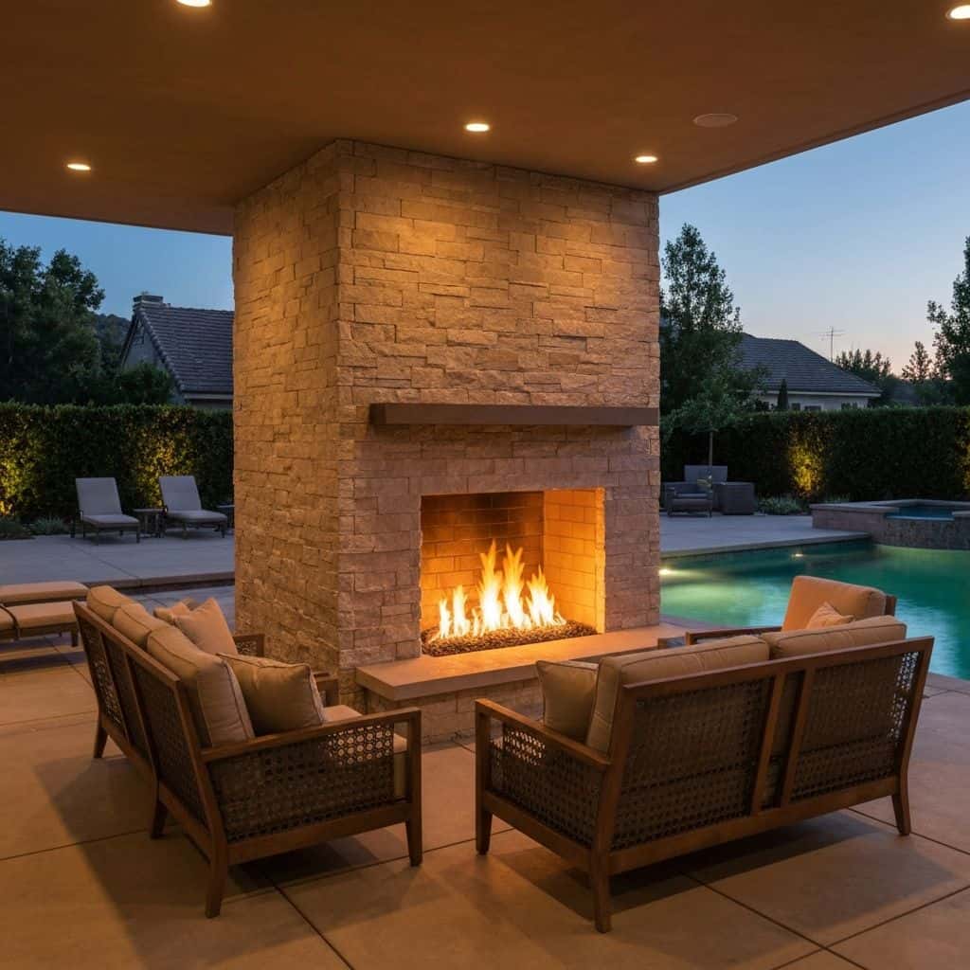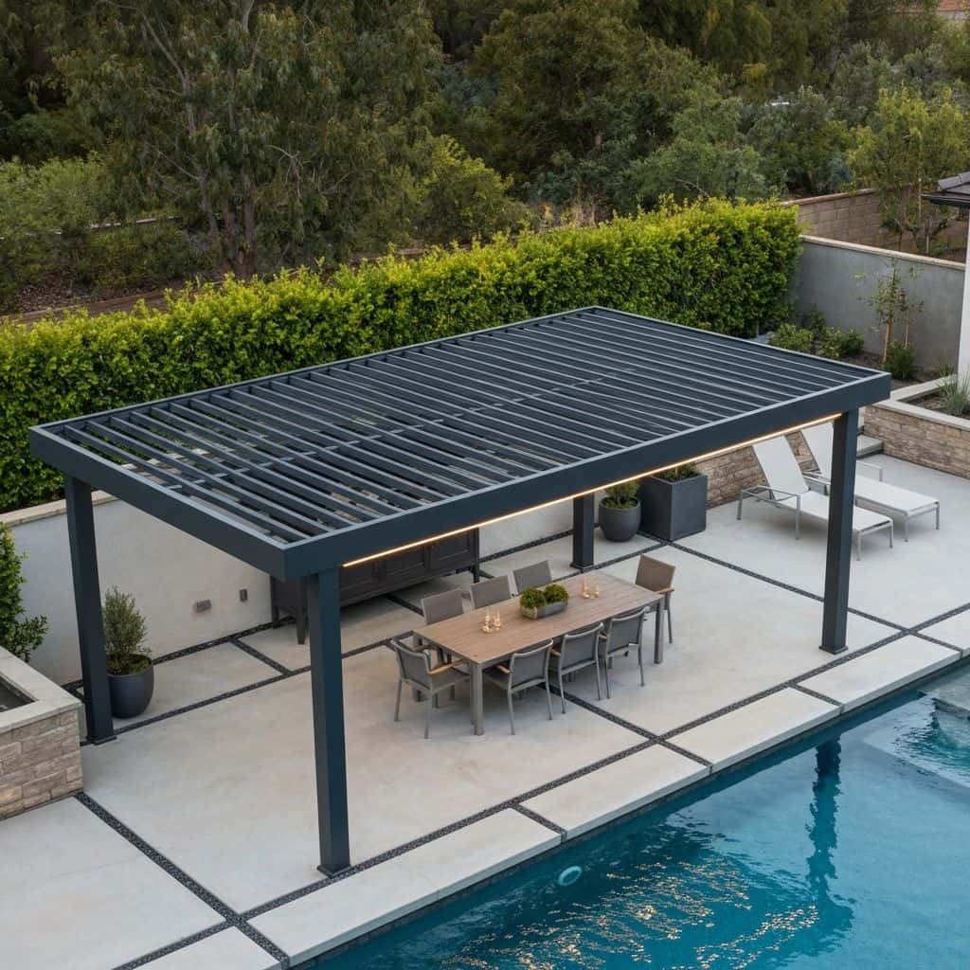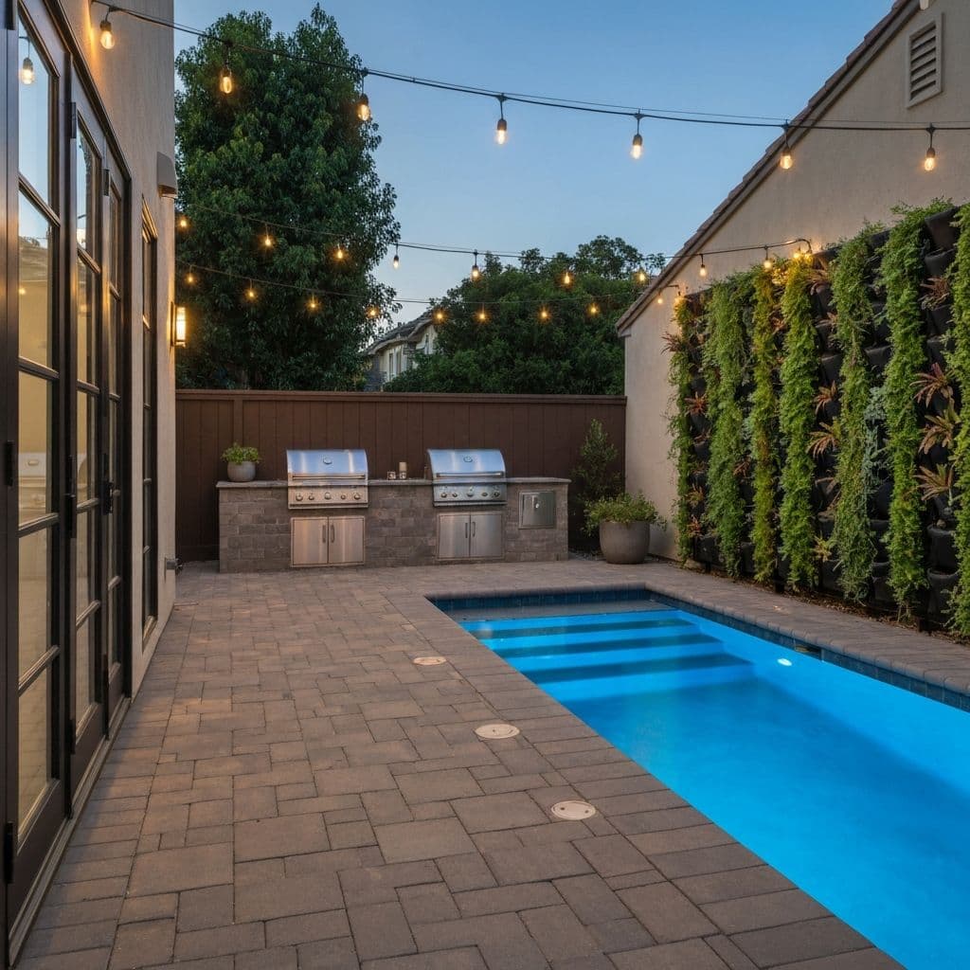
Most Santa Monica rear yards give you 400 to 800 square feet of usable space, and a full outdoor living build in that footprint runs $45,000 to $140,000. Small does not mean cheap here. On-site stormwater retention, a tight setback envelope, alley-only access and coastal review on the western side of the city all add cost a larger inland lot never carries. This guide covers what the money buys in line items, where the local rules bite, and the dimensions that decide whether a small yard actually works.
What $45,000 to $140,000 buys
Take a 600 sq ft rear yard as the baseline. Real 2026 numbers for the pieces most owners want:
- Demolition, grading and haul-off: $3,500-$8,000
- 450 sq ft paver terrace: $8,100-$14,400 at $18-$32 per sq ft installed
- 12 ft x 14 ft powder-coated louvered aluminium roof: $14,000-$24,000
- L-shaped outdoor kitchen, about 10 lineal ft with grill, refrigerator and sink: $18,000-$32,000
- Gas fire table: $3,500-$7,500
- 200 sq ft artificial turf: $2,400-$4,000
- Planting, soil and drip irrigation: $6,000-$15,000
- Landscape lighting, 10 to 16 fixtures: $3,000-$7,000
- Drainage and on-site retention: $3,500-$8,000
A design and engineering package with a 3D model, structural calculations for the shade structure and permit processing typically adds 10 to 14 percent on a small job, because the fixed costs do not shrink with the yard.
Pro Tip
On a small lot, spend on one excellent covered zone rather than three half-finished areas.
Stormwater is a real budget line
Santa Monica takes urban runoff seriously, and qualifying projects are expected to manage rainfall on site rather than sending it to the street. That requirement shapes the paving choice more than aesthetics do.
Permeable pavers cost roughly $6 to $10 per sq ft more than a standard installation. The premium is in the section, not the paver: an open-graded base of clean crushed stone, typically a No. 2 subbase with No. 57 base and No. 8 chip in the joints, at a greater depth than a conventional class II base. Done properly, water passes straight through and stores in the void space.
Where infiltration has to be concentrated instead, a drywell or chamber system of about 100 cubic feet runs $3,500 to $8,000 installed. Percolation testing adds $1,200 to $2,500. Sandy west-side soils generally infiltrate well, which keeps these systems smaller than they would be on clay.
Ready to Start Your Project?
Schedule a free consultation with our design team.
Coastal review, setbacks and structure height
The Coastal Zone covers the western part of Santa Monica. If your parcel falls inside it, a coastal permit is needed in addition to the building permit. Confirm at the planning counter whether the City or the California Coastal Commission is the issuing authority for your address, because it changes the review path and the drawing set.
Beyond that, three rules govern most small-yard designs. Detached accessory structures in the rear yard are limited on height and setback, so a louvered roof close to a property line needs its dimensions checked before it is drawn. Anything attached to the house is reviewed inside the main building envelope, including lot coverage. And landscape work above the state threshold triggers water-efficient landscape documentation under California's model ordinance: a real submittal item with irrigation schedules and a plant list, not a formality.
Fire features need clearances from combustible construction and a correctly sized gas line.
Alley access, parking districts and work hours
Most Santa Monica lots are served by a rear alley, and that is a genuine advantage: a mini excavator, a dumpster and a materials drop can all work off the alley instead of crossing the house. Confirm the alley width and whether the dumpster placement needs a permit.
The offsetting costs are parking and hours. Preferential parking districts mean crews cannot leave vehicles on the street all day, so budget for off-site parking or a shuttle. Construction noise hours restrict early starts, which matters for concrete pours and saw-cutting that crews would otherwise schedule at dawn to beat the heat.
The arithmetic is simple. A four-person crew losing 45 minutes a day to parking and carry adds roughly 4 percent to the labour on the job. Honest contractors price it; the ones who do not, find it later as a change order.
The dimensions that make a small yard work
Small yards fail on clearances, not on style. Numbers worth designing to:
- Circulation paths: 36 in minimum, 42 in where people pass a seated diner
- Dining for six: a clear 10 ft x 12 ft zone including chair pull-back
- Grill island: 30 in of clear standing space at the front, with 15 in of landing counter on each side of the grill
- Fire table: 30 to 36 in between the table edge and the front of the seats
- A 12 ft x 14 ft covered zone comfortably covers a six-seat table
Built-in bench seating along a wall recovers 18 to 24 in of depth against loose furniture and costs roughly $180 to $320 per lineal foot in masonry with a wood or porcelain cap.
Use one paving material and one wall material. Small yards read as cluttered the moment a third finish appears.
Final Thoughts
A Santa Monica yard rewards restraint and punishes shortcuts. Get the stormwater strategy and the coastal question answered before the layout is finalised, then spend the budget on one properly covered, properly lit zone with clearances that work. That approach produces a yard that gets used every evening rather than a collection of features nobody has room to sit in.
Frequently Asked Questions
Between $45,000 and $140,000 for a full build in a 400 to 800 sq ft yard. Paving is $18 to $32 per sq ft installed, a 12 x 14 louvered aluminium roof is $14,000 to $24,000, and a compact outdoor kitchen is $18,000 to $32,000. Design, engineering and permitting add 10 to 14 percent.
Frequently, yes. Qualifying projects are expected to manage runoff on site rather than discharging it to the street. Permeable paving costs about $6 to $10 per sq ft more because of the deeper open-graded stone section. Where concentrated infiltration is used instead, a drywell system of roughly 100 cubic feet runs $3,500 to $8,000.
The Coastal Zone covers the western part of the city, so it depends on the address. Confirm with the planning counter, and ask specifically whether the City or the California Coastal Commission issues the coastal permit for your parcel. The answer changes the review path and the level of detail required in the drawings.
Usually, if the circulation is planned first. Allow 36 in paths, 30 in of standing space at the grill and a clear 10 x 12 ft dining zone, then place a compact 7 x 7 spa in a corner. Built-in bench seating instead of loose furniture recovers 18 to 24 in of depth and makes the difference.