
Luxury Remodeling in Santa Monica
Coastal permits and landmark review can apply here, and both are checked before design.
Building Here
Narrow Lots with an Alley Behind
Working here means designing for a narrow lot with an alley behind it and neighbors close on both sides. We plan pool excavation and material staging around permit-parking blocks and the city's construction-hour limits, and we check early whether a property falls inside the coastal zone or is old enough that demolition triggers landmark review. Salt air also shapes which metals, fasteners and finishes we are willing to put outdoors.
Mostly flat, modest rectangular lots on a tight grid, many of them alley-loaded with shallow rear yards and close side-yard neighbors. Larger estate parcels appear north of Montana Avenue.
The team that plans your Santa Monica project is the team that builds it.
Part of our service area in Los Angeles County.
Local Conditions
The Ground Rules in Santa Monica
Permits in Santa Monica
City of Santa Monica Building and Safety Division (Community Development Department)
Residential building, grading and swimming pool permits are issued by the city's own Building and Safety Division at the Permit Services Center, not by Los Angeles. Properties inside the coastal zone still need a coastal development permit from the California Coastal Commission, because the city has a certified Land Use Plan but not yet a fully certified Local Coastal Program; a memorandum of understanding with the Commission was signed in 2026 to complete it.
Any demolition application for a structure more than 40 years old is transmitted to the Landmarks Commission for landmark review before it can move forward. Review durations vary by project and by whether coastal or historic review applies.
Permit details checked September 2026 against City of Santa Monica. Rules change, so we confirm them again for your parcel.
What We Plan For
- Coastal zone screening before design is finalized
- Alley and crane-based pool access planning
- Pre-demolition landmark review for older homes
Parcels along the coastline, plus a small area on the eastern edge of the Pico Neighborhood, lie in the state-mapped liquefaction zone, which can push pool shells and ADU foundations toward deeper structural engineering.
Standard lots with rear alleys leave narrow side yards, so excavation spoils and gunite material typically move through the alley or over the house by crane.
Marine air within a mile of the water corrodes exposed fasteners, railings and equipment, so outdoor kitchens and pool gear get specified in stainless or powder-coated assemblies.
Housing stock from the 1920s through the 1940s often still carries undersized service panels and galvanized supply lines that must be upgraded before new outdoor loads are added.
Neighborhoods We Serve
- North of Montana
- Sunset Park
- Ocean Park
- Wilmont
- Mid-City
- Pico
Services
What We Build in Santa Monica
Each page covers permits, costs and the build process in Santa Monica.
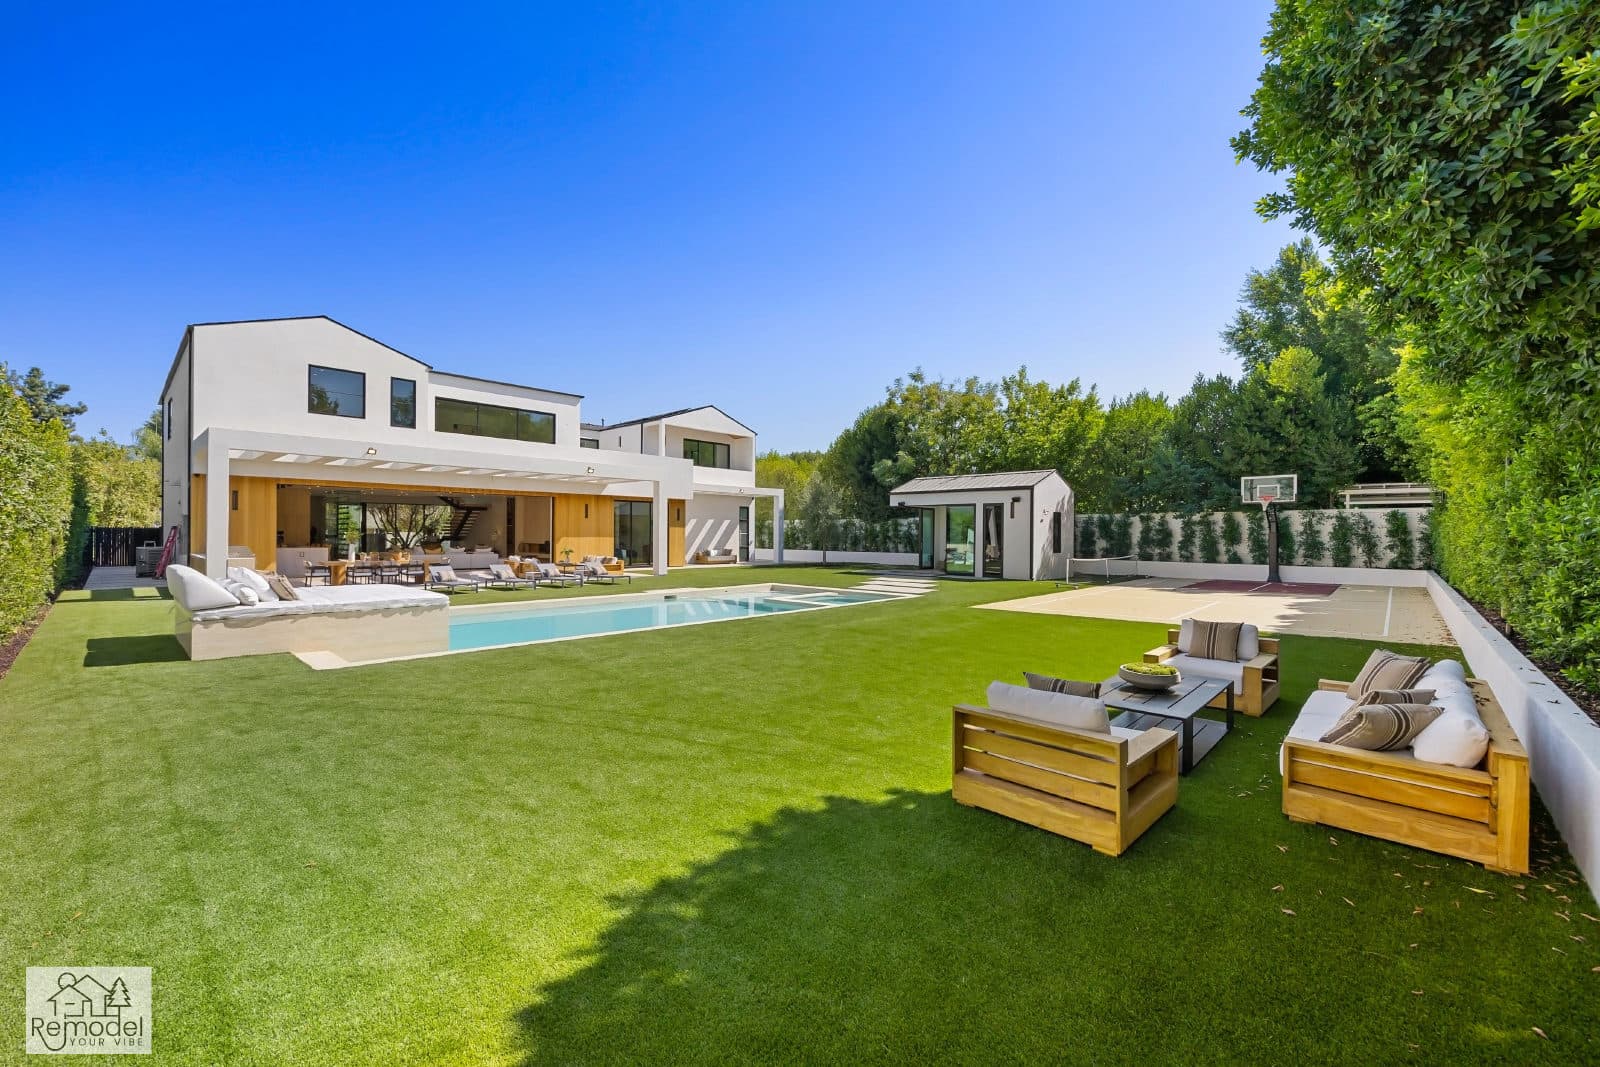
Pool & Spa Remodeling in Santa Monica
Build a new pool and spa, or give yours fresh tile and plaster.
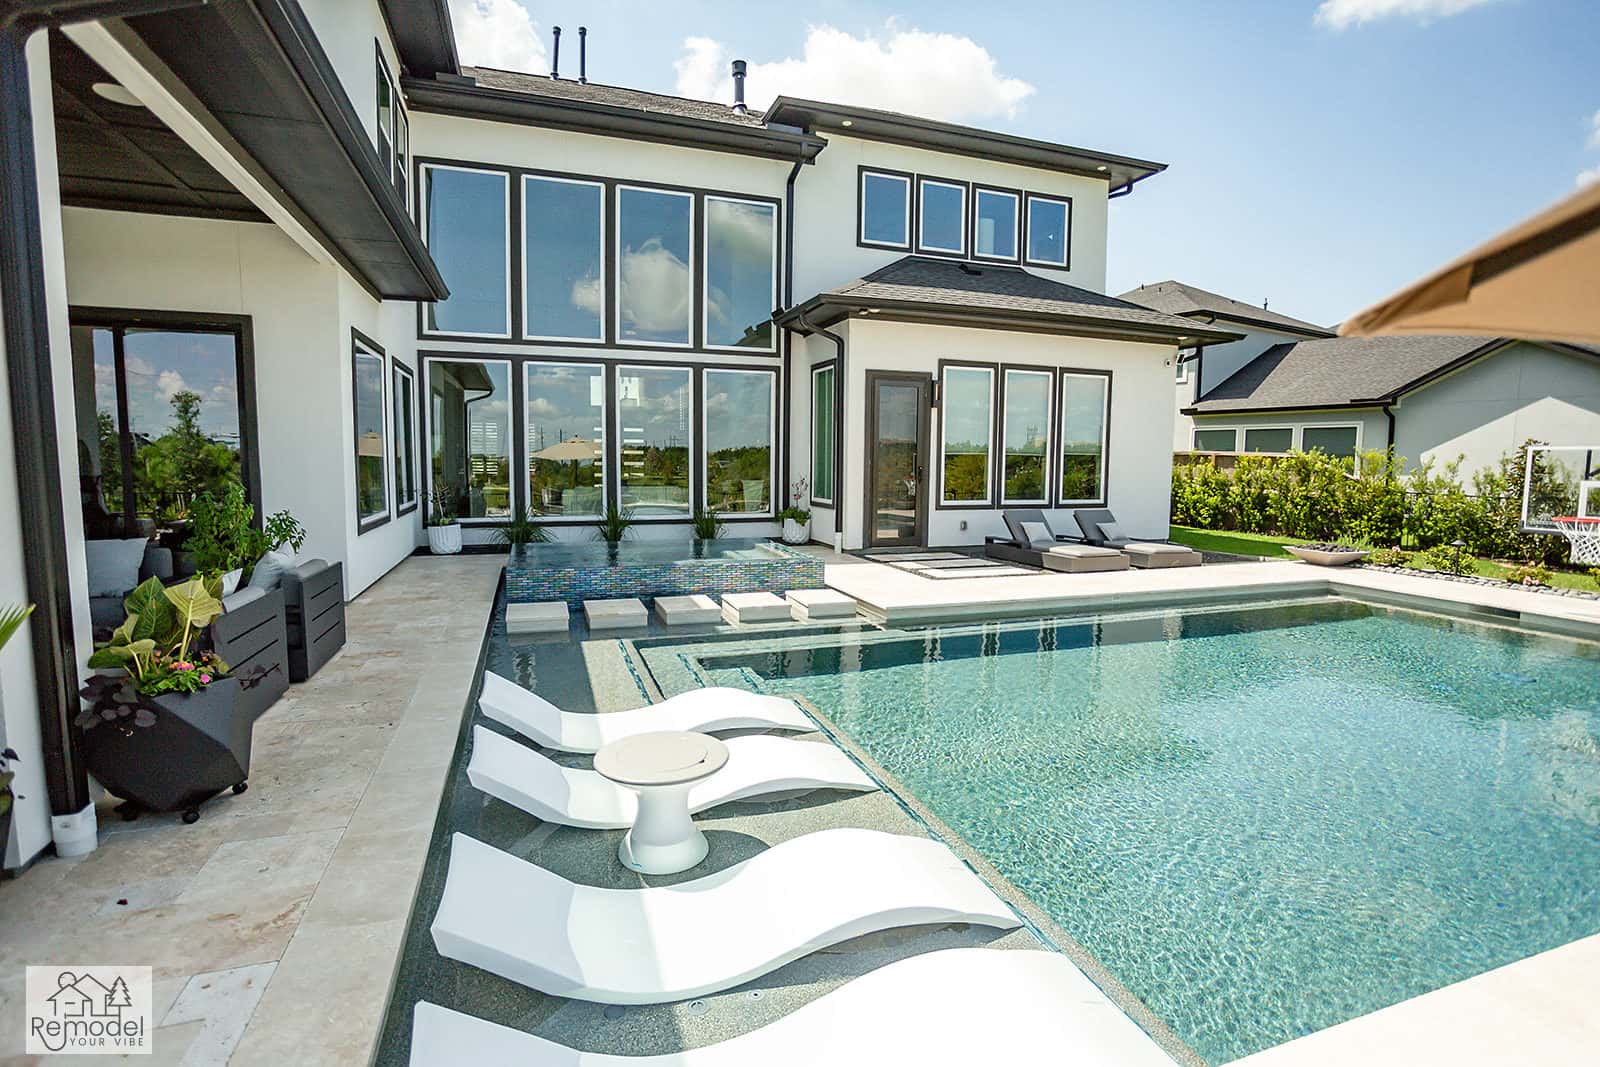
Backyard & Outdoor Living in Santa Monica
We build patios, outdoor kitchens and fire pits for long evenings outside.
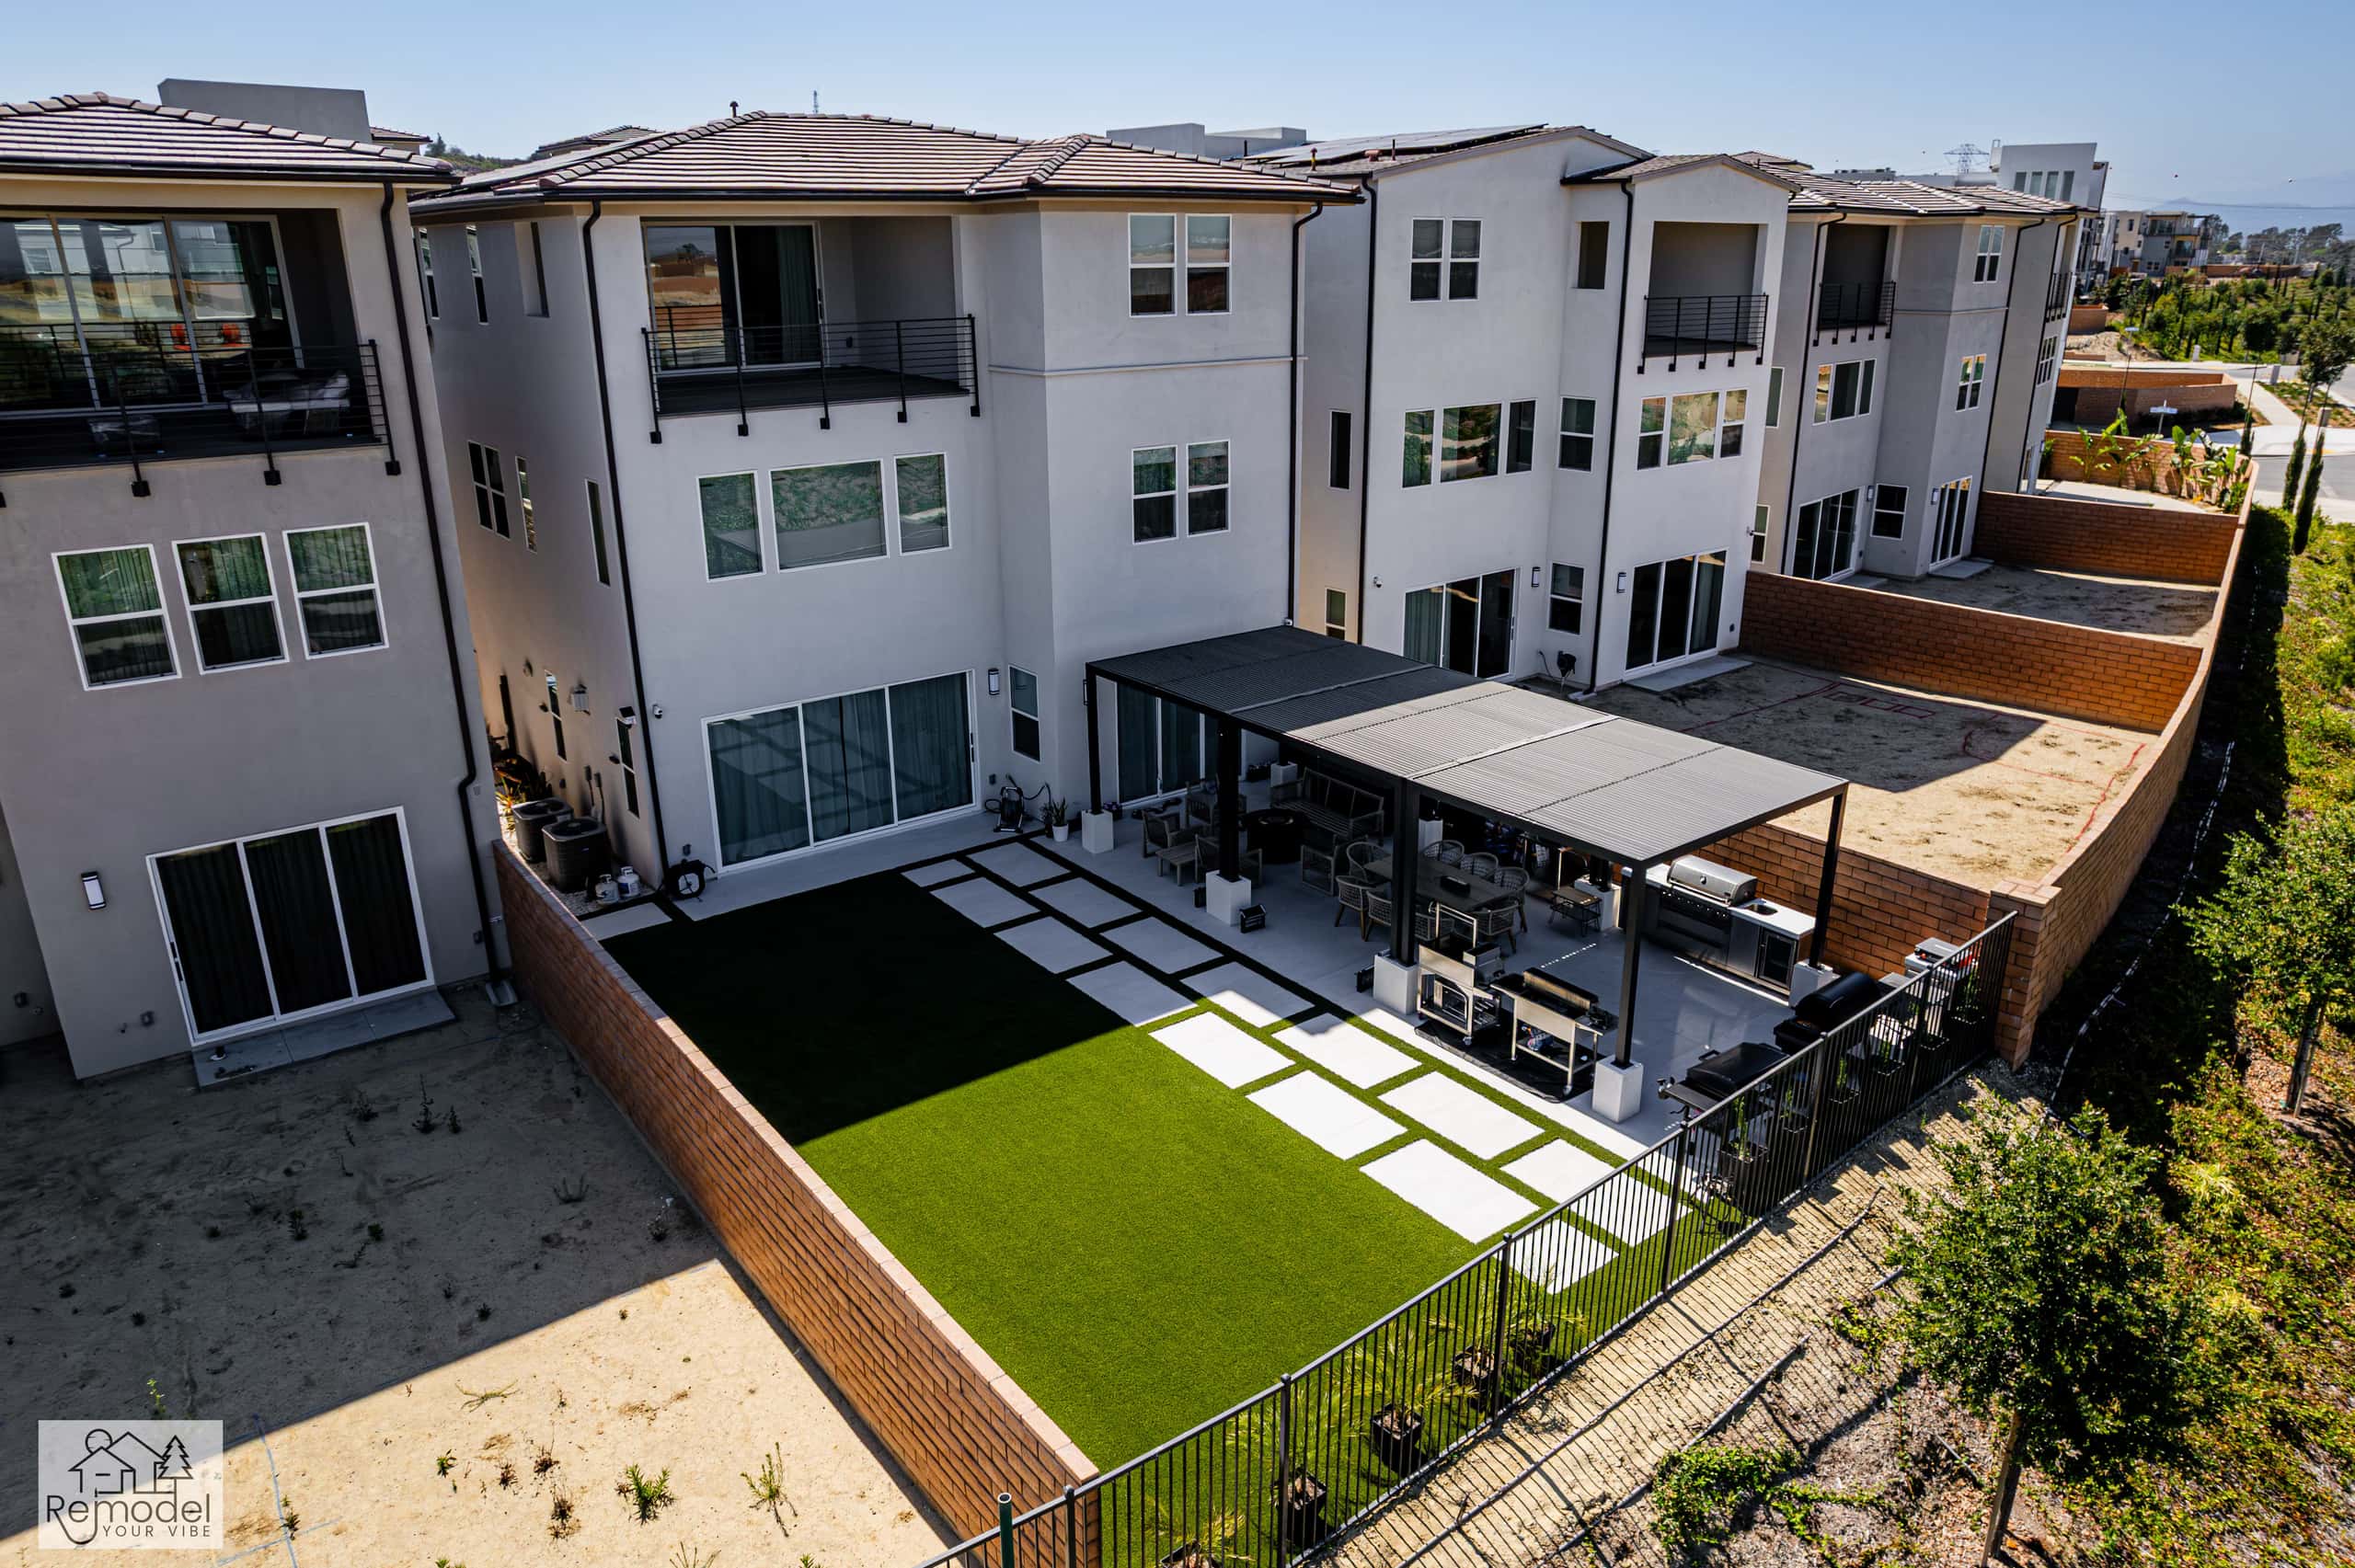
ADUs & Additions in Santa Monica
Convert the garage, build a backyard ADU or add a second story.
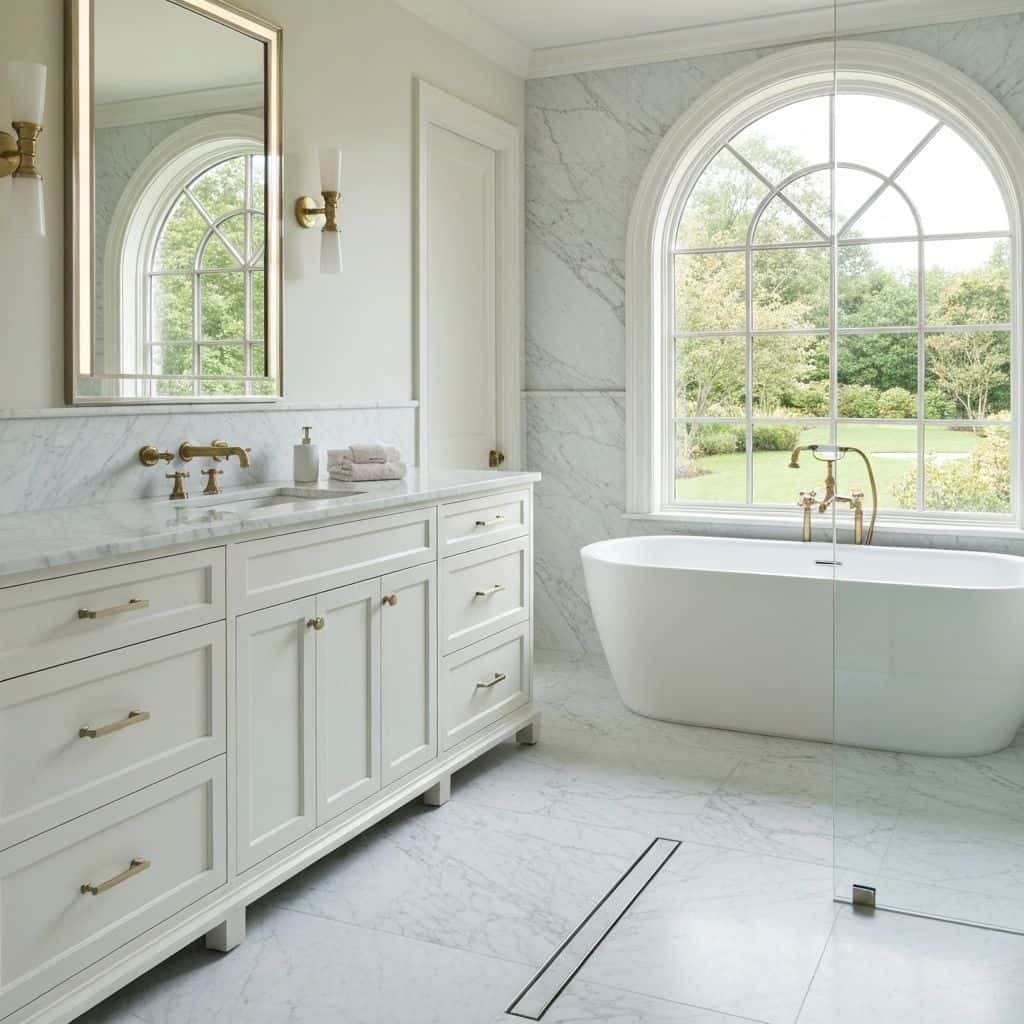
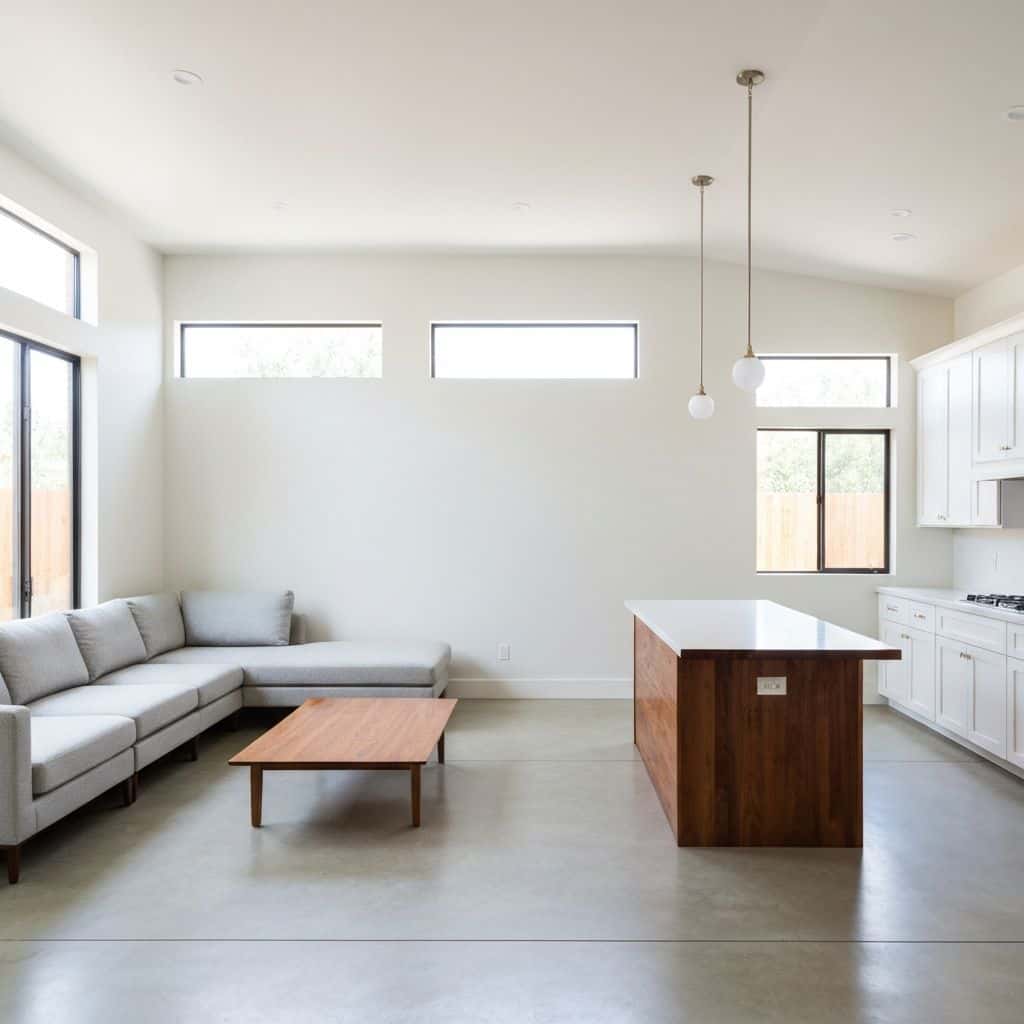
Kitchen, Bath & Interior Remodeling in Santa Monica
We remodel kitchens, baths and whole homes around the way you live.
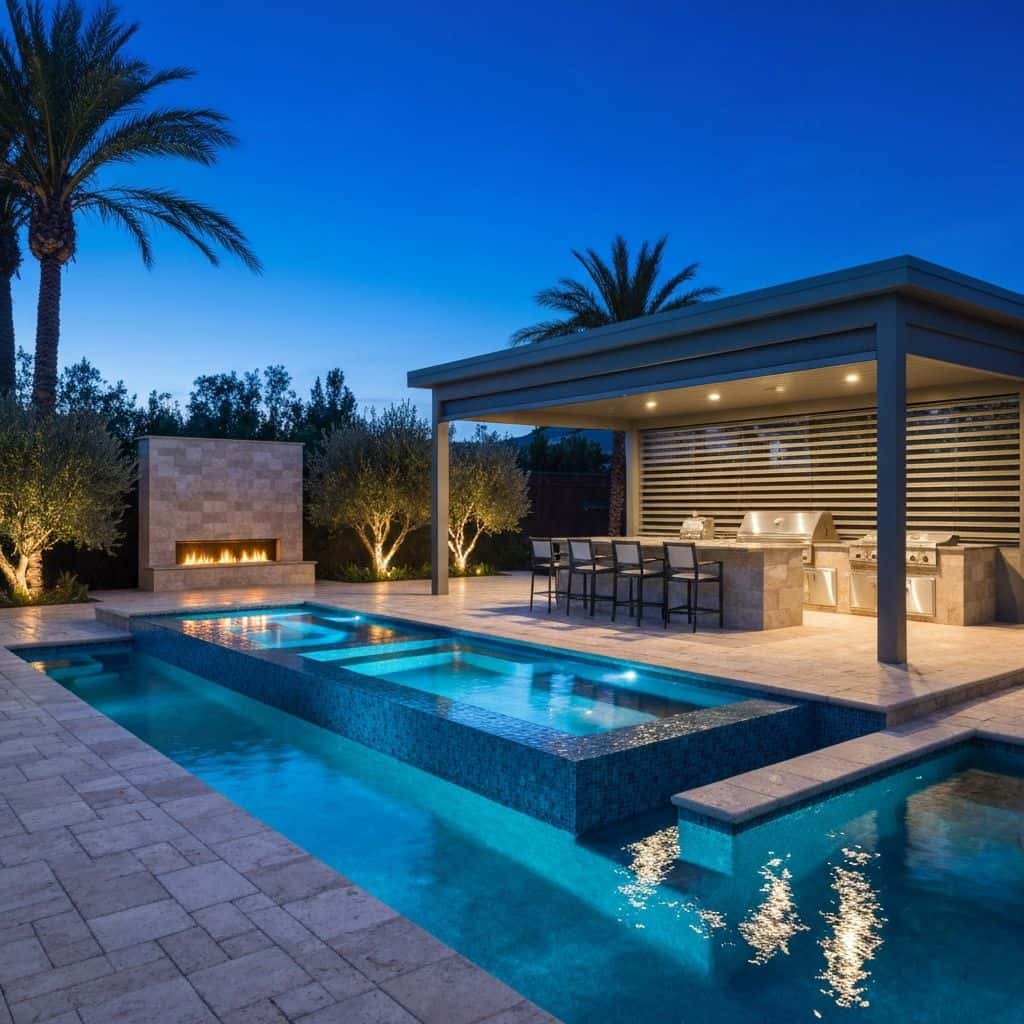
Plans, Permits & Design in Santa Monica
From first sketch to permit in hand, we handle the drawings and the city.
Also Available in Santa Monica
Before You Build
Santa Monica Remodeling Guides
Costs, planning and design ideas for Santa Monica homes.
Santa Monica Outdoor Living Cost on a Small Lot
Santa Monica rear yards are small and the rules are not. Line-item costs for a 600 sq ft yard, on-site stormwater budgets, coastal review and the dimensions that make a tight space work.
Read guideWhole-Home Remodel Sequencing: What to Do First
A whole-home remodel done in the wrong order costs 15 to 25 percent more. Here is the correct sequence, from structural and roof through to paint, and why each stage has to precede the next.
Read guideIndoor-Outdoor Living Conversions in Southern California
A 16-foot multi-slide door runs $18,000 to $45,000 installed. Here is how the full indoor-outdoor conversion works, from structural header to flush threshold to covered patio tie-in.
Read guideTarzana Outdoor Living: Costs by Lot Type
Tarzana backyards run hot and deep. A working outdoor living build here (shade, hardscape, kitchen, lighting) typically lands between $85,000 and $220,000, and the ground drives most of the number.
Read guideStart Your Project
Plan Your Santa Monica Project
Tell us about your home and what you want from it. We call you back within one business day.
Licensed, bonded and insured · CSLB #1119054 · Veteran-owned and family-operated