
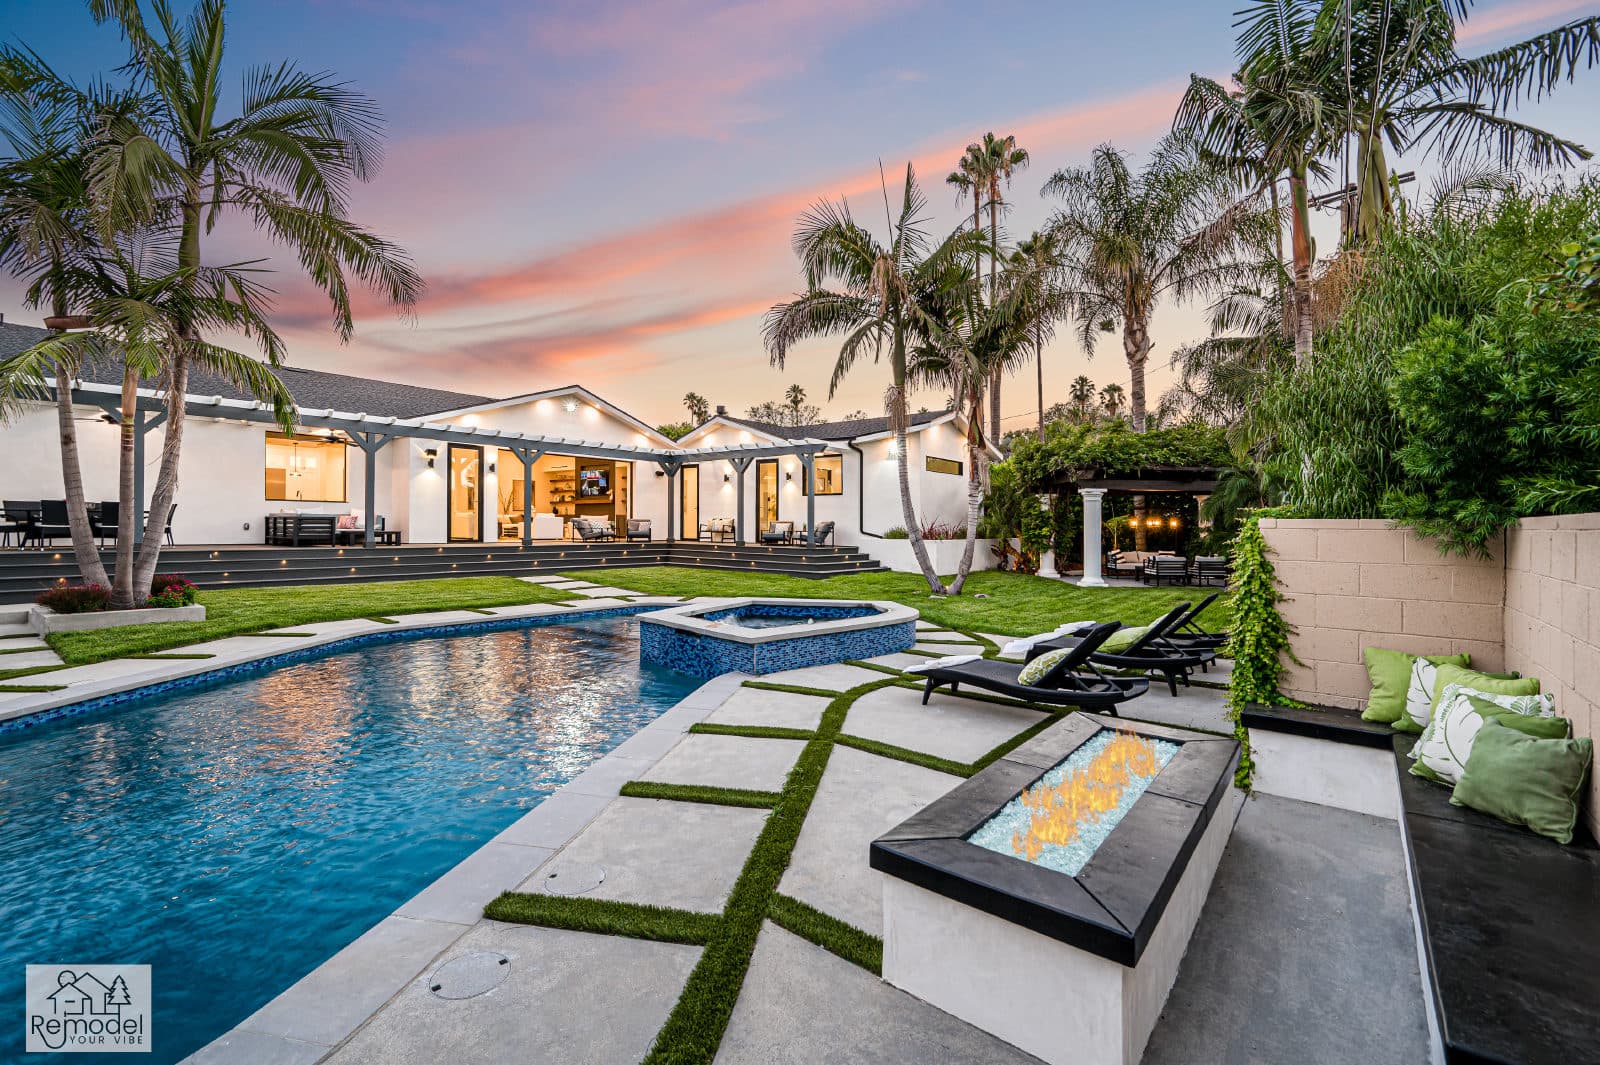
Luxury Remodeling in Mar Vista
Design-build pools, outdoor living and ADUs for Mar Vista homeowners, from Westdale to the Gregory Ain tract.
Building in Mar Vista
Pools, backyards and ADUs for Mar Vista's post-war and mid-century modern homes.
Mar Vista began in 1904 as Ocean Park Heights, a subdivision of one-acre lots along the rail line that ran where Venice Boulevard is today. The name Mar Vista first appeared in real estate advertising in 1923, and residents voted to join Los Angeles in 1927. Most of the land still open by World War II was built out during and just after the war, largely with modest one-story houses. North of Venice Boulevard, more than four in five single-family lots lie inside the city's Hillside Grading Area, so a new pool there needs a grading permit alongside its building permit. Near Palms Boulevard, Gregory Ain's 1948 Mar Vista Tract of 52 modernist houses, landscaped by Garrett Eckbo, is a Historic Preservation Overlay Zone, though an in-ground rear-yard pool that cannot be seen from the street is exempt from its review.
Mostly single-family lots, with a median of about 6,000 square feet in LA County Assessor parcel data and the middle half falling between roughly 5,400 and 7,000 square feet. The large majority sit north of Venice Boulevard. South of the boulevard, none of the single-family lots are in the Hillside Grading Area, and multifamily buildings make up a far larger share of the residential lots.
One team designs, permits and builds every project, and our own crews self-perform the work, so the people who plan your Mar Vista project are the people on site building it.
Part of our service area in Los Angeles County.
Local Conditions
What building in Mar Vista involves
Permits in Mar Vista
Los Angeles Department of Building and Safety (LADBS)
Private pools in the City of Los Angeles are permitted through a Combined Building-Mechanical permit, while pools serving more than two dwelling units need separate building, electrical, plumbing and mechanical permits. Using a City of Los Angeles standard plan on file with LADBS reduces plan check time. More than four in five single-family lots north of Venice Boulevard fall inside the city's Hillside Grading Area, where pool excavation needs its own grading permit, but no part of Mar Vista lies in the Hillside Area where the Baseline Hillside Ordinance applies. In 2017, Ordinance No. 184,814 rezoned most of the neighborhood's single-family lots from R1-1 to R1V2, so new houses and additions follow the R1V2 standards in LAMC Section 12.08. On the 52 parcels of the Gregory Ain Mar Vista Tract HPOZ, significant work on a contributing house needs a Certificate of Appropriateness. A rear-yard addition under 250 square feet that is not visible from the street and stays within the existing roofline and side planes is reviewed by the Director of Planning rather than the HPOZ Board.
Permit details checked September 2026 against LADBS, LA City Planning and LA City Clerk. Rules change, so we confirm them again for your parcel.
What we plan for here
- Grading permits for pools north of Venice Boulevard
- R1V2 zoning checks for additions
- HPOZ review in the Gregory Ain tract
- Electrical and sewer checks for post-war houses
Assessor records date roughly seven in ten single-family houses to the 1940s and 1950s, so the capacity of the existing electrical service and the condition of the sewer lateral are worth confirming before pool equipment, an outdoor kitchen or an ADU is added.
In the Gregory Ain tract, Garrett Eckbo's open, verdant front yards and parkway trees are part of what the district protects. A front-yard fence or hedge, paving that expands the existing hardscape, removal of a mature tree, or planting that leaves less than 60 percent of the front yard covered all need HPOZ review, while rear-yard landscape and hardscape work on non-corner lots is exempt unless it removes a mature tree or a surveyed feature.
The tract's preservation plan keeps swimming pools to an enclosed rear yard, treats above-ground pools and large pool features visible to the public, such as fountains, slides and waterfalls, as generally inappropriate, and rules out earthwork that creates artificial topography on its generally flat lots.
Neighborhoods we work in
- Gregory Ain Mar Vista Tract
- Westdale
- North Westdale
- Mar Vista Oval District
Mar Vista Services
Everything we build in Mar Vista
Each page covers permits, costs and the build process for that work in Mar Vista.
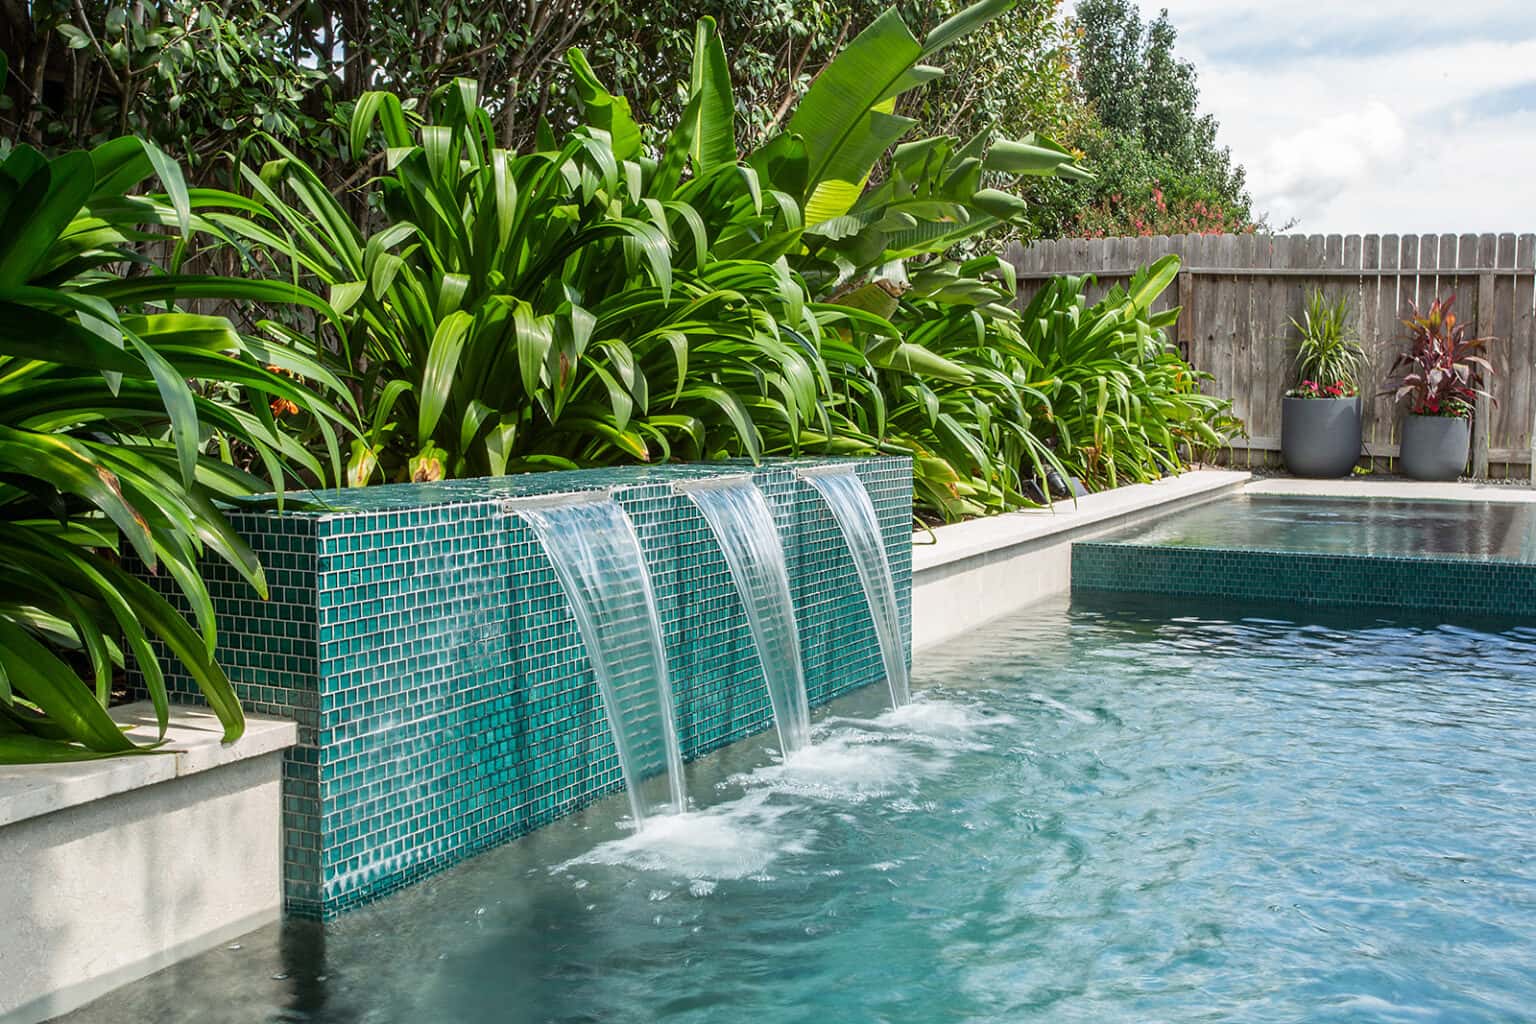
Pool & Spa Remodeling in Mar Vista
We design and build pools and spas with our own crews, start to finish.
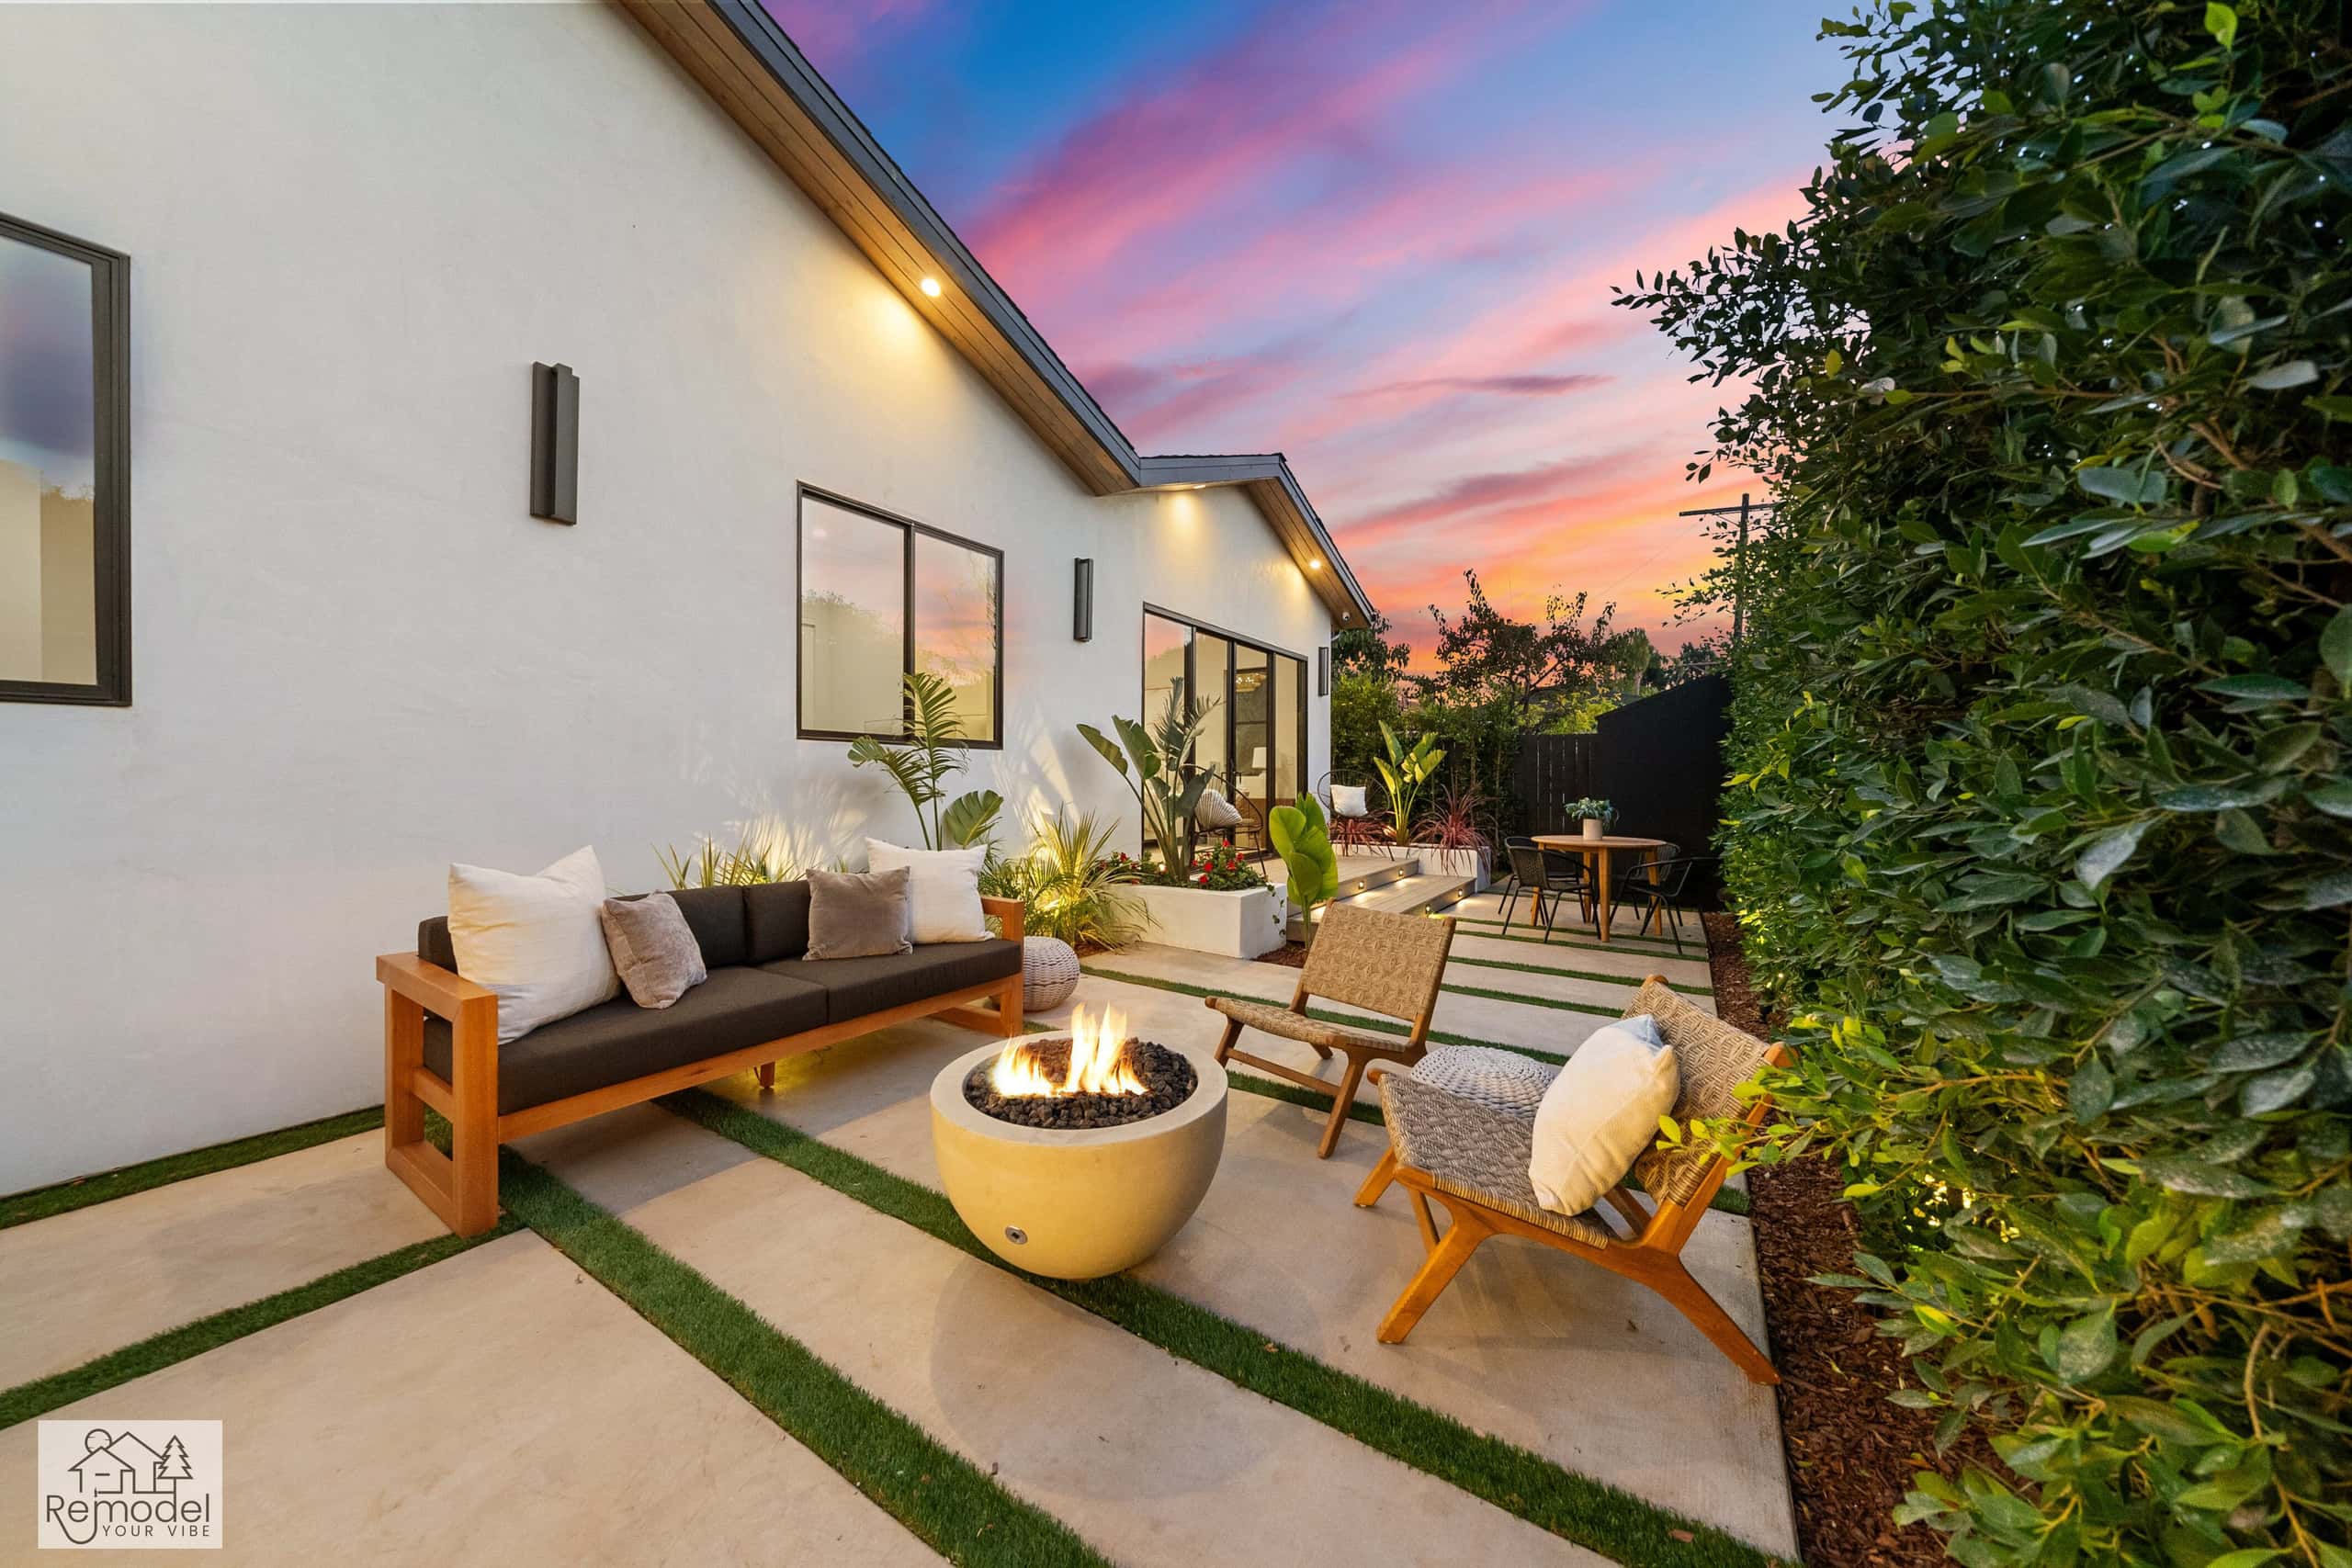
Backyard & Outdoor Living in Mar Vista
Outdoor living, hardscape, and curb appeal, designed and built to outlast the SoCal sun.
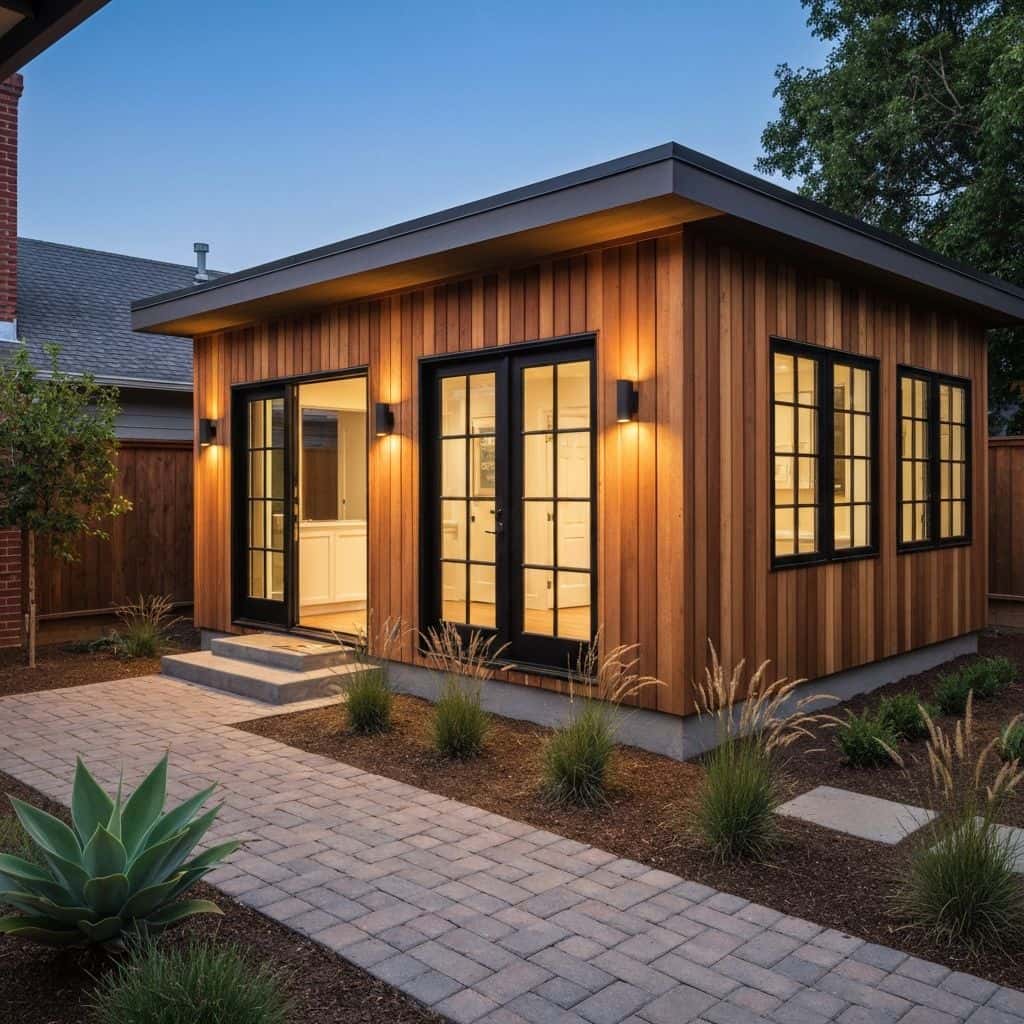
ADUs & Additions in Mar Vista
We design, permit, and build ADUs and additions that actually add value.
Also available in Mar Vista
Mar Vista Guides
Remodeling guides for Mar Vista
Local planning notes, costs and design direction for Mar Vista homeowners.
Whole-Home Remodel Sequencing: What to Do First
A whole-home remodel done in the wrong order costs 15 to 25 percent more. Here is the correct sequence, from structural and roof through to paint, and why each stage has to precede the next.
Read guideIndoor-Outdoor Living Conversions in Southern California
A 16-foot multi-slide door runs $18,000 to $45,000 installed. Here is how the full indoor-outdoor conversion works, from structural header to flush threshold to covered patio tie-in.
Read guideTarzana Outdoor Living: A Builder's Guide to South of the Boulevard Lots
Tarzana backyards run hot and deep. A working outdoor living build here (shade, hardscape, kitchen, lighting) typically lands between $85,000 and $220,000, and the ground drives most of the number.
Read guidePorter Ranch Backyard Transformation: Wind, Slope and What It Costs
A full backyard transformation in Porter Ranch runs $95,000 to $280,000. Wind exposure, slope, HOA review and fire-zone material rules shape the design before anything about style enters the conversation.
Read guideStart Your Project
Now booking design consultations in Mar Vista.
Tell us about your home and what you want from it. We call you back within one business day.
Licensed, bonded and insured · CSLB #1119054 · Veteran-owned and family-operated