
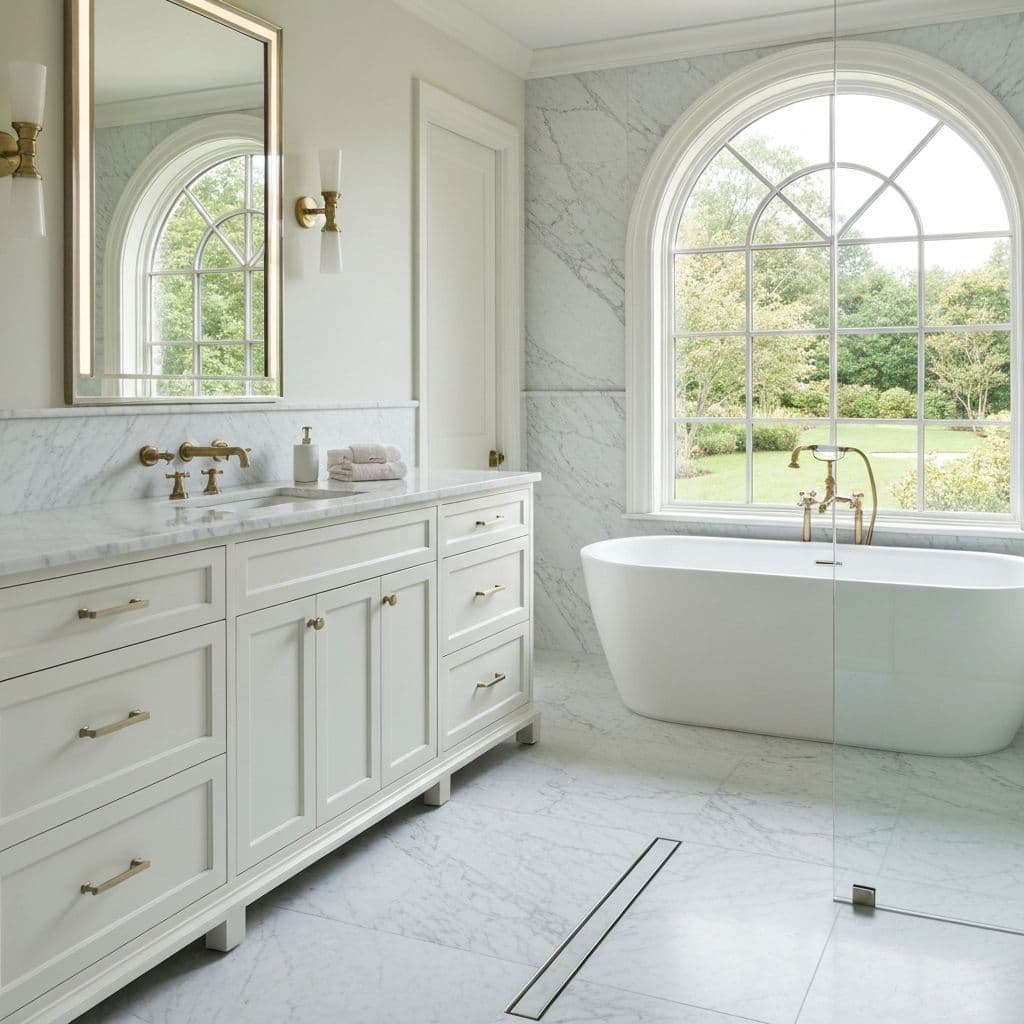
Kitchen, Bath & Interior Remodeling in Arcadia
Kitchen and bathroom remodels, whole-home interiors, flooring, and indoor-outdoor conversions. Designed, permitted and built by our own crews.
Kitchen, Bath & Interior Remodeling built for Arcadia properties
Arcadia rewards a contractor who reads the HOA map before the zoning map. Five recognized associations run their own architectural review boards, and their approval comes first, a fact that quietly sets the calendar for two-story additions, new builds, and even tree removals. We build around heritage oaks, gravelly canyon-fan soils, and the deep estate lots that make ambitious pool and outdoor-kitchen programs realistic here.
Ranch-era lots in the Rancho and Oaks tracts commonly run 15,000 square feet or larger with wide setbacks, while Baldwin Stocker and Village blocks sit closer to 7,000 to 9,000 square feet.
We are a design-build team, which means the people who draw your project are the people who build it. Design, engineering, permits and construction run through one project manager and our own crews, so nothing gets lost in a handoff between a salesperson and a subcontractor. We are licensed and insured, LIC #1119054.
Permits in Arcadia: Residential permits are issued by the Building Services Division within the Development Services Department, and plans are submitted through the city's online EDGE portal. New homes, rebuilds, and two-story or second-floor additions go through the city's single-family Architectural Design Review. Five City Council–recognized homeowners associations (among them the Santa Anita Oaks Association, Rancho Santa Anita Property Owners Association, and the Highlands Homeowners Association) each maintain an Architectural Review Board with design authority over their area, and that approval is obtained before filing with the city. Oak tree regulations apply, and tree removal plans inside an association area must first be reviewed by that association's Architectural Review Board.
What We Build
- HOA Architectural Review Board packages
- Architectural Design Review for two-story work
- Oak protection and arborist coordination
- Full kitchen remodels
- Primary and guest bathroom remodels
- Whole-home interior renovations
- Wall removal and open-plan reconfiguration
- Custom and semi-custom cabinetry
- Quartz, porcelain and natural stone surfaces
- Flooring throughout, including LVP, engineered wood and tile
- Indoor-outdoor conversions with sliding or pocket door systems
- Electrical, plumbing and HVAC upgrades
- Title 24 compliance and permit management
Local Conditions
What building in Arcadia actually involves
Every city in Southern California builds differently. These are the things that change the scope, the schedule or the budget on Arcadia projects.
Northern tracts sit on the Santa Anita Canyon alluvial fan, where cobble and dense gravel layers slow pool digs and can force rock hammers or oversized soil export.
Heritage coast live oaks with wide root plates occupy many rear yards, so pool shells, spas, and detached structures get laid out around arborist-set protection radii.
The Raymond Fault zone clips the southern part of town, adding a geologic investigation requirement to new habitable square footage on affected parcels.
Estate lots with circular drives and gated frontage often lack a side yard wide enough for equipment, so crane picks or temporary fence removal get planned into the schedule.
Investment
What this costs in Arcadia
Real Southern California ranges, not a teaser number. Every project is priced line by line after we have seen the site.
Kitchen remodel
$45,000 to $150,000+
What moves it: cabinetry (stock, semi-custom or custom), countertop material, appliance package, and whether walls, plumbing or electrical are moving
Bathroom remodel
$25,000 to $75,000+
What moves it: size, whether the layout changes, tile and slab selection, shower glass and fixtures, and any structural or waterproofing repair found on demolition
Whole-home interior remodel
$150,000 to $500,000+
What moves it: square footage, how much of the kitchen and bathrooms are involved, flooring, windows, and whether electrical, plumbing or HVAC need replacing
How We Build
Your Arcadia project, step by step
Scope & Survey
We measure the existing space, check what is structural, and confirm where plumbing and electrical actually run.
Design & 3D
Layouts, elevations and finish selections, modelled in 3D so you approve the room before demolition.
Plans & Permits
Structural, electrical and Title 24 documentation prepared and submitted where the scope requires a permit. In Arcadia that submittal goes to City of Arcadia Development Services Department, Building Services Division.
Demolition
Controlled demolition with dust containment and protected pathways through the rest of the house.
Rough & Inspection
Framing, plumbing, electrical and HVAC rough-in, then inspection before anything is closed up.
Finishes & Handover
Cabinetry, surfaces, tile, fixtures and paint, then a snagging walkthrough before we leave.
Arcadia Questions
Common questions from Arcadia homeowners
Who issues the permits for this work in Arcadia?
City of Arcadia Development Services Department, Building Services Division. Residential permits are issued by the Building Services Division within the Development Services Department, and plans are submitted through the city's online EDGE portal. New homes, rebuilds, and two-story or second-floor additions go through the city's single-family Architectural Design Review. Five City Council–recognized homeowners associations (among them the Santa Anita Oaks Association, Rancho Santa Anita Property Owners Association, and the Highlands Homeowners Association) each maintain an Architectural Review Board with design authority over their area, and that approval is obtained before filing with the city. Oak tree regulations apply, and tree removal plans inside an association area must first be reviewed by that association's Architectural Review Board. We prepare the drawings, make the submittal and handle plan-check corrections ourselves, so you are not the one chasing the city.
What makes building in Arcadia different?
Ranch-era lots in the Rancho and Oaks tracts commonly run 15,000 square feet or larger with wide setbacks, while Baldwin Stocker and Village blocks sit closer to 7,000 to 9,000 square feet. In practice that means northern tracts sit on the Santa Anita Canyon alluvial fan, where cobble and dense gravel layers slow pool digs and can force rock hammers or oversized soil export..
Which parts of Arcadia do you work in?
All of it, including Santa Anita Oaks, Upper Rancho, Lower Rancho, Arcadia Highlands. We are based in Los Angeles at Cahuenga Pass, so Arcadia is a short run for our crews rather than a job we service from out of the area.
What does kitchen, bath & interior remodeling cost in Arcadia?
Kitchen remodel in this market generally runs $45,000 to $150,000+. What moves it is cabinetry (stock, semi-custom or custom), countertop material, appliance package, and whether walls, plumbing or electrical are moving. We give line-item pricing after seeing the site rather than quoting a number over the phone.
How long does a kitchen remodel take?
A like-for-like kitchen replacement usually runs six to ten weeks on site. Moving walls, relocating plumbing or reworking the electrical panel pushes that to twelve to sixteen weeks, and custom cabinetry lead times often set the schedule rather than the construction itself.
Can we live in the house during the work?
For a single bathroom or one kitchen, usually yes, and we set up containment and protected walkways to make that workable. For a whole-home interior remodel most clients move out, because the dust, noise and utility shutdowns are genuinely disruptive.
Do I need a permit for an interior remodel?
Replacing cabinets, counters and finishes in the same layout generally does not. Moving or removing walls, changing plumbing or electrical, or altering windows does. We confirm the permit path before pricing so there is no surprise mid-project.
What usually gets found during demolition?
On homes built before the 1980s the common finds are undersized electrical, galvanised supply lines, missing shear bracing and water damage behind tile. We carry a contingency line for this and price the repair openly rather than absorbing it into a vague allowance.
More services in Arcadia
Kitchen, Bath & Interior Remodeling nearby
Arcadia Guides
Planning guides for Arcadia homeowners
Costs, materials and process notes from our own projects.
Garage Conversion to ADU: The Step-by-Step Build
A garage conversion runs $80,000 to $180,000 in Southern California. Here is the real sequence, from slab testing and plan check to the raised floor, the mini-split and final sign-off.
Read guideKitchen Remodel Cost in Los Angeles: Real Line Items
A mid-range LA kitchen remodel runs $75,000 to $130,000. Here is the full line-item breakdown at three budget levels, including the structural and electrical work that eats budgets.
Read guideBathroom Remodel Cost in Southern California
A hall bathroom remodel runs $28,000 to $50,000 in Southern California; a primary suite runs $55,000 to $120,000. Here is the full breakdown and the waterproofing spec that matters most.
Read guideWhole-Home Remodel Sequencing: What to Do First
A whole-home remodel done in the wrong order costs 15 to 25 percent more. Here is the correct sequence, from structural and roof through to paint, and why each stage has to precede the next.
Read guidePlanning kitchen, bath & interior remodeling in Arcadia?
Sit down with your project manager, go through the details, and get an accurate estimate for your property.
Licensed & Insured · LIC #1119054