
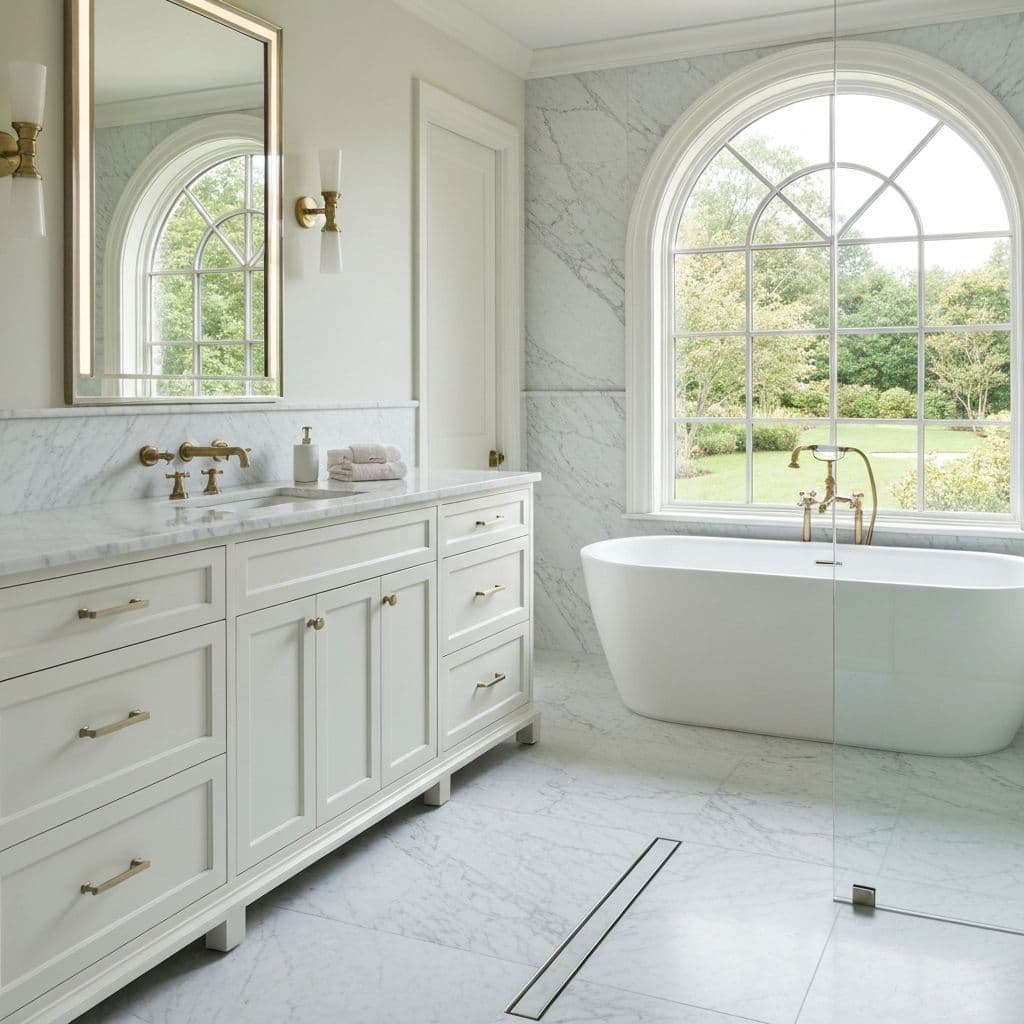
Kitchen, Bath & Interior Remodeling in Newport Beach
Kitchen and bathroom remodels, whole-home interiors, flooring, and indoor-outdoor conversions. Designed, permitted and built by our own crews.
Kitchen, Bath & Interior Remodeling built for Newport Beach properties
Almost everything we build here is shaped by water: the harbor, the water table, and the salt in the air. A pool on Balboa Island is a dewatering and hydrostatic problem before it is a design problem, while a Newport Coast backyard is a slope and HOA-palette problem. We plan coastal review, alley access and crane staging early, because on a thirty-foot-wide lot the logistics decide the design.
Lot character swings hard between narrow, deep alley-served parcels on the islands and peninsula and larger graded hillside pads in Newport Coast and the bluff tracts. Rear yards on the older lots are compact and almost always accessed through a side gate or alley rather than a driveway.
We are a design-build team, which means the people who draw your project are the people who build it. Design, engineering, permits and construction run through one project manager and our own crews, so nothing gets lost in a handoff between a salesperson and a subcontractor. We are licensed and insured, LIC #1119054.
Permits in Newport Beach: Residential plan check, permits and inspections run through the Building Division permit counter at the Civic Center on Civic Center Drive. Most harbor, island, peninsula and bluff property sits inside the Coastal Zone, and the city has issued its own Coastal Development Permits since its Local Coastal Program Implementation Plan took effect on January 30, 2017; certain geographic areas and project types remain appealable to the California Coastal Commission. Docks, piers, bulkheads and work waterward of the bulkhead line are handled separately through the Harbor Department rather than the Building Division. Newport Coast and several bluff and island communities layer HOA architectural review on top of city review, and setback encroachments typically require a Modification Permit.
What We Build
- Coastal Development Permit coordination
- Dewatering and hydrostatic pool design
- Marine-grade corrosion detailing
- Full kitchen remodels
- Primary and guest bathroom remodels
- Whole-home interior renovations
- Wall removal and open-plan reconfiguration
- Custom and semi-custom cabinetry
- Quartz, porcelain and natural stone surfaces
- Flooring throughout, including LVP, engineered wood and tile
- Indoor-outdoor conversions with sliding or pocket door systems
- Electrical, plumbing and HVAC upgrades
- Title 24 compliance and permit management
Local Conditions
What building in Newport Beach actually involves
Every city in Southern California builds differently. These are the things that change the scope, the schedule or the budget on Newport Beach projects.
Groundwater on the islands and the peninsula often sits only a few feet down, so pool and spa shells need dewatering during excavation and hydrostatic relief valves in the finished structure.
Salt-laden air accelerates corrosion on equipment pads, fasteners, railings and outdoor kitchen appliances, which pushes specifications toward marine-grade stainless, powder-coated aluminum and sealed enclosures.
Alley-loaded lots roughly thirty feet wide leave no room for a dozer or a full-size dump truck, so excavation is frequently conveyor, mini-excavator and street-permit staging work.
Bluff and coastal canyon parcels carry geotechnical stability setbacks that can move a pool or structure well inboard of the property line.
Investment
What this costs in Newport Beach
Real Southern California ranges, not a teaser number. Every project is priced line by line after we have seen the site.
Kitchen remodel
$45,000 to $150,000+
What moves it: cabinetry (stock, semi-custom or custom), countertop material, appliance package, and whether walls, plumbing or electrical are moving
Bathroom remodel
$25,000 to $75,000+
What moves it: size, whether the layout changes, tile and slab selection, shower glass and fixtures, and any structural or waterproofing repair found on demolition
Whole-home interior remodel
$150,000 to $500,000+
What moves it: square footage, how much of the kitchen and bathrooms are involved, flooring, windows, and whether electrical, plumbing or HVAC need replacing
How We Build
Your Newport Beach project, step by step
Scope & Survey
We measure the existing space, check what is structural, and confirm where plumbing and electrical actually run.
Design & 3D
Layouts, elevations and finish selections, modelled in 3D so you approve the room before demolition.
Plans & Permits
Structural, electrical and Title 24 documentation prepared and submitted where the scope requires a permit. In Newport Beach that submittal goes to City of Newport Beach Community Development Department, Building Division.
Demolition
Controlled demolition with dust containment and protected pathways through the rest of the house.
Rough & Inspection
Framing, plumbing, electrical and HVAC rough-in, then inspection before anything is closed up.
Finishes & Handover
Cabinetry, surfaces, tile, fixtures and paint, then a snagging walkthrough before we leave.
Newport Beach Questions
Common questions from Newport Beach homeowners
Who issues the permits for this work in Newport Beach?
City of Newport Beach Community Development Department, Building Division. Residential plan check, permits and inspections run through the Building Division permit counter at the Civic Center on Civic Center Drive. Most harbor, island, peninsula and bluff property sits inside the Coastal Zone, and the city has issued its own Coastal Development Permits since its Local Coastal Program Implementation Plan took effect on January 30, 2017; certain geographic areas and project types remain appealable to the California Coastal Commission. Docks, piers, bulkheads and work waterward of the bulkhead line are handled separately through the Harbor Department rather than the Building Division. Newport Coast and several bluff and island communities layer HOA architectural review on top of city review, and setback encroachments typically require a Modification Permit. We prepare the drawings, make the submittal and handle plan-check corrections ourselves, so you are not the one chasing the city.
What makes building in Newport Beach different?
Lot character swings hard between narrow, deep alley-served parcels on the islands and peninsula and larger graded hillside pads in Newport Coast and the bluff tracts. Rear yards on the older lots are compact and almost always accessed through a side gate or alley rather than a driveway. In practice that means groundwater on the islands and the peninsula often sits only a few feet down, so pool and spa shells need dewatering during excavation and hydrostatic relief valves in the finished structure..
Which parts of Newport Beach do you work in?
All of it, including Corona del Mar, Balboa Island, Balboa Peninsula, Newport Coast. We are based in Los Angeles at Cahuenga Pass, so Newport Beach is a short run for our crews rather than a job we service from out of the area.
What does kitchen, bath & interior remodeling cost in Newport Beach?
Kitchen remodel in this market generally runs $45,000 to $150,000+. What moves it is cabinetry (stock, semi-custom or custom), countertop material, appliance package, and whether walls, plumbing or electrical are moving. We give line-item pricing after seeing the site rather than quoting a number over the phone.
How long does a kitchen remodel take?
A like-for-like kitchen replacement usually runs six to ten weeks on site. Moving walls, relocating plumbing or reworking the electrical panel pushes that to twelve to sixteen weeks, and custom cabinetry lead times often set the schedule rather than the construction itself.
Can we live in the house during the work?
For a single bathroom or one kitchen, usually yes, and we set up containment and protected walkways to make that workable. For a whole-home interior remodel most clients move out, because the dust, noise and utility shutdowns are genuinely disruptive.
Do I need a permit for an interior remodel?
Replacing cabinets, counters and finishes in the same layout generally does not. Moving or removing walls, changing plumbing or electrical, or altering windows does. We confirm the permit path before pricing so there is no surprise mid-project.
What usually gets found during demolition?
On homes built before the 1980s the common finds are undersized electrical, galvanised supply lines, missing shear bracing and water damage behind tile. We carry a contingency line for this and price the repair openly rather than absorbing it into a vague allowance.
More services in Newport Beach
Kitchen, Bath & Interior Remodeling nearby
Newport Beach Guides
Planning guides for Newport Beach homeowners
Costs, materials and process notes from our own projects.
Newport Beach Pool and Spa Cost: Real 2026 Numbers
New pool and spa costs for Newport Beach, broken into line items, plus what dewatering on the peninsula, liquefaction soils, coastal permits and harbour salt air actually add.
Read guidePool Remodeling Cost in Orange County: Complete Guide
Orange County pool remodeling costs explained: replastering, tile replacement, coping, equipment upgrades, and complete pool renovations with real pricing examples.
Read guidePool Design Trends in Newport Beach
Newport Beach pools face salt air, high expectations, and sophisticated homeowners. Explore the pool trends defining this iconic Orange County community.
Read guideGarage Conversion to ADU: The Step-by-Step Build
A garage conversion runs $80,000 to $180,000 in Southern California. Here is the real sequence, from slab testing and plan check to the raised floor, the mini-split and final sign-off.
Read guidePlanning kitchen, bath & interior remodeling in Newport Beach?
Sit down with your project manager, go through the details, and get an accurate estimate for your property.
Licensed & Insured · LIC #1119054