

Luxury Remodeling in Newport Beach
A Balboa Island pool starts with groundwater. A Newport Coast yard starts with slope.
Building Here
Shaped by the Harbor and the Salt Air
Almost everything we build here is shaped by water: the harbor, the water table, and the salt in the air. A pool on Balboa Island starts as a groundwater question before it becomes a design problem, while a Newport Coast backyard is a slope and HOA-palette problem.
We plan coastal review, alley access and crane staging early, because on a thirty-foot-wide lot the logistics decide the design.
Lot character swings hard between narrow, deep alley-served parcels on the islands and peninsula and larger graded hillside pads in Newport Coast and the bluff tracts. Rear yards on the older lots are compact and almost always accessed through a side gate or alley rather than a driveway.
The team that plans your Newport Beach project is the team that builds it.
Part of our service area in Orange County.
Local Conditions
The Ground Rules in Newport Beach
Permits in Newport Beach
City of Newport Beach Community Development Department, Building Division
Residential plan check, permits and inspections run through the Building Division permit counter at the Civic Center on Civic Center Drive. Most harbor, island, peninsula and bluff property sits inside the Coastal Zone, and the city has issued its own Coastal Development Permits since its Local Coastal Program Implementation Plan took effect on January 30, 2017; certain geographic areas and project types remain appealable to the California Coastal Commission.
Dock and pier construction permits for work bayward of the bulkhead are processed separately by the Public Works Department, not the Building Division. Newport Coast and several bluff and island communities layer HOA architectural review on top of city review, and setback encroachments typically require a Modification Permit.
Permit details checked September 2026 against City of Newport Beach and Newport Beach Municipal Code. Rules change, so we confirm them again for your parcel.
What We Plan For
- Coastal Development Permit coordination
- Dewatering and hydrostatic pool design
- Marine-grade corrosion detailing
Groundwater can be shallow on the islands and the peninsula, so the geotechnical report may call for dewatering during pool and spa excavation and hydrostatic relief in the finished shell. Dewatering discharge is regulated.
Salt-laden air accelerates corrosion on equipment pads, fasteners, railings and outdoor kitchen appliances, which pushes specifications toward marine-grade stainless, powder-coated aluminum and sealed enclosures.
Alley-loaded lots roughly thirty feet wide leave no room for a dozer or a full-size dump truck, so excavation is frequently conveyor, mini-excavator and street-permit staging work.
Bluff and coastal canyon parcels carry geotechnical stability setbacks that can move a pool or structure well inboard of the property line.
Neighborhoods We Serve
- Corona del Mar
- Balboa Island
- Balboa Peninsula
- Newport Coast
- Lido Isle
- Dover Shores
Services
What We Build in Newport Beach
Each page covers permits, costs and the build process in Newport Beach.

Pool & Spa Remodeling in Newport Beach
Build a new pool and spa, or give yours fresh tile and plaster.
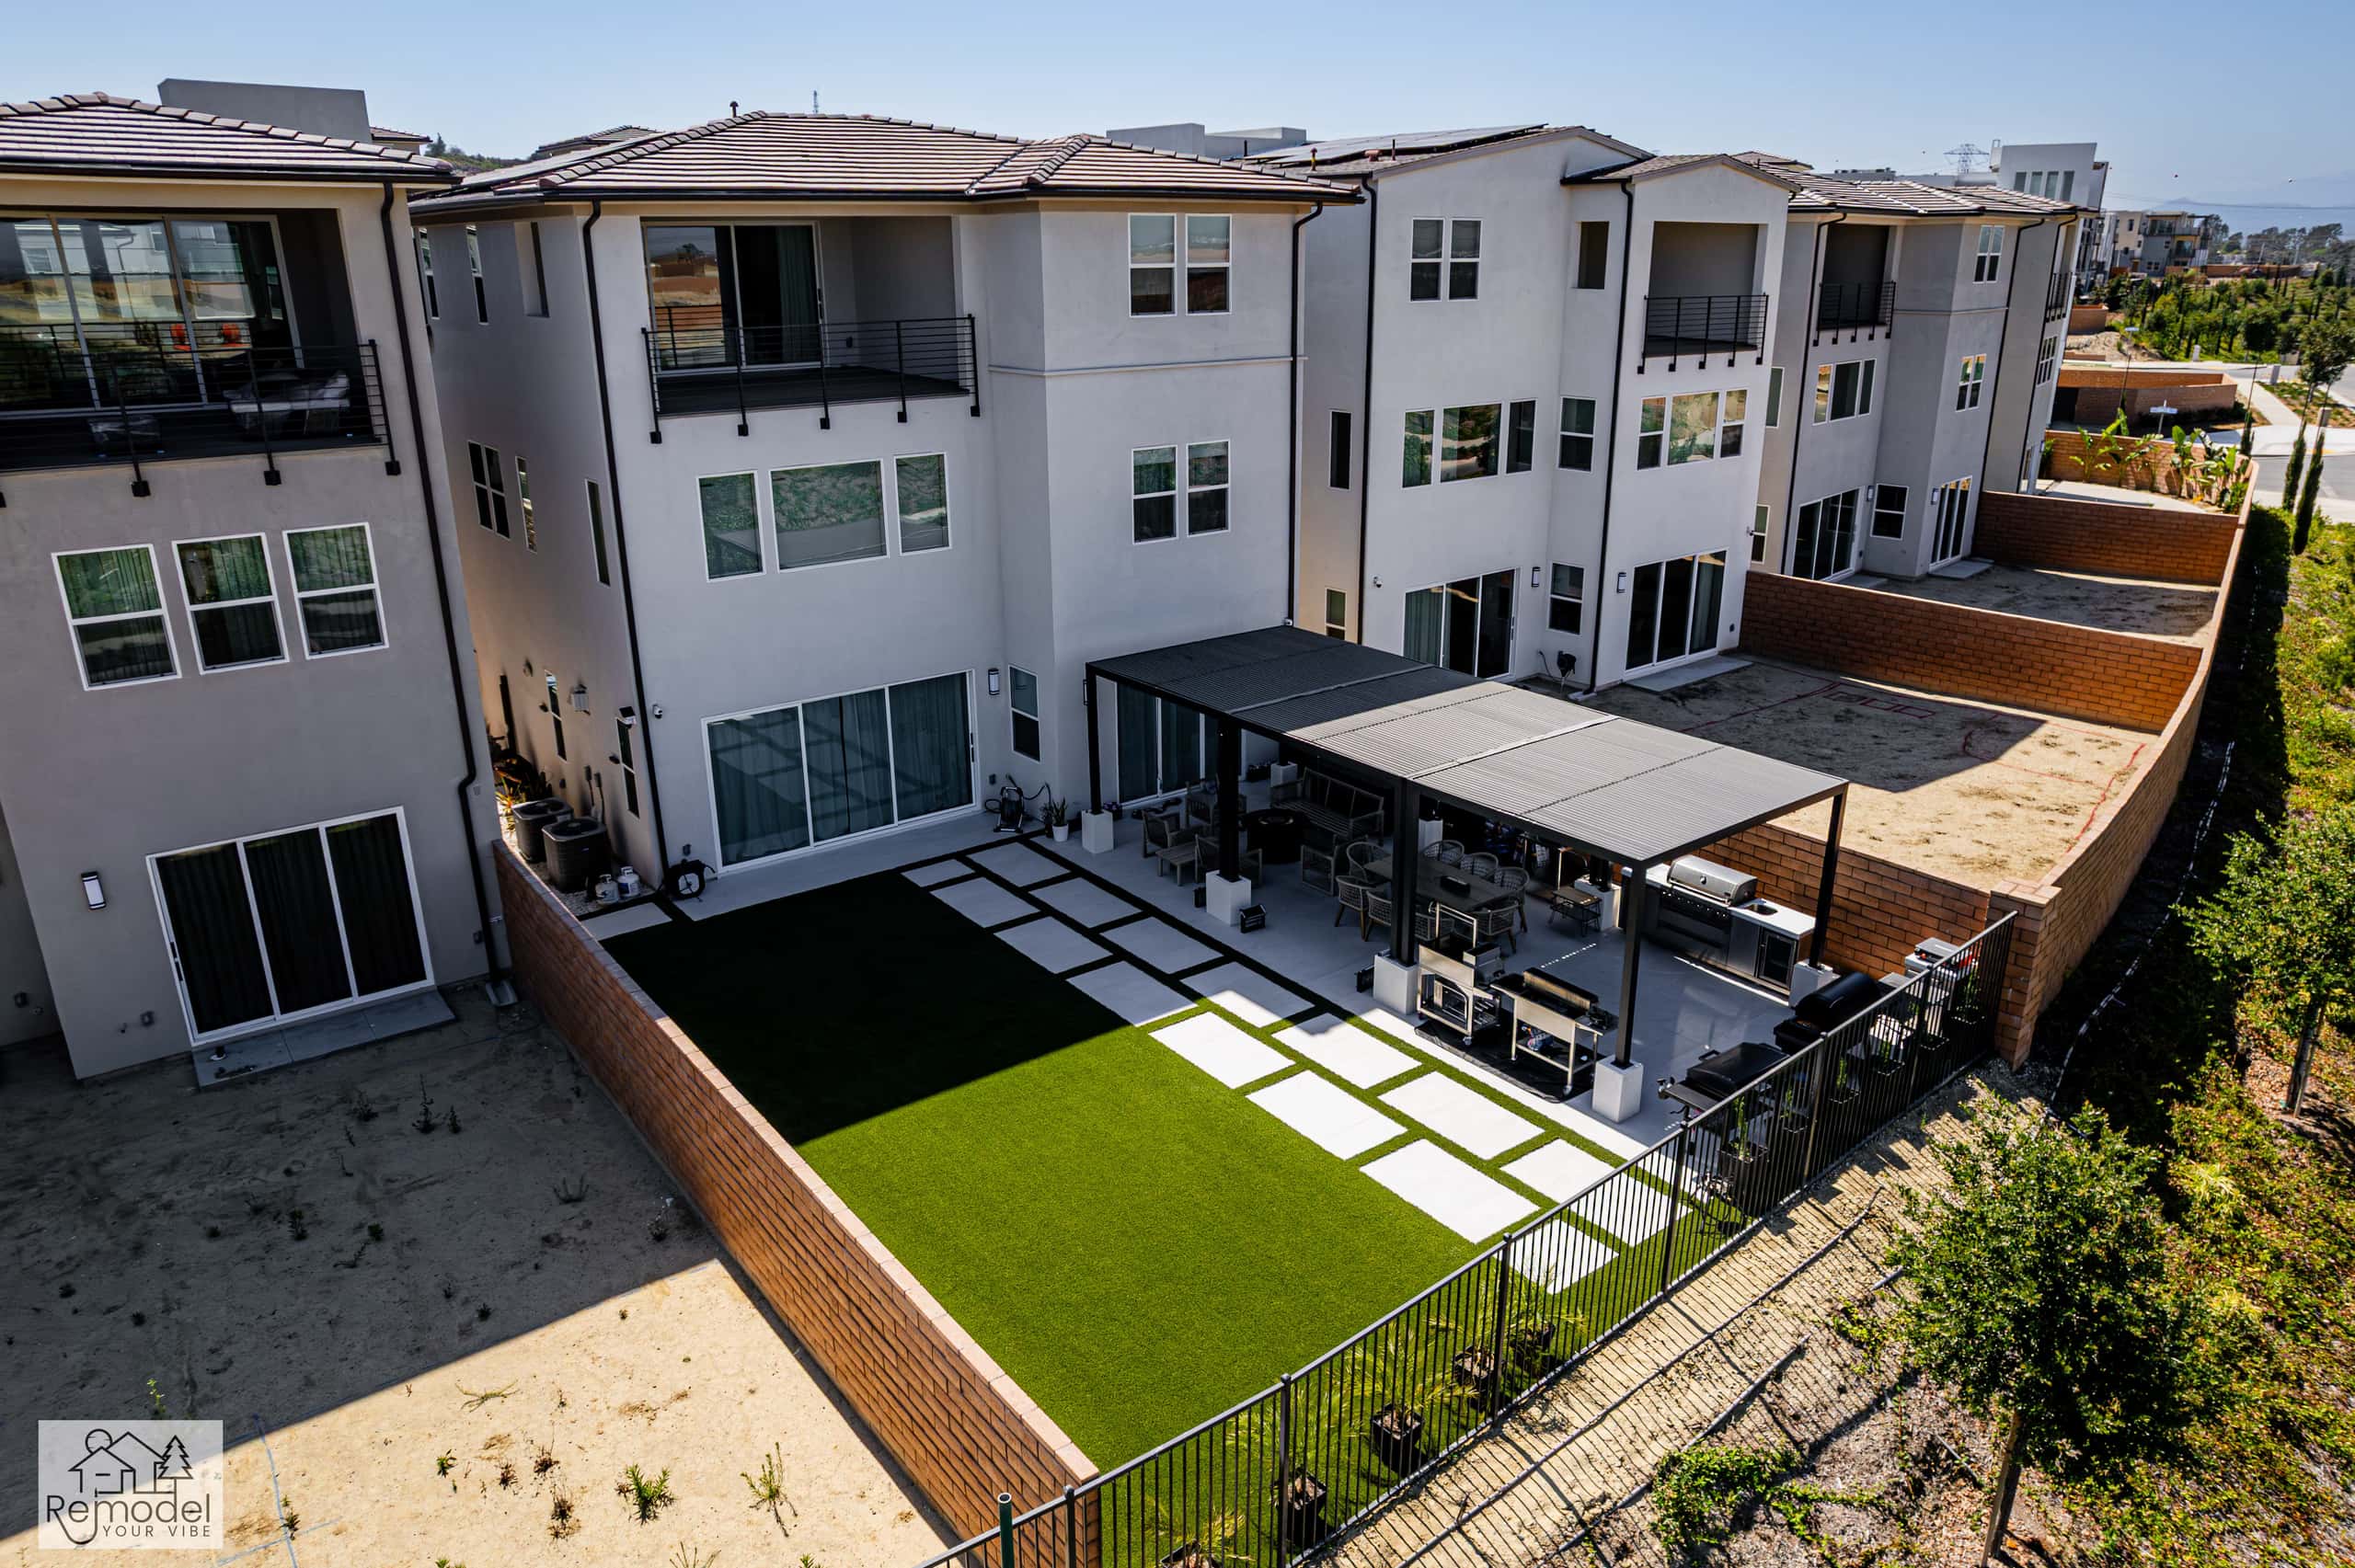
Backyard & Outdoor Living in Newport Beach
We build patios, outdoor kitchens and fire pits for long evenings outside.
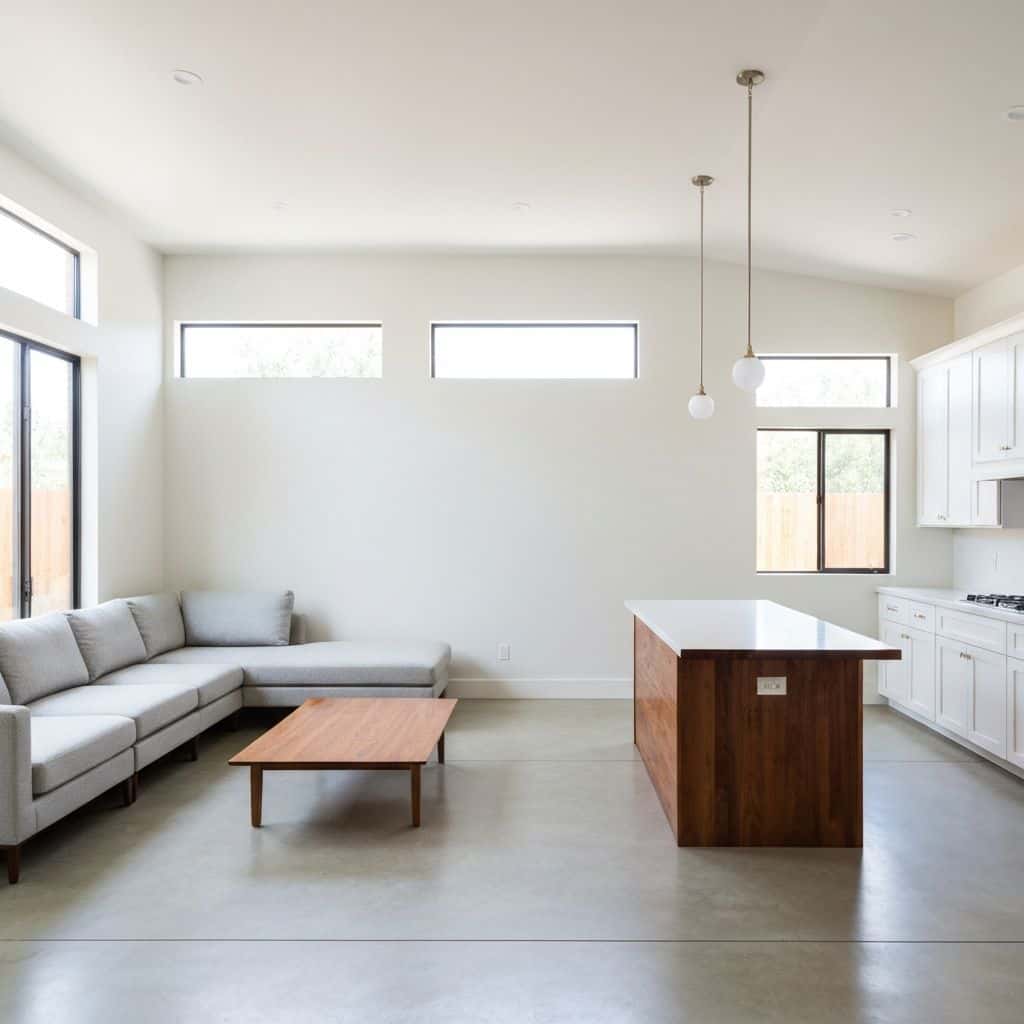
ADUs & Additions in Newport Beach
Convert the garage, build a backyard ADU or add a second story.

Kitchen, Bath & Interior Remodeling in Newport Beach
We remodel kitchens, baths and whole homes around the way you live.
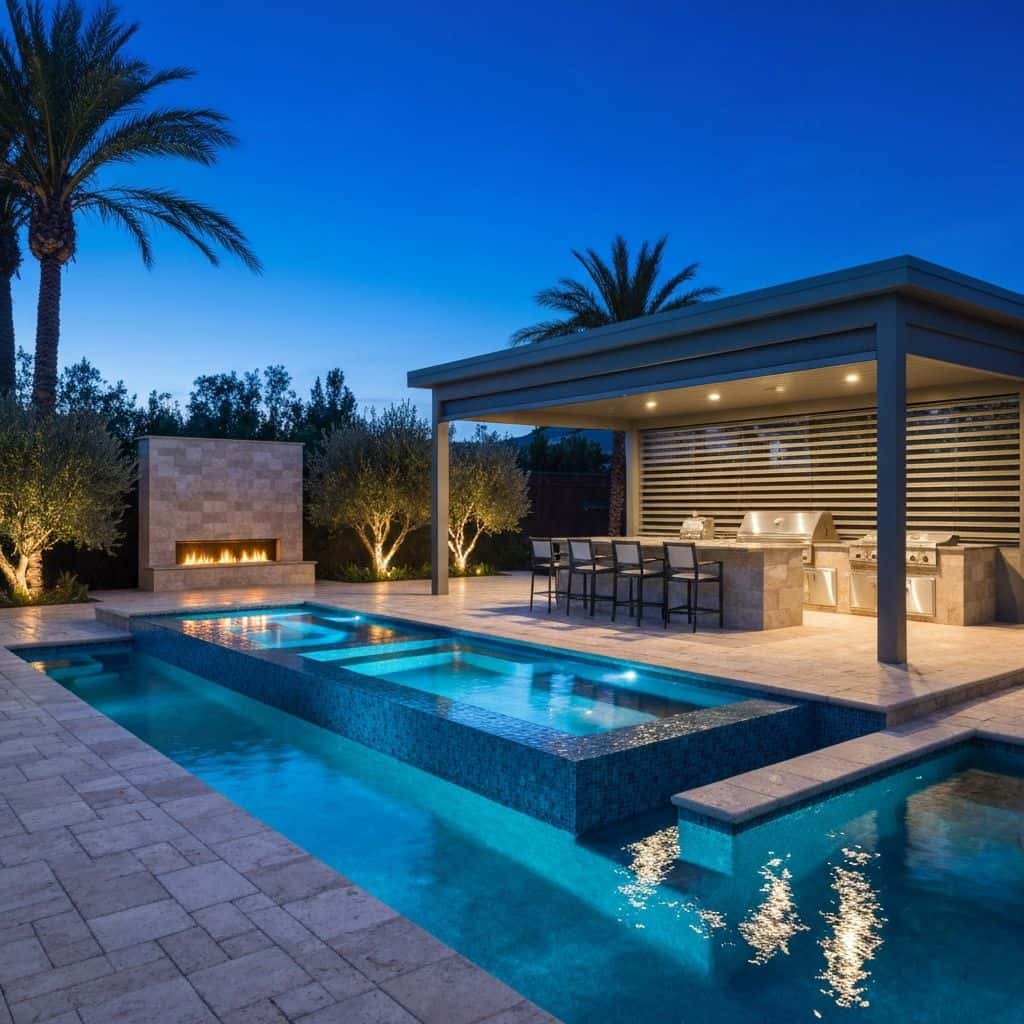
Plans, Permits & Design in Newport Beach
From first sketch to permit in hand, we handle the drawings and the city.
Also Available in Newport Beach
Before You Build
Newport Beach Remodeling Guides
Costs, planning and design ideas for Newport Beach homes.
Newport Beach Pool and Spa Cost: Real 2026 Numbers
New pool and spa costs for Newport Beach, broken into line items, plus what dewatering on the peninsula, liquefaction soils, coastal permits and harbor salt air actually add.
Read guidePool Remodeling Cost in Orange County: Complete Guide
Orange County pool remodeling costs explained: replastering, tile replacement, coping, equipment upgrades, and complete pool renovations with real pricing examples.
Read guidePool Design Trends in Newport Beach
Newport Beach pools face salt air, high expectations, and sophisticated homeowners. Explore the pool trends defining this iconic Orange County community.
Read guideWhole-Home Remodel Sequencing: What to Do First
A whole-home remodel done in the wrong order costs 15 to 25 percent more. Here is the correct sequence, from structural and roof through to paint, and why each stage has to precede the next.
Read guideNearby Service Areas
All areasStart Your Project
Plan Your Newport Beach Project
Tell us about your home and what you want from it. We call you back within one business day.
Licensed, bonded and insured · CSLB #1119054 · Veteran-owned and family-operated