
Luxury Remodeling in Tustin
In Old Town, a pool or addition that needs a permit also needs historic approval.
Building Here
Historic Old Town, Planned Tustin Ranch
There are effectively two building environments here. Old Town sits in the Cultural Resources District, where improvements that need a building permit also need a Certificate of Appropriateness. Its historic stock runs from Victorian-era houses through Arts and Crafts, Period Revival and mid-century homes, many with raised foundations and undersized services.
The Ranch and Legacy tracts are the opposite: newer construction, engineered pads, and an association design committee that reviews color, roof and fence details before the city ever sees plans.
The historic core has generous, deep lots with detached garages and alley access behind period homes. Ranch and Legacy tracts are engineered pads with tighter, walled rear yards and association oversight.
The team that plans your Tustin project is the team that builds it.
Part of our service area in Orange County.
Local Conditions
The Ground Rules in Tustin
Permits in Tustin
City of Tustin Community Development Department, Building Division
The Community Development Department covers Planning, Building, Code Enforcement, Historic Preservation, Housing and Economic Development; the Building Division provides plan review, permit issuance and inspections, and plans are submitted electronically with an inspection request line for scheduling.
Permits are valid for 180 days unless work is active and progressing, in which case validity continues until completion. The city offers plan check by appointment for minor projects including patio covers, fences, block walls, pools and spas, and residential kitchen and bath remodels.
Properties inside the Cultural Resources District (which was surveyed in the city's 2021 Historic Resources Survey) require historic review and a Certificate of Appropriateness for exterior changes, and staff apply published style guides when assessing compatibility.
Permit details checked September 2026 against City of Tustin. Rules change, so we confirm them again for your parcel.
What We Plan For
- Certificate of Appropriateness packages
- Historic-compatible exterior detailing
- Panel and service upgrade planning
Pre-war and early postwar homes in the historic core sit on raised foundations with crawl spaces, undersized electrical services and original galvanized supply lines that surface as soon as a real scope opens up.
Deep, mature street trees and long-established rear-yard canopy mean root systems frequently conflict with pool shells, footings and trenching routes.
Newer master-planned tracts sit on engineered pads with expansive clay below, requiring moisture-conditioned subgrade and deepened footings for structures and heavy hardscape.
Alley-served and zero-lot-line configurations in parts of the newer product limit staging and often require crane or conveyor access for backyard work.
Neighborhoods We Serve
- Old Town Tustin
- Tustin Ranch
- Tustin Legacy
- Peppertree
- Laurelwood
- Columbus Square
Services
What We Build in Tustin
Each page covers permits, costs and the build process in Tustin.
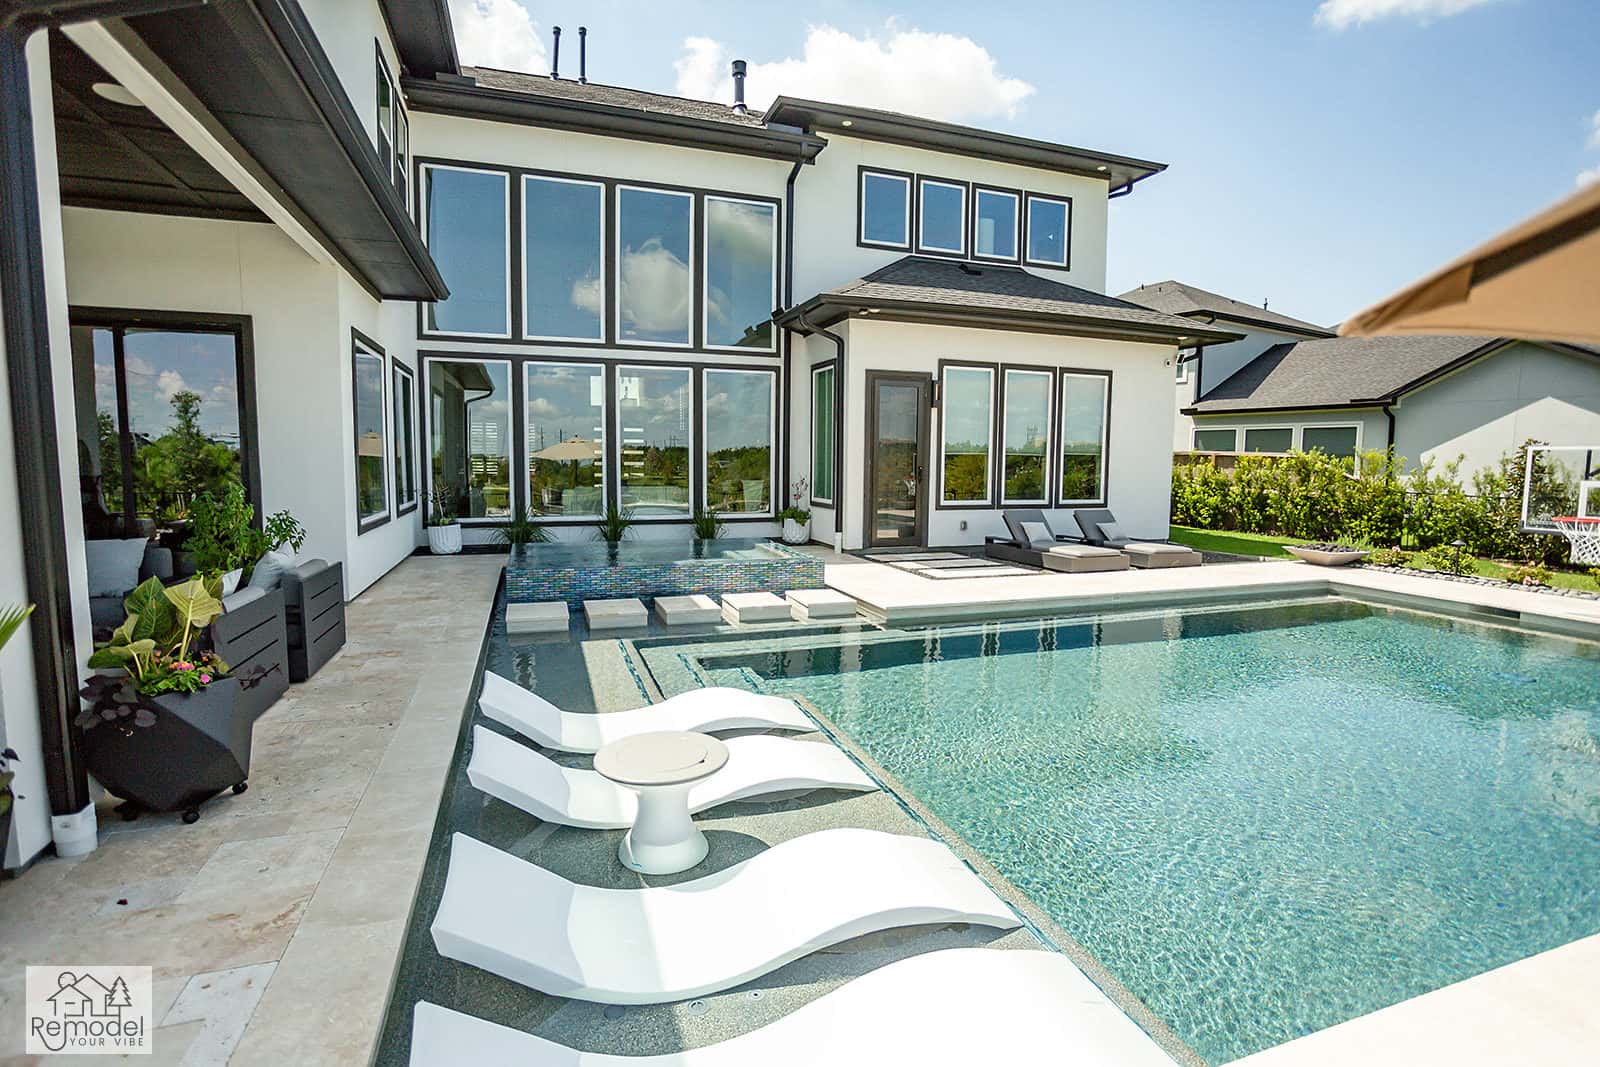
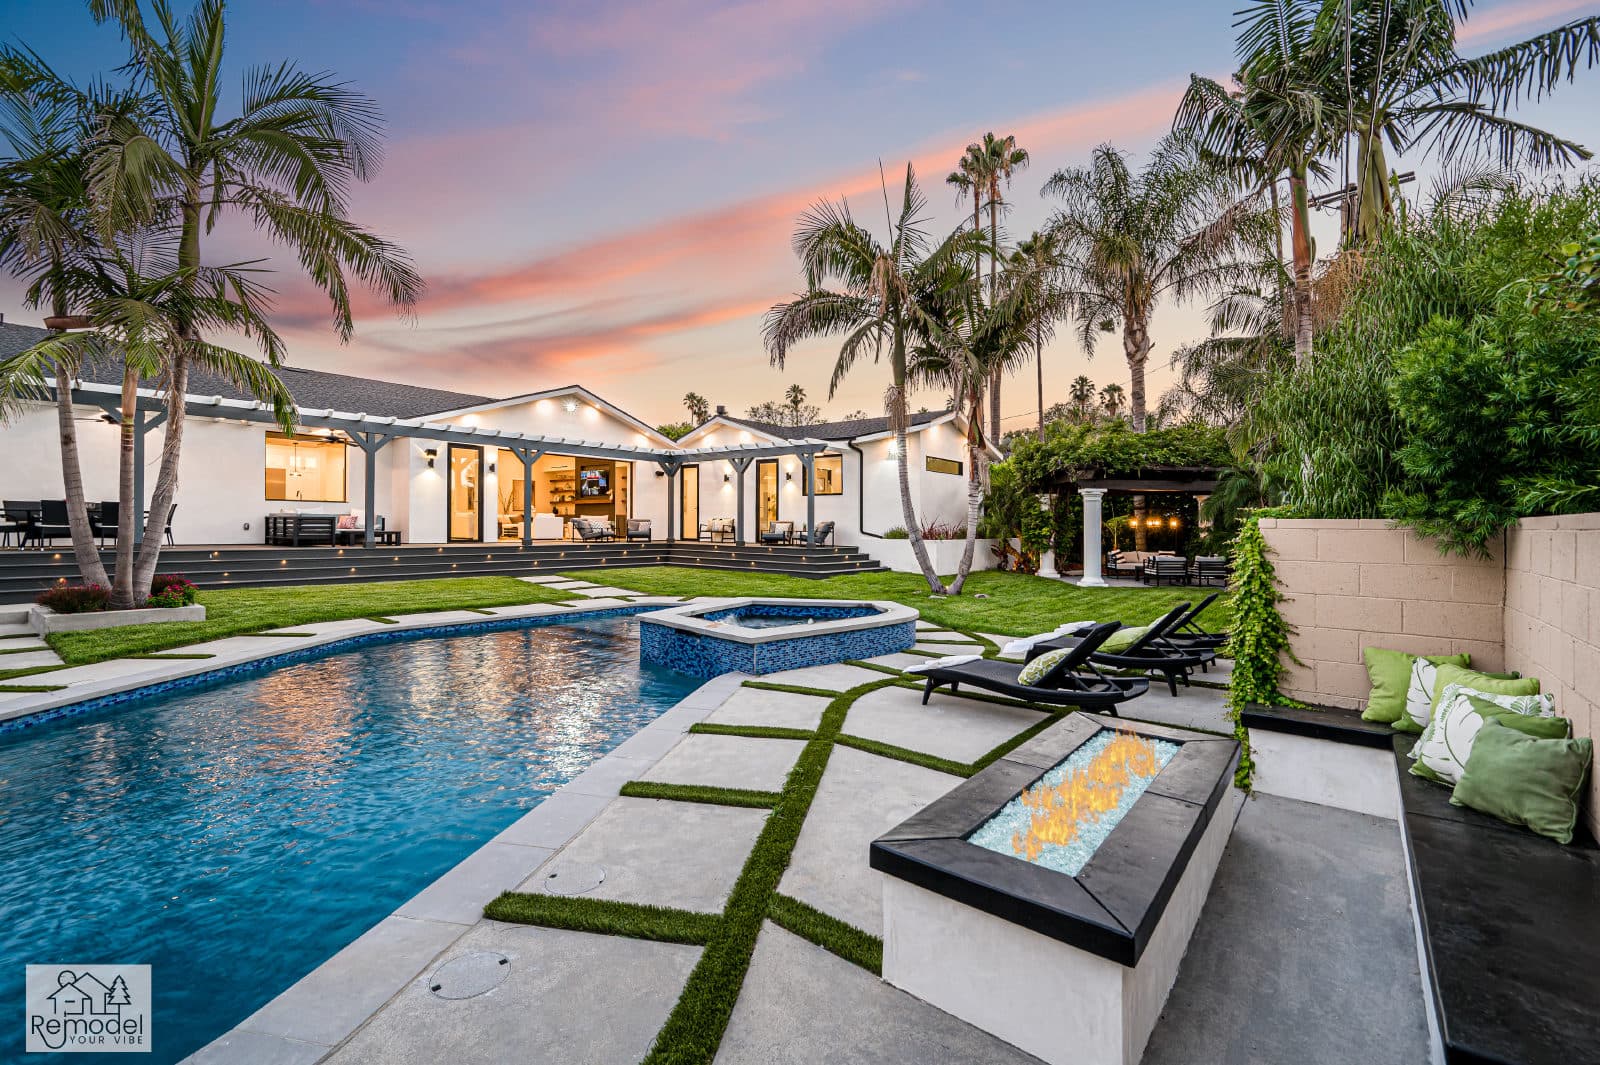
Pool & Spa Remodeling in Tustin
Build a new pool and spa, or give yours fresh tile and plaster.
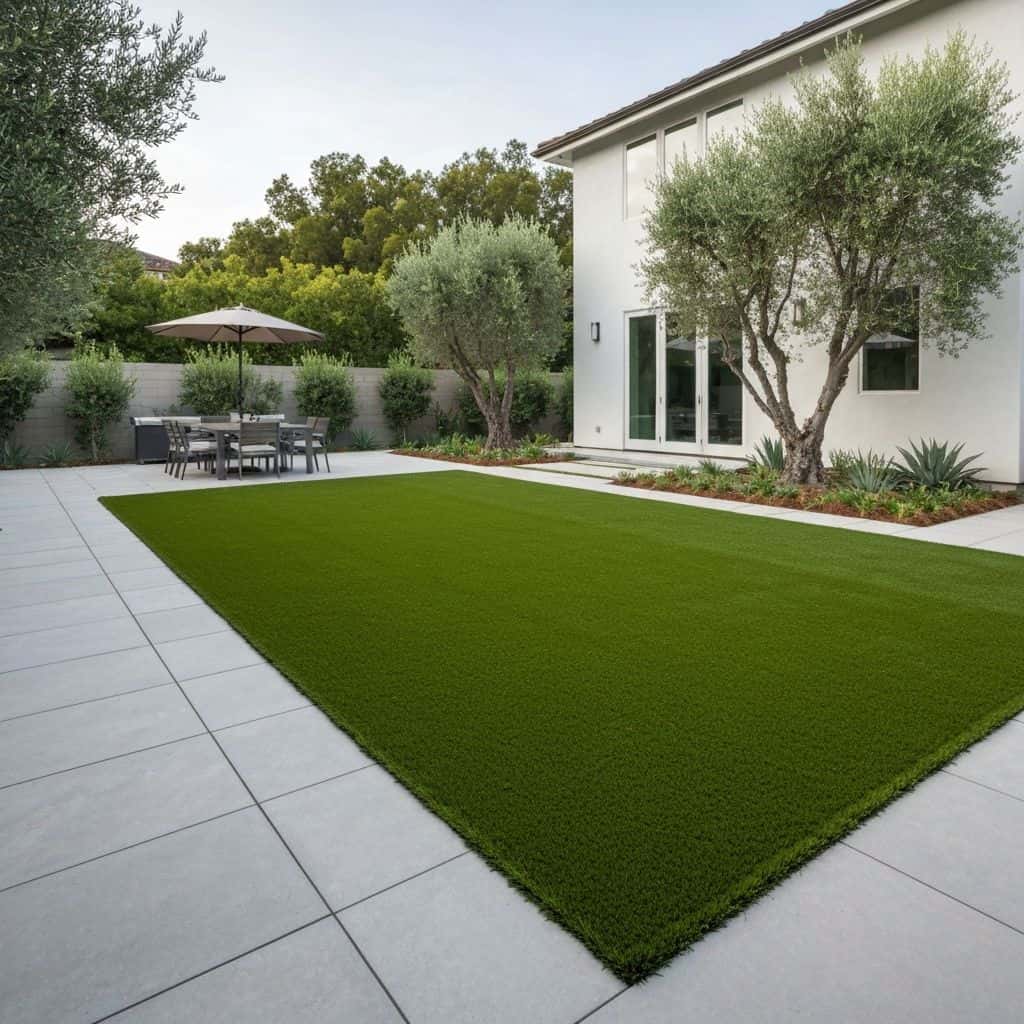
Backyard & Outdoor Living in Tustin
We build patios, outdoor kitchens and fire pits for long evenings outside.
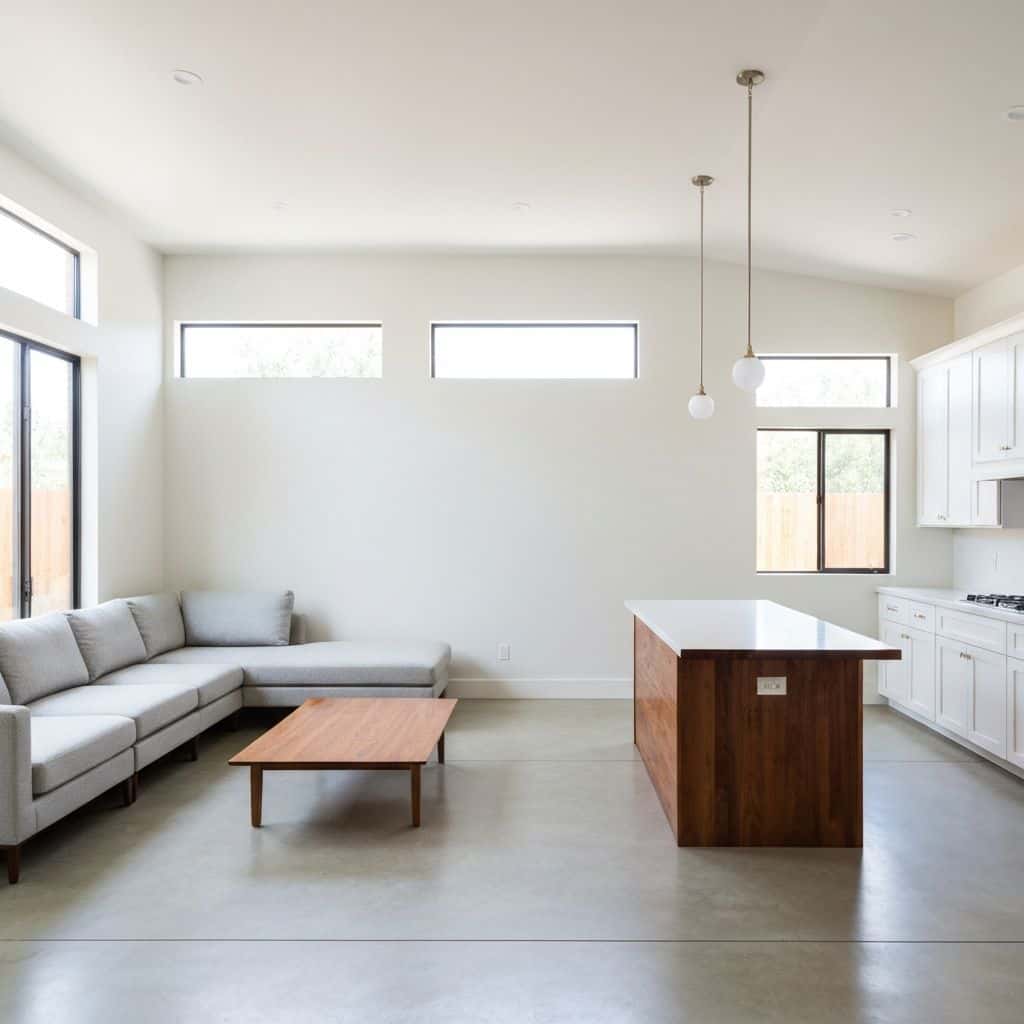
ADUs & Additions in Tustin
Convert the garage, build a backyard ADU or add a second story.
Also Available in Tustin
Before You Build
Tustin Remodeling Guides
Costs, planning and design ideas for Tustin homes.
Whole-Home Remodel Sequencing: What to Do First
A whole-home remodel done in the wrong order costs 15 to 25 percent more. Here is the correct sequence, from structural and roof through to paint, and why each stage has to precede the next.
Read guideIndoor-Outdoor Living Conversions in Southern California
A 16-foot multi-slide door runs $18,000 to $45,000 installed. Here is how the full indoor-outdoor conversion works, from structural header to flush threshold to covered patio tie-in.
Read guideTarzana Outdoor Living: Costs by Lot Type
Tarzana backyards run hot and deep. A working outdoor living build here (shade, hardscape, kitchen, lighting) typically lands between $85,000 and $220,000, and the ground drives most of the number.
Read guidePorter Ranch Backyards: Wind, Slope and Fire Zones
A full backyard transformation in Porter Ranch runs $95,000 to $280,000. Wind exposure, slope, HOA review and fire-zone material rules shape the design before anything about style enters the conversation.
Read guideStart Your Project
Plan Your Tustin Project
Tell us about your home and what you want from it. We call you back within one business day.
Licensed, bonded and insured · CSLB #1119054 · Veteran-owned and family-operated