
Luxury Remodeling in Anaheim Hills
Canyon wind and wildfire risk guide how we engineer shade structures and place fire pits.
Building Here
Built to the Fill Line, Not the Lot Line
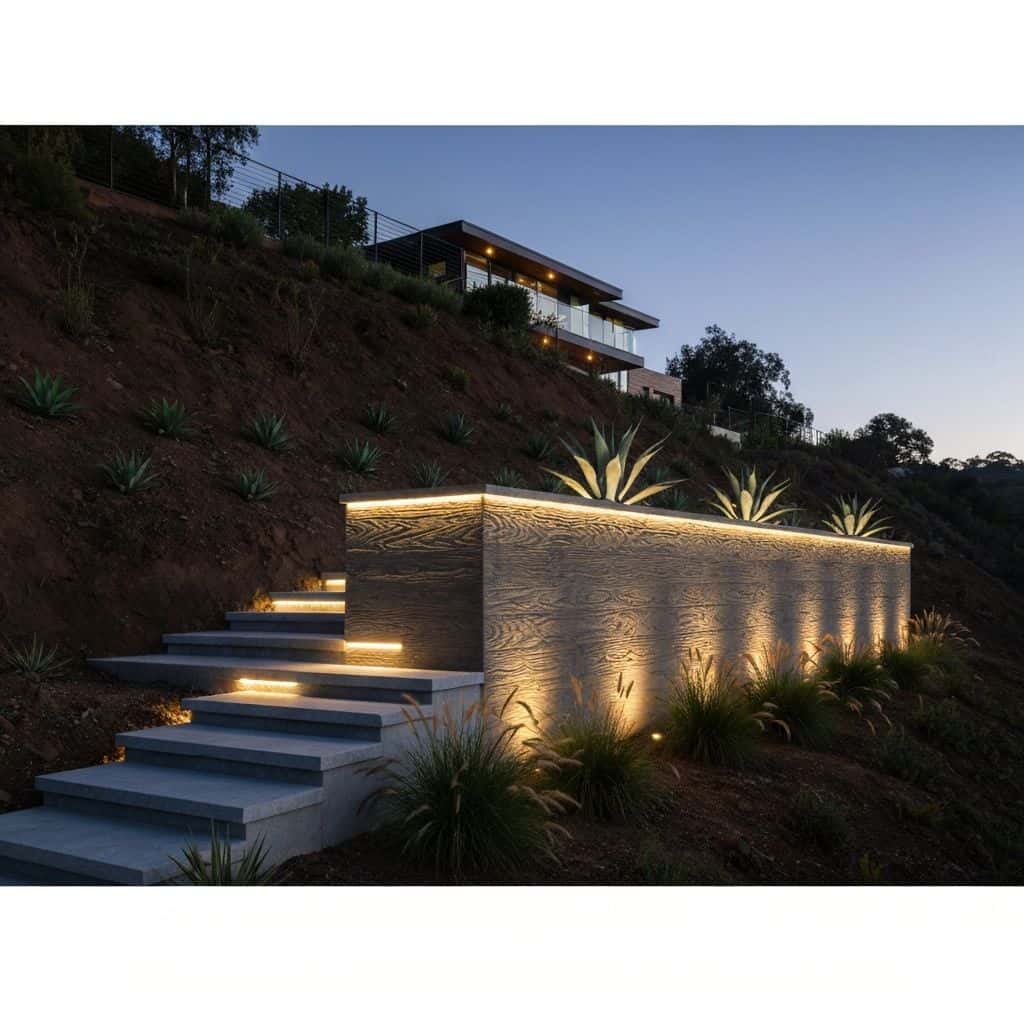
Everything up in the canyon is a grading conversation first. Hillside grading procedures, bonded slope planting and the Scenic Corridor overlay all touch what a backyard can become, and pads carved into the ridgelines often mix native cut with deep engineered fill.
Wildfire exposure is real across much of the area. We plan pool shells, retaining walls and ADU foundations around the fill line, not around a lot line.
Hillside pads carved into ridgelines, with flat frontage, a home near the street and a rear yard that drops away. Older Peralta Hills parcels are large, semi-rural and gently sloped; the newer ridge tracts are tighter with dramatic grade change.
The team that plans your Anaheim Hills project is the team that builds it.
Part of our service area in Orange County.
Local Conditions
The Ground Rules in Anaheim Hills
Permits in Anaheim Hills
City of Anaheim Planning and Building Department, Building Division
Anaheim Hills is part of the City of Anaheim, so residential permits are issued by the Planning and Building Department's Building Division, not by a separate city or by the county. Grading plans must comply with Anaheim Municipal Code Chapter 17.06, Grading, Excavations and Fills in Hillside Areas.
The Public Works Department's hillside grading plan procedure requires security (surety bond, letter of credit or cash deposit) and a landscape and irrigation bond covering slopes over five feet high, with a $10,000 minimum bond amount. Property east of the SR-55/SR-91 interchange and south of the railroad line, outside the Anaheim Canyon Specific Plan area, is in the Scenic Corridor (SC) Overlay Zone in Chapter 18.18 of the zoning code, which adds design and landscape standards. Portions of the canyon are mapped as Very High Fire Hazard Severity Zone.
Permit details checked September 2026 against City of Anaheim and Anaheim Municipal Code. Rules change, so we confirm them again for your parcel.
What We Plan For
- Hillside grading plan and bonding coordination
- Scenic Corridor overlay compliance
- Retaining wall and deep-fill foundation design
Ridge and canyon pads were created with substantial engineered fill, so verifying fill depth and compaction reports before setting a shell elevation is essential to avoid redesign mid-project.
Descending rear slopes require top-of-slope setbacks and often engineered retaining walls before any usable flat outdoor space exists.
Slope planting and irrigation on graded areas is bonded and inspected, so landscape restoration is a permit obligation, not a finishing touch.
Canyon wind exposure and wildfire risk affect shade structure engineering, fire-pit placement and the choice of decking and cladding materials.
Neighborhoods We Serve
- Anaheim Hills Estates
- Peralta Hills
- The Summit
- Sycamore Canyon
- Westridge
Services
What We Build in Anaheim Hills
Each page covers permits, costs and the build process in Anaheim Hills.
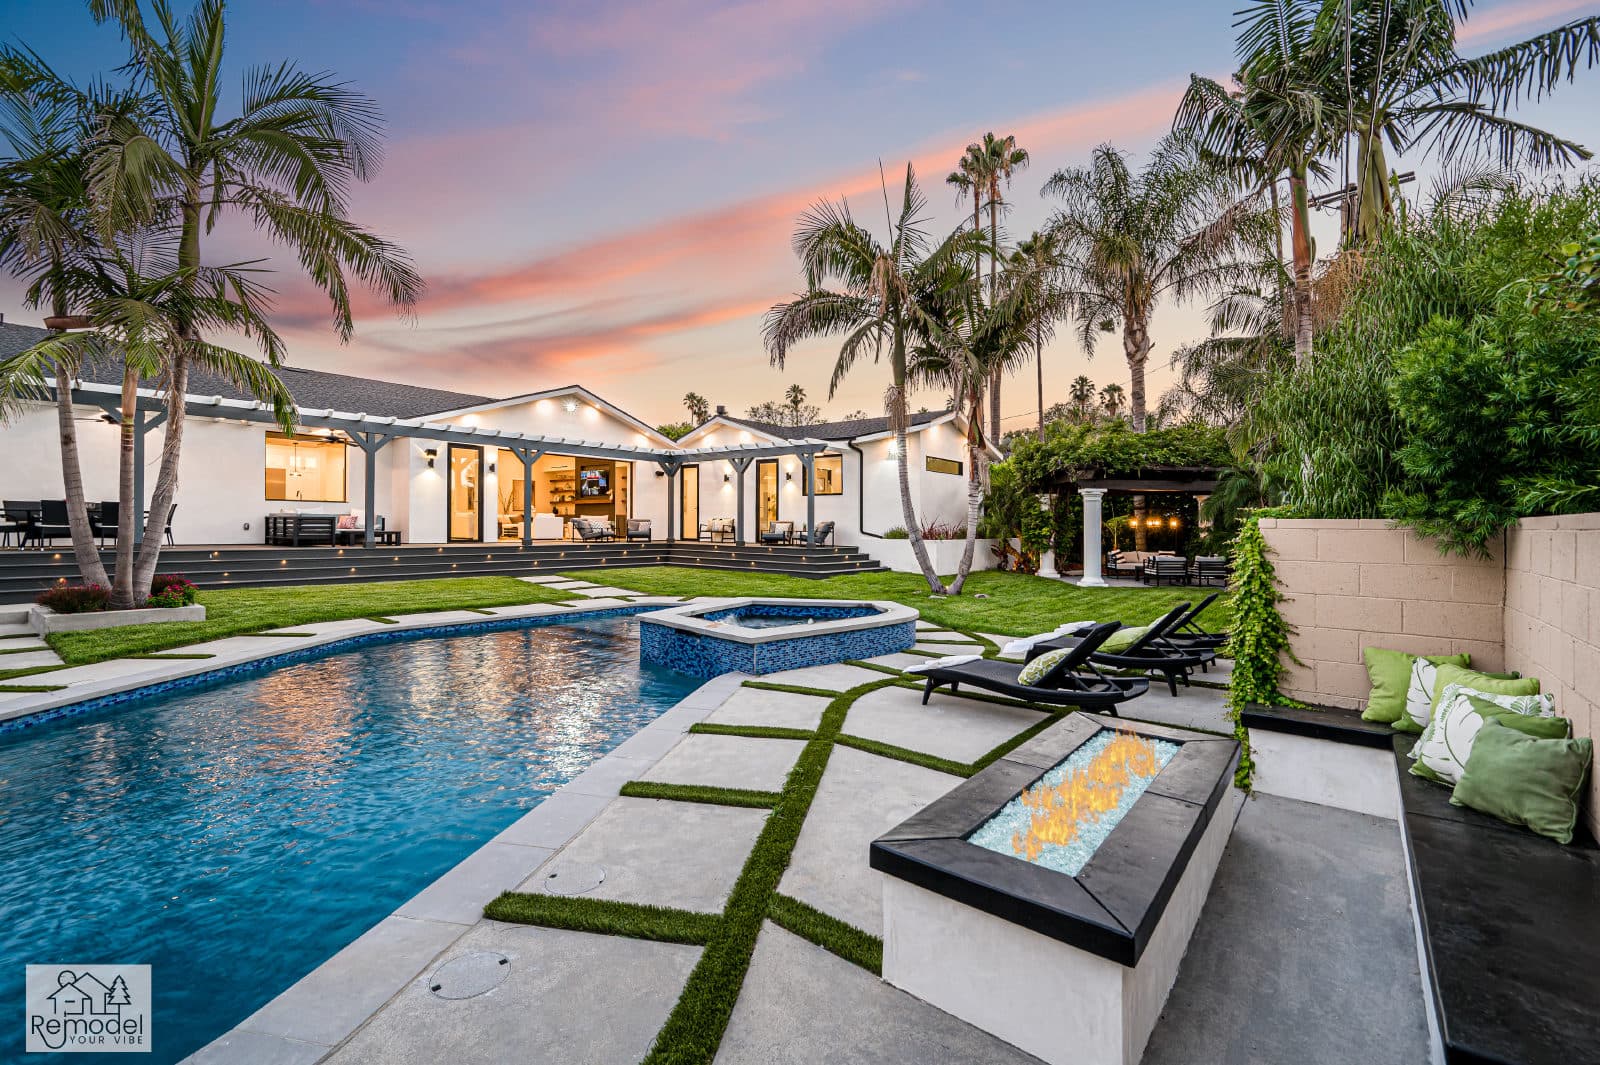
Pool & Spa Remodeling in Anaheim Hills
Build a new pool and spa, or give yours fresh tile and plaster.
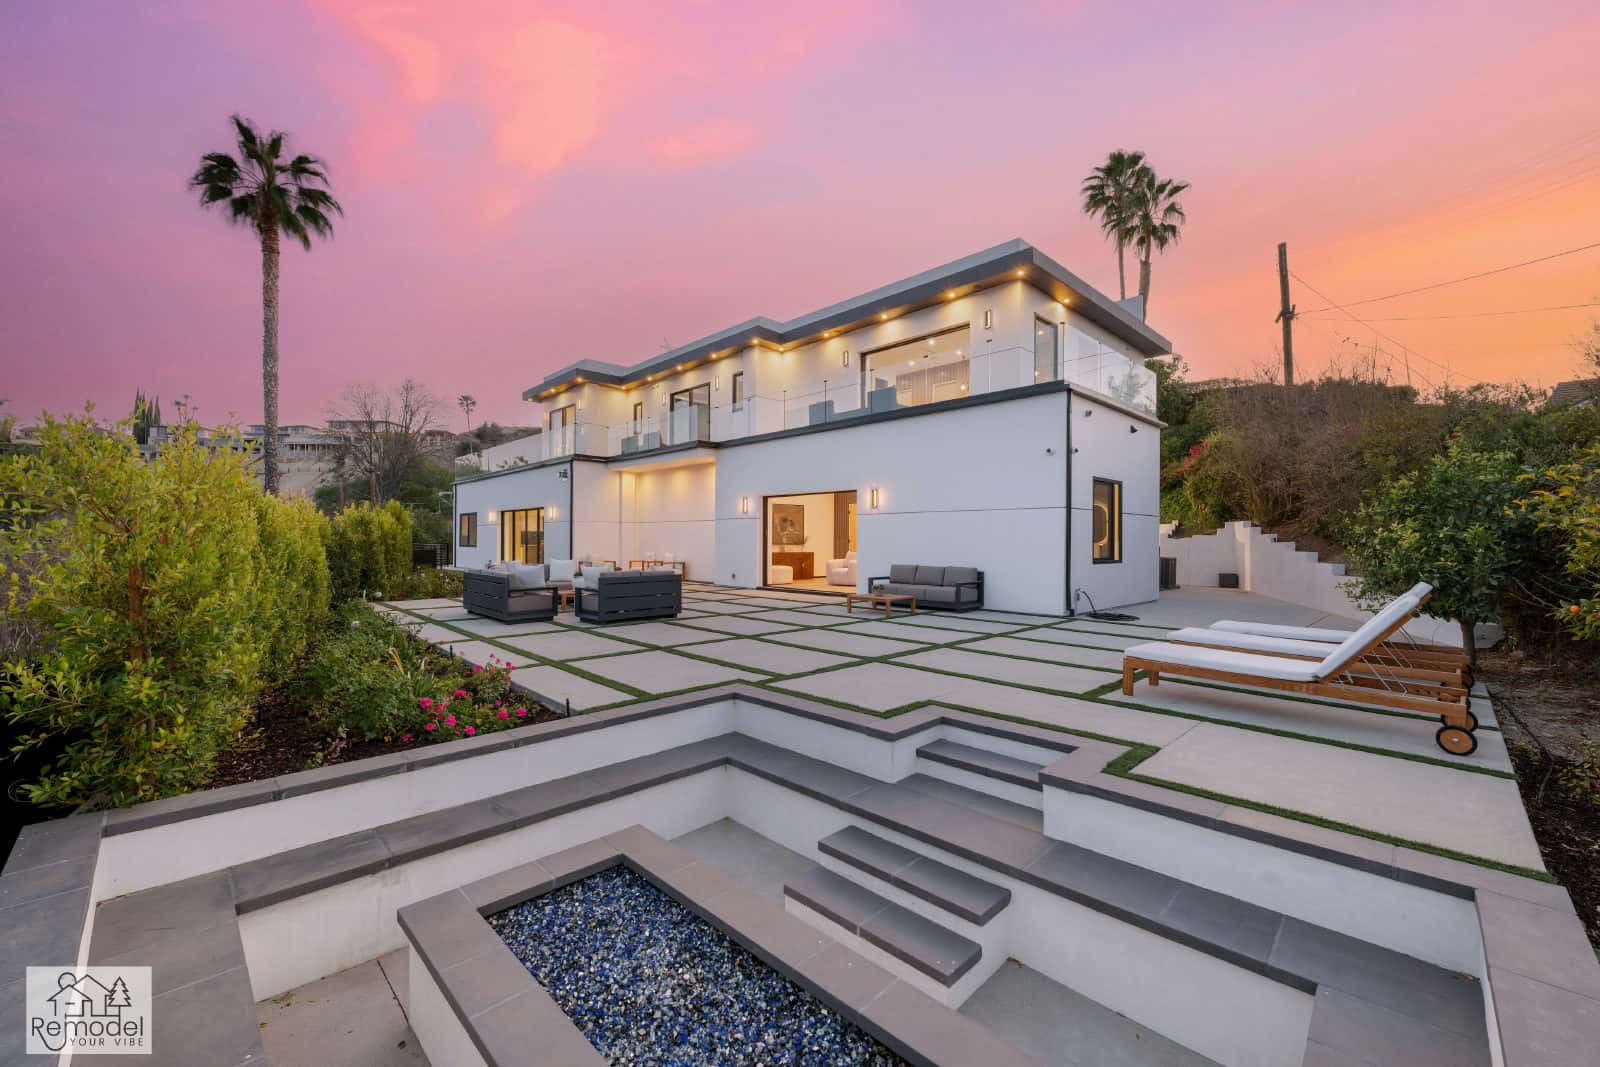
Backyard & Outdoor Living in Anaheim Hills
We build patios, outdoor kitchens and fire pits for long evenings outside.
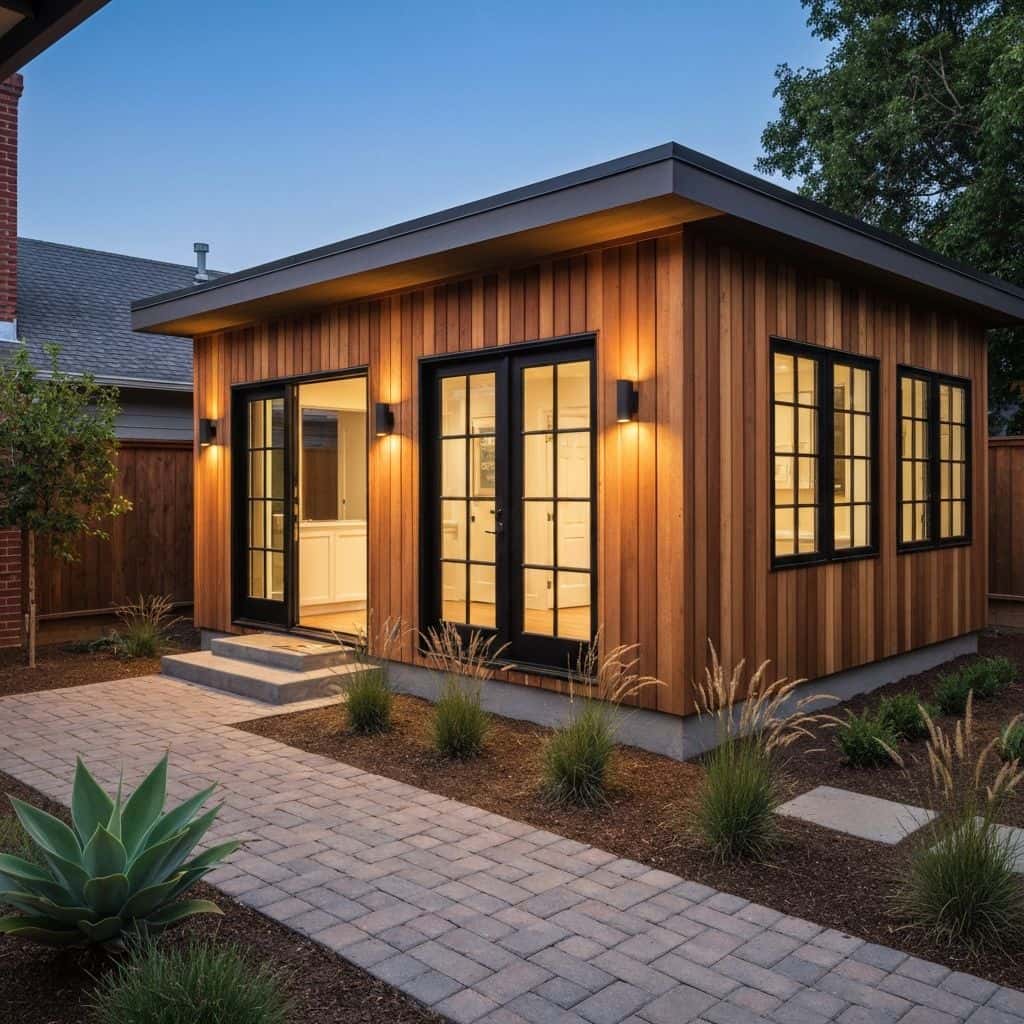
ADUs & Additions in Anaheim Hills
Convert the garage, build a backyard ADU or add a second story.
Also Available in Anaheim Hills
Before You Build
Anaheim Hills Remodeling Guides
Costs, planning and design ideas for Anaheim Hills homes.
Anaheim Hills Backyard Remodel: Slopes & Costs
Anaheim Hills offers stunning views and generous lots perfect for backyard transformation. Here's what local homeowners need to know.
Read guideWhole-Home Remodel Sequencing: What to Do First
A whole-home remodel done in the wrong order costs 15 to 25 percent more. Here is the correct sequence, from structural and roof through to paint, and why each stage has to precede the next.
Read guideIndoor-Outdoor Living Conversions in Southern California
A 16-foot multi-slide door runs $18,000 to $45,000 installed. Here is how the full indoor-outdoor conversion works, from structural header to flush threshold to covered patio tie-in.
Read guideTarzana Outdoor Living: Costs by Lot Type
Tarzana backyards run hot and deep. A working outdoor living build here (shade, hardscape, kitchen, lighting) typically lands between $85,000 and $220,000, and the ground drives most of the number.
Read guideNearby Service Areas
All areasStart Your Project
Plan Your Anaheim Hills Project
Tell us about your home and what you want from it. We call you back within one business day.
Licensed, bonded and insured · CSLB #1119054 · Veteran-owned and family-operated