
Luxury Remodeling in Orange
Design-build pools, outdoor living and ADUs for Orange homes, planned around historic design standards and foothill fire code.
Building in Orange
Pools, outdoor living and ADUs from Old Towne to the eastern foothills.
Orange holds two distinct building environments inside one city line. The central and western city sits on a flat alluvial plain, where Old Towne, gathered around its Plaza, contains the largest National Register historic district in California and exterior changes follow the city's preservation design standards. Three Eichler tracts built between 1960 and 1964, Fairhaven, Fairmeadow and Fairhills, are local historic districts too, their rear walls opening to the yard in floor-to-ceiling glass. East of the plain the land rises into the foothills of the Santa Ana Mountains around Santiago Hills and Orange Park Acres, and the General Plan names the developed fringe of those hillsides as the place where wildland fire is most problematic. In a historic district an addition or ADU starts with a historic resource assessment; in the foothills, a new home or ADU in a Fire Hazard Severity Zone falls under the city's Wildland-Urban Interface Code.
Single-family zoning runs from 6,000-square-foot minimum lots in R1-6 up to one acre in R1-40 and two and a half acres in the rural R1-R district, whose stated purpose is to minimize changes to riparian habitat, oak woodlands and prominent landforms; the 5,000-square-foot R1-5 district is intended for limited use in large-scale developments that keep at least 40 percent of their planning area as open space. Old Towne's residential quadrants sit on the flat plain around the Plaza. Serrano Heights and Santiago Hills II are governed by their own specific plans, and Orange Park Acres, in east Orange, by a neighborhood plan, where the General Plan's Estate Low Density designation provides for estate homes on large lots and can allow private equestrian use.
One team designs, permits and builds every project, and our own crews self-perform the work, so the people who plan your Orange project are the people on site building it.
Part of our service area in Orange County.
Local Conditions
What building in Orange involves
Permits in Orange
City of Orange Community Development Department, Building Division
Inside city limits, the Building Division accepts permit applications only through the city's Civic Portal, and an ADU or JADU needs an approved Planning Division application before plans can go to building plan check. Pockets of El Modena and Orange Park Acres remain unincorporated county land, where OC Public Works Building and Safety handles permits instead. Exterior changes in Old Towne must meet the Historic Preservation Design Standards for Old Towne, the Fairhaven, Fairhills and Fairmeadow Eichler tracts follow the Orange Eichler Design Standards, and additions, infill and ADUs in any of the city's four historic districts also require a historic resource assessment prepared by a qualified preservation professional. The Orange City Wildland-Urban Interface Code, adopted in November 2025, applies to new homes in any Fire Hazard Severity Zone and to structures accessory to them, with exceptions that include detached utility buildings at least 50 feet from the house; for new buildings in a Very High zone, the final fuel modification plan must be approved by the fire code official before a grading permit is issued.
Permit details checked September 2026 against Orange Municipal Code. Rules change, so we confirm them again for your parcel.
What we plan for here
- Old Towne and Eichler design standards review
- Historic resource assessments for ADUs and additions
- Fuel modification and WUI code compliance
- Acoustic screening for pool equipment
- Geotechnical reports in liquefaction areas
The central and western city sits on an alluvial plain underlain by many thousands of feet of river and floodplain sediment, and ground beside the Santa Ana River and Santiago Creek is susceptible to flooding and seismically induced liquefaction. The Building Division requires a geotechnical report for residential foundation work except one-story additions and one-story detached ADUs or accessory structures of up to 1,200 square feet outside liquefaction areas.
East of the plain, the foothills of the Santa Ana Mountains sit on bedrock, and the General Plan identifies the developed residential fringe of those hillsides as the place where wildland fire is most problematic, with dry vegetation and Santa Ana winds raising the seasonal risk. On CAL FIRE's 2025 hazard map, which the city adopted by ordinance, the east side moves between Moderate, High and Very High within short distances, and Class A roof coverings are required citywide.
A pool or spa can sit anywhere outside the required front yard setback, but it needs a fence or wall at least five feet high with self-closing, self-latching gates, and on a lot with two or fewer units a clear path at least three feet wide around at least half its perimeter. Pool equipment must be acoustically shielded and screened from adjacent streets and properties by a solid wall, solid fence or landscaping, or else enclosed in a building.
In the Eichler tracts, floor-to-ceiling windows and large sliding glass doors open the rear of each house to the yard, which gives these homes their indoor-outdoor character, and any project that affects the exterior of an Eichler home must comply with the Orange Eichler Design Standards.
Neighborhoods we work in
- Old Towne
- El Modena
- Fairhaven
- Orange Park Acres
- Serrano Heights
- Santiago Hills
Orange Services
Everything we build in Orange
Each page covers permits, costs and the build process for that work in Orange.
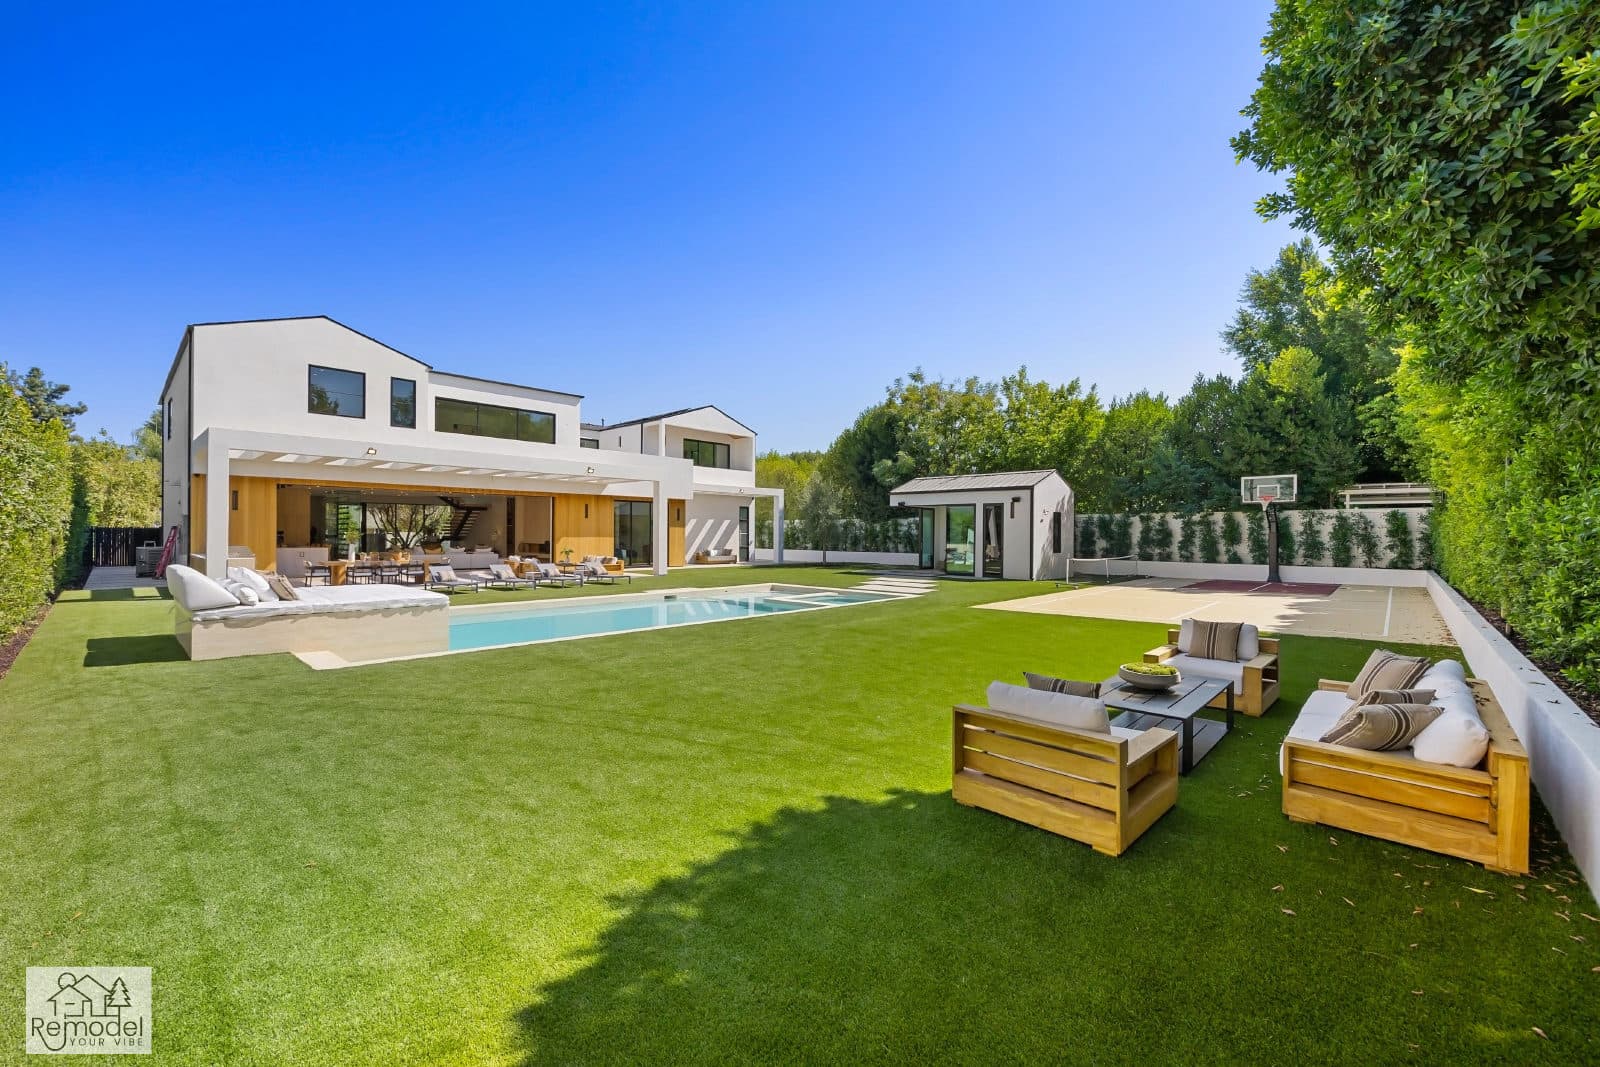
Pool & Spa Remodeling in Orange
We design and build pools and spas with our own crews, start to finish.
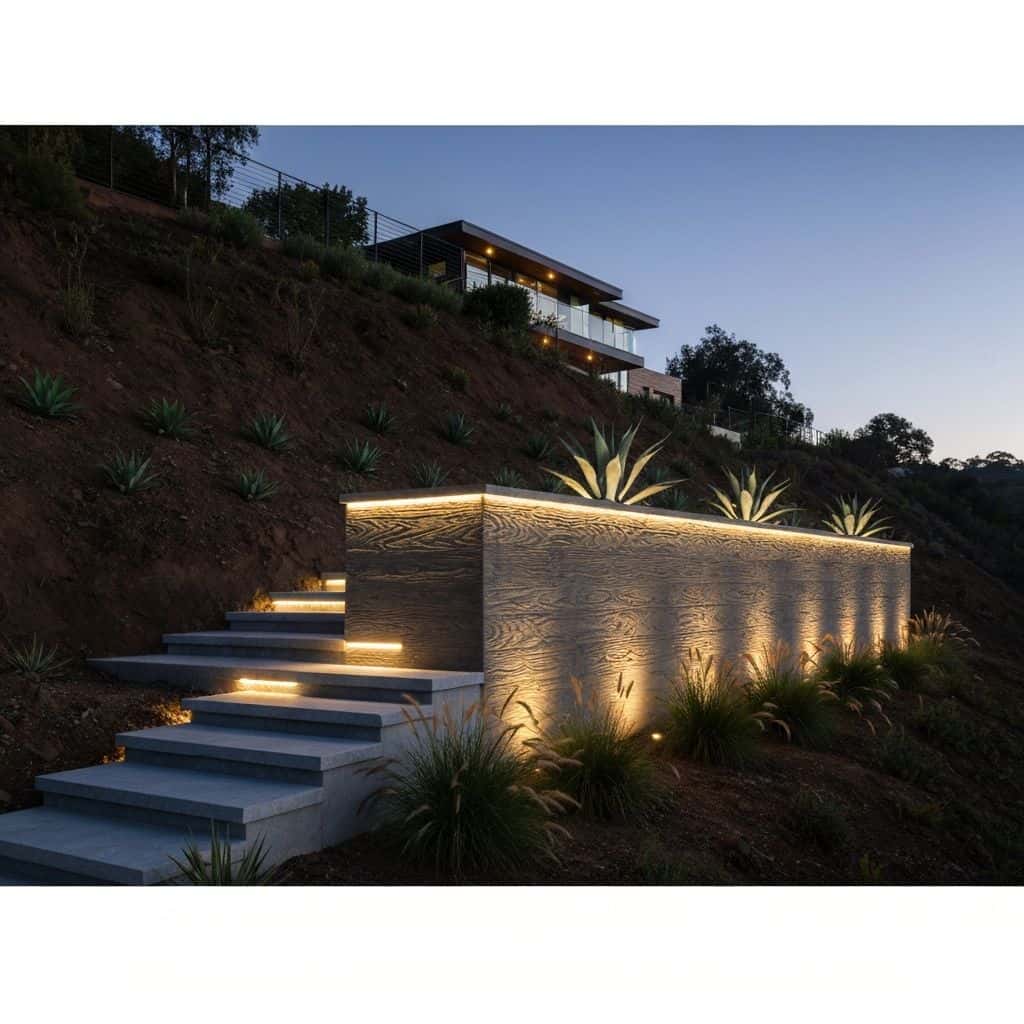
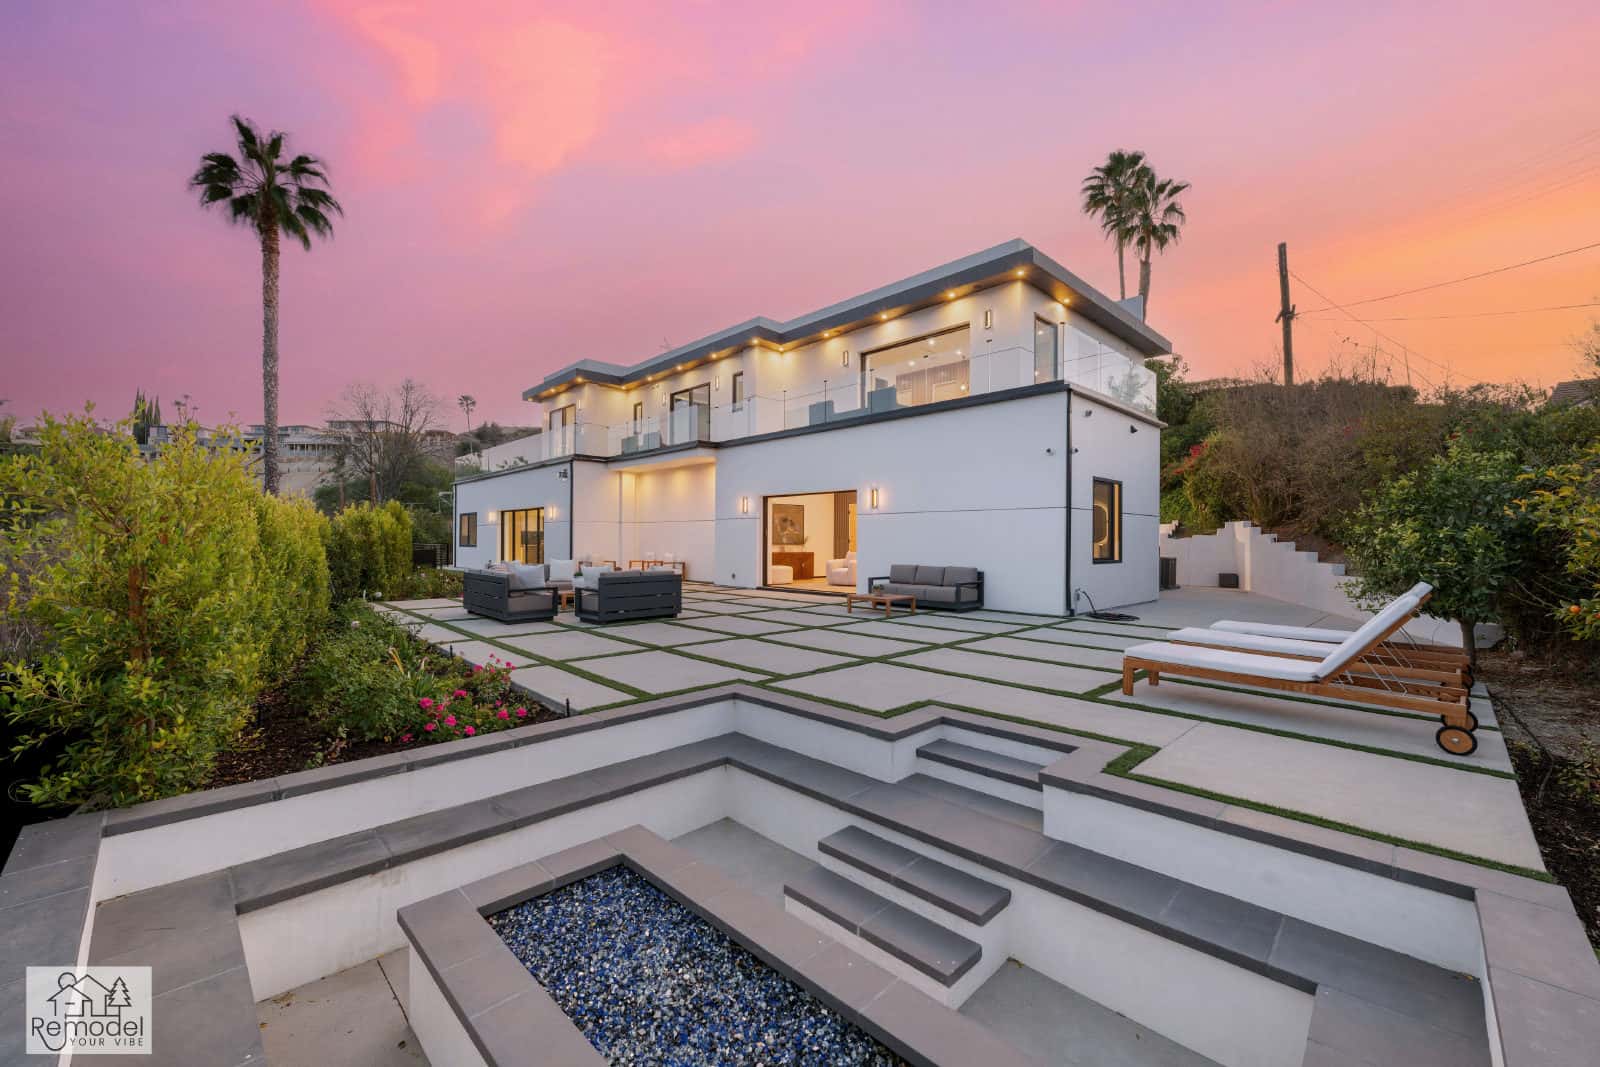
Backyard & Outdoor Living in Orange
Outdoor living, hardscape, and curb appeal, designed and built to outlast the SoCal sun.
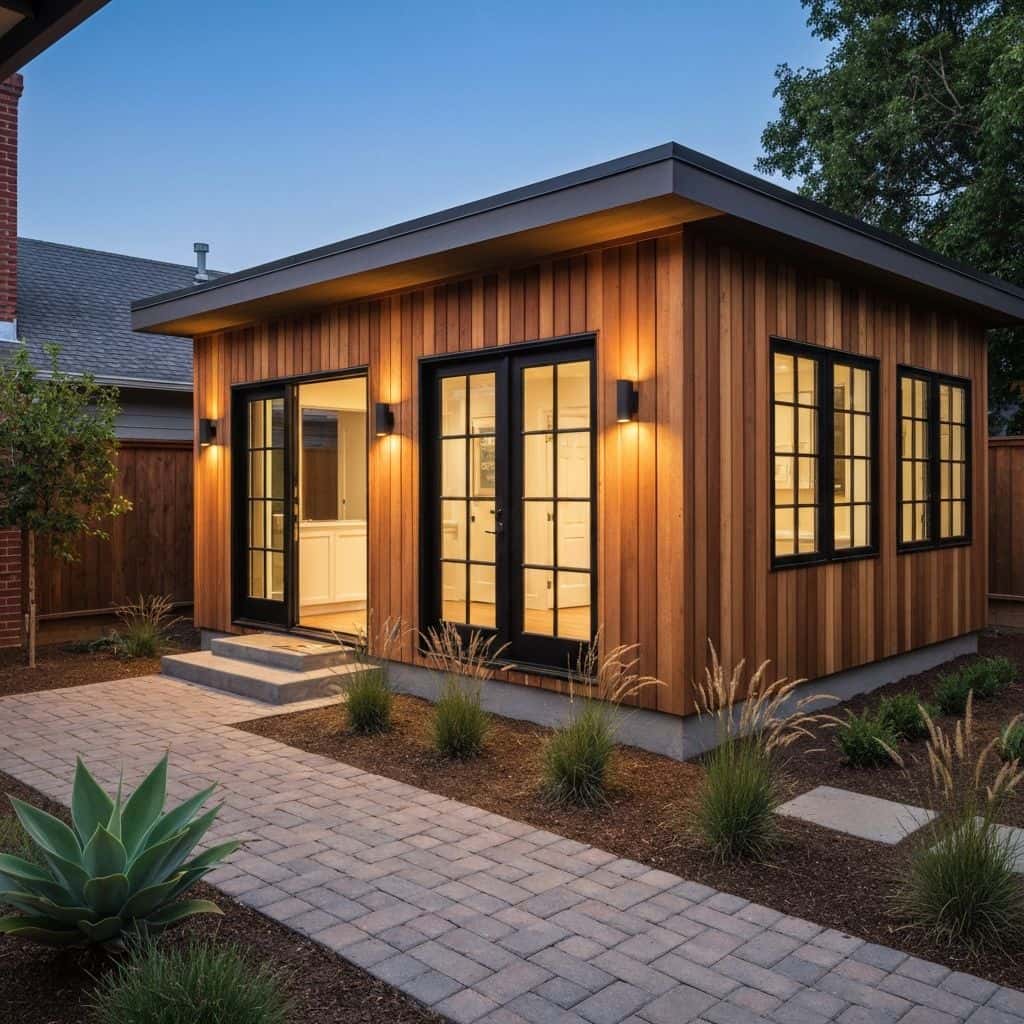
ADUs & Additions in Orange
We design, permit, and build ADUs and additions that actually add value.
Also available in Orange
Orange Guides
Remodeling guides for Orange
Local planning notes, costs and design direction for Orange homeowners.
Irvine Outdoor Living Cost and HOA Approval Guide
An Irvine backyard build runs $45,000 to $160,000 by yard size. Line-item costs, the two-step HOA and City approval path, Title 24 requirements and the side-gate access problem.
Read guideHuntington Beach Backyard Cost: Sand, Wind and Salt
What a Huntington Beach backyard costs, plus the shallow water table, sandy soil compaction, daily onshore wind and salt-air material specifications that decide how long the work survives.
Read guideBeach House Renovation in Orange County: Coastal Considerations
OC beach homes face unique challenges: salt air, humidity, coastal commission review. Here's what renovation requires.
Read guideADU Construction in Irvine: HOA Rules, Costs & Smart Design
Irvine ADU construction must navigate both City regulations and HOA architectural guidelines. Here's how to build successfully in master-planned communities.
Read guideStart Your Project
Now booking design consultations in Orange.
Tell us about your home and what you want from it. We call you back within one business day.
Licensed, bonded and insured · CSLB #1119054 · Veteran-owned and family-operated