
Luxury Remodeling in Costa Mesa
Many postwar homes need an electrical upgrade to add a pool, spa and outdoor kitchen.
Building Here
Old Roots Under Shallow Rear Yards
A large share of the housing stock went up in the postwar boom of the 1950s and 1960s, which shapes many of the scopes we write: slab-on-grade with cast-iron or galvanized drain lines, undersized original electrical panels, and no room in the existing service for a pool heater, spa and outdoor kitchen without an upgrade.
Lots are generous by coastal-adjacent standards but shallow at the rear. Mature ficus and pepper roots complicate excavation more than the soil does.
Flat, regular postwar tract lots (the R1 zone minimum is 6,000 square feet) with a wide street frontage and a shallow but usable rear yard. Eastside parcels vary more, with some deeper original lots and mixed-era infill.
The team that plans your Costa Mesa project is the team that builds it.
Part of our service area in Orange County.
Local Conditions
The Ground Rules in Costa Mesa
Permits in Costa Mesa
City of Costa Mesa Economic and Development Services Department, Building Safety Division
Building permits here are not issued by a community development department. They come from the Building Safety Division inside the Economic and Development Services Department, at 77 Fair Drive. Plan submittal, permit issuance and fee payment run through the city's TESSA portal, and a limited set of simple scopes qualify for the city's Insta-Permit program instead of full plan check.
Plan check appointments are scheduled by phone or email through the Building Safety counter. Pools, spas, additions and ADUs go through standard plan review, and the city publishes weekly issued-permit listings and a document search for pulling permit history on an existing property before scoping a remodel.
Permit details checked September 2026 against City of Costa Mesa. Rules change, so we confirm them again for your parcel.
What We Plan For
- Electrical service and subpanel upgrades
- Aging drain and supply line replacement
- Permit history research before scoping
A large share of the single-family housing stock dates from the postwar building boom of the 1950s and 1960s, so cast-iron and galvanized drain lines, undersized panels and original slab penetrations surface routinely once demolition starts.
Slab-on-grade construction over shallow footings means adding a pool, spa and outdoor kitchen usually forces a service upgrade and new subpanel rather than a simple tie-in.
Mature ficus, pepper and eucalyptus root systems planted decades ago frequently run under proposed shell and footing locations and complicate excavation more than the native soil does.
The city's Safety Element maps localized liquefaction potential in the northwest and western portions of the city, and peat deposits near the Santa Ana River and Upper Newport Bay, so deeper excavation there warrants a site-specific geotechnical assessment.
Neighborhoods We Serve
- Eastside Costa Mesa
- Mesa Verde
- Mesa del Mar
- College Park
- Halecrest
- Hall of Fame
Services
What We Build in Costa Mesa
Each page covers permits, costs and the build process in Costa Mesa.
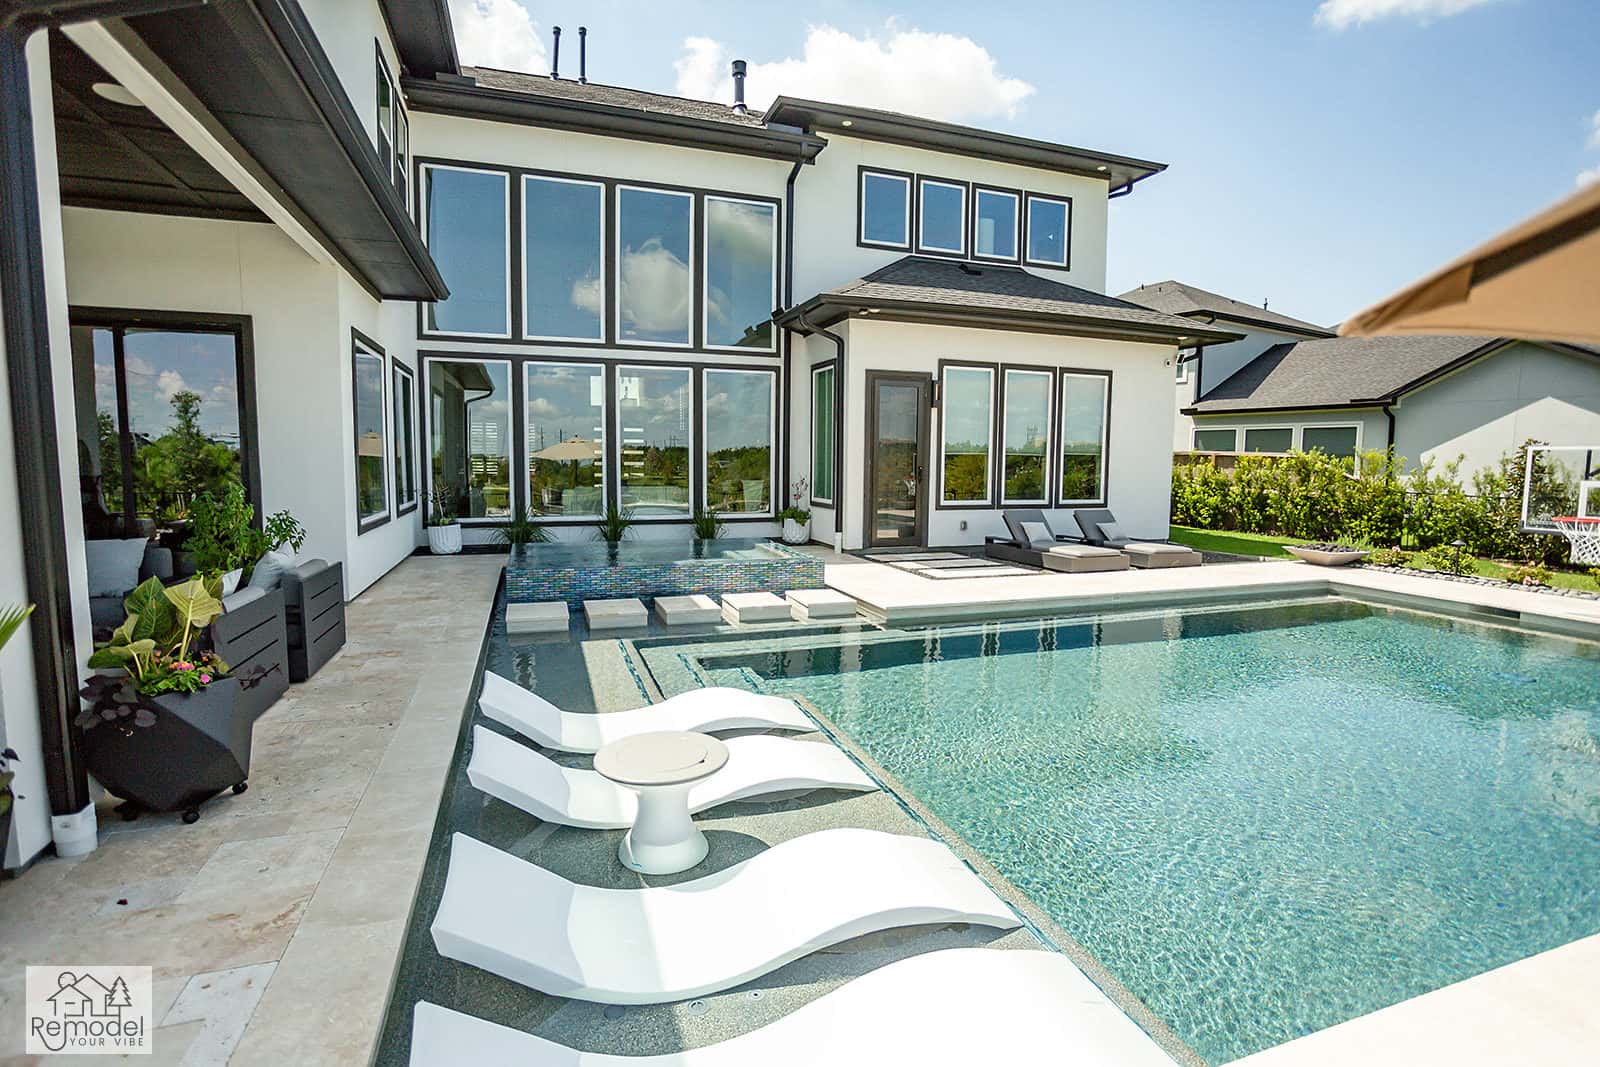
Pool & Spa Remodeling in Costa Mesa
Build a new pool and spa, or give yours fresh tile and plaster.
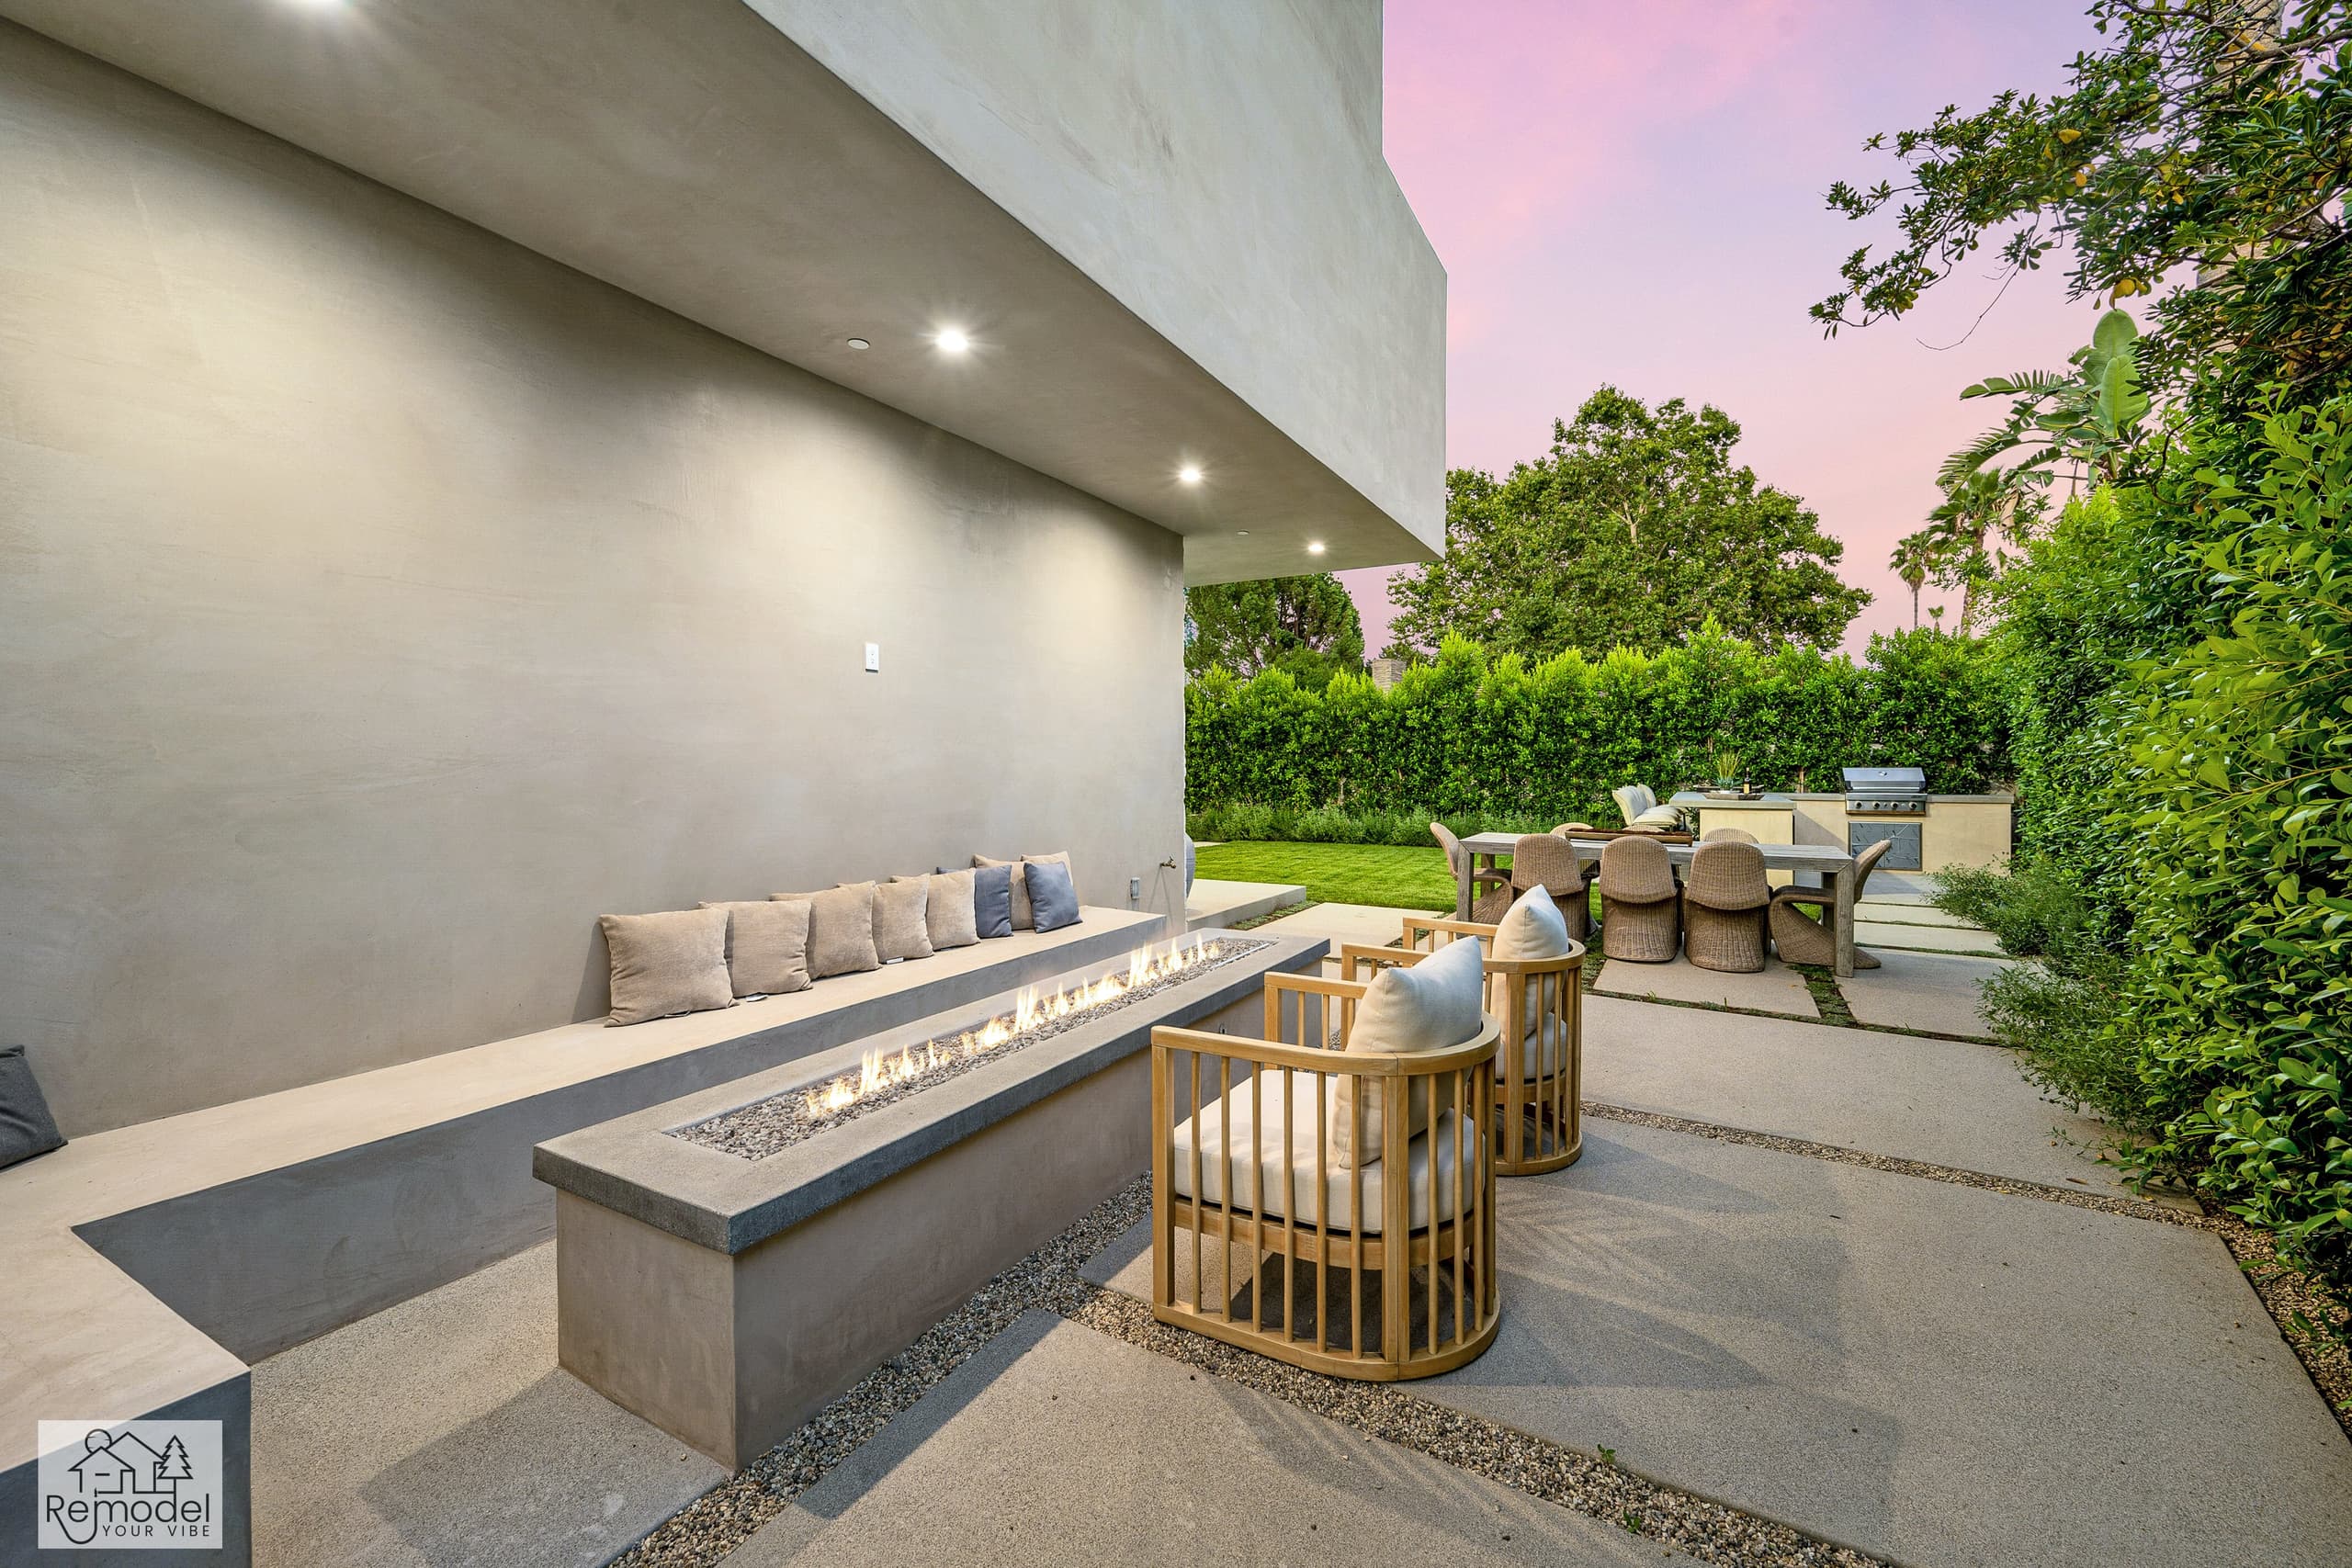
Backyard & Outdoor Living in Costa Mesa
We build patios, outdoor kitchens and fire pits for long evenings outside.
ADUs & Additions in Costa Mesa
Convert the garage, build a backyard ADU or add a second story.
Also Available in Costa Mesa
Before You Build
Costa Mesa Remodeling Guides
Costs, planning and design ideas for Costa Mesa homes.
Whole-Home Remodel Sequencing: What to Do First
A whole-home remodel done in the wrong order costs 15 to 25 percent more. Here is the correct sequence, from structural and roof through to paint, and why each stage has to precede the next.
Read guideIndoor-Outdoor Living Conversions in Southern California
A 16-foot multi-slide door runs $18,000 to $45,000 installed. Here is how the full indoor-outdoor conversion works, from structural header to flush threshold to covered patio tie-in.
Read guideTarzana Outdoor Living: Costs by Lot Type
Tarzana backyards run hot and deep. A working outdoor living build here (shade, hardscape, kitchen, lighting) typically lands between $85,000 and $220,000, and the ground drives most of the number.
Read guidePorter Ranch Backyards: Wind, Slope and Fire Zones
A full backyard transformation in Porter Ranch runs $95,000 to $280,000. Wind exposure, slope, HOA review and fire-zone material rules shape the design before anything about style enters the conversation.
Read guideStart Your Project
Plan Your Costa Mesa Project
Tell us about your home and what you want from it. We call you back within one business day.
Licensed, bonded and insured · CSLB #1119054 · Veteran-owned and family-operated