
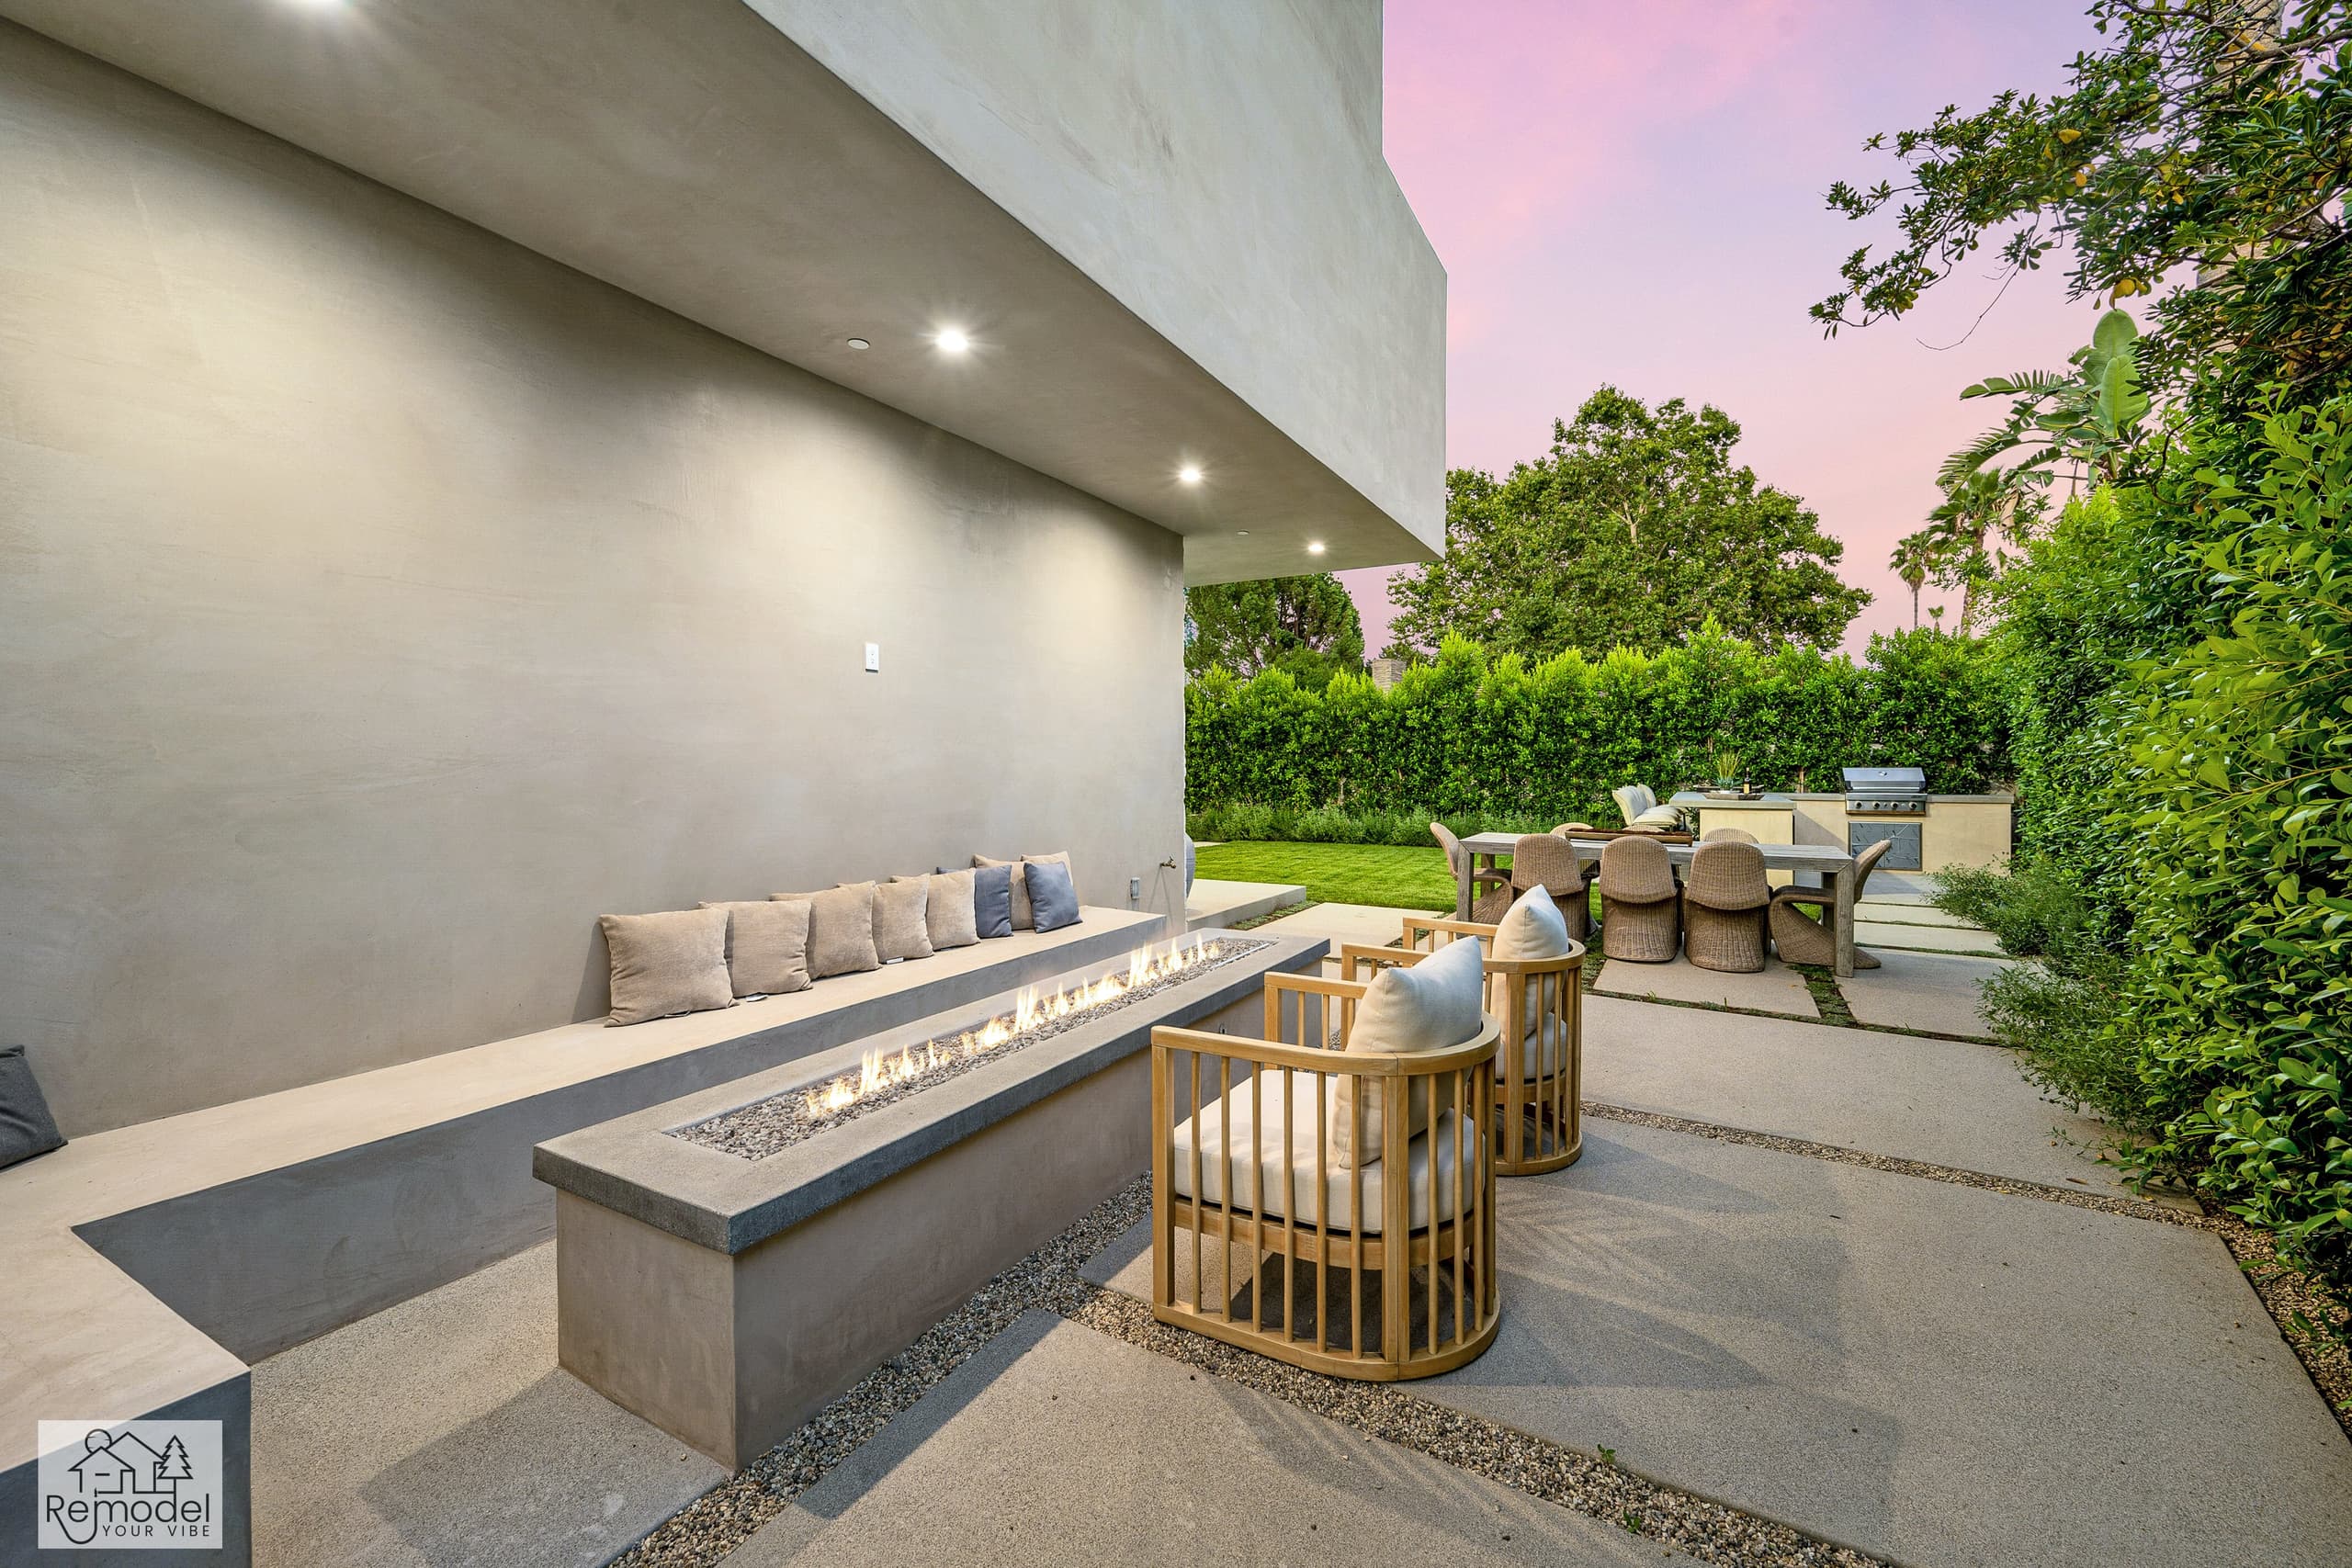
Luxury Remodeling in Mission Viejo
HOA rules and any rear-lot easement decide where a pool or ADU can go.
Building Here
Where a Crane Clears the Block Wall
Many tracts here carry a homeowners association with its own architectural review, so we confirm the association's guidelines, and any recorded easement at the back of the lot, before placing a pool, deck or ADU. Most tracts went in between the 1970s and 1990s on hilly terrain, so we verify pad fill depth from the grading record before setting a shell elevation.
Access is the other constraint: cul-de-sac lots with block wall returns often mean hand-dig or crane work rather than a wide gate.
Suburban tract pads, generally flat at the house with a graded slope at one or more property lines. Rear yards are moderate in size and almost always enclosed by block wall.
The team that plans your Mission Viejo project is the team that builds it.
Part of our service area in Orange County.
Local Conditions
The Ground Rules in Mission Viejo
Permits in Mission Viejo
City of Mission Viejo Community Development Department, Building Services Division
Permits and inspections are handled by Building Services within the Community Development Department, reachable through the building services desk, with all permits and inspections now processed online through the city's Client Self Service portal for applications, plan submittal, fee payment and inspection scheduling.
The Building Safety function is responsible for inspecting construction against approved plans and applicable ordinances. Many Mission Viejo tracts have homeowners associations with architectural review, so we confirm whether a parcel is in one and what its design guidelines require before finalizing a layout.
Permit details checked September 2026 against City of Mission Viejo. Rules change, so we confirm them again for your parcel.
What We Plan For
- HOA architectural committee submittals
- Easement and fill-depth verification
- Limited-access excavation planning
Most tracts were built between the 1970s and 1990s on hilly terrain, so we confirm pad fill depth from the grading or geotechnical record before committing a shell elevation or footing depth.
We check the title report for any recorded easement at the rear of the lot before siting a pool, deck or accessory structure.
Cul-de-sac and pie-shaped lots with block wall returns often have no gate wide enough for equipment, so excavation becomes a hand-dig, conveyor or crane operation.
Soil expansion potential varies by tract, and a soils report sets footing depth and flatwork reinforcement.
Neighborhoods We Serve
- Canyon Crest
- Painted Trails
- Casta del Sol
- Deerfield
- Aegean Hills
- Madrid Fore
Services
What We Build in Mission Viejo
Each page covers permits, costs and the build process in Mission Viejo.
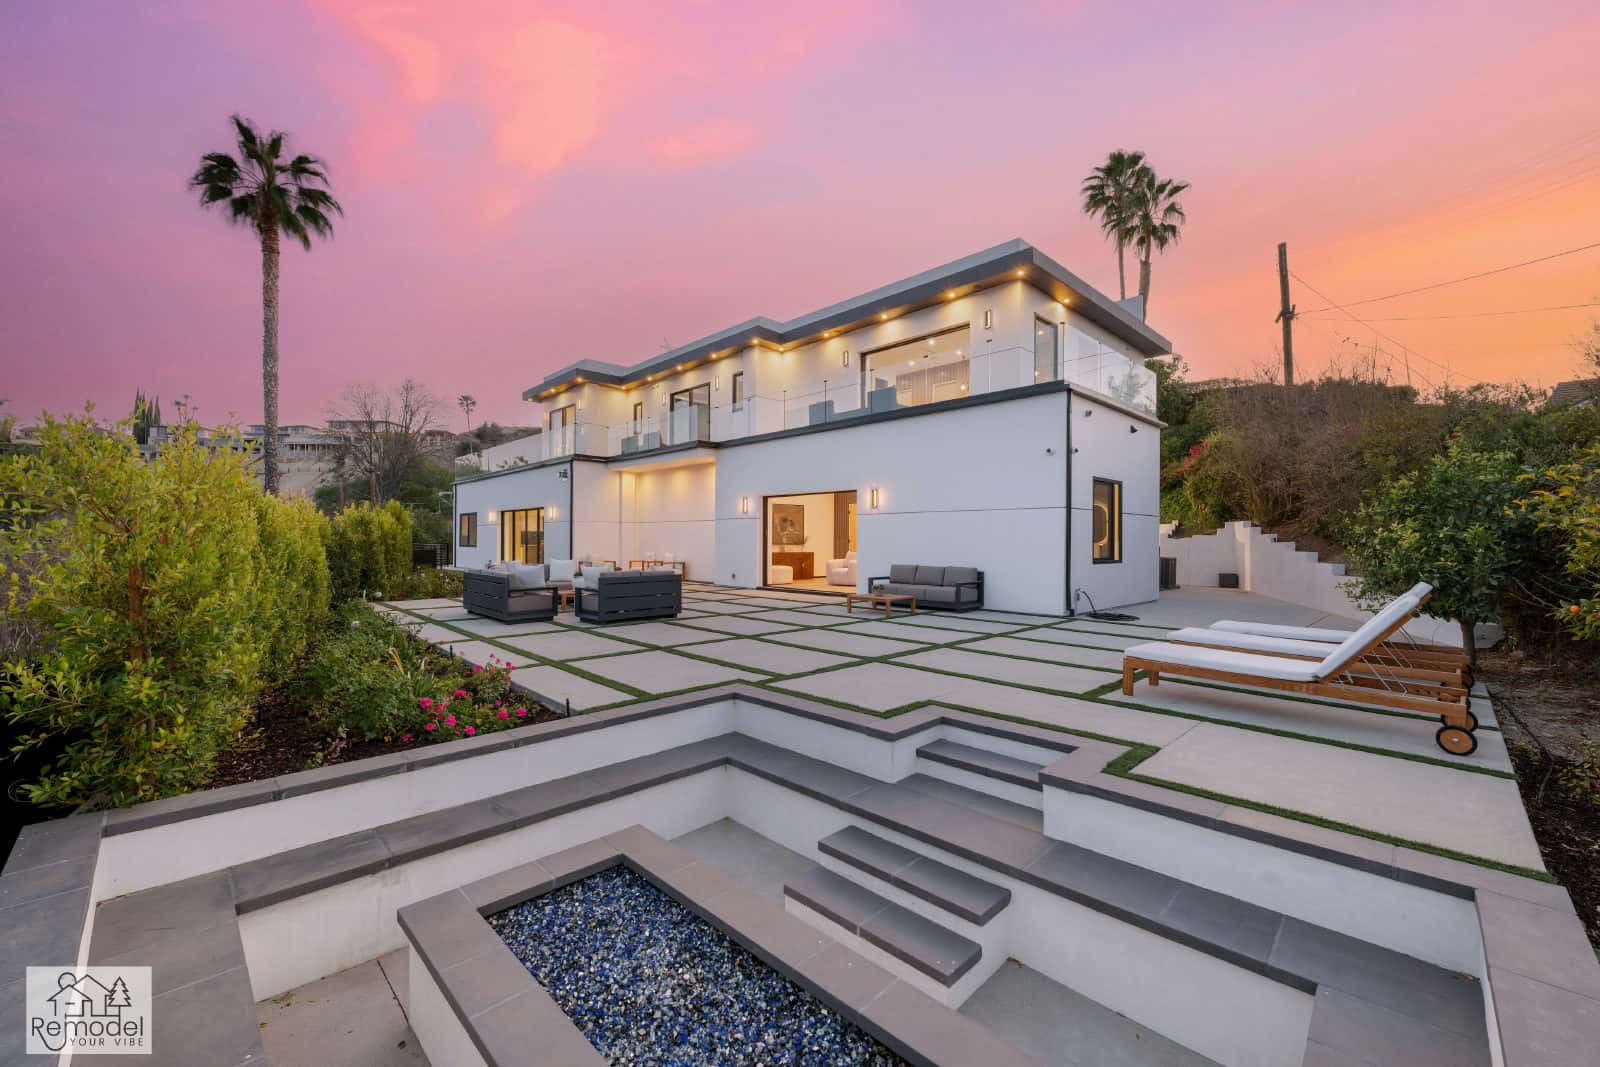
Pool & Spa Remodeling in Mission Viejo
Build a new pool and spa, or give yours fresh tile and plaster.
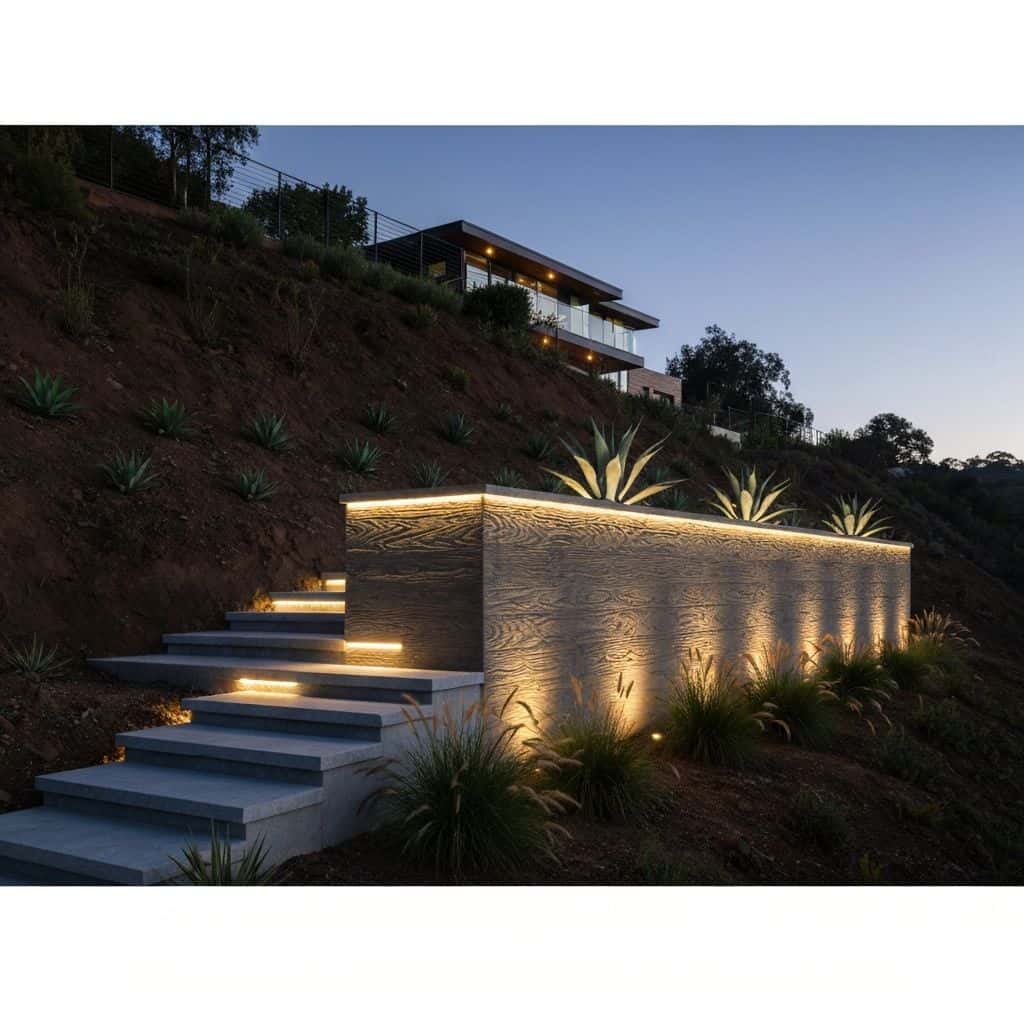
Backyard & Outdoor Living in Mission Viejo
We build patios, outdoor kitchens and fire pits for long evenings outside.
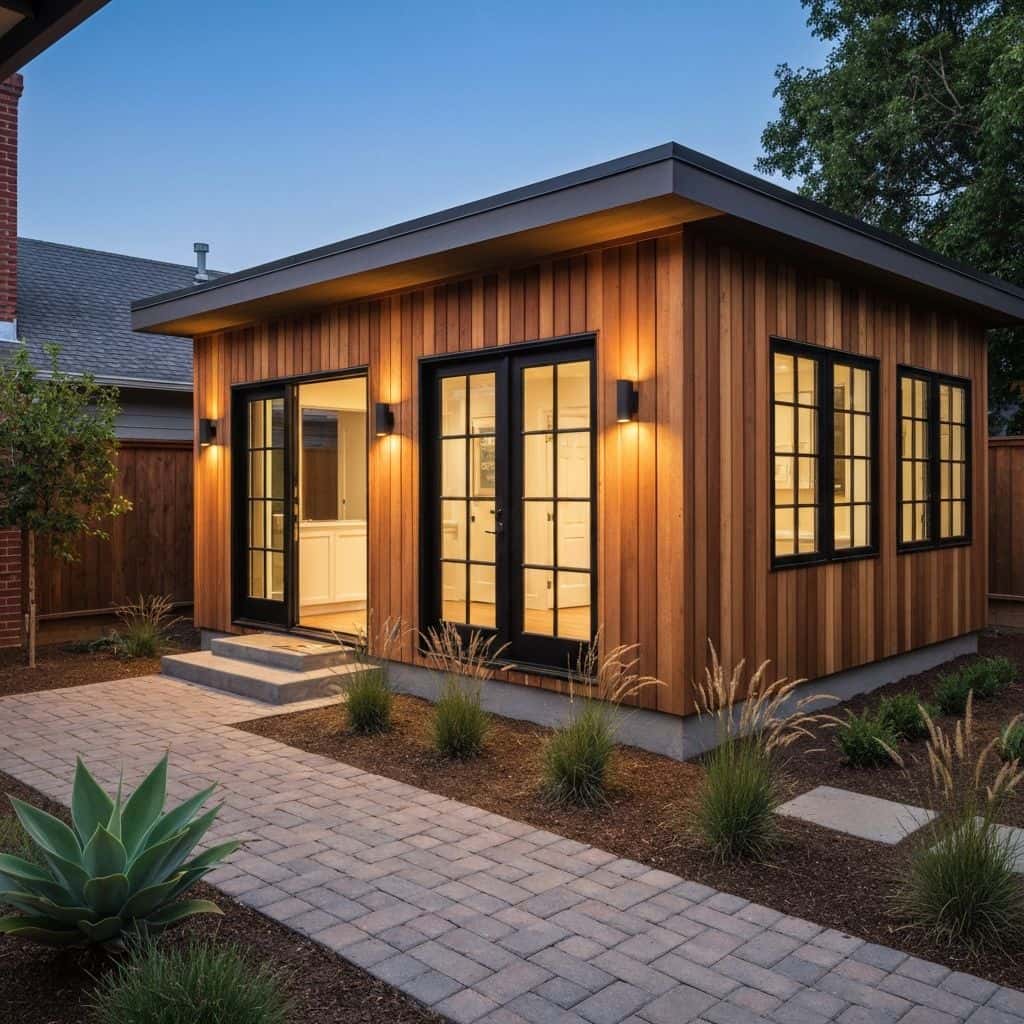
ADUs & Additions in Mission Viejo
Convert the garage, build a backyard ADU or add a second story.
Also Available in Mission Viejo
Before You Build
Mission Viejo Remodeling Guides
Costs, planning and design ideas for Mission Viejo homes.
Whole-Home Remodel Sequencing: What to Do First
A whole-home remodel done in the wrong order costs 15 to 25 percent more. Here is the correct sequence, from structural and roof through to paint, and why each stage has to precede the next.
Read guideIndoor-Outdoor Living Conversions in Southern California
A 16-foot multi-slide door runs $18,000 to $45,000 installed. Here is how the full indoor-outdoor conversion works, from structural header to flush threshold to covered patio tie-in.
Read guideTarzana Outdoor Living: Costs by Lot Type
Tarzana backyards run hot and deep. A working outdoor living build here (shade, hardscape, kitchen, lighting) typically lands between $85,000 and $220,000, and the ground drives most of the number.
Read guidePorter Ranch Backyards: Wind, Slope and Fire Zones
A full backyard transformation in Porter Ranch runs $95,000 to $280,000. Wind exposure, slope, HOA review and fire-zone material rules shape the design before anything about style enters the conversation.
Read guideStart Your Project
Plan Your Mission Viejo Project
Tell us about your home and what you want from it. We call you back within one business day.
Licensed, bonded and insured · CSLB #1119054 · Veteran-owned and family-operated