
Luxury Remodeling in Lake Forest
Design-build pools, outdoor living and ADUs for Lake Forest homeowners, from lakeside lots to Foothill Ranch and Portola Hills.
Building in Lake Forest
Pools, outdoor living and ADUs shaped around Lake Forest's planned community rules.
Many of Lake Forest's residential rules are written planned community by planned community, from El Toro and Lake Forest to Foothill Ranch and Portola Hills, each with its own setbacks and minimum lot sizes. Near the lake, Planning Areas 12 and 19 of the Lake Forest planned community allow zero side and rear setbacks, while the city's R1 district generally asks for 5 feet at the side and 25 at the rear. Three state-mapped liquefaction zones run along El Toro Road, Serrano Creek and Borrego Canyon Wash, and liquefaction heads the city's minimum requirements for a soils report. The General Plan places most of Foothill Ranch and Portola Hills in a Very High Fire Hazard Severity Zone, and its fire-safe design policy points to fire-resistant building and site design, materials and landscaping there, so decking, patio covers and outdoor kitchen finishes deserve early thought. The Municipal Code also gives eucalyptus trees a chapter of their own, covering their conversion, maintenance and removal.
Minimum lot sizes vary by zoning district and planned community: 7,200 square feet in the city's R1 district, 5,000 square feet in the Lake Forest and Rancho Serrano planned communities, 3,000 square feet for conventional detached lots in Foothill Ranch and Portola Hills, and one acre for Portola Hills rural estate lots. In Portola Hills, an attached or detached covered patio must sit at least 3 feet from a property line, or 8 feet from the street side of a corner lot.
One team designs, permits and builds every project, and our own crews self-perform the work, so the people who plan your Lake Forest project are the people on site building it.
Part of our service area in Orange County.
Local Conditions
What building in Lake Forest involves
Permits in Lake Forest
City of Lake Forest Community Development Department, Building and Safety Division
Lake Forest's Building and Safety Division issues building permits, and pools and spas go on the city's Combination Pool/Spa Permit, with permit applications and building inspections requested through the eLakeForest portal. That application states that all bodies of water deeper than 18 inches must be fenced in accordance with state law and city ordinance. The city's Approvals Referral Sheet asks whether a site has slopes steeper than 5 percent or cut or fill exceeding 50 cubic yards or 3 feet in depth, and the Engineering Division can require a grading permit and pad certification before any building permit is issued. ADUs need both an ADU permit and a building permit unless the unit is created within existing or proposed single-family space, and every ADU and JADU must apply for its own address. Newly built detached and attached ADUs also need separately metered gas and electric service.
Permit details checked September 2026 against City of Lake Forest. Rules change, so we confirm them again for your parcel.
What we plan for here
- Combination Pool/Spa Permit and barrier fencing
- Grading referral and pad certification
- Fire-resistant materials in Foothill Ranch and Portola Hills
- ADU permit, separate address and meters
Three liquefaction zones mapped by the California Department of Conservation run roughly parallel through the city along El Toro Road, Serrano Creek and Borrego Canyon Wash, with residential the largest land use inside them, and the General Plan calls for site-specific studies in areas potentially subject to liquefaction.
Where a soils report is required, the city's minimum requirements cover liquefaction, soil specifications, allowable bearing value and, for work on a sloped area, slope stability, and the report must be signed or wet stamped by the geotechnical engineer.
The General Plan places most of Foothill Ranch and Portola Hills, along with the Whiting Ranch Wilderness Park, in a Very High Fire Hazard Severity Zone, and it calls for defensible space, fuel modification and fire-retardant landscaping through Orange County Fire Authority review for new development in or next to high wildfire risk areas.
Only small areas of the city fall within FEMA 100-year or 500-year flood zones, along Aliso Creek, Serrano Creek, Borrego Canyon Wash, San Diego Creek and the lakes, and the General Plan notes those areas are largely undeveloped.
Neighborhoods we work in
- Foothill Ranch
- Portola Hills
- Baker Ranch
- Serrano Highlands
- Rancho de Los Alisos
- El Toro
Lake Forest Services
Everything we build in Lake Forest
Each page covers permits, costs and the build process for that work in Lake Forest.
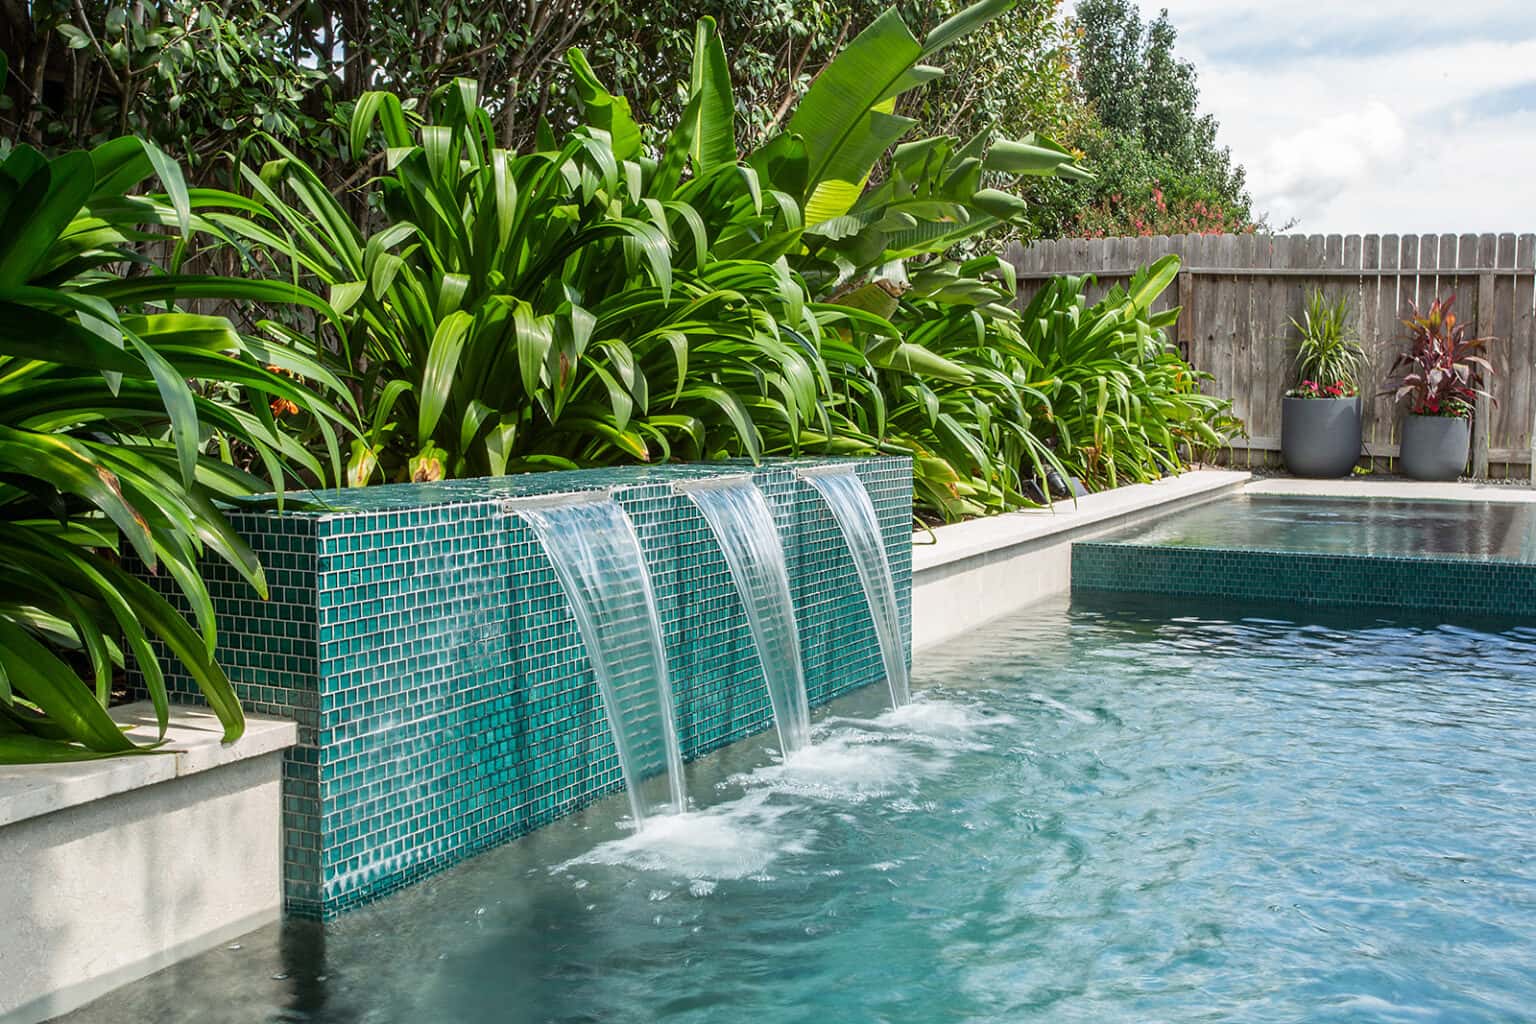
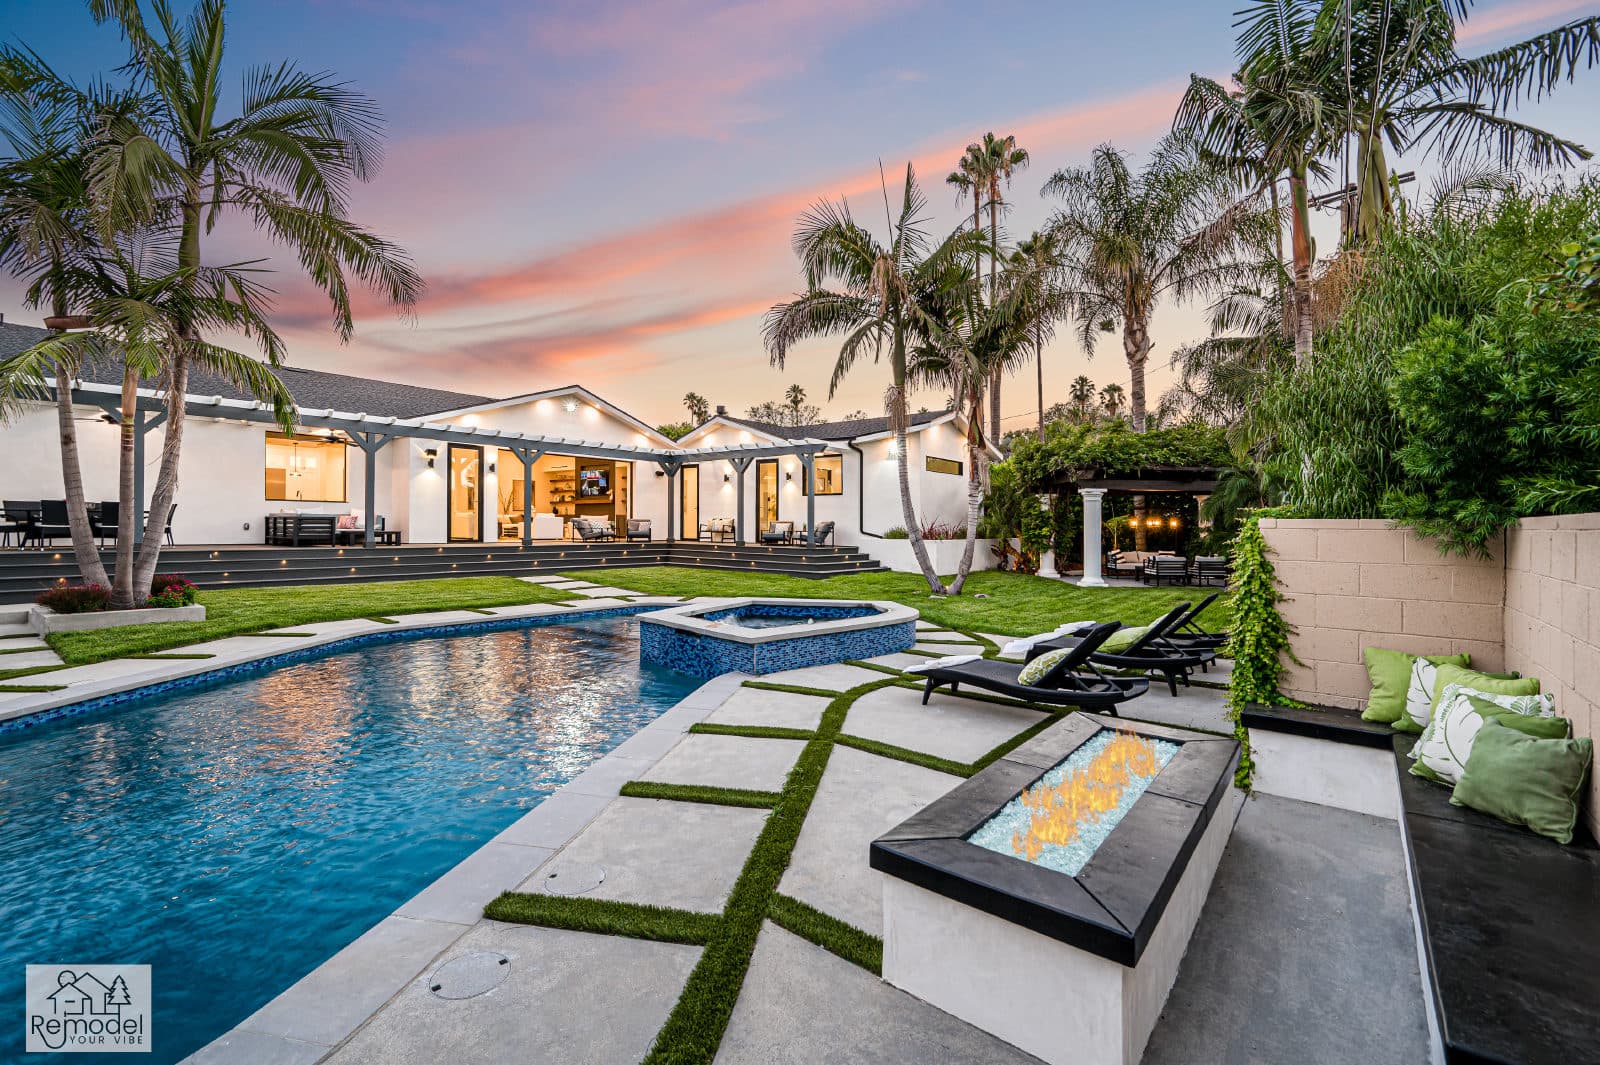
Pool & Spa Remodeling in Lake Forest
We design and build pools and spas with our own crews, start to finish.
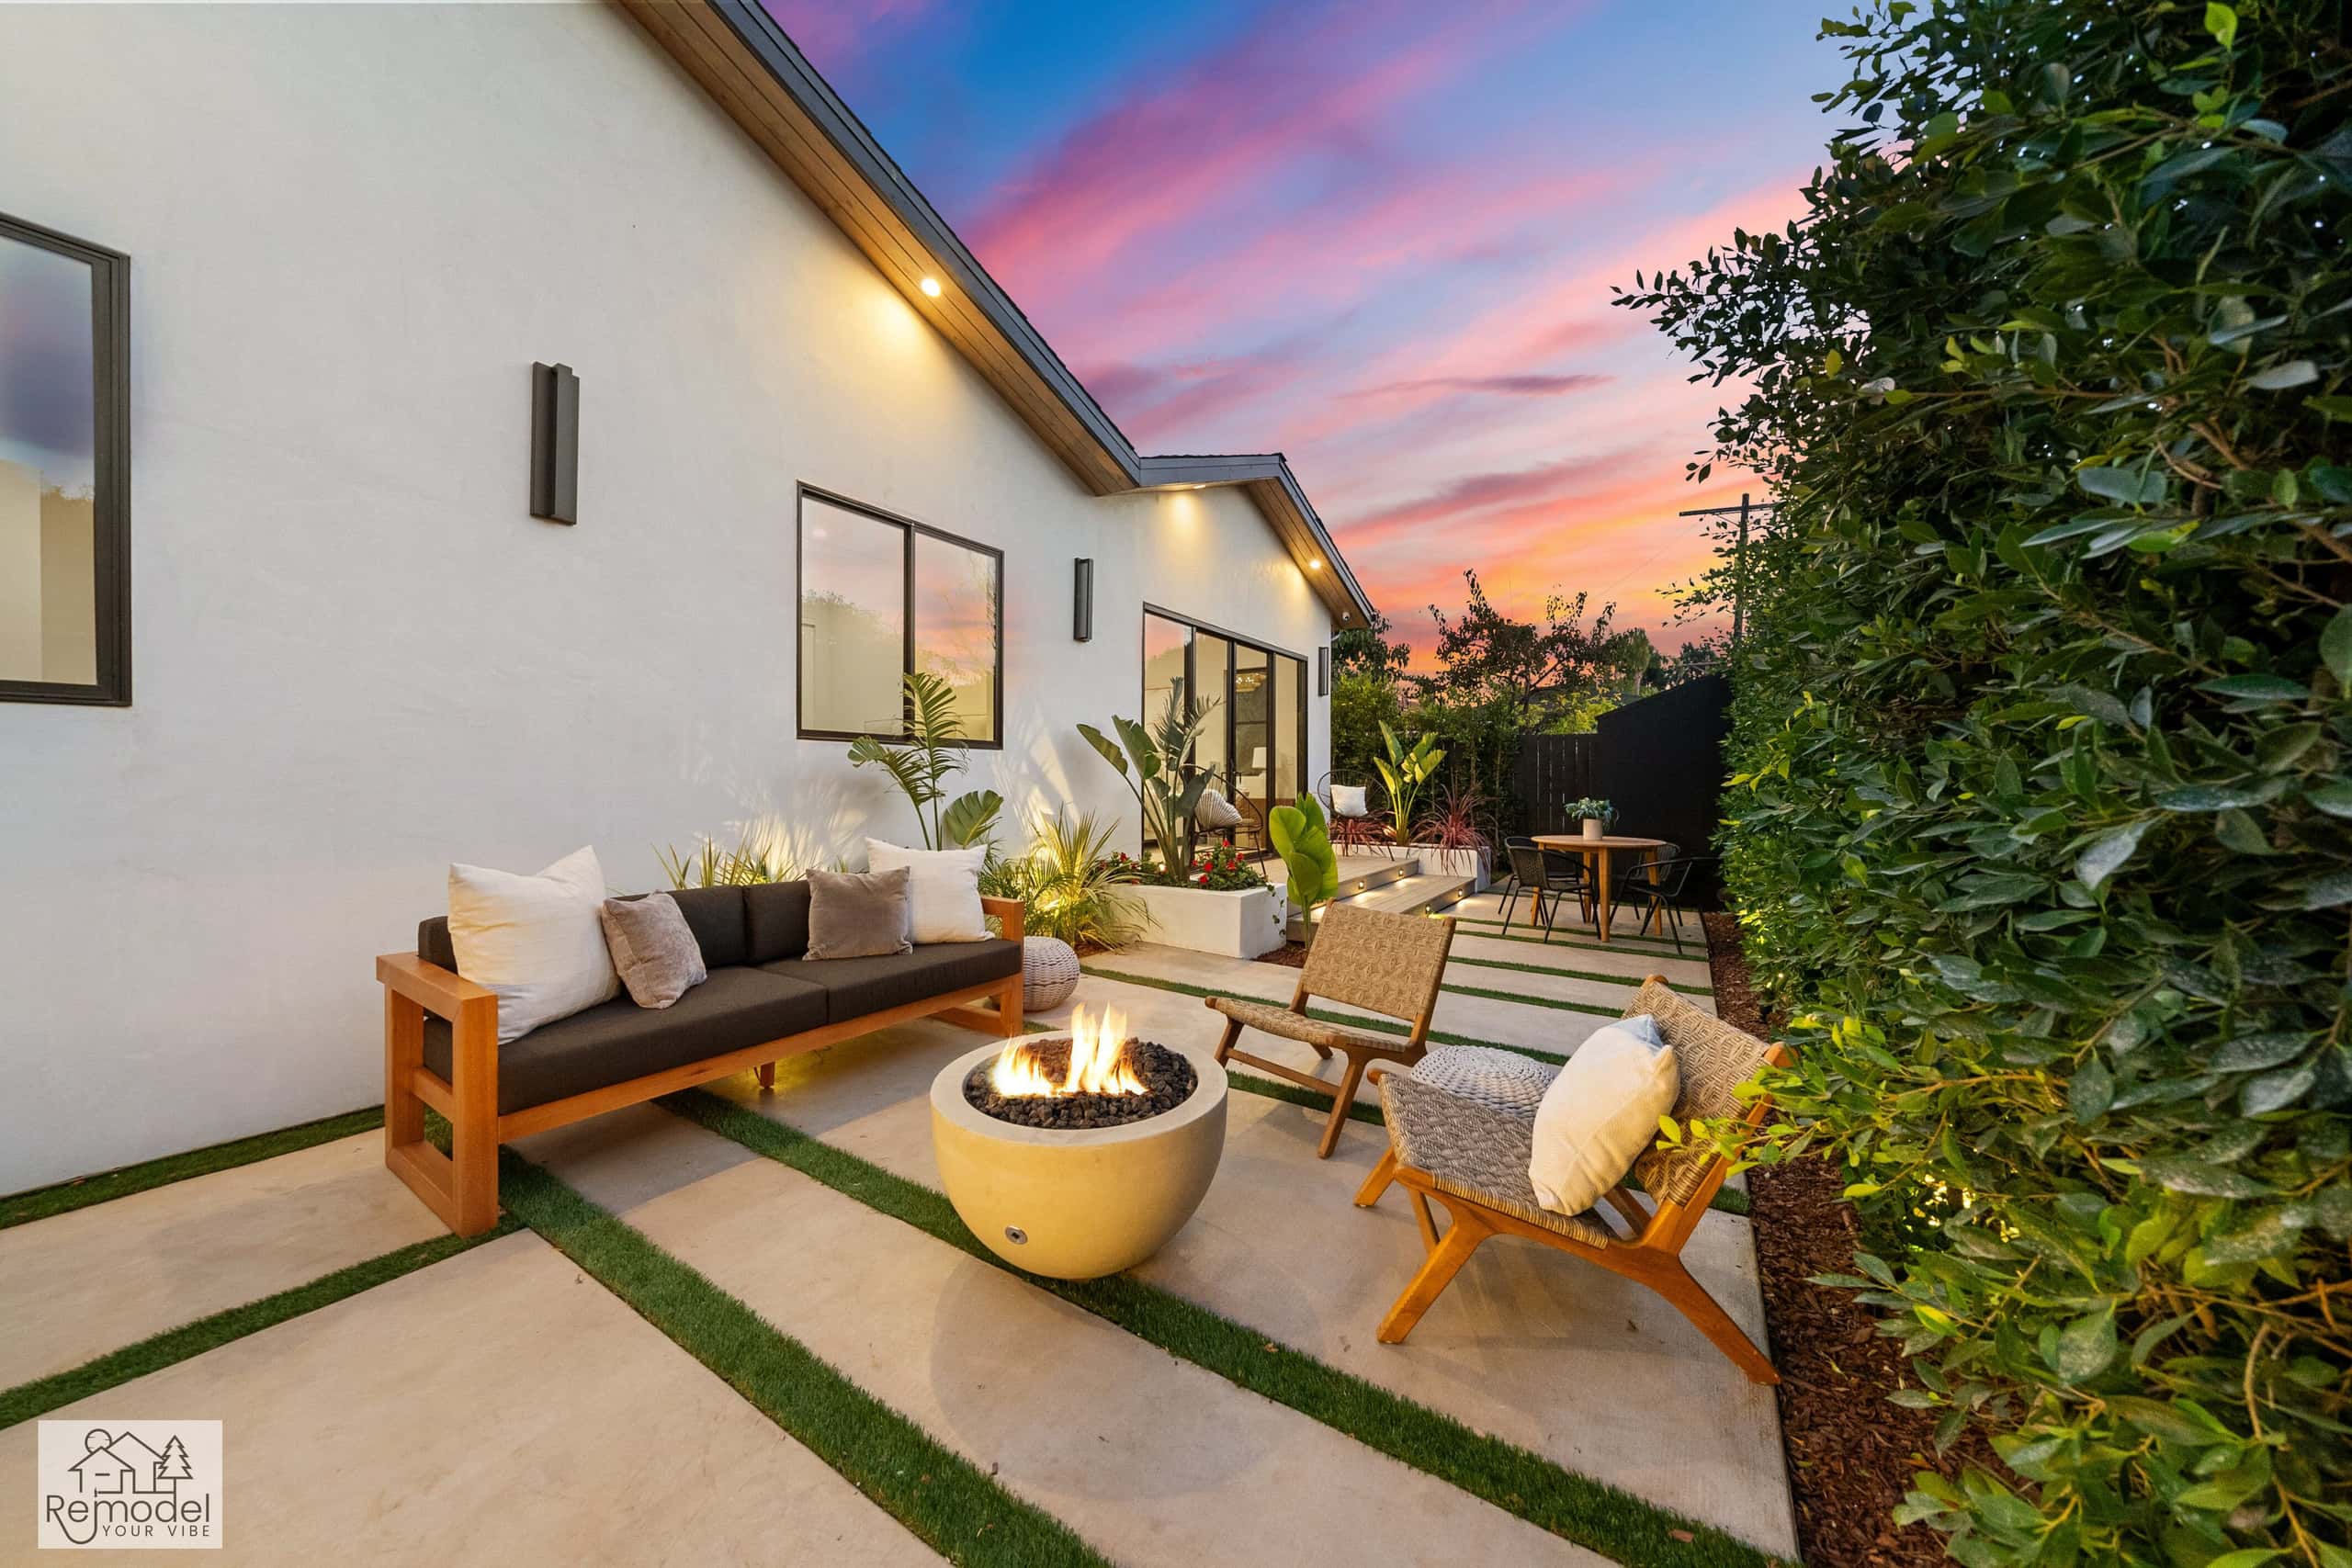
Backyard & Outdoor Living in Lake Forest
Outdoor living, hardscape, and curb appeal, designed and built to outlast the SoCal sun.
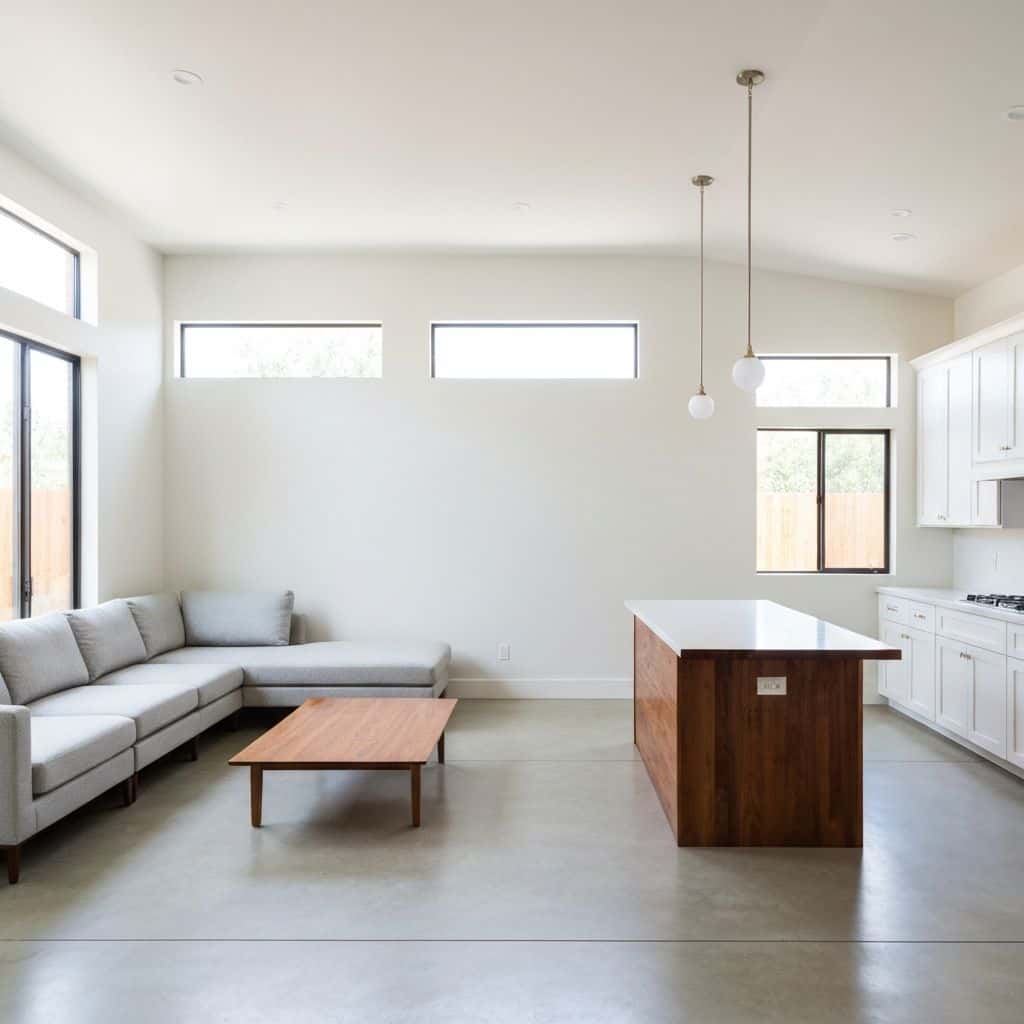
ADUs & Additions in Lake Forest
We design, permit, and build ADUs and additions that actually add value.
Also available in Lake Forest
Lake Forest Guides
Remodeling guides for Lake Forest
Local planning notes, costs and design direction for Lake Forest homeowners.
Whole-Home Remodel Sequencing: What to Do First
A whole-home remodel done in the wrong order costs 15 to 25 percent more. Here is the correct sequence, from structural and roof through to paint, and why each stage has to precede the next.
Read guideIndoor-Outdoor Living Conversions in Southern California
A 16-foot multi-slide door runs $18,000 to $45,000 installed. Here is how the full indoor-outdoor conversion works, from structural header to flush threshold to covered patio tie-in.
Read guideTarzana Outdoor Living: A Builder's Guide to South of the Boulevard Lots
Tarzana backyards run hot and deep. A working outdoor living build here (shade, hardscape, kitchen, lighting) typically lands between $85,000 and $220,000, and the ground drives most of the number.
Read guidePorter Ranch Backyard Transformation: Wind, Slope and What It Costs
A full backyard transformation in Porter Ranch runs $95,000 to $280,000. Wind exposure, slope, HOA review and fire-zone material rules shape the design before anything about style enters the conversation.
Read guideNearby service areas
All areasStart Your Project
Now booking design consultations in Lake Forest.
Tell us about your home and what you want from it. We call you back within one business day.
Licensed, bonded and insured · CSLB #1119054 · Veteran-owned and family-operated