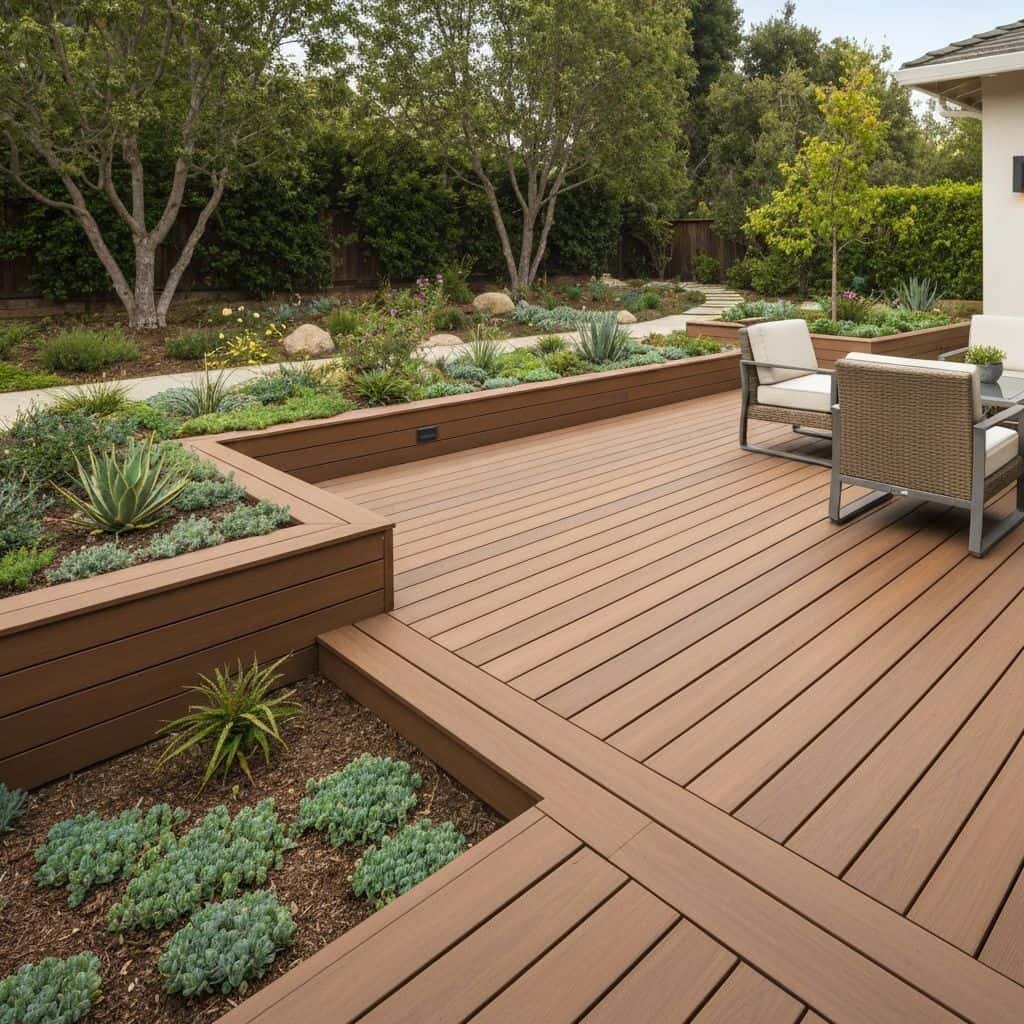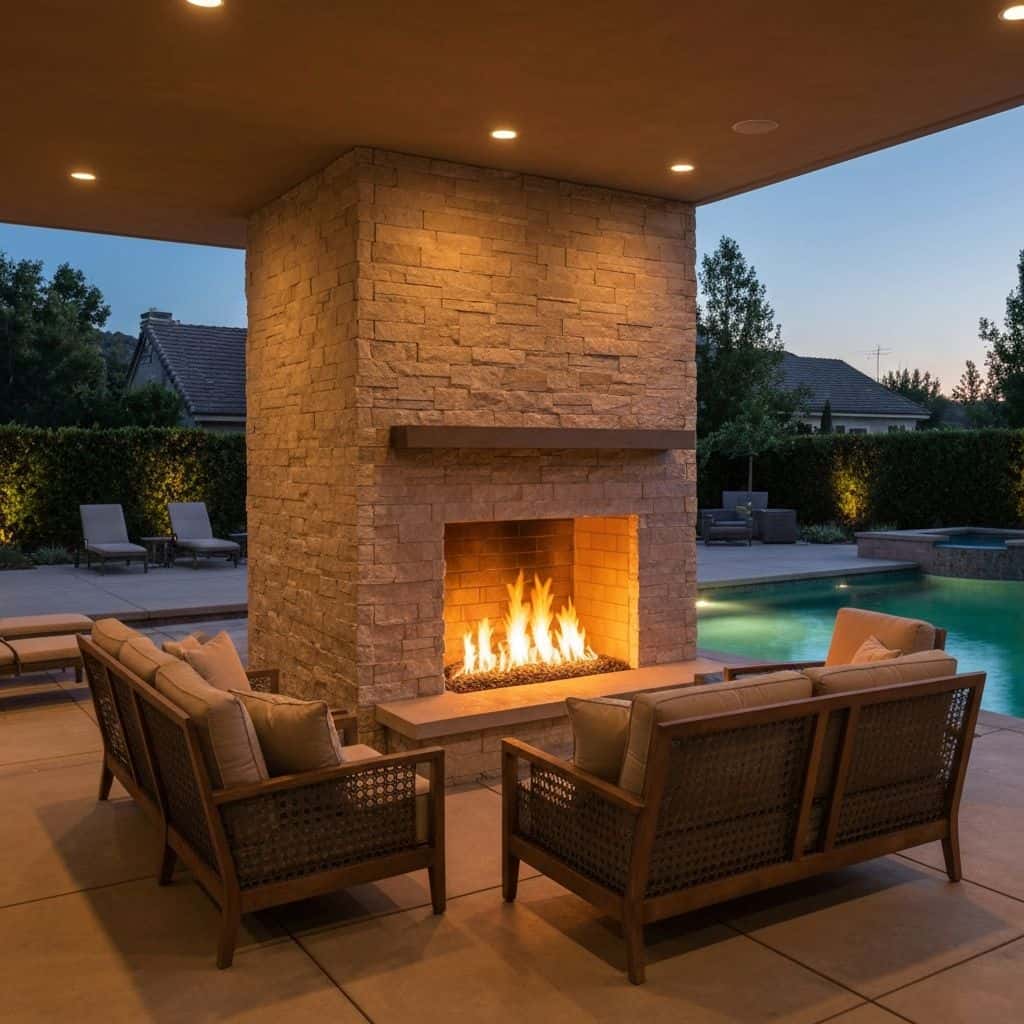
Resort hotels understand flow, capacity, and comfort. Your backyard should too, especially if you plan to host 50 to 100 people a few times a year.
Capacity: How Many Guests Can Your Yard Handle?
General rule: 5-7 square feet per guest for standing events, 10-12 for seated. A 2,000 sq ft backyard comfortably hosts 250-400 standing guests, or 150-200 seated. Multiple functional zones prevent crowding. A resort feels spacious even with crowds because it has clear zones.
Designing Multiple Activity Zones
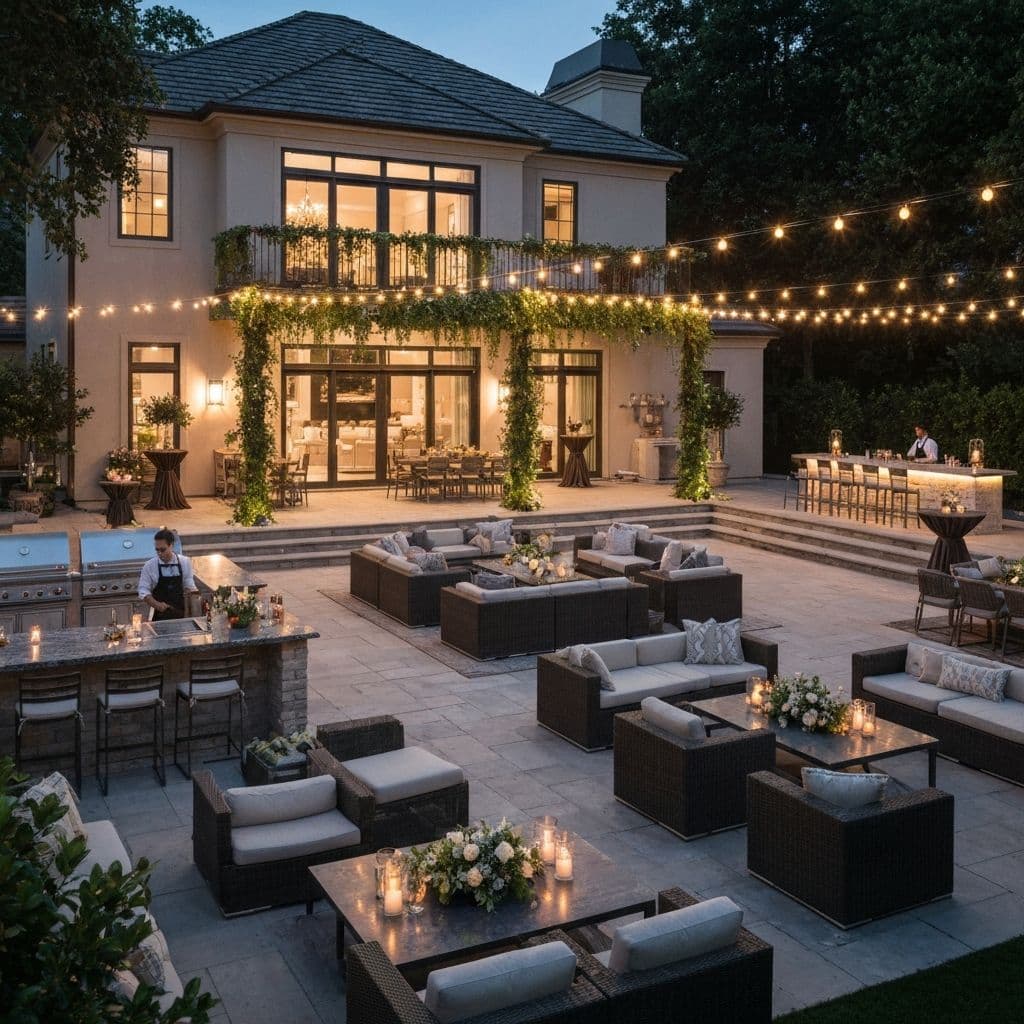
Entry zone (greeting), bar zone (beverages), dining zone (food), lounge zone (conversation), entertainment zone (music/games), restroom access. Each zone should be slightly separated but visually connected. Guests naturally flow through zones rather than bottlenecking.
Shade Strategy for All-Day Events
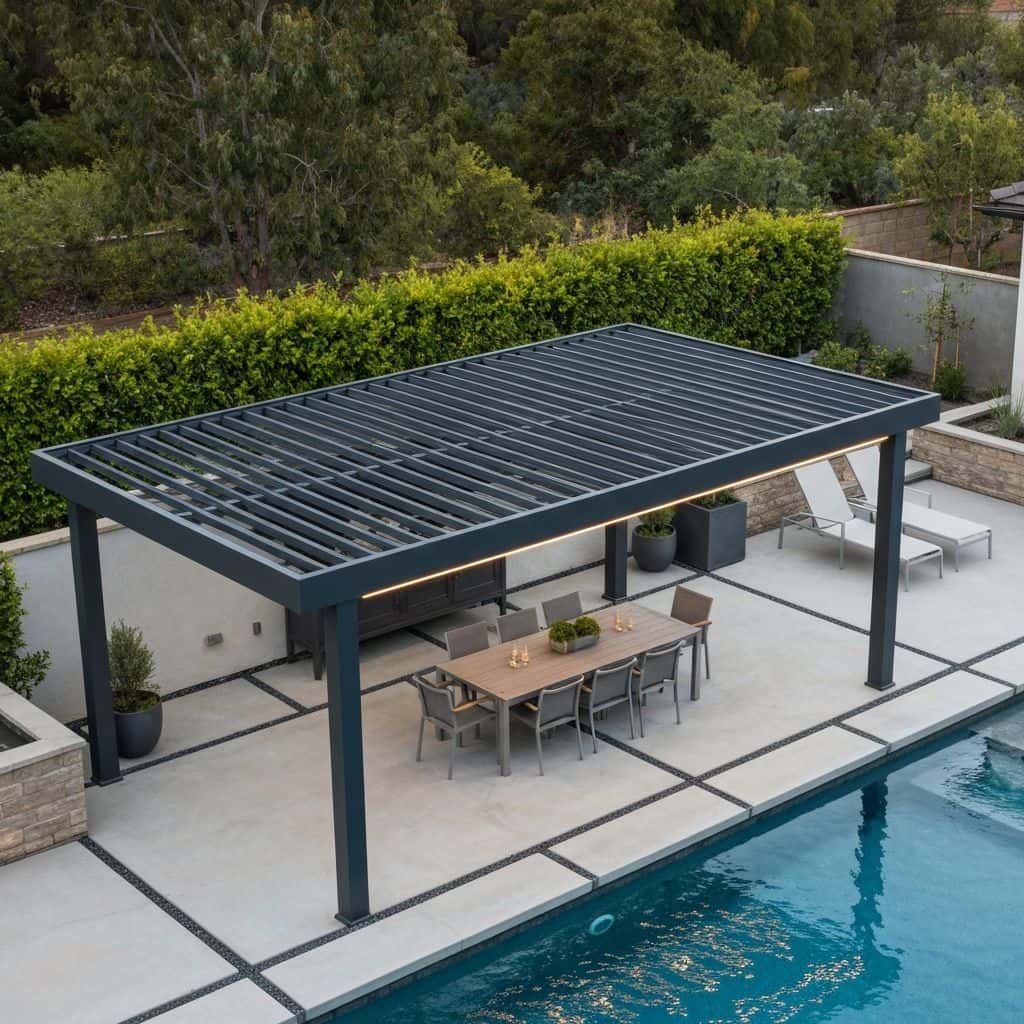
Pergolas over dining, permanent structures for bar area, retractable awnings for flexibility. Large umbrellas placed strategically. On hot days, proper shade is the difference between guests staying 2 hours or 6 hours. Invest 15-20% of budget in shade structures.
Guest Comfort Details That Matter
Seating that's comfortable and well-distributed (not all at tables). Multiple restroom options or elegant port-a-potties if needed. Ample trash/recycling so the space doesn't get messy. Good lighting for evening events. Music volume that allows conversation. Temperature control (misters in summer, heaters in cool months).
Bar & Beverage Logistics
Bar placement should be central but not blocking flow. Enough counter space (8-10 linear feet minimum). Backup coolers hidden from view. Station someone there or make it self-serve with clear instructions. Running out of ice or having a backed-up bar kills the vibe.
Outdoor Kitchen & Food Service
A proper outdoor kitchen means you or catering can work without going inside. Clear sightlines from bar/kitchen to dining areas. Adequate counter space (20+ linear feet). The ability to serve 200 guests means having the infrastructure. One person at a sink shouldn't bottle up food service.
Final Thoughts
The best resort experiences feel effortless, but they're carefully designed. Good entertaining spaces have clear zones, comfortable seating, excellent shade, and functional bar/kitchen areas. Invest in these fundamentals and your backyard becomes the place everyone wants to be.
Build this at your home
We build from Santa Clarita to Long Beach, Thousand Oaks to Riverside, and Orange County down to Mission Viejo. Start with your city:
Frequently Asked Questions
How much space do we need for 100 guests?
Minimum 1,500-2,000 sq ft with good zone design. Includes bar, dining, lounge, and circulation space.
What's the most important element?
Shade. Without it, guests leave early in summer. It's non-negotiable for a successful entertaining space.
Topics
- entertaining
- hosting
- large events
- backyard design
- lifestyle

About the author
Remodel Your Vibe Design Team
Written by the design team at Remodel Your Vibe, a licensed (CSLB #1119054 (opens the CSLB license record in a new tab)), bonded and insured, veteran-owned and family-operated design-build company based in Los Angeles. Our own crews design, permit and build pools, backyards, ADUs and interiors across Greater Los Angeles and Orange County.
How we work