Retaining walls in Southern California cost $60 to $150 per face foot, where a face foot is exposed height multiplied by length. A 40-foot wall standing four feet tall is 160 face feet, so $9,600 to $24,000 depending on material and engineering. Two things move that number more than the material choice: whether the wall is surcharged by a slope, driveway or structure above it, and whether it exceeds the height at which your jurisdiction requires engineered plans, generally four feet measured from the bottom of the footing.
Cost by material, per face foot
Segmental retaining block, dry-stacked with geogrid: $55 to $85 per face foot. Fast, no cure time, forgiving on uneven ground, and the aesthetic is what it is.
CMU block with stucco or stone veneer: $80 to $130. The workhorse for garden walls and terraces across the San Fernando Valley. Cost is driven by the footing, the reinforcing steel and the facing material.
Poured concrete with veneer or a board-form finish: $110 to $150 and up. Structurally the most flexible, which is what you want for curves, tall stems and integrated seating or planters.
Natural stone and boulder walls: $60 to $140, heavily dependent on stone availability and mason hours.
Gabion baskets: $50 to $90. Free-draining by nature, industrial in appearance, and well suited to contemporary hillside work in Topanga and the Hollywood Hills.
Pressure-treated timber: $30 to $50, with a 15 to 20 year service life. Rarely the right answer on a house you intend to keep.
When a wall needs engineering and a permit
The general threshold used across California building departments is four feet of retained height, measured from the bottom of the footing to the top of the wall. Below that, and unsurcharged, a wall is often exempt from permit. At or above it, expect a permit and engineered plans.
The exception matters more than the rule. Any wall carrying a surcharge needs engineering regardless of height. Surcharge means a sloping grade above the wall, a driveway, a parking area, a pool, a structure, or another wall above it.
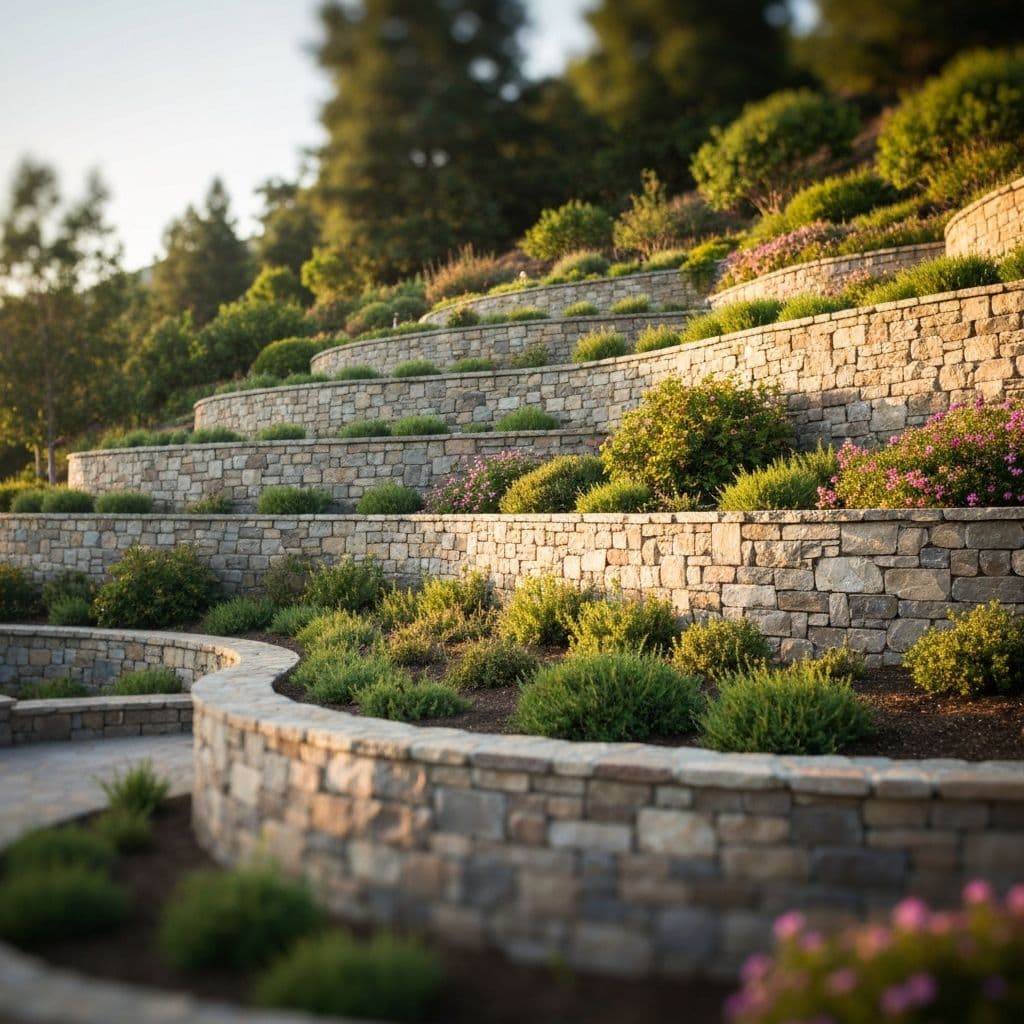
Terracing does not get you around this. Where two walls are separated by a horizontal distance less than roughly twice the height of the lower wall, they are generally analysed as one taller wall.
In Los Angeles hillside areas, walls fall within the grading review associated with Baseline Hillside Ordinance 184,802, and a geotechnical report is commonly required. Budget $3,500 to $9,000 for a residential soils report and $1,500 to $5,000 for structural design.
Pro Tip
Order the soils report before the wall is designed. Redesigning after the geotechnical recommendations arrive is a wasted set of drawings.
Ready to Start Your Project?
Schedule a free consultation with our design team.
Drainage: the reason walls actually fail
Walls rarely fail because the block was weak. They fail because water got behind them and stayed there.
Saturated soil behaves like a much heavier fluid. Well-drained granular backfill exerts an equivalent fluid pressure in the range of 35 to 45 pounds per square foot per foot of depth. Add standing water and you are stacking water's own 62.4 pounds per cubic foot on top of that. Most walls are not designed for the combination.
The standard detail: a minimum 12-inch wide column of clean 3/4-inch drain rock the full height behind the wall, a 4-inch perforated collector pipe at the base bedded in that rock, the aggregate wrapped in non-woven geotextile, and the pipe daylighted or tied into the site storm system. Through CMU, add weep holes at 32 to 48 inches on centre through the bottom course.
Do not backfill a wall with the clay you just excavated.
Base, reinforcement and the excavation nobody expects
Segmental walls: 6 to 12 inches of compacted 3/4-inch crushed base beneath the first course, with that first course buried 6 inches or 10 percent of wall height, whichever is greater. Geogrid reinforcement every two to three courses, extending 60 to 70 percent of the wall height back into the retained soil. That last figure is what surprises people. A six-foot wall may require excavation four feet or more behind the face, which can mean removing established planting, irrigation, or a slope you were hoping to leave alone.
CMU walls: a continuous footing sized by the engineer, commonly 24 to 36 inches wide and 12 to 18 inches deep at garden scale, with dowels at 16 to 24 inches on centre lapping into vertical stem steel and cells grouted solid. The engineer's design governs; those numbers are for budgeting, not construction.
Do not load a concrete or grouted wall until it has reached the specified strength.
Walls near pools, and how long the work takes
A retaining wall inside the zone of influence of a pool shell, roughly a line drawn upward and outward from the bottom of the pool, has to be designed together with the pool rather than separately. The same applies in reverse: a pool built below an existing wall may require underpinning or a deepened wall footing. This is one of the most common reasons a backyard project gets more expensive after plan check.
Timelines for a typical 60 to 80 linear foot wall: two to five weeks of construction once on site, split between excavation, footing, stem, drainage and backfill, with a cure period between footing and stem. Engineering and plan check sit ahead of that and vary by jurisdiction.
Sequence the wall before hardscape, irrigation and lighting. The excavation behind the face will disturb everything within several feet of it.
Final Thoughts
Price a wall by face foot, then add the two costs that actually decide the budget: geotechnical and structural work where the wall is tall or surcharged, and the excavation behind the face for geogrid or footing width. Build the drainage column properly and the wall will outlast the house. Skip it and you will be rebuilding within a decade.
Frequently Asked Questions
Between $60 and $150 per face foot, where face feet equal exposed height times length. A 50-foot wall standing three feet high is 150 face feet, so roughly $9,000 to $22,500. Segmental block sits at the low end, CMU with veneer in the middle, and poured concrete with stone facing at the top.
Generally once retained height exceeds four feet measured from the bottom of the footing, though thresholds vary by jurisdiction. Any wall carrying a surcharge, meaning a slope, driveway, pool, structure or another wall above it, needs engineered plans regardless of height. Hillside lots in Los Angeles also trigger grading review and usually a soils report.
The unit contractors price retaining walls in: exposed wall height multiplied by wall length. A four-foot-tall wall running 30 feet is 120 face feet. It reflects real cost better than linear feet because a tall wall needs a wider footing, more steel, more geogrid and deeper excavation than a short one of the same length.
Almost always water. Without a full-height drain rock column and a collector pipe, hydrostatic pressure builds behind the wall and pushes it over. The other frequent causes are an undersized or shallow footing, missing geogrid on segmental walls, and backfilling with the excavated clay instead of clean granular material.
Sometimes, but not to avoid engineering. Where the horizontal separation between two walls is less than roughly twice the height of the lower wall, building departments generally treat them as a single taller wall for structural purposes. To be genuinely independent, terraces need real distance between them, which the lot may not have.