
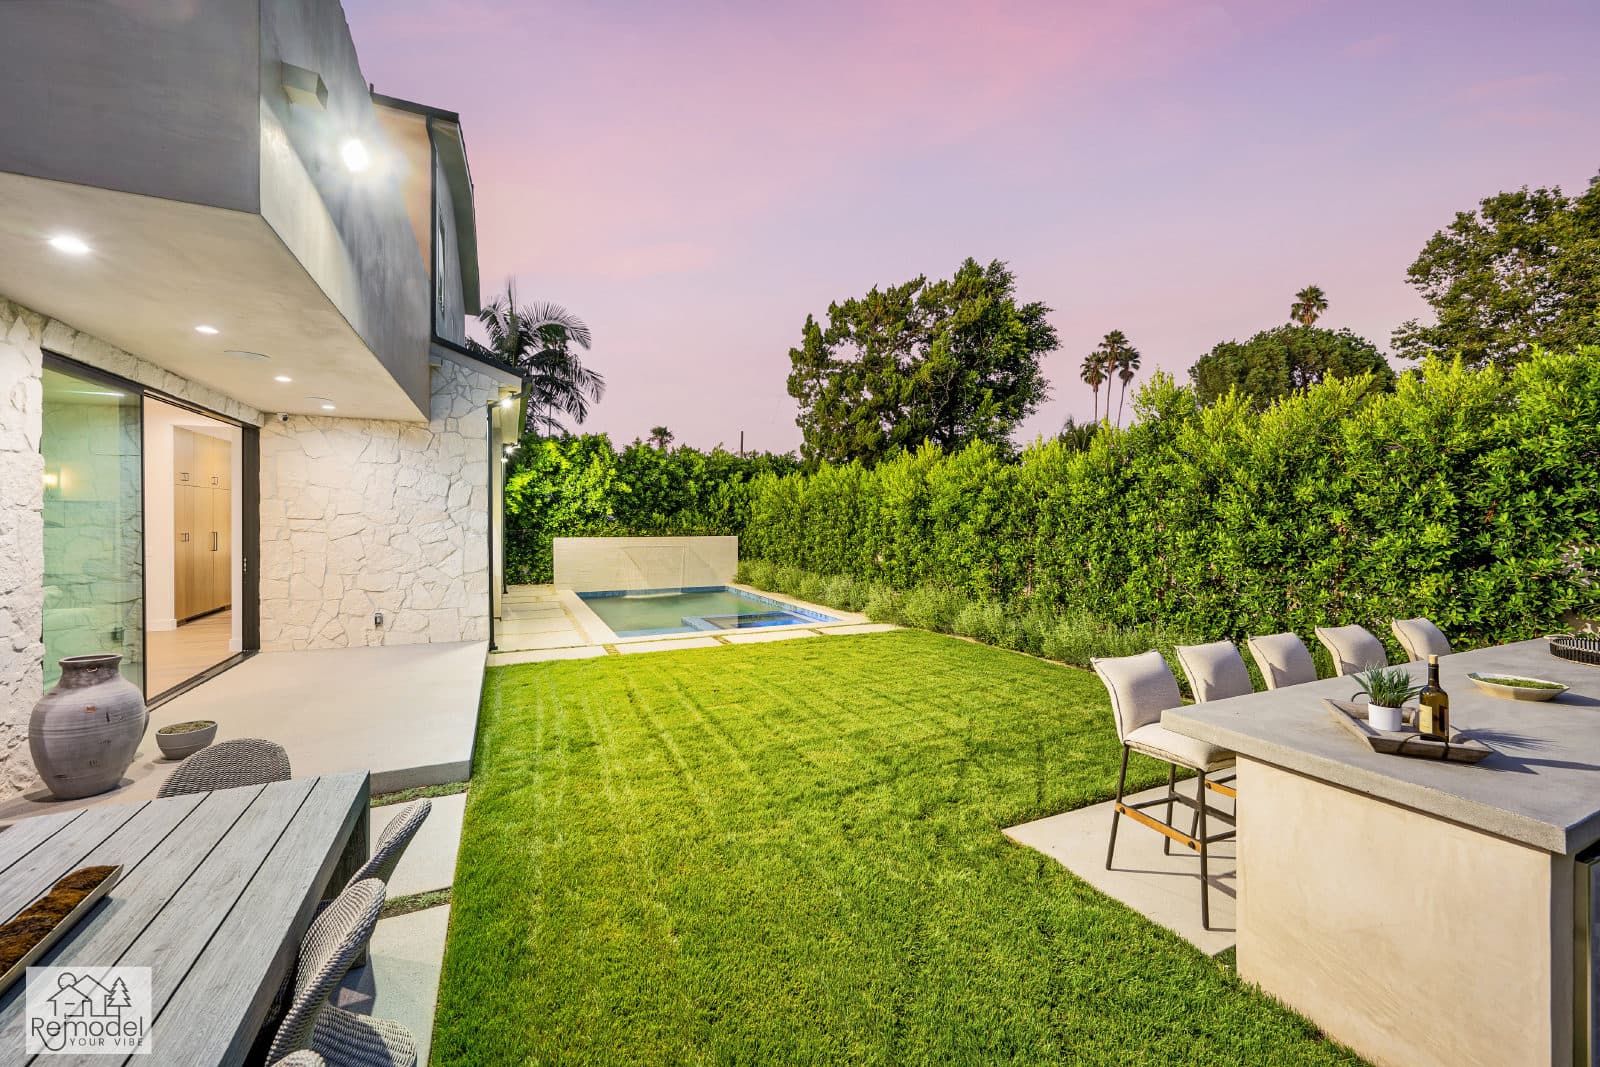
Backyard & Outdoor Living in Huntington Beach
We design the whole backyard as one, so patio, kitchen and shade fit together.
Built for Huntington Beach Homes
Flat ground, complicated dirt. Shallow groundwater, liquefiable sands and mapped methane overlay districts mean a backyard here gets a geotechnical answer before it gets a rendering: dewatering for pool shells, gas mitigation where the overlay applies, and corrosion-rated hardware anywhere near the water.
Lots inside the Coastal Zone add a coastal development permit to the schedule. Huntington Harbour properties bring seawalls, docks and tight side-yard access into the conversation.
Predominantly flat rectangular tract lots on the inland side, with a walled rear yard. Waterfront parcels in Huntington Harbour and older, denser downtown lots near the pier behave very differently, with limited access and premium on every square foot.
We are a design-build team, which means the people who draw your project are the people who build it. Design, engineering, permits and construction run through one project manager and our own crews, so nothing gets lost in a handoff between a salesperson and a subcontractor. We are licensed, bonded and insured, CSLB license #1119054.
Permits in Huntington Beach: The Community Development Department's Building Division is the enforcement agency, with the Building Official in charge, and the permit center operates on the third floor at 2000 Main Street. The city adopted Methane Overlay Districts mapped by the Fire Department; new buildings inside those districts require methane testing and, where triggered, an approved barrier and mitigation system that must remain accessible for monitoring, and a construction permit is required for the mitigation system itself.
Property in the city's Coastal Zone along the shoreline and harbor falls under a certified Local Coastal Program, and the city issues most Coastal Development Permits locally, with projects in appealable areas (generally between the first public road and the sea, or near wetlands) subject to appeal to the California Coastal Commission.
Not every coastal specific plan area is certified yet (six of eight are), so we check which agency holds permit jurisdiction for a given parcel.
Permit details checked September 2026 against City of Huntington Beach. Rules change, so we confirm them again for your parcel.
What We Build
- Methane overlay testing and mitigation
- Dewatering and liquefaction-aware foundations
- Coastal Development Permit submittals
- Full backyard transformations
- Paver patios, driveways and walkways
- Outdoor kitchens and BBQ islands
- Pergolas, patio covers and shade structures
- Fire pits, fire tables and fireplaces
- Retaining walls and seat walls
- Artificial turf and drought-tolerant planting
- Drainage correction and grading
- Landscape and architectural lighting
- Front yard and curb appeal remodels
Local Conditions
What to Know in Huntington Beach
These local conditions change the scope, the schedule and the budget.
The water table is shallow near the coast, Huntington Harbour and the Santa Ana River, so dewatering is often needed there for pool excavation and below-grade foundations.
Loose saturated sands in the lower-lying areas raise liquefaction concerns, which routinely drive deepened or reinforced foundation designs for structures and shells.
Onshore wind and salt spray shorten the service life of unprotected metal, cabinetry and outdoor appliances, so exposed components need marine-rated specification.
Harbor-front parcels involve bulkheads, docks and water-side setbacks, and equipment has to be walked in through narrow side yards because there is no rear access.
Investment
What It Costs in Huntington Beach
Real Southern California price ranges, not teaser numbers.
Full backyard transformation
$50,000 to $250,000+
What moves it: how much hardscape is involved, whether a pool or outdoor kitchen is included, grading and retaining, and the level of lighting and planting
Paver patio and hardscape
from about $13,000
What moves it: square footage, paver type, base preparation, drainage, and any steps or retaining involved
Outdoor kitchen and BBQ island
$10,000 to $50,000+
What moves it: counter length, appliance package, countertop material, and whether gas, water and power need to be run a long distance
Pergola and shade structure
from about $9,500
What moves it: span, material (wood, aluminum or louvered), footing requirements, and integrated lighting or heating
Artificial turf
from about $9,900
What moves it: area, turf grade, base depth, drainage, and any pet-specific infill
Your lot, access and finishes set the price. We walk the site, then show you where every dollar goes.
Get a line-item price for your Huntington Beach propertyThe Process
How We Work in Huntington Beach
Site Review
We measure the yard, check drainage and grade, and find the constraints before design starts.
Design & 3D
You walk the whole yard in 3D, so layout and materials are settled before we build.
Plans & Permits
Structures, walls and electrical get drawn and permitted where the work requires it. In Huntington Beach that submittal goes to City of Huntington Beach Community Development Department, Building Division.
Demo & Grading
Old surfaces come out, levels are set and drainage is corrected properly.
Build
Hardscape, structures, kitchen, features and lighting go in, sequenced by our own crews.
Planting & Handover
Planting, turf and final detail, then a full walkthrough of the finished yard.
Questions
What Huntington Beach Homeowners Ask
Who issues the permits for this work in Huntington Beach?
City of Huntington Beach Community Development Department, Building Division. The Community Development Department's Building Division is the enforcement agency, with the Building Official in charge, and the permit center operates on the third floor at 2000 Main Street.
The city adopted Methane Overlay Districts mapped by the Fire Department; new buildings inside those districts require methane testing and, where triggered, an approved barrier and mitigation system that must remain accessible for monitoring, and a construction permit is required for the mitigation system itself.
Property in the city's Coastal Zone along the shoreline and harbor falls under a certified Local Coastal Program, and the city issues most Coastal Development Permits locally, with projects in appealable areas (generally between the first public road and the sea, or near wetlands) subject to appeal to the California Coastal Commission.
Not every coastal specific plan area is certified yet (six of eight are), so we check which agency holds permit jurisdiction for a given parcel. We prepare the drawings, make the submittal and handle plan-check corrections ourselves, so you are not the one chasing plan check.
What makes building in Huntington Beach different?
Predominantly flat rectangular tract lots on the inland side, with a walled rear yard. Waterfront parcels in Huntington Harbour and older, denser downtown lots near the pier behave very differently, with limited access and premium on every square foot.
One local condition that shapes the work: The water table is shallow near the coast, Huntington Harbour and the Santa Ana River, so dewatering is often needed there for pool excavation and below-grade foundations.
Which parts of Huntington Beach do you work in?
All of it, including Huntington Harbour, Seacliff, Downtown and Sunset Beach. Our crews run every job out of our Cahuenga Pass base in Los Angeles, with our own people on site.
What does a backyard or outdoor living project cost in Huntington Beach?
Full backyard transformation: generally $50,000 to $250,000+ across Southern California. What moves it is how much hardscape is involved, whether a pool or outdoor kitchen is included, grading and retaining, and the level of lighting and planting.
We give line-item pricing after seeing the site rather than quoting a number over the phone.
How long does a backyard remodel take?
A patio and turf refresh often finishes in three to five weeks. A full transformation with hardscape, an outdoor kitchen, structures and lighting typically runs ten to sixteen weeks, and longer if a pool is part of the same phase.
Pavers or poured concrete?
Pavers cost more up front but flex with ground movement instead of cracking, and individual units can be lifted and replaced. Poured concrete is cheaper initially, but a crack means cutting out and repouring a section that rarely matches. On most Southern California soil we recommend pavers for anything you will look at every day.
Can you fix drainage at the same time?
Yes, and on most projects we insist on it. Correcting grade and adding proper drainage while the yard is already open is far cheaper than retrofitting it after new hardscape is down.
Do you handle the whole yard in one project?
Yes. Design, permits, hardscape, structures, kitchen, lighting and planting run through one team and one project manager, so nothing gets lost between trades.
More Services in Huntington Beach
Planning Guides
Before You Build in Huntington Beach
Costs, materials and process notes from our own projects.
Huntington Beach Backyard Cost: Sand, Wind and Salt
What a Huntington Beach backyard costs, plus the shallow water table, sandy soil compaction, daily onshore wind and salt-air material specifications that decide how long the work survives.
Read guideOutdoor Living Spaces in Huntington Beach: Surf City Style
Huntington Beach outdoor living embraces the casual surf culture with durable, salt-resistant designs. Here's how to build for the beach lifestyle.
Read guideWhole-Home Remodel Sequencing: What to Do First
A whole-home remodel done in the wrong order costs 15 to 25 percent more. Here is the correct sequence, from structural and roof through to paint, and why each stage has to precede the next.
Read guideIndoor-Outdoor Living Conversions in Southern California
A 16-foot multi-slide door runs $18,000 to $45,000 installed. Here is how the full indoor-outdoor conversion works, from structural header to flush threshold to covered patio tie-in.
Read guidePlanning a Backyard in Huntington Beach?
Sit down with your project manager and get an accurate estimate. We call you back within one business day.
Licensed, bonded & insured · CSLB license #1119054