
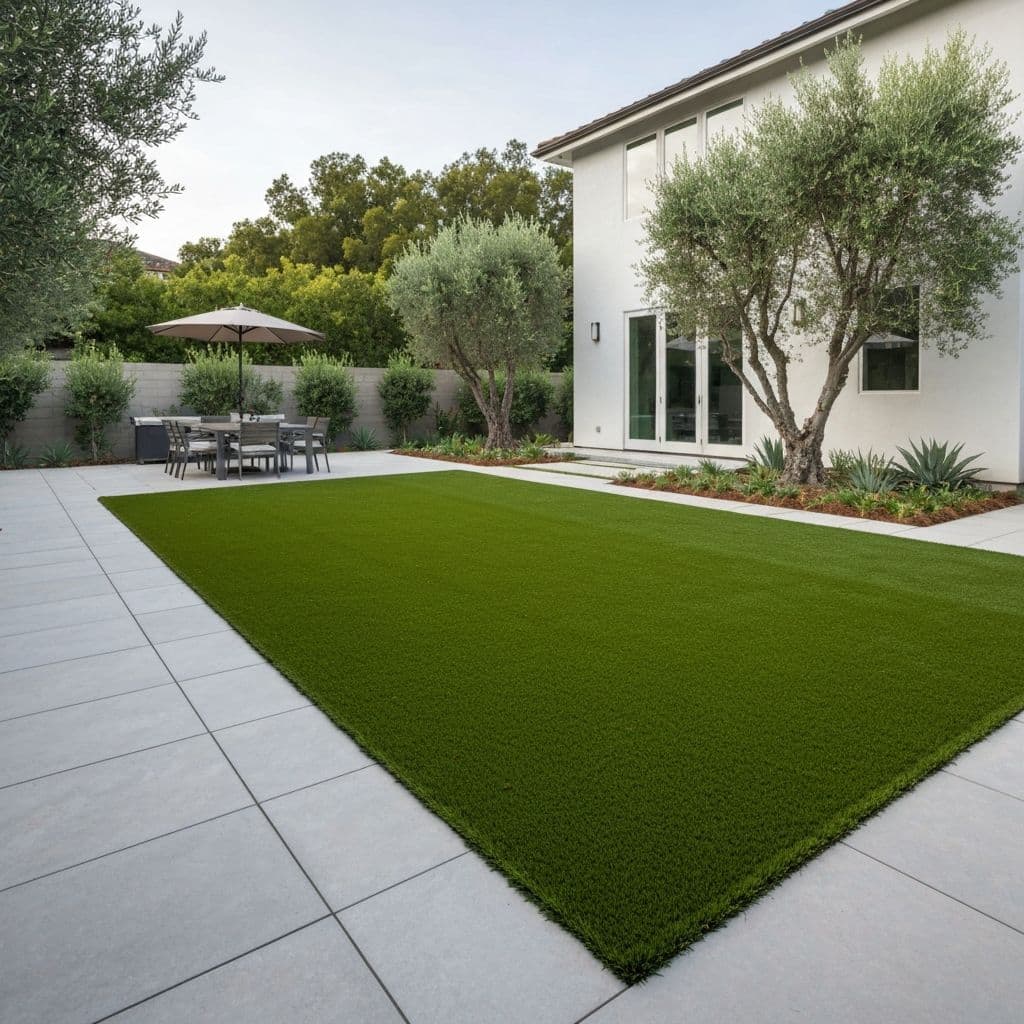
Paver & Hardscape Contractor in Granada Hills
Paver patios, driveways and walls, built on a proper base by our own crews.
- Licensed contractor
- California general contractor, CSLB #1119054. Bonded and insured.
- Typical cost
- Paver patio and hardscape: from about $13,000.
- Permits
- Issued by LADBS. We handle the plans and the submittal.
Built for Granada Hills Homes
Granada Hills changes character as you head north. In the southern flats we are working postwar tracts with straightforward access and aging services. Toward the Santa Susana foothills the ground tilts, the brush starts, and hillside grading limits and fire-zone construction requirements come into play.
Balboa Highlands adds a third case entirely. The Eichler tract carries historic design review, so exterior changes there get handled as a preservation project, not a standard remodel.
Flat postwar tract lots dominate the southern half, while the northern foothills hold larger, sloping parcels with view orientation and descending rear yards that need retaining before they are usable.
What to Plan For
Pavers last when the base is right. What you see is the top two or three inches. Underneath is excavation to the correct depth, a compacted base, a setting bed and an edge restraint that stops the field from spreading. That work is where a paver job is won or lost, and it is the part a low bid leaves out.
Water comes next. Hardscape changes where rain goes, so we set the slopes and add drains while the ground is open. Fixing drainage after the pavers are down means lifting them again.
The material is your choice. Concrete pavers, porcelain and natural stone such as travertine differ in look, in how hot they get underfoot and in price. A driveway needs a thicker paver and a deeper base than a patio. We bring samples and show the layout in 3D, so the pattern and the borders are settled before we order.
We are a design-build team, which means the people who draw your project are the people who build it. Design, engineering, permits and construction run through one project manager and our own crews, so nothing gets lost in a handoff between a salesperson and a subcontractor. We are licensed, bonded and insured, CSLB license #1119054.
Permits in Granada Hills: LADBS issues residential building, grading and pool permits here, with plan check and inspection handled through the Van Nuys Development Services Center. The terrain rises from south to north toward the Santa Susana Mountains, and parcels on the City's Designated Hillside Areas map fall under the Baseline Hillside Ordinance (No. 184,802), which limits grading quantity, floor area and height.
North of Rinaldi Street, the northwest portion is also in the Granada Hills 'K' Equinekeeping Supplemental Use District, and foothill properties near the mountains sit in or beside Very High Fire Hazard Severity Zone mapping with brush clearance and Chapter 7A obligations.
The Balboa Highlands tract, the 1962-64 Joseph Eichler subdivision designated in 2010, is a Historic Preservation Overlay Zone, so exterior alterations there require HPOZ design review through Los Angeles City Planning. Oaks and other protected species are common on the north side and need an Urban Forestry permit before removal or encroachment, and review length varies.
Permit details checked September 2026 against LADBS, LA City Planning and LAFD. Rules change, so we confirm them again for your parcel.
What We Build
- HPOZ-sensitive mid-century exterior work
- Hillside grading and retaining design
- Fire-zone hardscape and clearance planning
- Paver patios and pool decks
- Paver driveways and walkways
- Concrete, porcelain and natural stone pavers
- Excavation, compacted base and edge restraint
- Drainage correction and grading
- Retaining walls and seat walls
- Steps, landings and planters
- Fire pits with built-in seating
- Artificial turf and turf joints
- Low-voltage hardscape lighting
Local Conditions
What to Know in Granada Hills
These local conditions change the scope, the schedule and the budget.
The ground transitions from flat alluvial tract land in the south to sloping foothill terrain with shallow bedrock in the north, and an identical pool design prices very differently across that line.
Foothill streets narrow and steepen, which limits excavator size, gunite hose runs and concrete truck access on upper-elevation properties.
Postwar tracts in the flats commonly need a main panel upgrade and a sewer lateral assessment before pool equipment, a spa heater or a second dwelling is added.
Mid-century post-and-beam homes on slab floors require careful detailing where new openings, decks or additions meet the original structure and its exposed beams.
Investment
What It Costs in Granada Hills
Real Southern California price ranges, not teaser numbers.
Paver patio and hardscape
from about $13,000
What moves it: square footage, paver type, base preparation, drainage, and any steps or retaining involved
Retaining walls
$60 to $150 per face foot
What moves it: height, whether the wall is engineered, material choice, drainage behind the wall, and access for equipment and materials
Artificial turf
from about $9,900
What moves it: area, turf grade, base depth, drainage, and any pet-specific infill
Your lot, access and finishes set the price. We walk the site, then show you where every dollar goes.
Get a line-item price for your Granada Hills propertyThe Process
How We Work in Granada Hills
Site Review
We measure the area, check soil, slope and drainage, and note access for equipment and materials.
Design & 3D
You see the layout, pattern, borders and material in 3D before anything is ordered.
Plans & Permits
Walls, driveway approaches and drainage work are drawn and permitted where your city requires it. In Granada Hills that submittal goes to Los Angeles Department of Building and Safety (LADBS).
Demo & Excavation
Old concrete comes out and the area is dug to the depth the new base needs.
Base & Pavers
Base is placed and compacted in layers, then the setting bed, pavers, cuts and edge restraint.
Joints & Handover
Joints are filled and compacted, the surface is cleaned, and we walk the finished work with you.
Questions
What Granada Hills Homeowners Ask
Who issues the permits for this work in Granada Hills?
Los Angeles Department of Building and Safety (LADBS). LADBS issues residential building, grading and pool permits here, with plan check and inspection handled through the Van Nuys Development Services Center. The terrain rises from south to north toward the Santa Susana Mountains, and parcels on the City's Designated Hillside Areas map fall under the Baseline Hillside Ordinance (No. 184,802), which limits grading quantity, floor area and height.
North of Rinaldi Street, the northwest portion is also in the Granada Hills 'K' Equinekeeping Supplemental Use District, and foothill properties near the mountains sit in or beside Very High Fire Hazard Severity Zone mapping with brush clearance and Chapter 7A obligations.
The Balboa Highlands tract, the 1962-64 Joseph Eichler subdivision designated in 2010, is a Historic Preservation Overlay Zone, so exterior alterations there require HPOZ design review through Los Angeles City Planning. Oaks and other protected species are common on the north side and need an Urban Forestry permit before removal or encroachment, and review length varies.
We prepare the drawings, make the submittal and handle plan-check corrections ourselves, so you are not the one chasing plan check.
What makes building in Granada Hills different?
Flat postwar tract lots dominate the southern half, while the northern foothills hold larger, sloping parcels with view orientation and descending rear yards that need retaining before they are usable. One local condition that shapes the work: The ground transitions from flat alluvial tract land in the south to sloping foothill terrain with shallow bedrock in the north, and an identical pool design prices very differently across that line.
Which parts of Granada Hills do you work in?
All of it, including Balboa Highlands, Knollwood, Granada Hills North and Granada Hills South. Our crews run every job out of our Cahuenga Pass base in Los Angeles, with our own people on site.
What does a paver or hardscape project cost in Granada Hills?
Paver patio and hardscape: generally from about $13,000 across Southern California. What moves it is square footage, paver type, base preparation, drainage, and any steps or retaining involved. We give line-item pricing after seeing the site rather than quoting a number over the phone.
How long does a paver project take?
Most paver patios and walkways take three to six weeks of construction. Driveways, retaining walls and drainage work add time, and so does demolition of thick existing concrete.
Do pavers need a permit?
A patio on grade usually does not. Retaining walls above a certain height, a driveway approach at the street and work that changes drainage often do, and the thresholds differ by city. We check with your building department before we price the job.
Can you pave over my existing concrete?
Sometimes, with thin pavers made for overlays, if the slab is sound and the added height works at doors and steps. A cracked or sinking slab should come out, because the pavers will follow whatever is under them.
How do I look after pavers?
Very little is needed. Sweep them, rinse them, and top up the joint sand if it washes out over the years. If one paver stains or settles it can be lifted and reset, which is the main advantage over poured concrete.
More Services in Granada Hills
Planning Guides
Before You Build in Granada Hills
Costs, materials and process notes from our own projects.
Granada Hills ADU Costs: Garage vs Detached
A detached ADU in Granada Hills runs $180,000 to $400,000. A garage conversion runs $95,000 to $180,000. Lot depth is generous here, but 1950s electrical service and septic pockets change the math.
Read guideDriveway Design Ideas for California Homes
Your driveway is the first impression of your home. Explore modern driveway designs, materials, and patterns that elevate California curb appeal.
Read guideWhy Base Preparation Matters for Hardscape Projects
The base beneath your pavers determines whether they last 5 years or 50. Learn why proper base preparation is the most important part of any hardscape project.
Read guideOutdoor Stair Design: Safe and Beautiful Grade Changes
Outdoor stairs connect different levels of your landscape while adding architectural interest. Learn about materials, code requirements, and design options.
Read guidePlanning Pavers in Granada Hills?
Sit down with your project manager and get an accurate estimate. We call you back within one business day.
Licensed, bonded & insured · CSLB license #1119054