
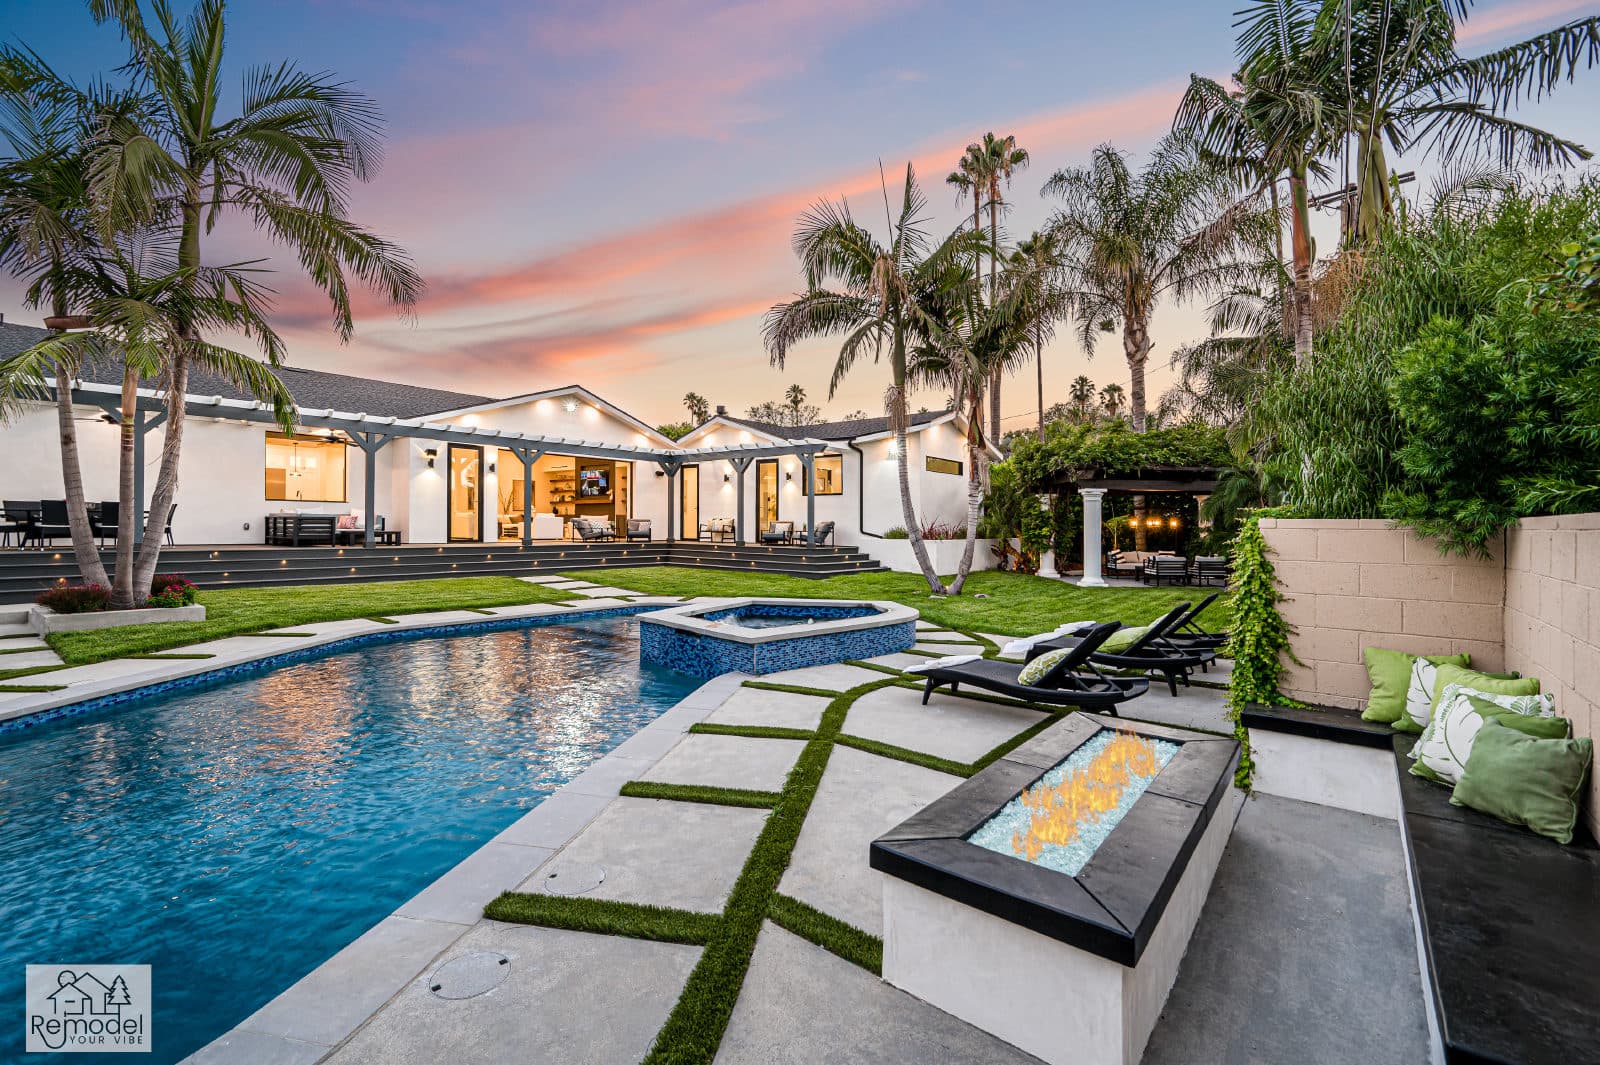
Luxury Remodeling in Covina
Design-build pools, outdoor living and ADUs for Covina homeowners, planned around local pool, oak and hillside ADU rules.
Building in Covina
Pools, backyards and ADUs for Covina homes, from Old Town to the southeast estate lots.
Covina incorporated in 1901, and its early residents kept homes, shops and workplaces inside a single square mile surrounded by citrus groves. Downtown along Citrus Avenue remains a largely intact commercial core from the citrus boom, and just west of it a small pocket of early twentieth-century cottages lines Cottage Drive and Orange Street. Postwar suburban expansion brought rapid growth in the 1950s, and in the decades since virtually all of the city's remaining vacant land has been built out. Most single-family lots today sit in the R-1-7500 zone, while the ground rises toward the southeast corner, where the larger estate parcels are zoned. Before Building & Safety will take plans for a pool, wall, fence, landscape or addition, the Planning Division has to clear them, and heritage oaks and ADUs on slopes carry rules of their own.
Single-family zoning steps up from R-1-7500, with 7,500-square-foot minimum lots, through R-1-8500 and R-1-10,000 to R-1-20,000, with one-acre E-1 estate lots in the southeast. Each R-1 zone caps building coverage at 35 percent and height at 35 feet, requires 25-foot front and rear yards, and lets accessory buildings cover no more than 35 percent of the required rear yard. About two-thirds of Covina's housing was built before 1970, and in the R-1-7500 zone a room addition's exterior and roof must match or resemble the existing house.
One team designs, permits and builds every project, and our own crews self-perform the work, so the people who plan your Covina project are the people on site building it.
Part of our service area in Los Angeles County.
Local Conditions
What building in Covina involves
Permits in Covina
City of Covina Community Development Department, Building & Safety Division
Building & Safety processes only addresses inside Covina city limits, so a Covina mailing address that falls in unincorporated county territory is permitted elsewhere. New pools and spas, all walls and fences, landscaping, exterior changes, additions and new structures, including sheds of any size, need Planning Approval before they are submitted to Building & Safety, and the Planning Approval Clearance goes into the plan set. Under the city's amendments to the 2025 California Residential Code, a new or remodeled pool or spa at a single-family home needs an enclosure that isolates it from the house plus at least one other drowning-prevention feature, and the zoning code calls for that enclosure to be at least five feet high with self-closing gates. Every fence or wall, whatever its height, also needs a wall and fence permit from the chief planning official. ADU applications are ministerial under Chapter 17.69, with a decision due within 60 days of a complete application when a home already stands on the lot, and units that go through the city's ministerial planning review must match the main house's dominant roof slope and include a covered entry porch of at least 60 square feet.
Permit details checked September 2026 against City of Covina and Covina Municipal Code. Rules change, so we confirm them again for your parcel.
What we plan for here
- Planning Approval Clearance packages
- Pool enclosure and drowning-prevention planning
- Heritage oak dripline protection
- Hillside slope setbacks and ADU fire review
- ADU roof slope and entry porch detailing
The R-1-7500 zone holds most of the city's single-family parcels. There a pool must stay out of the required front yard and at least five feet from side and rear property lines, and a patio in the required rear yard must keep five feet from those lines and cover no more than 35 percent of that yard.
The ground rises toward the southeast corner, where the R-1-20,000 and one-acre E-1 lots are grouped. Where a slope of four horizontal to one vertical or steeper rises six feet or more, the zoning code holds main buildings back from its top and toe, and a detached ADU sited on a four-to-one or steeper slope may reach no more than six feet into it and needs Los Angeles County Fire Department review, a 10-foot fire defensive zone and construction to the building code's wildland-urban interface provisions.
Oaks of any species with a single trunk at least 10 inches across at four and a half feet, or 22 inches combined for multiple trunks, are heritage trees. Paving, grade changes, trenching or excavation inside the dripline counts as damage that needs a tree preservation permit, trenching under the dripline must be done with hand tools, footings and utility trenches stay out of it without city approval, and protective fencing has to ring it during construction.
Utilities, equipment and machinery set in R-1-7500 yards must be screened at ground level from neighbors behind architecturally compatible enclosures, landscaping or fencing. Lots abutting the commuter rail line may build block sound walls up to 10 feet high, provided fast-growing, drought-tolerant vines are planted and kept on the rail side.
Neighborhoods we work in
- Old Town Covina
- Cottage Drive
- Covina Park
- Howard Street
Covina Services
Everything we build in Covina
Each page covers permits, costs and the build process for that work in Covina.
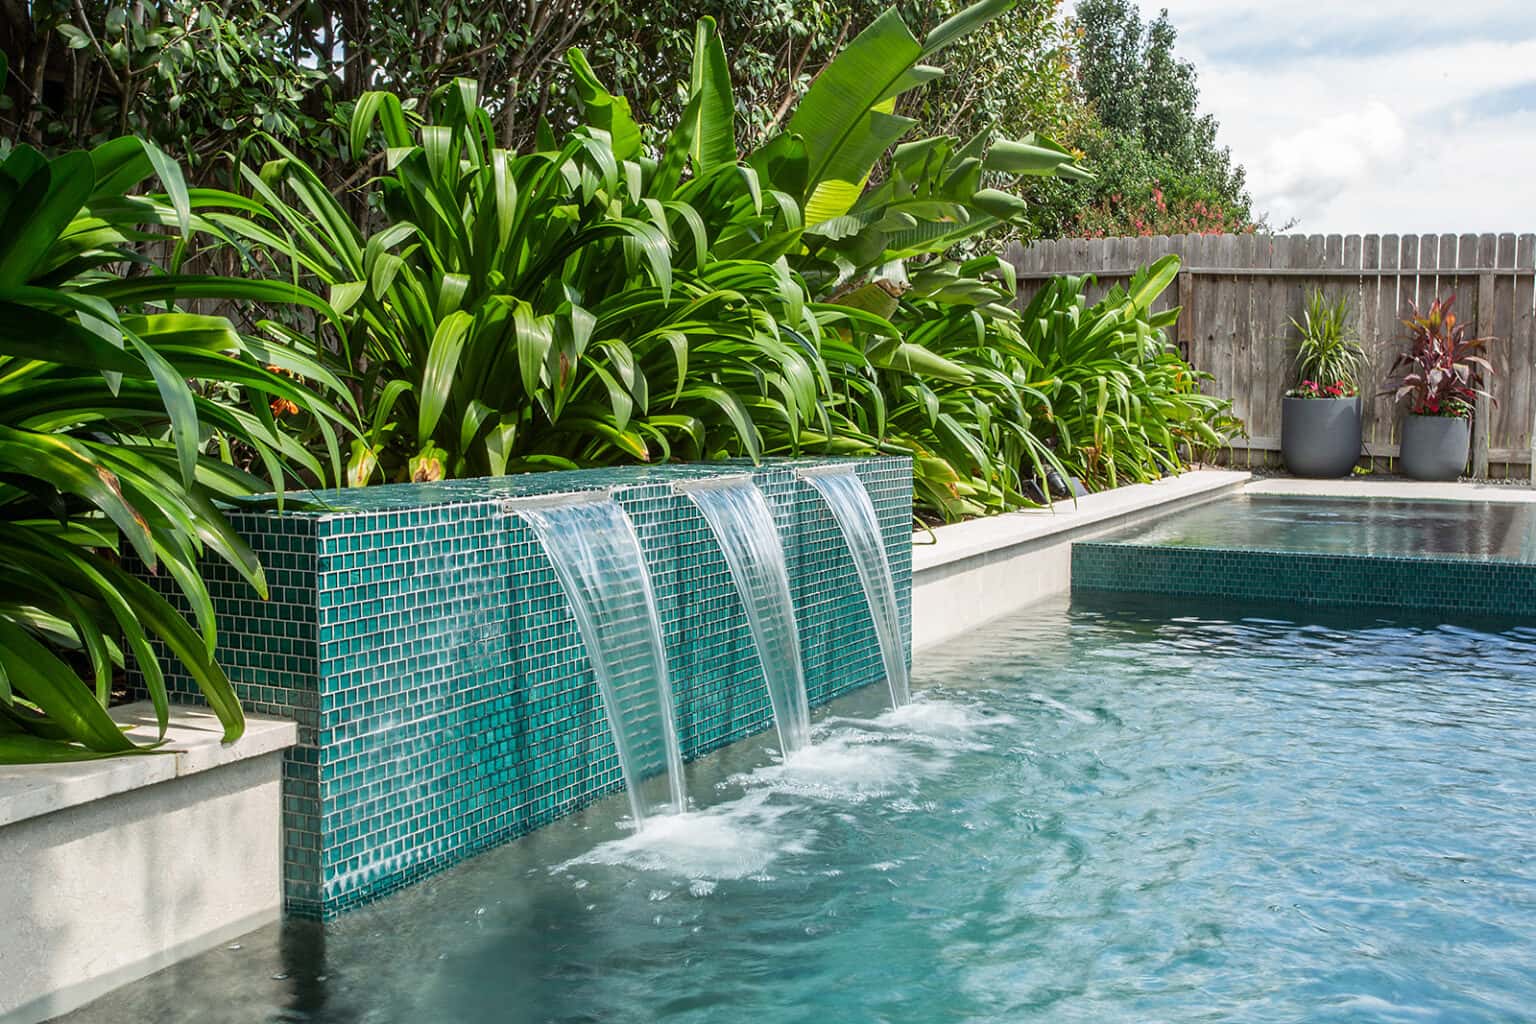
Pool & Spa Remodeling in Covina
We design and build pools and spas with our own crews, start to finish.
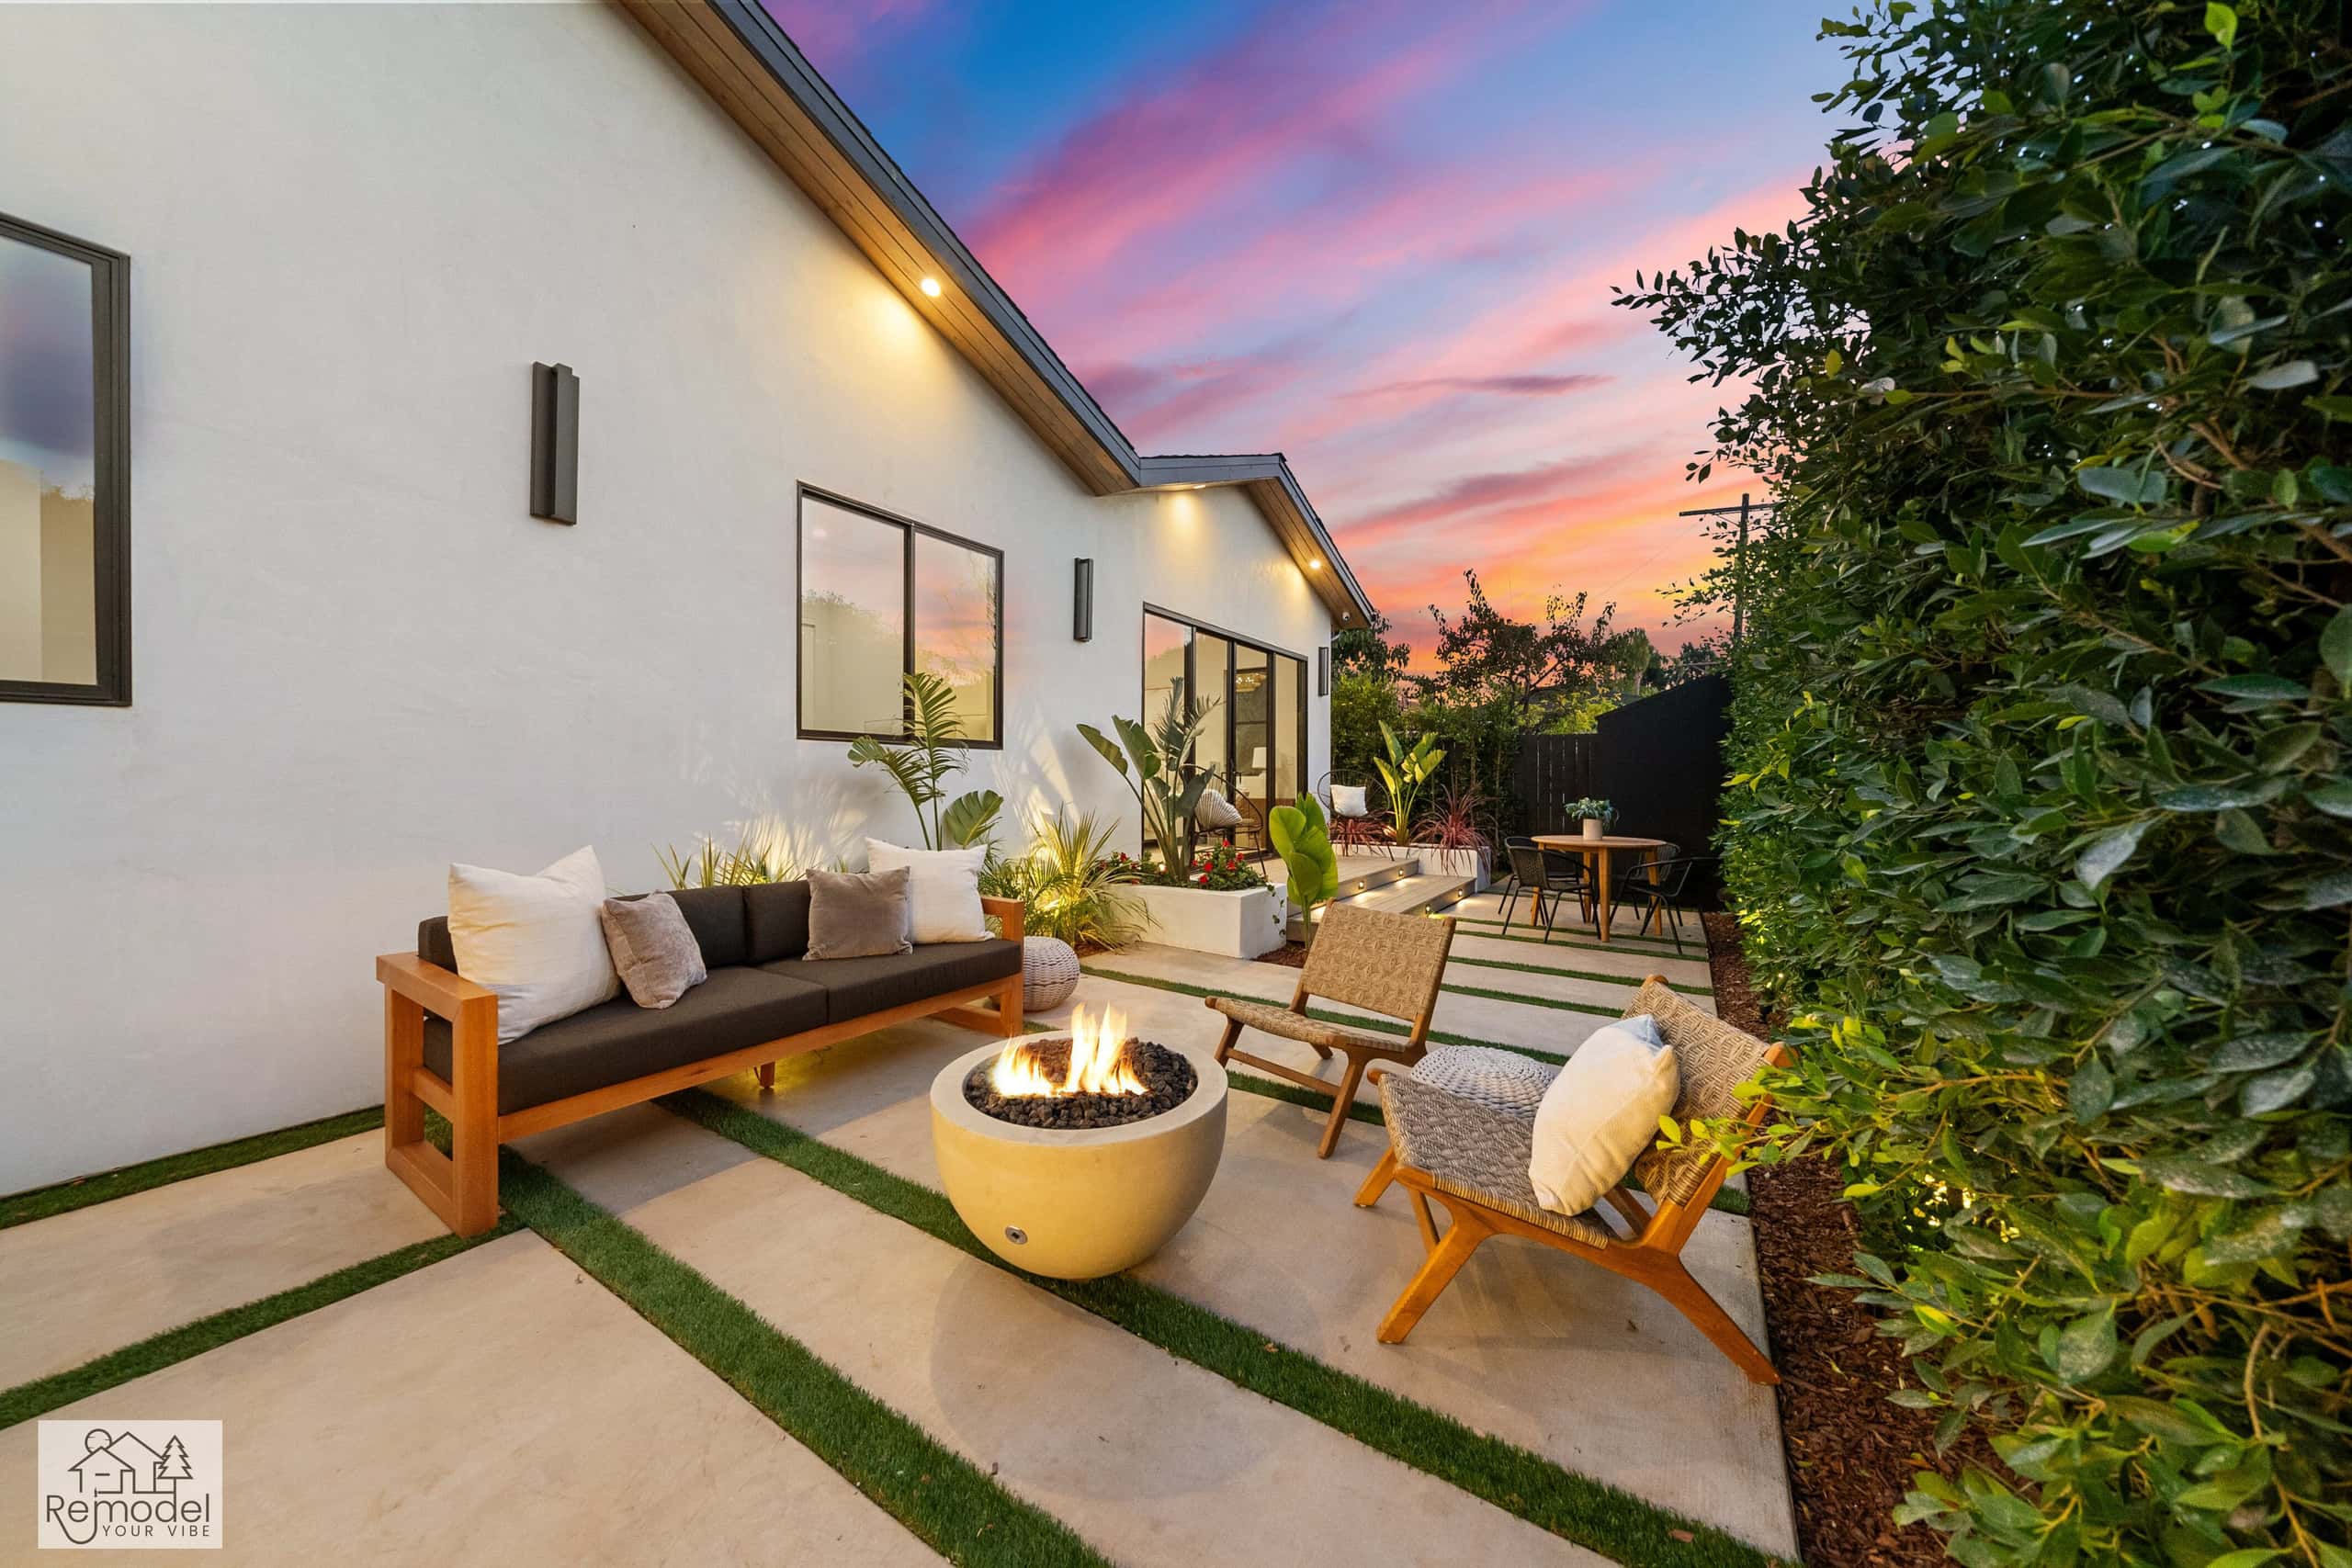
Backyard & Outdoor Living in Covina
Outdoor living, hardscape, and curb appeal, designed and built to outlast the SoCal sun.
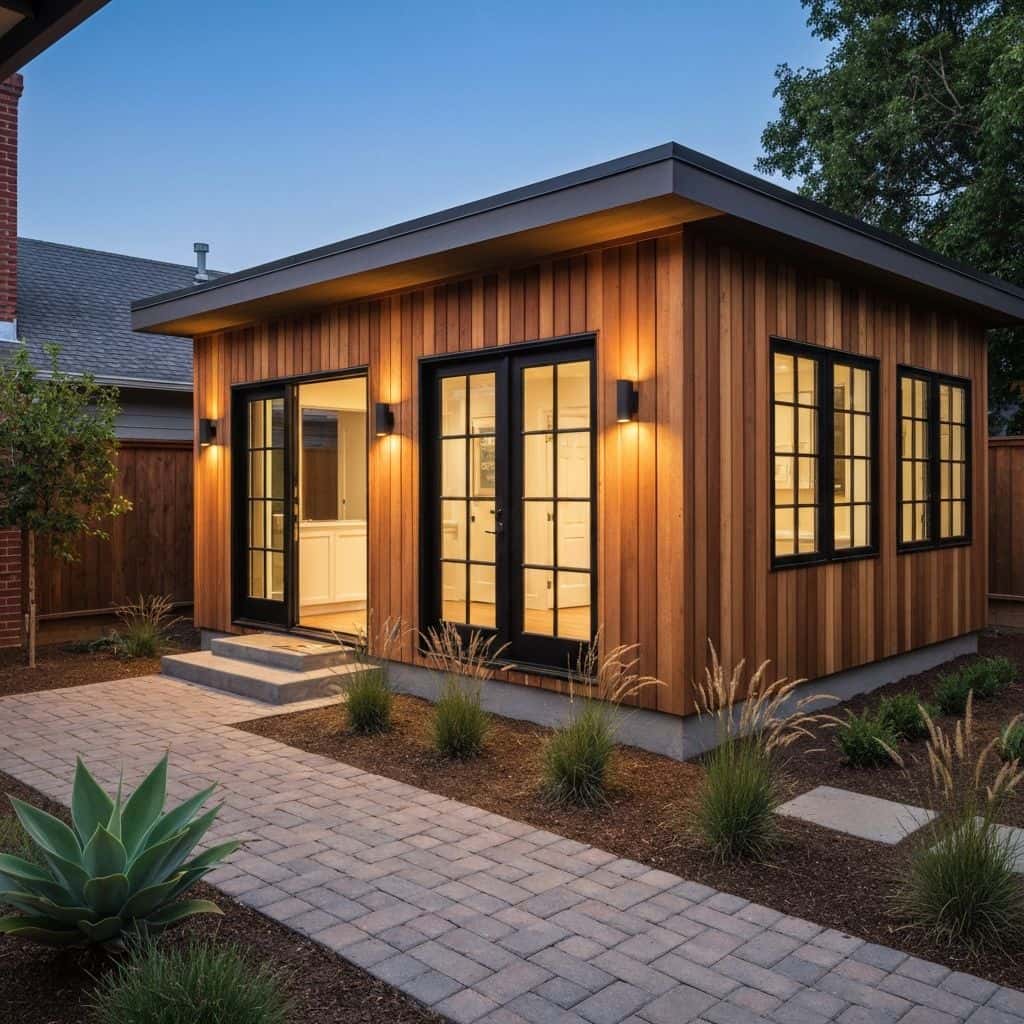
ADUs & Additions in Covina
We design, permit, and build ADUs and additions that actually add value.
Also available in Covina
Covina Guides
Remodeling guides for Covina
Local planning notes, costs and design direction for Covina homeowners.
Whole-Home Remodel Sequencing: What to Do First
A whole-home remodel done in the wrong order costs 15 to 25 percent more. Here is the correct sequence, from structural and roof through to paint, and why each stage has to precede the next.
Read guideIndoor-Outdoor Living Conversions in Southern California
A 16-foot multi-slide door runs $18,000 to $45,000 installed. Here is how the full indoor-outdoor conversion works, from structural header to flush threshold to covered patio tie-in.
Read guideTarzana Outdoor Living: A Builder's Guide to South of the Boulevard Lots
Tarzana backyards run hot and deep. A working outdoor living build here (shade, hardscape, kitchen, lighting) typically lands between $85,000 and $220,000, and the ground drives most of the number.
Read guidePorter Ranch Backyard Transformation: Wind, Slope and What It Costs
A full backyard transformation in Porter Ranch runs $95,000 to $280,000. Wind exposure, slope, HOA review and fire-zone material rules shape the design before anything about style enters the conversation.
Read guideNearby service areas
All areasStart Your Project
Now booking design consultations in Covina.
Tell us about your home and what you want from it. We call you back within one business day.
Licensed, bonded and insured · CSLB #1119054 · Veteran-owned and family-operated