
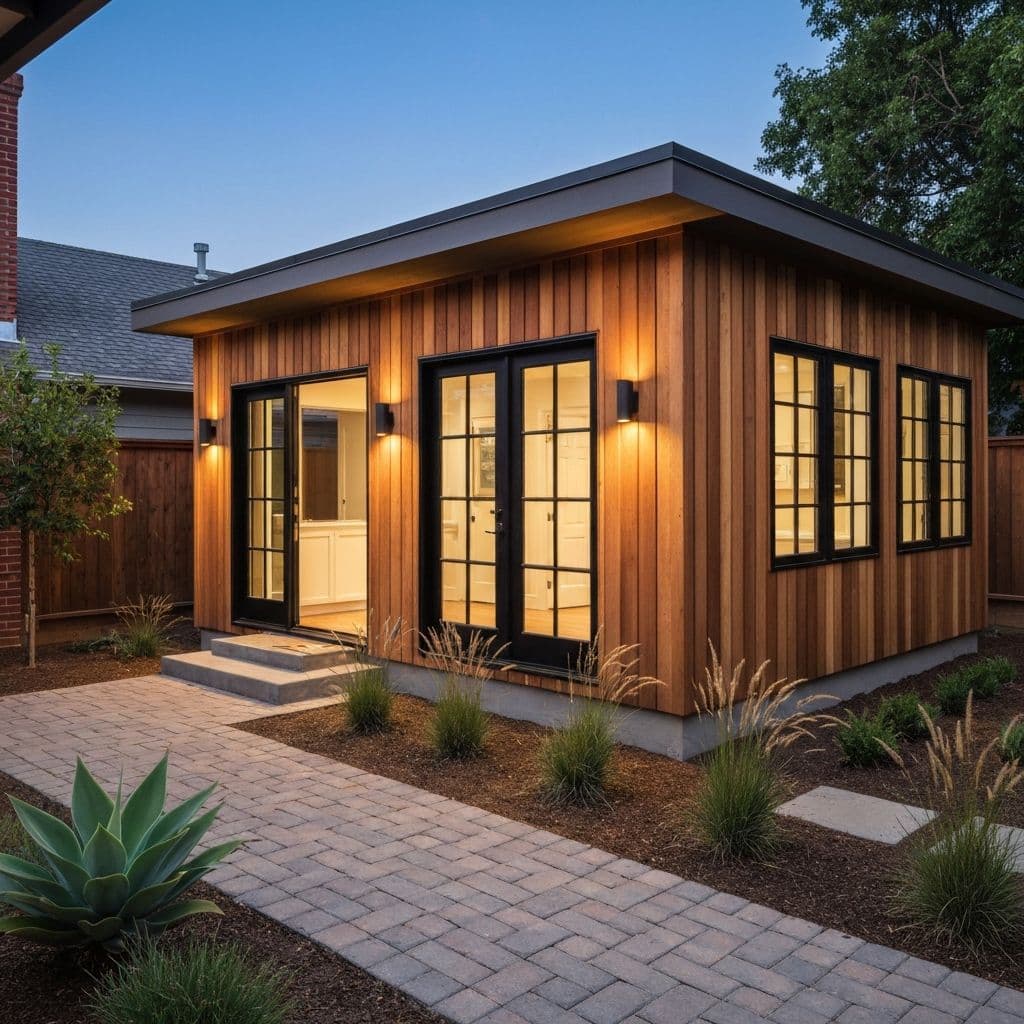
ADUs & Additions in Lakewood
Detached ADUs, garage conversions, room additions and second stories. Designed, permitted and built by our own crews.
ADUs & Additions built for Lakewood properties
Lakewood went up almost in a single motion. In early February 1950 the Lakewood Park Corporation, the partnership of Louis Boyar, Mark Taper and Ben Weingart, broke ground, and at a pace of one finished house every seven and a half minutes it built 17,500 homes in less than three years. In 1954 residents voted to incorporate, and Lakewood became the nation's first city by contract. The land under those streets has little topographic relief, falling only from about 60 feet at the north boundary to 35 feet at the south, so the backyards are flat and regular, and many of the houses in front of them are now past seventy years old. Before a pool, patio cover or ADU reaches Building Plan Check here, it passes through the City's Planning review.
Lakewood is overwhelmingly single-family: roughly 93 percent of its residentially zoned land is zoned for and built with single-family homes, and more than half of all homes date from the 1950s, when the Lakewood Park houses went up as two- and three-bedroom designs, every one with a garage. Two-story homes came later, first in the Pennswood Square tract in 1965 and then at Westgate. The zoning code limits the first floor of the house plus any enclosed accessory structures to 45 percent of the lot and living area to 60 percent of lot area, and it requires lots of 5,000 square feet or more to keep at least 750 square feet of open space in the rear half. Side and rear setbacks are four feet, habitable accessory buildings including ADUs must stay four feet from side and rear lot lines, and in the Lakewood Gardens tracts the front setback is 14 feet with no porch allowed to project into it.
We are a design-build team, which means the people who draw your project are the people who build it. Design, engineering, permits and construction run through one project manager and our own crews, so nothing gets lost in a handoff between a salesperson and a subcontractor. We are licensed, bonded and insured, CSLB license #1119054.
Permits in Lakewood: Building permits are issued by the Building and Safety Division of the Community Development Department, and most permit applications and plan check submittals go through the City's online permit center on OpenGov. Pools and spas, porches and patio covers, walls and fences, additions and new dwelling units, including ADUs, are all on the City's list of residential projects that go through Planning review, and plans move on to Building Plan Check once Planning approval is in hand. Under the zoning code, new dwelling units on R-1 and R-A lots, ADUs and JADUs among them, receive a ministerial staff design review against the City's Administrative Manual for Residential Development, which looks for consistent architectural compatibility among all the dwellings and structures on a lot. The City's ADU guidance adds that materials must equal or exceed the quality of the main house, with roofing, paint color, windows and doors, landscaping and trash storage all part of that review.
Permit details checked September 2026 against City of Lakewood and Lakewood Municipal Code. Rules change, so we confirm them again for your parcel.
What We Build
- Planning review before Building Plan Check
- ADU ministerial staff design review
- Foundations for expansive soils
- Sulfate-resistant slabs and moisture barriers
- Lot drainage planned for flat ground
- Detached ADUs, ground-up
- Garage conversions to living space
- Junior ADUs within the main house
- Room additions and bump-outs
- Second-story additions
- Full kitchens and bathrooms in the ADU
- Separate utility metering where required
- Private entries, patios and landscaping
- Plans, engineering and city submittals
- Title 24 energy compliance
Local Conditions
What building in Lakewood actually involves
Every city in Southern California builds differently. These are the things that change the scope, the schedule or the budget on Lakewood projects.
Lakewood is relatively flat, and the City's Housing Element notes that no residentially zoned property sits on or near a slope subject to landslides. With so little natural fall, drainage has to be designed: the zoning code bars regrading that diverts runoff onto an abutting property, keeps roof water from accessory structures, ADUs included, from falling off the lot, and has lot drainage directed to the public right-of-way and storm drain system in a manner the Public Works Director accepts.
The General Plan's technical background report describes the city's alluvial soils as mostly clay and silt loams that are relatively impermeable and cause some subsurface drainage problems. It identifies the Ramona-Placentia and Chino soil associations in parts of the city as expansive, noting that the City required stronger foundations for new construction on them.
The same report documents sulfate attack on slab-on-grade foundations in a handful of tracts, most notably the one bounded by Studebaker Road, Del Amo Boulevard, Interstate 605 and Chadwell Street, where salt-laden moisture drawn up from shallow groundwater degraded the concrete. It names a moisture barrier with reinforced, sulfate-resistant concrete as the most effective slab repair.
Pools and their equipment may sit within the required side and rear setbacks, but an enclosure for pool equipment may not exceed six feet in height, and where the heater or filter sits in a side yard or within three feet of the rear property line, the side and rear perimeter walls must be of one-hour fire-resistive construction.
The City's Hazard Mitigation Plan, as summarized in the 2022 Housing Element, scores the relative risk of fire, including wildland and urban interface fire, as very low, and places all residentially zoned property in areas of low flood risk.
Investment
What this costs in Lakewood
Real Southern California ranges, not a teaser number. Every project is priced line by line after we have seen the site.
Detached ADU
$150,000 to $400,000+
What moves it: square footage, finish level, utility runs, and site access; garage conversions typically run well below a ground-up detached build
Garage conversion ADU
$80,000 to $180,000
What moves it: whether the existing slab and framing meet current code, how far utilities have to run, and the finish level of the kitchen and bathroom
Plans, drawings and permit management
$4,500 to $25,000+
What moves it: project type and size, whether structural engineering, Title 24 or a soils report is required, and how many jurisdictions or review bodies are involved
Your number depends on your lot, your access and your finishes. We walk the site, then price every line so you can see exactly where the budget goes.
Get a line-item price for your Lakewood propertyHow We Build
Your Lakewood project, step by step
Feasibility
We check lot size, setbacks, utilities and access to confirm what your property will actually support.
Design & 3D
Layout, elevations and finishes, modeled in 3D so you approve the unit before submittal.
Plans & Permits
We prepare the full drawing set, handle engineering and Title 24, and manage the city submittal and corrections. In Lakewood that submittal goes to City of Lakewood Community Development Department, Building and Safety Division.
Foundation & Framing
Site prep, foundation, framing and dry-in by our own crews.
Systems & Finishes
Electrical, plumbing, HVAC, insulation, then kitchen, bath and interior finishes.
Final Inspection
We pass final inspection, walk the unit with you and hand over the keys.
Lakewood Questions
Common questions from Lakewood homeowners
Who issues the permits for this work in Lakewood?
City of Lakewood Community Development Department, Building and Safety Division. Building permits are issued by the Building and Safety Division of the Community Development Department, and most permit applications and plan check submittals go through the City's online permit center on OpenGov. Pools and spas, porches and patio covers, walls and fences, additions and new dwelling units, including ADUs, are all on the City's list of residential projects that go through Planning review, and plans move on to Building Plan Check once Planning approval is in hand. Under the zoning code, new dwelling units on R-1 and R-A lots, ADUs and JADUs among them, receive a ministerial staff design review against the City's Administrative Manual for Residential Development, which looks for consistent architectural compatibility among all the dwellings and structures on a lot. The City's ADU guidance adds that materials must equal or exceed the quality of the main house, with roofing, paint color, windows and doors, landscaping and trash storage all part of that review. We prepare the drawings, make the submittal and handle plan-check corrections ourselves, so you are not the one chasing plan check.
What makes building in Lakewood different?
Lakewood is overwhelmingly single-family: roughly 93 percent of its residentially zoned land is zoned for and built with single-family homes, and more than half of all homes date from the 1950s, when the Lakewood Park houses went up as two- and three-bedroom designs, every one with a garage. Two-story homes came later, first in the Pennswood Square tract in 1965 and then at Westgate. The zoning code limits the first floor of the house plus any enclosed accessory structures to 45 percent of the lot and living area to 60 percent of lot area, and it requires lots of 5,000 square feet or more to keep at least 750 square feet of open space in the rear half. Side and rear setbacks are four feet, habitable accessory buildings including ADUs must stay four feet from side and rear lot lines, and in the Lakewood Gardens tracts the front setback is 14 feet with no porch allowed to project into it. One local condition that shapes the work: Lakewood is relatively flat, and the City's Housing Element notes that no residentially zoned property sits on or near a slope subject to landslides. With so little natural fall, drainage has to be designed: the zoning code bars regrading that diverts runoff onto an abutting property, keeps roof water from accessory structures, ADUs included, from falling off the lot, and has lot drainage directed to the public right-of-way and storm drain system in a manner the Public Works Director accepts.
Which parts of Lakewood do you work in?
All of it, including Lakewood Park, Mayfair, Lakewood Gardens and Cherry Cove. Our crews run every job out of our Cahuenga Pass base in Los Angeles, with our own people on site.
What does an ADU or addition cost in Lakewood?
Detached ADU: generally $150,000 to $400,000+ across Southern California. What moves it is square footage, finish level, utility runs, and site access; garage conversions typically run well below a ground-up detached build. We give line-item pricing after seeing the site rather than quoting a number over the phone.
How long does an ADU take start to finish?
Plan a realistic year. Design and engineering typically take one to three months, city plan check and corrections add several more, and construction usually runs four to eight months depending on size and site access.
Is a garage conversion cheaper than a detached ADU?
Usually yes, and often substantially, because the foundation, walls and roof already exist. The trade-offs are that you lose the garage, and older slabs and framing sometimes need upgrading to meet current code.
Can I rent the ADU out?
California ADU law is designed to allow long-term rental, and an ADU is one of the few ways to add rentable square footage to a single-family lot. Short-term rental rules vary by city, so confirm your local ordinance before counting on that income.
Do you handle the permits?
Yes. Plans, engineering, Title 24 and the city submittal are all handled in-house, including responding to plan-check corrections. That is a service we sell on its own, so it is not something we hand off.
More services in Lakewood
Lakewood Guides
Planning guides for Lakewood homeowners
Costs, materials and process notes from our own projects.
ADU Cost Breakdown by Size in Los Angeles
A detached ADU in Los Angeles runs $150,000 to $400,000-plus. Here is the real cost broken down by unit size, with the soft costs, utility work and finish decisions that move the number.
Read guideGarage Conversion to ADU: The Step-by-Step Build
A garage conversion runs $80,000 to $180,000 in Southern California. Here is the real sequence, from slab testing and plan check to the raised floor, the mini-split and final sign-off.
Read guideADU Rental Income Math in the San Fernando Valley
A one-bedroom ADU in the San Fernando Valley rents for roughly $2,100 to $2,900 a month. Here is the honest arithmetic on payback, carrying costs and what the unit adds to the property.
Read guideSecond Story Addition vs Building Out: Which Costs Less
Building out runs $350 to $500 per square foot. Going up runs $450 to $700. Here is when the cheaper option is actually the wrong one, and what drives each number.
Read guidePlanning an ADU or addition in Lakewood?
Sit down with your project manager, go through the details, and get an accurate estimate for your property. We call you back within one business day.
Licensed, bonded & insured · CSLB license #1119054