
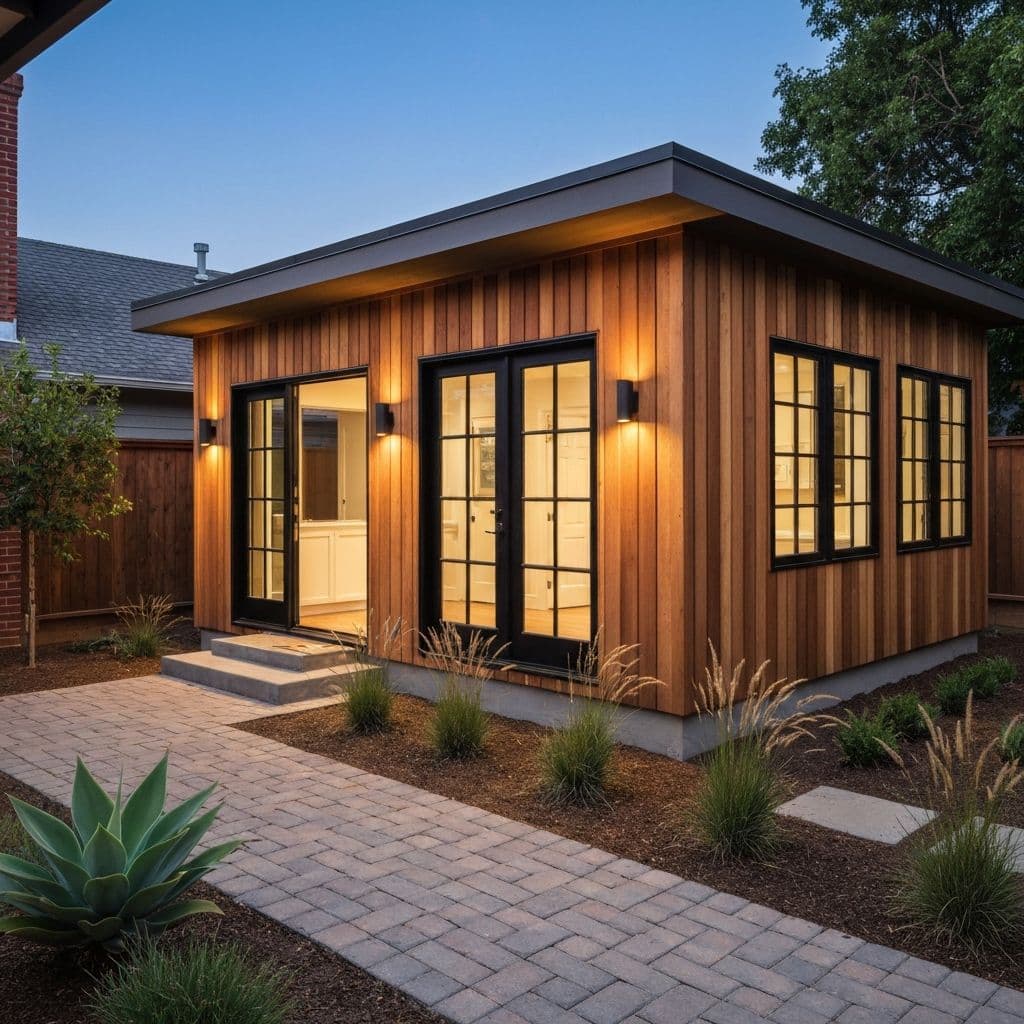
ADUs & Additions in Downey
Detached ADUs, garage conversions, room additions and second stories. Designed, permitted and built by our own crews.
ADUs & Additions built for Downey properties
Downey grew out of Rancho Santa Gertrudes, the land between the Rio Hondo and the San Gabriel River that former governor John Gately Downey began dividing into small farms in 1865. Citrus farming carried the area for almost ninety years before the Second World War brought aviation, and the plant that closed here in 1999 had been the birthplace of the systems for the Apollo program. When Downey incorporated in December 1956, the city's own history records, it already held some of the finest new homes in southeastern Los Angeles County. The ground beneath those homes is predominantly flat, so the questions that shape a backyard here are rarely about slope: they are about where pool equipment may legally sit, how a pool house carries the architecture of the main house, and how much floor area the zoning leaves to add.
Predominantly flat single-family lots zoned R-1, in sub-zones whose minimum lot sizes run from 5,000 to 10,000 square feet with minimum widths of 50 to 70 feet. The floor area ratio tops out at 0.45, or 0.50 with the city's renewable energy bonus, and lot coverage at 45 percent, so the size of an addition is weighed against those limits from the start. A pool house or other accessory building may rise no higher than 12 feet and, garages and patio covers aside, is limited to 700 square feet in one open room without a kitchen or bedroom, designed to match the style, form, color and materials of the house.
We are a design-build team, which means the people who draw your project are the people who build it. Design, engineering, permits and construction run through one project manager and our own crews, so nothing gets lost in a handoff between a salesperson and a subcontractor. We are licensed, bonded and insured, CSLB license #1119054.
Permits in Downey: Residential permits, pools included, are issued by the Building and Safety Division of the Community Development Department, on the first floor of Downey City Hall. The division routes plans to each involved city department for concurrent review, and inspections are scheduled through the Accela Citizen Access portal. The zoning code keeps pool equipment, like other mechanical equipment, out of street setbacks and at least four feet from interior property lines, and requires it to be screened from neighboring properties and public streets and placed so noise and vibration do not carry to abutting lots. Detached ADUs beside a single-family home are generally limited to 16 feet in height with four-foot side and rear setbacks, under standards the city adopted in April 2025 and amended in June 2026.
Permit details checked September 2026 against Downey Municipal Code. Rules change, so we confirm them again for your parcel.
What We Build
- Pool equipment setbacks and screening
- Pool houses matched to the main house
- ADU design and setback compliance
- Geotechnical planning for liquefaction zones
- Work kept to 7 a.m. to 7 p.m., Monday through Saturday
- Detached ADUs, ground-up
- Garage conversions to living space
- Junior ADUs within the main house
- Room additions and bump-outs
- Second-story additions
- Full kitchens and bathrooms in the ADU
- Separate utility metering where required
- Private entries, patios and landscaping
- Plans, engineering and city submittals
- Title 24 energy compliance
Local Conditions
What building in Downey actually involves
Every city in Southern California builds differently. These are the things that change the scope, the schedule or the budget on Downey projects.
Since the Army Corps of Engineers finished raising the channel levees in 2000, FEMA has placed no Downey property in a 100-year flood zone, and current flood maps show most of the city as Zone X, an area with reduced flood risk due to levee.
State seismic hazard maps place the entire city in a liquefaction zone, a condition tied to the area's silty, sandy soils and relatively high water table, and the city requires geotechnical reports for construction projects to identify and mitigate that risk.
The city is predominantly flat, with no identified landslide areas, and a permit is required for grading that exceeds 50 cubic yards or affects the drainage of the site, a threshold that matters when pool excavation spoils are spread on site rather than hauled away.
Downey sits in California Energy Code climate zone 8, with zone 9 north of Vista Del Rio, and energy calculations are typically required once a project adds or modifies lighting, mechanical systems or the building envelope.
CAL FIRE's fire hazard severity zone map of March 2025 classifies Downey as non-wildland, with no hazard zone assigned anywhere in the city.
Investment
What this costs in Downey
Real Southern California ranges, not a teaser number. Every project is priced line by line after we have seen the site.
Detached ADU
$150,000 to $400,000+
What moves it: square footage, finish level, utility runs, and site access; garage conversions typically run well below a ground-up detached build
Garage conversion ADU
$80,000 to $180,000
What moves it: whether the existing slab and framing meet current code, how far utilities have to run, and the finish level of the kitchen and bathroom
Plans, drawings and permit management
$4,500 to $25,000+
What moves it: project type and size, whether structural engineering, Title 24 or a soils report is required, and how many jurisdictions or review bodies are involved
Your number depends on your lot, your access and your finishes. We walk the site, then price every line so you can see exactly where the budget goes.
Get a line-item price for your Downey propertyHow We Build
Your Downey project, step by step
Feasibility
We check lot size, setbacks, utilities and access to confirm what your property will actually support.
Design & 3D
Layout, elevations and finishes, modeled in 3D so you approve the unit before submittal.
Plans & Permits
We prepare the full drawing set, handle engineering and Title 24, and manage the city submittal and corrections. In Downey that submittal goes to City of Downey Community Development Department, Building and Safety Division.
Foundation & Framing
Site prep, foundation, framing and dry-in by our own crews.
Systems & Finishes
Electrical, plumbing, HVAC, insulation, then kitchen, bath and interior finishes.
Final Inspection
We pass final inspection, walk the unit with you and hand over the keys.
Downey Questions
Common questions from Downey homeowners
Who issues the permits for this work in Downey?
City of Downey Community Development Department, Building and Safety Division. Residential permits, pools included, are issued by the Building and Safety Division of the Community Development Department, on the first floor of Downey City Hall. The division routes plans to each involved city department for concurrent review, and inspections are scheduled through the Accela Citizen Access portal. The zoning code keeps pool equipment, like other mechanical equipment, out of street setbacks and at least four feet from interior property lines, and requires it to be screened from neighboring properties and public streets and placed so noise and vibration do not carry to abutting lots. Detached ADUs beside a single-family home are generally limited to 16 feet in height with four-foot side and rear setbacks, under standards the city adopted in April 2025 and amended in June 2026. We prepare the drawings, make the submittal and handle plan-check corrections ourselves, so you are not the one chasing plan check.
What makes building in Downey different?
Predominantly flat single-family lots zoned R-1, in sub-zones whose minimum lot sizes run from 5,000 to 10,000 square feet with minimum widths of 50 to 70 feet. The floor area ratio tops out at 0.45, or 0.50 with the city's renewable energy bonus, and lot coverage at 45 percent, so the size of an addition is weighed against those limits from the start. A pool house or other accessory building may rise no higher than 12 feet and, garages and patio covers aside, is limited to 700 square feet in one open room without a kitchen or bedroom, designed to match the style, form, color and materials of the house. One local condition that shapes the work: Since the Army Corps of Engineers finished raising the channel levees in 2000, FEMA has placed no Downey property in a 100-year flood zone, and current flood maps show most of the city as Zone X, an area with reduced flood risk due to levee.
Which parts of Downey do you work in?
All of it, including Downtown Downey and Gallatin. Our crews run every job out of our Cahuenga Pass base in Los Angeles, with our own people on site.
What does an ADU or addition cost in Downey?
Detached ADU: generally $150,000 to $400,000+ across Southern California. What moves it is square footage, finish level, utility runs, and site access; garage conversions typically run well below a ground-up detached build. We give line-item pricing after seeing the site rather than quoting a number over the phone.
How long does an ADU take start to finish?
Plan a realistic year. Design and engineering typically take one to three months, city plan check and corrections add several more, and construction usually runs four to eight months depending on size and site access.
Is a garage conversion cheaper than a detached ADU?
Usually yes, and often substantially, because the foundation, walls and roof already exist. The trade-offs are that you lose the garage, and older slabs and framing sometimes need upgrading to meet current code.
Can I rent the ADU out?
California ADU law is designed to allow long-term rental, and an ADU is one of the few ways to add rentable square footage to a single-family lot. Short-term rental rules vary by city, so confirm your local ordinance before counting on that income.
Do you handle the permits?
Yes. Plans, engineering, Title 24 and the city submittal are all handled in-house, including responding to plan-check corrections. That is a service we sell on its own, so it is not something we hand off.
Downey Guides
Planning guides for Downey homeowners
Costs, materials and process notes from our own projects.
ADU Cost Breakdown by Size in Los Angeles
A detached ADU in Los Angeles runs $150,000 to $400,000-plus. Here is the real cost broken down by unit size, with the soft costs, utility work and finish decisions that move the number.
Read guideGarage Conversion to ADU: The Step-by-Step Build
A garage conversion runs $80,000 to $180,000 in Southern California. Here is the real sequence, from slab testing and plan check to the raised floor, the mini-split and final sign-off.
Read guideADU Rental Income Math in the San Fernando Valley
A one-bedroom ADU in the San Fernando Valley rents for roughly $2,100 to $2,900 a month. Here is the honest arithmetic on payback, carrying costs and what the unit adds to the property.
Read guideSecond Story Addition vs Building Out: Which Costs Less
Building out runs $350 to $500 per square foot. Going up runs $450 to $700. Here is when the cheaper option is actually the wrong one, and what drives each number.
Read guidePlanning an ADU or addition in Downey?
Sit down with your project manager, go through the details, and get an accurate estimate for your property. We call you back within one business day.
Licensed, bonded & insured · CSLB license #1119054