
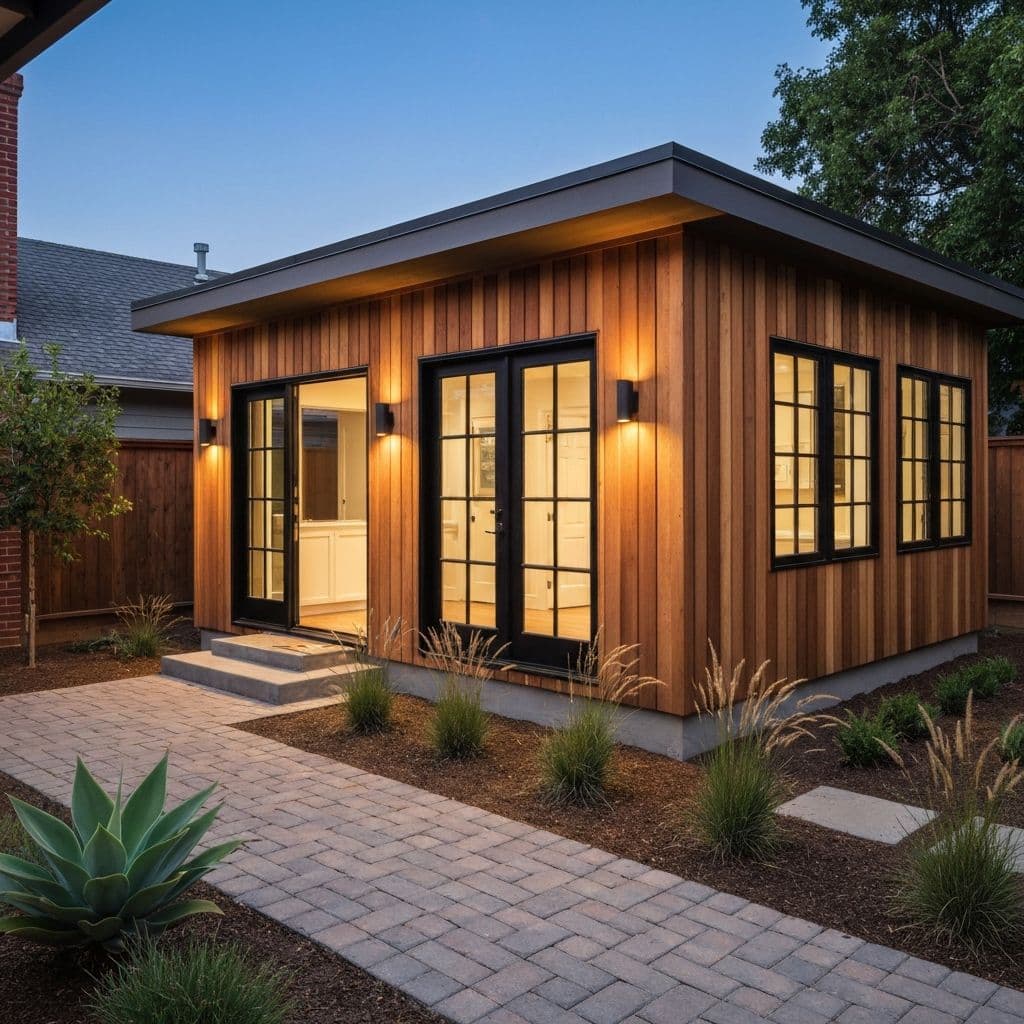
ADUs & Additions in Torrance
Detached ADUs, garage conversions, room additions and second storeys, designed, permitted and built. Designed, permitted and built by our own crews.
ADUs & Additions built for Torrance properties
Most of this city is straightforward flat-lot work with real rear yards. The exception is the west side. Properties inside the Hillside and Local Coastal Overlay, adopted in 1977 and covering much of the Hollywood Riviera, go through a development review that can include flagging the outline of a proposed addition on site so neighbors can judge its mass. We plan around that process instead of discovering it mid-design.
Predominantly single-story postwar tract lots of roughly 5,000 to 7,500 square feet with genuinely usable flat rear yards, plus steeper view parcels along the western hillside.
We are a design-build team, which means the people who draw your project are the people who build it. Design, engineering, permits and construction run through one project manager and our own crews, so nothing gets lost in a handoff between a salesperson and a subcontractor. We are licensed and insured, LIC #1119054.
Permits in Torrance: Permits are issued by the Building and Safety Division of the Community Development Department, with the Permit Center on Torrance Boulevard and permit records searchable through the City's online portal. Properties within the Hillside and Local Coastal Overlay District (adopted by the City Council in 1977 and applied to designated western hillside and coastal portions of the city including parts of the Hollywood Riviera) go through an additional development review that weighs impacts on view, light, air and privacy, and can include flagging a proposed addition on site for neighborhood input. Separate trade permits are required for mechanical, electrical and plumbing work.
What We Build
- Hillside Overlay development review
- Panel upgrades and repiping on tract homes
- Flat-lot pool and ADU packages
- Detached ADUs, ground-up
- Garage conversions to living space
- Junior ADUs within the main house
- Room additions and bump-outs
- Second-storey additions
- Full kitchens and bathrooms in the ADU
- Separate utility metering where required
- Private entries, patios and landscaping
- Plans, engineering and city submittals
- Title 24 energy compliance
Local Conditions
What building in Torrance actually involves
Every city in Southern California builds differently. These are the things that change the scope, the schedule or the budget on Torrance projects.
Hillside lots on the western edge step down from the street, so additions and pools there require retaining, deepened footings and drainage engineered away from downhill neighbors.
Flat inland tracts sit on sandy alluvium with generally predictable excavation, which keeps pool and detached-structure foundation costs stable.
Postwar tract houses often retain original electrical services and galvanized supply lines, so a pool or outdoor kitchen commonly triggers a panel upgrade and partial repipe.
Low-lying ground near the Walteria basin can carry shallow groundwater that affects deep excavation and requires dewatering.
Investment
What this costs in Torrance
Real Southern California ranges, not a teaser number. Every project is priced line by line after we have seen the site.
Detached ADU
$150,000 to $400,000+
What moves it: square footage, finish level, utility runs, and site access; garage conversions typically run well below a ground-up detached build
Garage conversion ADU
$80,000 to $180,000
What moves it: whether the existing slab and framing meet current code, how far utilities have to run, and the finish level of the kitchen and bathroom
Plans, drawings and permit management
$4,500 to $25,000+
What moves it: project type and size, whether structural engineering, Title 24 or a soils report is required, and how many jurisdictions or review bodies are involved
How We Build
Your Torrance project, step by step
Feasibility
We check lot size, setbacks, utilities and access to confirm what your property will actually support.
Design & 3D
Layout, elevations and finishes, modelled in 3D so you approve the unit before submittal.
Plans & Permits
We prepare the full drawing set, handle engineering and Title 24, and manage the city submittal and corrections. In Torrance that submittal goes to City of Torrance Community Development Department, Building and Safety Division.
Foundation & Framing
Site prep, foundation, framing and dry-in by our own crews.
Systems & Finishes
Electrical, plumbing, HVAC, insulation, then kitchen, bath and interior finishes.
Final Inspection
We pass final inspection, walk the unit with you and hand over the keys.
Torrance Questions
Common questions from Torrance homeowners
Who issues the permits for this work in Torrance?
City of Torrance Community Development Department, Building and Safety Division. Permits are issued by the Building and Safety Division of the Community Development Department, with the Permit Center on Torrance Boulevard and permit records searchable through the City's online portal. Properties within the Hillside and Local Coastal Overlay District (adopted by the City Council in 1977 and applied to designated western hillside and coastal portions of the city including parts of the Hollywood Riviera) go through an additional development review that weighs impacts on view, light, air and privacy, and can include flagging a proposed addition on site for neighborhood input. Separate trade permits are required for mechanical, electrical and plumbing work. We prepare the drawings, make the submittal and handle plan-check corrections ourselves, so you are not the one chasing the city.
What makes building in Torrance different?
Predominantly single-story postwar tract lots of roughly 5,000 to 7,500 square feet with genuinely usable flat rear yards, plus steeper view parcels along the western hillside. In practice that means hillside lots on the western edge step down from the street, so additions and pools there require retaining, deepened footings and drainage engineered away from downhill neighbors..
Which parts of Torrance do you work in?
All of it, including Hollywood Riviera, Old Torrance, Southwood, Walteria. We are based in Los Angeles at Cahuenga Pass, so Torrance is a short run for our crews rather than a job we service from out of the area.
What does adus & additions cost in Torrance?
Detached ADU in this market generally runs $150,000 to $400,000+. What moves it is square footage, finish level, utility runs, and site access; garage conversions typically run well below a ground-up detached build. We give line-item pricing after seeing the site rather than quoting a number over the phone.
How long does an ADU take start to finish?
Plan a realistic year. Design and engineering typically take one to three months, city plan check and corrections add several more, and construction usually runs four to eight months depending on size and site access.
Is a garage conversion cheaper than a detached ADU?
Usually yes, and often substantially, because the foundation, walls and roof already exist. The trade-offs are that you lose the garage, and older slabs and framing sometimes need upgrading to meet current code.
Can I rent the ADU out?
California ADU law is designed to allow long-term rental, and an ADU is one of the few ways to add rentable square footage to a single-family lot. Short-term rental rules vary by city, so confirm your local ordinance before counting on that income.
Do you handle the permits?
Yes. Plans, engineering, Title 24 and the city submittal are all handled in-house, including responding to plan-check corrections. That is a service we sell on its own, so it is not something we hand off.
More services in Torrance
Torrance Guides
Planning guides for Torrance homeowners
Costs, materials and process notes from our own projects.
ADU Cost Breakdown by Size in Los Angeles
A detached ADU in Los Angeles runs $150,000 to $400,000-plus. Here is the real cost broken down by unit size, with the soft costs, utility work and finish decisions that move the number.
Read guideGarage Conversion to ADU: The Step-by-Step Build
A garage conversion runs $80,000 to $180,000 in Southern California. Here is the real sequence, from slab testing and plan check to the raised floor, the mini-split and final sign-off.
Read guideADU Rental Income Maths in the San Fernando Valley
A one-bedroom ADU in the San Fernando Valley rents for roughly $2,100 to $2,900 a month. Here is the honest arithmetic on payback, carrying costs and what the unit adds to the property.
Read guideSecond Storey Addition vs Building Out: Which Costs Less
Building out runs $350 to $500 per square foot. Going up runs $450 to $700. Here is when the cheaper option is actually the wrong one, and what drives each number.
Read guidePlanning adus & additions in Torrance?
Sit down with your project manager, go through the details, and get an accurate estimate for your property.
Licensed & Insured · LIC #1119054