
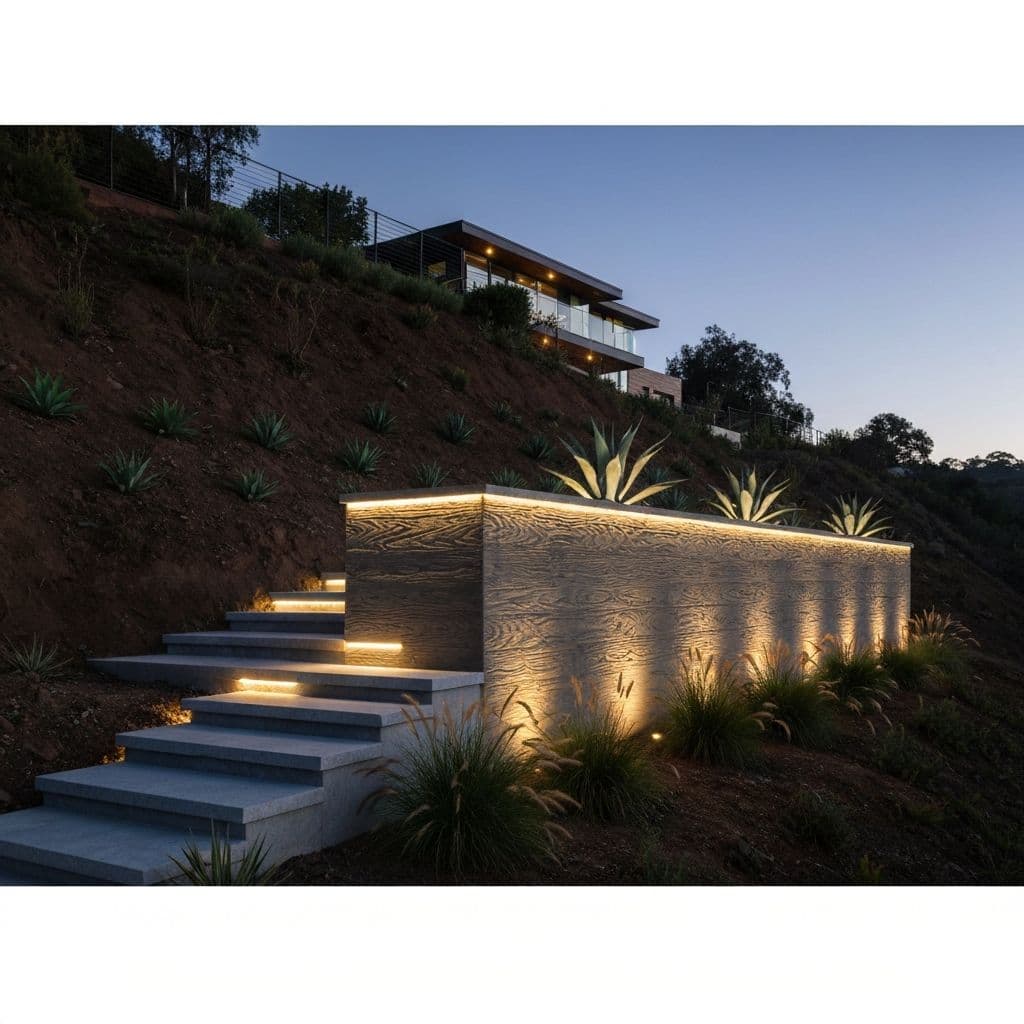
Backyard & Outdoor Living in Chino Hills
Full backyard transformations, pavers, outdoor kitchens, fire features, shade structures and turf. Designed, permitted and built by our own crews.
Backyard & Outdoor Living built for Chino Hills properties
Chino Hills was planned before it was a city: in 1979 San Bernardino County began the Chino Hills Specific Plan for 18,000 acres, the first in California designed for an unincorporated area, and it called for homes clustered in village cores so that as much open space as possible stayed open. A few places are older than the plan, among them Sleepy Hollow, a weekend getaway from Los Angeles in the 1920s with about 90 cabins by 1928, and Los Serranos, whose golf and country club opened in 1925. The grassroots group Hills for Everyone led the preservation of 14,102 acres that became Chino Hills State Park, and the Development Code still keeps the city's mapped prominent ridgelines undeveloped. For a pool, a terrace or an ADU, the fire overlay, the slope, protected native trees and any mapped fault, landslide or drainage course shape the plan before style does.
Lots in Planned Development districts, Butterfield Ranch among them, follow the PD documents adopted for each project, while the base single-family R-S zone sets a 7,200 square foot minimum lot, Rural Residential 20,000 square feet and Agriculture-Ranch five acres, with larger minimums shown on the Zoning Map where terrain calls for them. The English Road area, designated Agriculture Ranch in the General Plan as large-lot land suitable for equestrian estates, sits in the Level 1 equestrian overlay, where horses and other large animals may be kept as an accessory use to the home.
We are a design-build team, which means the people who draw your project are the people who build it. Design, engineering, permits and construction run through one project manager and our own crews, so nothing gets lost in a handoff between a salesperson and a subcontractor. We are licensed, bonded and insured, CSLB license #1119054.
Permits in Chino Hills: Room addition and remodel plans start with the Building and Safety Division of the Community Development Department; once a submittal is complete it routes to both Building and Safety and Planning, a separate submittal goes to the Chino Valley Fire District, and the city puts plan review at generally 15 business days, longer for larger projects. On residentially zoned lots a pool or spa may not sit in the front setback and must stay at least five feet from rear and side property lines, measured from the water's edge for an in-ground pool, while mechanical equipment needs three feet and must be screened where visible from a right-of-way. New construction, ADUs included, and additions that enlarge a structure by 50 percent or more must keep ten feet of exterior wall separation from other structures unless built entirely of noncombustible materials, and must fit ember screens on attic vents and evaporative coolers. Inside the Fire Hazard Overlay District the same work must also meet Section 7A of the Building Code and keep thirty feet, clear to the sky, from structures on adjoining lots unless the Chino Valley Fire District and the Community Development Director approve an equivalent alternative.
Permit details checked September 2026 against Chino Hills Municipal Code. Rules change, so we confirm them again for your parcel.
What We Build
- Fire Hazard Overlay and Section 7A detailing
- Native tree permits before grading
- Geologic hazard overlay studies
- Hillside adaptive design near Carbon Canyon Road
- Full backyard transformations
- Paver patios, driveways and walkways
- Outdoor kitchens and BBQ islands
- Pergolas, patio covers and shade structures
- Fire pits, fire tables and fireplaces
- Retaining walls and seat walls
- Artificial turf and drought-tolerant planting
- Drainage correction and grading
- Landscape and architectural lighting
- Front yard and curb appeal remodels
Local Conditions
What building in Chino Hills actually involves
Every city in Southern California builds differently. These are the things that change the scope, the schedule or the budget on Chino Hills projects.
CAL FIRE's local responsibility area map dated March 24, 2025 places much of the city's canyon and hillside terrain, Carbon Canyon included, in a Very High Fire Hazard Severity Zone, while parts of the north end map as nonwildland, so the zone is checked parcel by parcel.
On developed lots inside the Fire Hazard Overlay, native California sycamores, live oaks, black walnuts and coastal scrub oaks four inches or more in diameter at breast height need a tree permit before any grading or building permit issues, unless they cannot be seen from streets, rights-of-way, parks or trails.
The Geologic Hazard Overlay covers the Chino Hills fault hazard zone and known or suspected landslide and liquefaction areas, where development permits require a study by a registered geologist scoped by the Building Official, although uses accessory to a home and additions of no more than half the existing structure's value or area are exempt.
Within 600 feet of the Carbon Canyon Road centerline, the code's hillside adaptive standards require buildings to follow the natural topography, bar terracing for flat pads where the natural slope exceeds 15 percent and limit retaining walls built for side and rear yard space to 36 inches above grade, though modifications to existing structures can be exempt with city approval.
Tract 2557 in Los Serranos lies within a natural drainage course and about half of it is subject to inundation during storms, so finished floors must sit at least one foot above the street's finished centerline on lots west of or adjacent to Carmelita Avenue and one and a half feet on lots east of or adjacent to Monterey Avenue.
Investment
What this costs in Chino Hills
Real Southern California ranges, not a teaser number. Every project is priced line by line after we have seen the site.
Full backyard transformation
$50,000 to $250,000+
What moves it: how much hardscape is involved, whether a pool or outdoor kitchen is included, grading and retaining, and the level of lighting and planting
Paver patio and hardscape
from about $13,000
What moves it: square footage, paver type, base preparation, drainage, and any steps or retaining involved
Outdoor kitchen and BBQ island
$10,000 to $50,000+
What moves it: counter length, appliance package, countertop material, and whether gas, water and power need to be run a long distance
Pergola and shade structure
from about $9,500
What moves it: span, material (wood, aluminum or louvered), footing requirements, and integrated lighting or heating
Artificial turf
from about $9,900
What moves it: area, turf grade, base depth, drainage, and any pet-specific infill
Your number depends on your lot, your access and your finishes. We walk the site, then price every line so you can see exactly where the budget goes.
Get a line-item price for your Chino Hills propertyHow We Build
Your Chino Hills project, step by step
Site Review
We measure the yard, check drainage and grade, and find the constraints before design starts.
Design & 3D
You walk the whole yard in 3D, so layout and materials are settled before we build.
Plans & Permits
Structures, walls and electrical get drawn and permitted where the work requires it. In Chino Hills that submittal goes to City of Chino Hills Community Development Department, Building & Safety Division.
Demo & Grading
Old surfaces come out, levels are set and drainage is corrected properly.
Build
Hardscape, structures, kitchen, features and lighting go in, sequenced by our own crews.
Planting & Handover
Planting, turf and final detail, then a full walkthrough of the finished yard.
Chino Hills Questions
Common questions from Chino Hills homeowners
Who issues the permits for this work in Chino Hills?
City of Chino Hills Community Development Department, Building & Safety Division. Room addition and remodel plans start with the Building and Safety Division of the Community Development Department; once a submittal is complete it routes to both Building and Safety and Planning, a separate submittal goes to the Chino Valley Fire District, and the city puts plan review at generally 15 business days, longer for larger projects. On residentially zoned lots a pool or spa may not sit in the front setback and must stay at least five feet from rear and side property lines, measured from the water's edge for an in-ground pool, while mechanical equipment needs three feet and must be screened where visible from a right-of-way. New construction, ADUs included, and additions that enlarge a structure by 50 percent or more must keep ten feet of exterior wall separation from other structures unless built entirely of noncombustible materials, and must fit ember screens on attic vents and evaporative coolers. Inside the Fire Hazard Overlay District the same work must also meet Section 7A of the Building Code and keep thirty feet, clear to the sky, from structures on adjoining lots unless the Chino Valley Fire District and the Community Development Director approve an equivalent alternative. We prepare the drawings, make the submittal and handle plan-check corrections ourselves, so you are not the one chasing plan check.
What makes building in Chino Hills different?
Lots in Planned Development districts, Butterfield Ranch among them, follow the PD documents adopted for each project, while the base single-family R-S zone sets a 7,200 square foot minimum lot, Rural Residential 20,000 square feet and Agriculture-Ranch five acres, with larger minimums shown on the Zoning Map where terrain calls for them. The English Road area, designated Agriculture Ranch in the General Plan as large-lot land suitable for equestrian estates, sits in the Level 1 equestrian overlay, where horses and other large animals may be kept as an accessory use to the home. One local condition that shapes the work: CAL FIRE's local responsibility area map dated March 24, 2025 places much of the city's canyon and hillside terrain, Carbon Canyon included, in a Very High Fire Hazard Severity Zone, while parts of the north end map as nonwildland, so the zone is checked parcel by parcel.
Which parts of Chino Hills do you work in?
All of it, including Los Serranos, Sleepy Hollow, Carbon Canyon and Butterfield Ranch. Our crews run every job out of our Cahuenga Pass base in Los Angeles, with our own people on site.
What does a backyard or outdoor living project cost in Chino Hills?
Full backyard transformation: generally $50,000 to $250,000+ across Southern California. What moves it is how much hardscape is involved, whether a pool or outdoor kitchen is included, grading and retaining, and the level of lighting and planting. We give line-item pricing after seeing the site rather than quoting a number over the phone.
How long does a backyard remodel take?
A patio and turf refresh often finishes in three to five weeks. A full transformation with hardscape, an outdoor kitchen, structures and lighting typically runs ten to sixteen weeks, and longer if a pool is part of the same phase.
Pavers or poured concrete?
Pavers cost more up front but flex with ground movement instead of cracking, and individual units can be lifted and replaced. Poured concrete is cheaper initially, but a crack means cutting out and repouring a section that rarely matches. On most Southern California soil we recommend pavers for anything you will look at every day.
Can you fix drainage at the same time?
Yes, and on most projects we insist on it. Correcting grade and adding proper drainage while the yard is already open is far cheaper than retrofitting it after new hardscape is down.
Do you handle the whole yard in one project?
Yes. Design, permits, hardscape, structures, kitchen, lighting and planting run through one team and one project manager, so nothing gets lost between trades.
More services in Chino Hills
Chino Hills Guides
Planning guides for Chino Hills homeowners
Costs, materials and process notes from our own projects.
Whole-Home Remodel Sequencing: What to Do First
A whole-home remodel done in the wrong order costs 15 to 25 percent more. Here is the correct sequence, from structural and roof through to paint, and why each stage has to precede the next.
Read guideIndoor-Outdoor Living Conversions in Southern California
A 16-foot multi-slide door runs $18,000 to $45,000 installed. Here is how the full indoor-outdoor conversion works, from structural header to flush threshold to covered patio tie-in.
Read guideTarzana Outdoor Living: A Builder's Guide to South of the Boulevard Lots
Tarzana backyards run hot and deep. A working outdoor living build here (shade, hardscape, kitchen, lighting) typically lands between $85,000 and $220,000, and the ground drives most of the number.
Read guidePorter Ranch Backyard Transformation: Wind, Slope and What It Costs
A full backyard transformation in Porter Ranch runs $95,000 to $280,000. Wind exposure, slope, HOA review and fire-zone material rules shape the design before anything about style enters the conversation.
Read guidePlanning a backyard or outdoor living project in Chino Hills?
Sit down with your project manager, go through the details, and get an accurate estimate for your property. We call you back within one business day.
Licensed, bonded & insured · CSLB license #1119054