
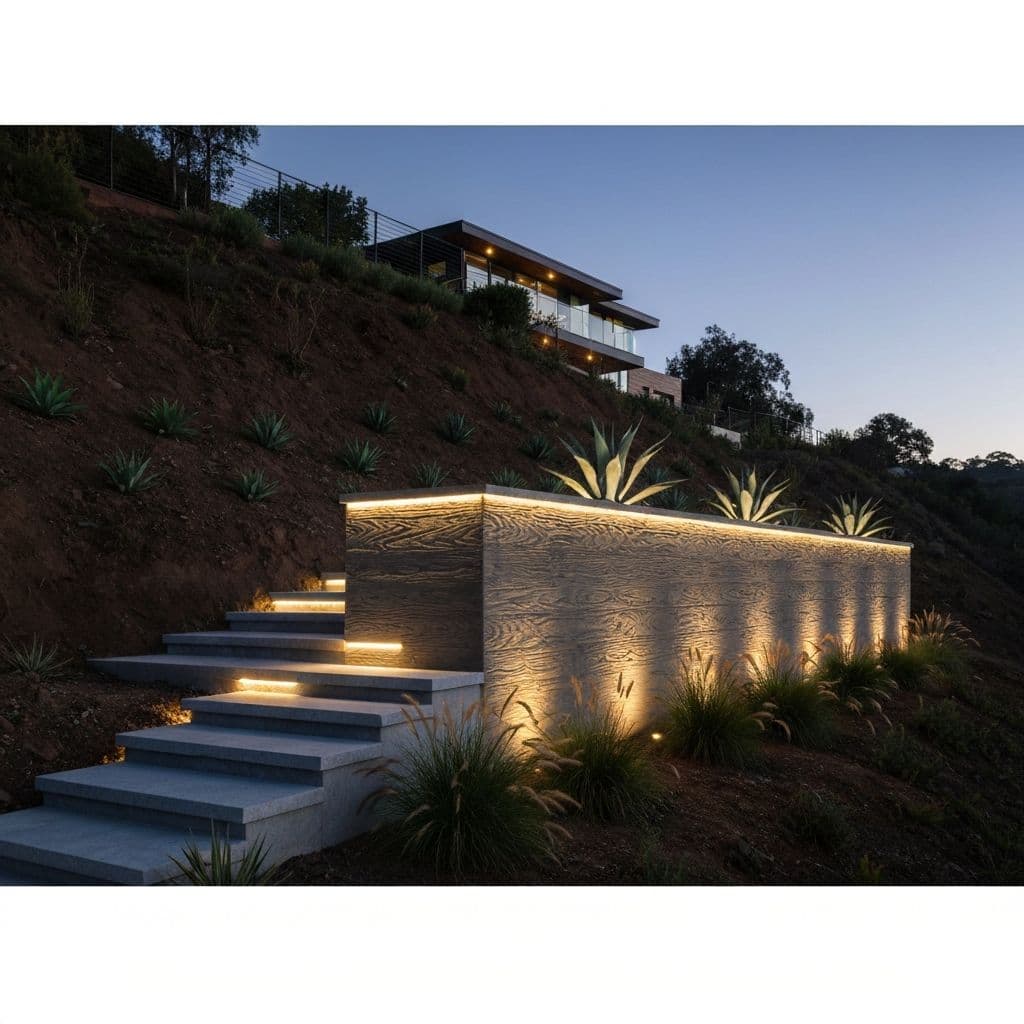
Backyard & Outdoor Living in Jurupa Valley
Full backyard transformations, pavers, outdoor kitchens, fire features, shade structures and turf. Designed, permitted and built by our own crews.
Backyard & Outdoor Living built for Jurupa Valley properties
Jurupa Valley became California's 482nd city on July 1, 2011, taking in nine communities, among them Rubidoux, Mira Loma, Glen Avon, Pedley and Sunnyslope, on land that became Rancho Jurupa under an 1838 Mexican land grant. Its first locally prepared General Plan, adopted in 2017, focuses on preserving the city's small-town character and semi-rural equestrian nature, and it includes an Equestrian Lifestyle Protection Overlay with its own land use and mobility provisions. That intent reaches into backyard planning, where a pool terrace or outdoor kitchen can share the lot with a barn or horse stable, both of which the city offers as permit-ready plans. With the Santa Ana River crossing the southern part of the city and the Jurupa Mountains rising along its northern edge, flood mapping and fire hazard mapping are read before a site plan is drawn.
The city describes itself as a mix of high and low-density residential development, rural farming and other agricultural activity, and commercial and industrial uses spread across 44 square miles. Its 2017 General Plan focuses on preserving the semi-rural equestrian side of that mix, and the city publishes permit-ready plans for barns and horse stables alongside detached garages, patio covers and storage sheds, so the lot type, the utilities serving it and its fire and flood mapping are all confirmed before design starts.
We are a design-build team, which means the people who draw your project are the people who build it. Design, engineering, permits and construction run through one project manager and our own crews, so nothing gets lost in a handoff between a salesperson and a subcontractor. We are licensed, bonded and insured, CSLB license #1119054.
Permits in Jurupa Valley: Building & Safety, part of the Community Development Department, issues permits from City Hall at 8930 Limonite Avenue and takes pool plans through Accela Citizens Access. The city's pool checklist calls for a pool designed by a California registered civil or structural engineer with stamped, signed structural drawings, a site plan showing any slopes and the setbacks from pool equipment to property lines and structures, and a primary barrier at least 60 inches high under Municipal Code Section 6.30.030 plus one secondary drowning-prevention measure. Any new wall or fence needed to meet the barrier rules goes on its own permit. For an ADU, all grading plans go directly to Public Works and the checklist asks for a will-serve letter from the water district provider. The city's 2025 Fire Hazard Severity Zone page states that Very High zone properties must keep 100 feet of defensible space around structures, and that High and Very High zones both carry home hardening requirements and Wildland-Urban Interface building codes for new construction and renovations.
What We Build
- Engineer-stamped pool structural plans
- Primary and secondary pool barrier compliance
- Pool terraces planned beside barns and stables
- Defensible space and home hardening in fire zones
- Septic, well and water meter checks for ADUs
- Full backyard transformations
- Paver patios, driveways and walkways
- Outdoor kitchens and BBQ islands
- Pergolas, patio covers and shade structures
- Fire pits, fire tables and fireplaces
- Retaining walls and seat walls
- Artificial turf and drought-tolerant planting
- Drainage correction and grading
- Landscape and architectural lighting
- Front yard and curb appeal remodels
Local Conditions
What building in Jurupa Valley actually involves
Every city in Southern California builds differently. These are the things that change the scope, the schedule or the budget on Jurupa Valley projects.
The State Fire Marshal's local responsibility area map dated March 24, 2025 shows Very High Fire Hazard Severity Zone across the Jurupa Mountains along the city's northern edge and on the Pedley Hills and a neighboring hill near the middle of the city, so decks, shade structures and planting on those lots are chosen with ember exposure in mind.
The city names the Santa Ana River and flood control channels as the greatest river-related flood risk, alongside urban street flooding in heavy rain and localized drainage issues, and points owners to FEMA's National Flood Hazard Layer, so lot drainage and the parcel's flood zone are checked before a pool or ADU is sited.
Retaining walls over two feet, measured from top of footing to top of wall, need a permit. The city's standard block retaining wall detail runs to six feet, keeps footings next to a slope at least five feet from daylight and is not designed for surcharge loads from vehicles or other structures, so anything outside it calls for an engineered design.
Where an ADU relies on a proposed septic system, the city asks for a soil percolation test, a newly drilled well needs water tests from the Riverside County Department of Health, and the ADU checklist warns that an existing water meter may not be sized to give an added dwelling enough pressure or volume.
Investment
What this costs in Jurupa Valley
Real Southern California ranges, not a teaser number. Every project is priced line by line after we have seen the site.
Full backyard transformation
$50,000 to $250,000+
What moves it: how much hardscape is involved, whether a pool or outdoor kitchen is included, grading and retaining, and the level of lighting and planting
Paver patio and hardscape
from about $13,000
What moves it: square footage, paver type, base preparation, drainage, and any steps or retaining involved
Outdoor kitchen and BBQ island
$10,000 to $50,000+
What moves it: counter length, appliance package, countertop material, and whether gas, water and power need to be run a long distance
Pergola and shade structure
from about $9,500
What moves it: span, material (wood, aluminum or louvered), footing requirements, and integrated lighting or heating
Artificial turf
from about $9,900
What moves it: area, turf grade, base depth, drainage, and any pet-specific infill
Your number depends on your lot, your access and your finishes. We walk the site, then price every line so you can see exactly where the budget goes.
Get a line-item price for your Jurupa Valley propertyHow We Build
Your Jurupa Valley project, step by step
Site Review
We measure the yard, check drainage and grade, and find the constraints before design starts.
Design & 3D
You walk the whole yard in 3D, so layout and materials are settled before we build.
Plans & Permits
Structures, walls and electrical get drawn and permitted where the work requires it. In Jurupa Valley that submittal goes to City of Jurupa Valley Building & Safety, Community Development Department.
Demo & Grading
Old surfaces come out, levels are set and drainage is corrected properly.
Build
Hardscape, structures, kitchen, features and lighting go in, sequenced by our own crews.
Planting & Handover
Planting, turf and final detail, then a full walkthrough of the finished yard.
Jurupa Valley Questions
Common questions from Jurupa Valley homeowners
Who issues the permits for this work in Jurupa Valley?
City of Jurupa Valley Building & Safety, Community Development Department. Building & Safety, part of the Community Development Department, issues permits from City Hall at 8930 Limonite Avenue and takes pool plans through Accela Citizens Access. The city's pool checklist calls for a pool designed by a California registered civil or structural engineer with stamped, signed structural drawings, a site plan showing any slopes and the setbacks from pool equipment to property lines and structures, and a primary barrier at least 60 inches high under Municipal Code Section 6.30.030 plus one secondary drowning-prevention measure. Any new wall or fence needed to meet the barrier rules goes on its own permit. For an ADU, all grading plans go directly to Public Works and the checklist asks for a will-serve letter from the water district provider. The city's 2025 Fire Hazard Severity Zone page states that Very High zone properties must keep 100 feet of defensible space around structures, and that High and Very High zones both carry home hardening requirements and Wildland-Urban Interface building codes for new construction and renovations. We prepare the drawings, make the submittal and handle plan-check corrections ourselves, so you are not the one chasing plan check.
What makes building in Jurupa Valley different?
The city describes itself as a mix of high and low-density residential development, rural farming and other agricultural activity, and commercial and industrial uses spread across 44 square miles. Its 2017 General Plan focuses on preserving the semi-rural equestrian side of that mix, and the city publishes permit-ready plans for barns and horse stables alongside detached garages, patio covers and storage sheds, so the lot type, the utilities serving it and its fire and flood mapping are all confirmed before design starts. One local condition that shapes the work: The State Fire Marshal's local responsibility area map dated March 24, 2025 shows Very High Fire Hazard Severity Zone across the Jurupa Mountains along the city's northern edge and on the Pedley Hills and a neighboring hill near the middle of the city, so decks, shade structures and planting on those lots are chosen with ember exposure in mind.
Which parts of Jurupa Valley do you work in?
All of it, including Mira Loma, Glen Avon, Pedley and Rubidoux. Our crews run every job out of our Cahuenga Pass base in Los Angeles, with our own people on site.
What does a backyard or outdoor living project cost in Jurupa Valley?
Full backyard transformation: generally $50,000 to $250,000+ across Southern California. What moves it is how much hardscape is involved, whether a pool or outdoor kitchen is included, grading and retaining, and the level of lighting and planting. We give line-item pricing after seeing the site rather than quoting a number over the phone.
How long does a backyard remodel take?
A patio and turf refresh often finishes in three to five weeks. A full transformation with hardscape, an outdoor kitchen, structures and lighting typically runs ten to sixteen weeks, and longer if a pool is part of the same phase.
Pavers or poured concrete?
Pavers cost more up front but flex with ground movement instead of cracking, and individual units can be lifted and replaced. Poured concrete is cheaper initially, but a crack means cutting out and repouring a section that rarely matches. On most Southern California soil we recommend pavers for anything you will look at every day.
Can you fix drainage at the same time?
Yes, and on most projects we insist on it. Correcting grade and adding proper drainage while the yard is already open is far cheaper than retrofitting it after new hardscape is down.
Do you handle the whole yard in one project?
Yes. Design, permits, hardscape, structures, kitchen, lighting and planting run through one team and one project manager, so nothing gets lost between trades.
More services in Jurupa Valley
Jurupa Valley Guides
Planning guides for Jurupa Valley homeowners
Costs, materials and process notes from our own projects.
Whole-Home Remodel Sequencing: What to Do First
A whole-home remodel done in the wrong order costs 15 to 25 percent more. Here is the correct sequence, from structural and roof through to paint, and why each stage has to precede the next.
Read guideIndoor-Outdoor Living Conversions in Southern California
A 16-foot multi-slide door runs $18,000 to $45,000 installed. Here is how the full indoor-outdoor conversion works, from structural header to flush threshold to covered patio tie-in.
Read guideTarzana Outdoor Living: A Builder's Guide to South of the Boulevard Lots
Tarzana backyards run hot and deep. A working outdoor living build here (shade, hardscape, kitchen, lighting) typically lands between $85,000 and $220,000, and the ground drives most of the number.
Read guidePorter Ranch Backyard Transformation: Wind, Slope and What It Costs
A full backyard transformation in Porter Ranch runs $95,000 to $280,000. Wind exposure, slope, HOA review and fire-zone material rules shape the design before anything about style enters the conversation.
Read guidePlanning a backyard or outdoor living project in Jurupa Valley?
Sit down with your project manager, go through the details, and get an accurate estimate for your property. We call you back within one business day.
Licensed, bonded & insured · CSLB license #1119054