
Pool & Spa Remodeling in Garden Grove
New pools, spa additions, replastering, tile and coping, and full pool remodels. Designed, permitted and built by our own crews.
Pool & Spa Remodeling built for Garden Grove properties
Most of Garden Grove's homes date from the 1940s and 1950s, small one-story wartime tract houses with pitched roofs, followed by the one-story California Ranch homes of the 1950s and 1960s, whose sliding doors open onto patios. The streets run on a grid with no hillsides, so a backyard project here is seldom a question of slope or wildfire. What shapes it instead is the ground and the code: a majority of the city is subject to liquefaction, the eastern third along the East Garden Grove-Wintersburg Channel lies in FEMA Flood Zone A, and the zoning code fixes where a pool, its equipment and an outdoor counter or fire pit may sit. Additions and most accessory structures must also match the house in roof type, pitch, color and material, so a pool house or cabana reads as part of the original home.
The majority of homes date from the 1940s and 1950s and follow the wartime tract style, small one-story houses with pitched roofs on concrete perimeter foundations, while homes of the 1950s and 1960s were mostly one-story California Ranch designs with sliding doors leading to patios, and in some neighborhoods large lawns and deep setbacks give a more rural feel. Single-family zoning runs in R-1 tiers with minimum lots of 5,000, 6,000, 7,200, 9,000, 11,000 and 15,000 square feet. The main house keeps a rear setback of 20 percent of lot depth up to 25 feet, a single-story addition may reach to within 10 feet of the rear property line only if 1,000 square feet of usable open space remains in the required rear yard, the same open space applies when detached accessory structures go in, and uncovered pools do not count toward the 50 percent lot coverage cap.
We are a design-build team, which means the people who draw your project are the people who build it. Design, engineering, permits and construction run through one project manager and our own crews, so nothing gets lost in a handoff between a salesperson and a subcontractor. We are licensed, bonded and insured, CSLB license #1119054.
Permits in Garden Grove: Residential plan review runs through the Building and Safety Division of the Community Development Department at 11222 Acacia Parkway, with submittals made through the city's online portal, Vivasoft, and flood zone information required on the plan coversheet; ADU plan sets also need a utility plan showing existing and proposed sewer, water, gas and electric service. Under the single-family standards a pool must sit at least five feet from side and rear property lines, 20 feet from the front property line and six feet from any structure, and pool heaters, pumps and filters may go in a side yard setback only when screened from view from public rights-of-way, with any equipment enclosure painted to match the house. A detached pool house or other accessory structure is capped at 800 square feet, one story and 17 feet, with no kitchen and no more than a half bath, while barbecues, counters and fire pits taller than 36 inches must keep five feet from side and rear property lines, 10 feet from a street side property line and 20 feet from the front.
Permit details checked September 2026 against Garden Grove Municipal Code. Rules change, so we confirm them again for your parcel.
What We Build
- Pool setback and equipment screening layout
- Roof and finish matching on accessory structures
- Pool house design within the 800 square foot cap
- Outdoor kitchen and fire pit setback planning
- Flood Zone A soils coordination for ADUs
- New gunite pool and spa construction
- Full pool remodels and replastering
- Pebble, quartz and plaster interior finishes
- Waterline tile and coping replacement
- Raised and attached spas with spillways
- Baja shelves, benches and sun ledges
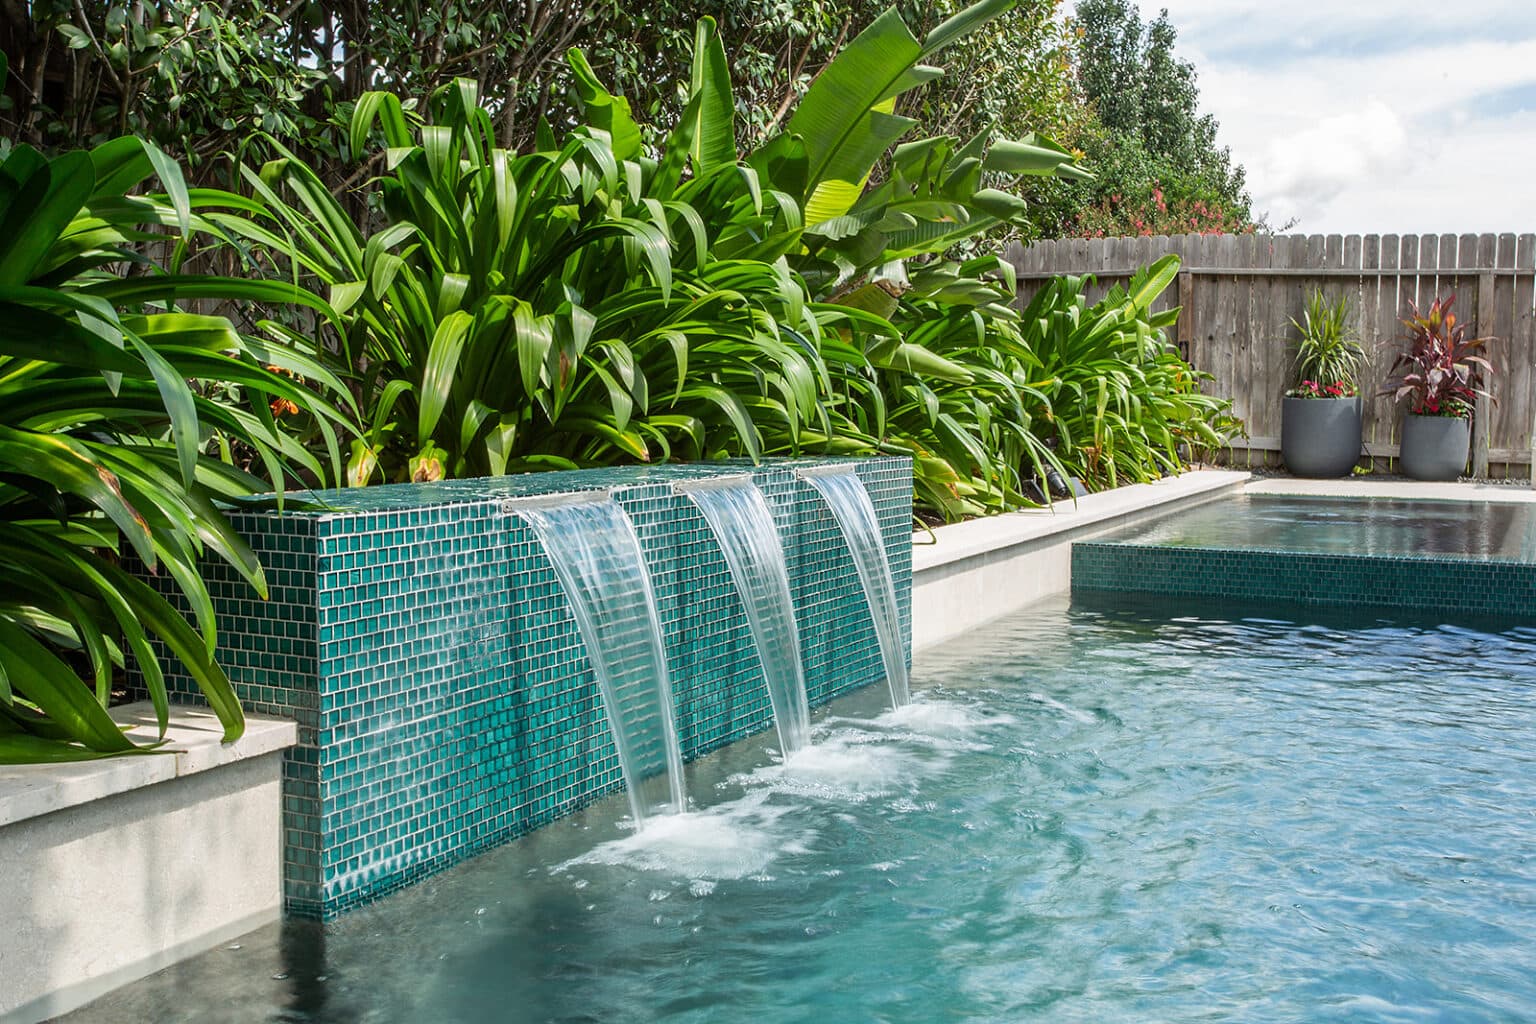
- Water features, fire bowls and sheer descents
- Equipment upgrades, heaters and automation
- Pool decking in pavers, concrete or travertine
- LED lighting and salt-water conversions
Local Conditions
What building in Garden Grove actually involves
Every city in Southern California builds differently. These are the things that change the scope, the schedule or the budget on Garden Grove projects.
The General Plan Safety Element names liquefaction and dynamic settlement as the seismic threats of particular concern: a majority of the city is subject to liquefaction and other areas carry moderate or high dynamic settlement potential, so soils conditions deserve attention before foundations for additions, ADUs or pool shells are designed.
Storm flooding is the primary hazard in the eastern third of the city, along the East Garden Grove-Wintersburg Channel, which FEMA designates Flood Zone A. Improvements to the channel and the Haster Retarding Basin have allowed many owners there to obtain a Letter of Map Amendment, and the city's residential submittal guideline notes that a soils report may be required for an ADU in Flood Zone A.
The Safety Element reports no high fire severity zones or wildland-urban interface areas within the city, and it describes a gridded street network with no hillsides, so slope retention and wildfire construction standards are not the usual constraints on a backyard here.
Investment
What this costs in Garden Grove
Real Southern California ranges, not a teaser number. Every project is priced line by line after we have seen the site.
New pool construction
$70,000 to $150,000+
What moves it: size and shape, spa, water and fire features, decking material, automation, and how much access and grading the site needs
Pool remodel and resurfacing
$15,000 to $45,000
What moves it: finish choice (plaster versus pebble or quartz), tile and coping replacement, new equipment, and whether the deck is being replaced at the same time
Paver patio and hardscape
from about $13,000
What moves it: square footage, paver type, base preparation, drainage, and any steps or retaining involved
Your number depends on your lot, your access and your finishes. We walk the site, then price every line so you can see exactly where the budget goes.
Get a line-item price for your Garden Grove propertyHow We Build
Your Garden Grove project, step by step
Site Review
We walk the property, check access, soil and slope, and confirm what the yard can actually take.
Design & 3D
You see the pool in 3D before anything is dug, with finishes, tile and decking chosen.
Plans & Permits
We draw the plans, handle engineering where the site needs it, and pull the permits. In Garden Grove that submittal goes to City of Garden Grove Community Development Department, Building and Safety Division.
Excavation & Shell
Dig, steel, plumbing and gunite. This is where site access and grading matter most.
Finishes
Tile, coping, decking and your chosen interior finish go in.
Startup & Handover
We fill, balance the water, commission the equipment and walk you through every control.
Garden Grove Questions
Common questions from Garden Grove homeowners
Who issues the permits for this work in Garden Grove?
City of Garden Grove Community Development Department, Building and Safety Division. Residential plan review runs through the Building and Safety Division of the Community Development Department at 11222 Acacia Parkway, with submittals made through the city's online portal, Vivasoft, and flood zone information required on the plan coversheet; ADU plan sets also need a utility plan showing existing and proposed sewer, water, gas and electric service. Under the single-family standards a pool must sit at least five feet from side and rear property lines, 20 feet from the front property line and six feet from any structure, and pool heaters, pumps and filters may go in a side yard setback only when screened from view from public rights-of-way, with any equipment enclosure painted to match the house. A detached pool house or other accessory structure is capped at 800 square feet, one story and 17 feet, with no kitchen and no more than a half bath, while barbecues, counters and fire pits taller than 36 inches must keep five feet from side and rear property lines, 10 feet from a street side property line and 20 feet from the front. We prepare the drawings, make the submittal and handle plan-check corrections ourselves, so you are not the one chasing plan check.
What makes building in Garden Grove different?
The majority of homes date from the 1940s and 1950s and follow the wartime tract style, small one-story houses with pitched roofs on concrete perimeter foundations, while homes of the 1950s and 1960s were mostly one-story California Ranch designs with sliding doors leading to patios, and in some neighborhoods large lawns and deep setbacks give a more rural feel. Single-family zoning runs in R-1 tiers with minimum lots of 5,000, 6,000, 7,200, 9,000, 11,000 and 15,000 square feet. The main house keeps a rear setback of 20 percent of lot depth up to 25 feet, a single-story addition may reach to within 10 feet of the rear property line only if 1,000 square feet of usable open space remains in the required rear yard, the same open space applies when detached accessory structures go in, and uncovered pools do not count toward the 50 percent lot coverage cap. One local condition that shapes the work: The General Plan Safety Element names liquefaction and dynamic settlement as the seismic threats of particular concern: a majority of the city is subject to liquefaction and other areas carry moderate or high dynamic settlement potential, so soils conditions deserve attention before foundations for additions, ADUs or pool shells are designed.
Which parts of Garden Grove do you work in?
All of it, including West Garden Grove, Historic Main Street, Korean Business District and Little Saigon. Our crews run every job out of our Cahuenga Pass base in Los Angeles, with our own people on site.
What does a pool or spa project cost in Garden Grove?
New pool construction: generally $70,000 to $150,000+ across Southern California. What moves it is size and shape, spa, water and fire features, decking material, automation, and how much access and grading the site needs. We give line-item pricing after seeing the site rather than quoting a number over the phone.
How long does a pool remodel take?
A straightforward replaster with new tile and coping usually runs three to five weeks. A full remodel that includes new decking, equipment and features typically runs eight to twelve weeks. Site access and permit timing are the two things that move that most.
How long does a new pool take to build?
Most new pool builds run about three to five months from permit to first swim. Hillside sites that need engineered retaining or difficult access sit at the longer end of that range.
Should I replaster or fully remodel?
If the shell and plumbing are sound and you only dislike the surface, replastering with new tile and coping is the efficient choice. If the equipment is aging, the deck is cracked or the shape no longer suits how you use the yard, a full remodel costs less than doing it in two separate phases.
Do you self-perform the work?
Yes. Our own crews handle the build rather than passing it to a rotating set of subs, which is why the schedule and the finish standard stay consistent.
More services in Garden Grove
Garden Grove Guides
Planning guides for Garden Grove homeowners
Costs, materials and process notes from our own projects.
Building a Pool in Northridge: Costs, Soil and the LADBS Process
A new pool in Northridge typically runs $85,000 to $165,000 all-in with decking and equipment. The tract lots are generous, the soil is workable, and the real variables are access, spa and deck square footage.
Read guideVan Nuys Pool and Backyard Guide: Costs on the Valley Floor
A new pool in Van Nuys runs $75,000 to $145,000, and a pool-plus-backyard package $110,000 to $220,000. Flat lots keep excavation honest; older service panels and gas meters are where budgets slip.
Read guideTravertine vs Porcelain Pavers: The Honest Comparison for SoCal Yards
Travertine installs at roughly $22 to $30 per square foot, porcelain at $24 to $34. The real difference is heat, staining and how each one handles a chlorinated pool deck over ten years.
Read guidePool Coping Compared: Cast Concrete, Natural Stone and Porcelain
Coping runs $28 to $55 per lineal foot in concrete, $55 to $110 in natural stone and $60 to $120 in porcelain. On an average pool perimeter that is a $2,500 to $11,000 decision.
Read guidePlanning a pool or spa project in Garden Grove?
Sit down with your project manager, go through the details, and get an accurate estimate for your property. We call you back within one business day.
Licensed, bonded & insured · CSLB license #1119054