
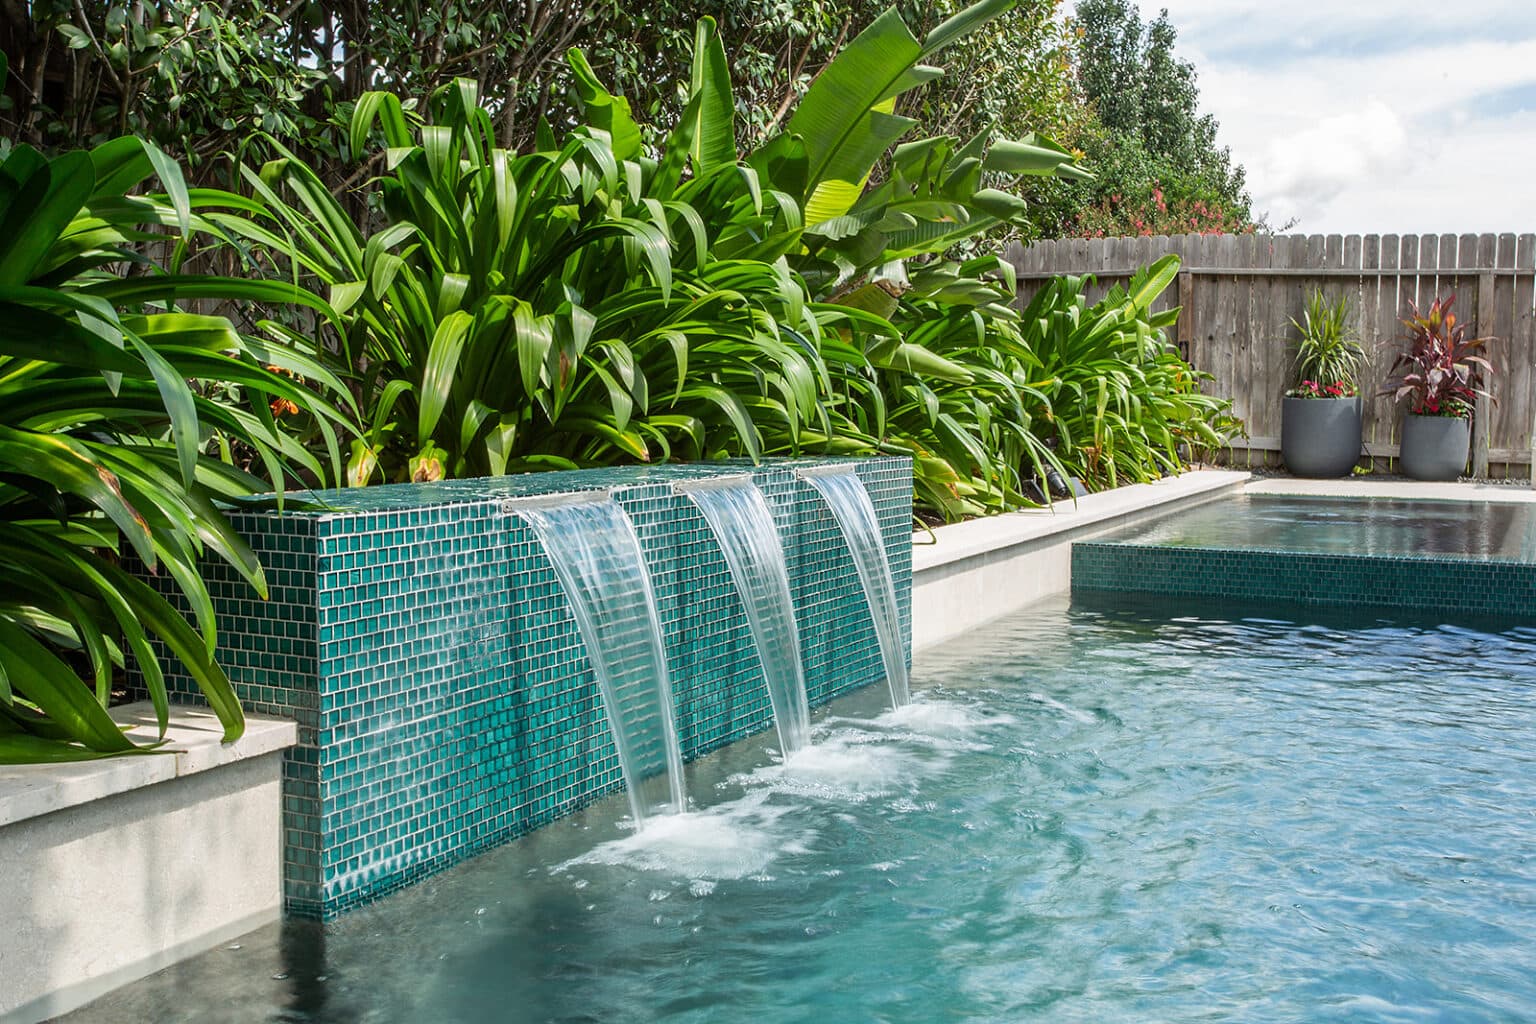
Pool & Spa Remodeling in West Covina
New pools, spa additions, replastering, tile and coping, and full pool remodels. Designed, permitted and built by our own crews.
Pool & Spa Remodeling built for West Covina properties
West Covina's first housing tract, Sunkist Village, replaced farmland in 1941 near today's Orange and Cameron avenues, and between 1950 and 1962 the population climbed from about 4,500 to nearly 55,000, in an era when single-story ranch-style homes filled the city. The next chapter came in the San Jose Hills on the southeast side, where subdivisions along Hillside Drive in the 1970s and 1980s clustered homes on large lots and left steep slopes and valleys as city-owned open space. Those two eras still frame a backyard plan here: on the flatter tract lots, five-foot pool setbacks and rear yard coverage limits set the layout, while hillside pads bring slope rules, separate grading and retaining wall permits and, in parts of the hills, a mapped fire hazard zone. In Woodside Village, a network of paseos links homes to nearby parks, shops and transit.
The zoning code sets single-family minimum lot areas from 6,000 square feet under the R-1-6,000 designation up to 40,000 square feet under R-1-40,000, and caps total building coverage and floor area on a sliding scale tied to lot size. The Hillside Overlay, which the General Plan places in the San Jose Hills on the city's southeast side and describes as mostly developed, allows one home per gross acre. Subdivisions generally along Hillside Drive in the 1970s and 1980s used its density transfer, clustering homes on lots of at least 20,000 square feet and creating city-owned Landscape Maintenance District open space, generally steep slopes and valleys, that totals 207 acres in the San Jose Hills.
We are a design-build team, which means the people who draw your project are the people who build it. Design, engineering, permits and construction run through one project manager and our own crews, so nothing gets lost in a handoff between a salesperson and a subcontractor. We are licensed, bonded and insured, CSLB license #1119054.
Permits in West Covina: Building permits come from the Building Division of the Community Development Department, which takes applications, plans and supporting documents through its One Stop Building Permit Center portal. Grading needs its own permit from the City Engineer, and that permit does not cover retaining walls, which carry separate permits and fees. Municipal Code Section 26-46 sets pools and spas at least five feet from interior side and rear property lines, measured to the back of the bond beam, and keeps pool equipment five feet from side and rear lines, out of the front yard and screened from public right-of-way views. ADUs that meet the code's standards are approved ministerially, without a public hearing, through a Second Unit Review, and still need a building permit.
Permit details checked September 2026 against City of West Covina and West Covina Municipal Code. Rules change, so we confirm them again for your parcel.
What We Build
- Hillside Overlay pad and slope planning
- Five-foot pool and equipment setbacks
- Second Unit Review ADU submittals
- Class B roofing on new structures and additions
- Separate grading and retaining wall permits
- New gunite pool and spa construction
- Full pool remodels and replastering
- Pebble, quartz and plaster interior finishes
- Waterline tile and coping replacement
- Raised and attached spas with spillways
- Baja shelves, benches and sun ledges
- Water features, fire bowls and sheer descents
- Equipment upgrades, heaters and automation
- Pool decking in pavers, concrete or travertine
- LED lighting and salt-water conversions
Local Conditions
What building in West Covina actually involves
Every city in Southern California builds differently. These are the things that change the scope, the schedule or the budget on West Covina projects.
In the Hillside Overlay, Section 26-59 requires any substantial area of slope steeper than 45 percent to stay essentially natural and ungraded and calls for minimal grading above 35 percent wherever possible. Lots there with graded pads must keep a substantially flat strip at least ten feet deep between the back of the house and the slope for pedestrian and emergency access, where a one-story open patio cover is allowed.
A house that steps down a natural slope of at least 15 percent may reach 35 feet overall, with no point on its perimeter above 25 feet, through an administrative permit backed by a licensed surveyor's topographic survey. A pad created with more than two terracing retaining walls, or with walls over four feet high, does not qualify for that allowance.
The State Fire Marshal's local responsibility area map for the city, dated March 24, 2025, shows High and Moderate Fire Hazard Severity Zones across part of the hills east of Azusa Avenue and a small Very High pocket at the eastern edge, while most of the city is unzoned. Citywide, new buildings, room additions and reroofs covering more than a quarter of a roof within 12 months need at least a Class B fire-rated roof covering.
The required rear yard is 15 feet deep on lots up to 7,500 square feet and 25 feet on larger lots. Sixty percent of it must stay open, and the other 40 percent may hold single-story construction no taller than 15 feet, which limits how much cabana, pavilion or covered kitchen can sit in that zone. A front yard pool is possible only through an administrative permit that requires five-foot setbacks to neighbors, a City Engineer finding of no line-of-sight safety concern and a finding that the lot's layout justifies it.
Investment
What this costs in West Covina
Real Southern California ranges, not a teaser number. Every project is priced line by line after we have seen the site.
New pool construction
$70,000 to $150,000+
What moves it: size and shape, spa, water and fire features, decking material, automation, and how much access and grading the site needs
Pool remodel and resurfacing
$15,000 to $45,000
What moves it: finish choice (plaster versus pebble or quartz), tile and coping replacement, new equipment, and whether the deck is being replaced at the same time
Paver patio and hardscape
from about $13,000
What moves it: square footage, paver type, base preparation, drainage, and any steps or retaining involved
Your number depends on your lot, your access and your finishes. We walk the site, then price every line so you can see exactly where the budget goes.
Get a line-item price for your West Covina propertyHow We Build
Your West Covina project, step by step
Site Review
We walk the property, check access, soil and slope, and confirm what the yard can actually take.
Design & 3D
You see the pool in 3D before anything is dug, with finishes, tile and decking chosen.
Plans & Permits
We draw the plans, handle engineering where the site needs it, and pull the permits. In West Covina that submittal goes to City of West Covina Community Development Department, Building Division.
Excavation & Shell
Dig, steel, plumbing and gunite. This is where site access and grading matter most.
Finishes
Tile, coping, decking and your chosen interior finish go in.
Startup & Handover
We fill, balance the water, commission the equipment and walk you through every control.
West Covina Questions
Common questions from West Covina homeowners
Who issues the permits for this work in West Covina?
City of West Covina Community Development Department, Building Division. Building permits come from the Building Division of the Community Development Department, which takes applications, plans and supporting documents through its One Stop Building Permit Center portal. Grading needs its own permit from the City Engineer, and that permit does not cover retaining walls, which carry separate permits and fees. Municipal Code Section 26-46 sets pools and spas at least five feet from interior side and rear property lines, measured to the back of the bond beam, and keeps pool equipment five feet from side and rear lines, out of the front yard and screened from public right-of-way views. ADUs that meet the code's standards are approved ministerially, without a public hearing, through a Second Unit Review, and still need a building permit. We prepare the drawings, make the submittal and handle plan-check corrections ourselves, so you are not the one chasing plan check.
What makes building in West Covina different?
The zoning code sets single-family minimum lot areas from 6,000 square feet under the R-1-6,000 designation up to 40,000 square feet under R-1-40,000, and caps total building coverage and floor area on a sliding scale tied to lot size. The Hillside Overlay, which the General Plan places in the San Jose Hills on the city's southeast side and describes as mostly developed, allows one home per gross acre. Subdivisions generally along Hillside Drive in the 1970s and 1980s used its density transfer, clustering homes on lots of at least 20,000 square feet and creating city-owned Landscape Maintenance District open space, generally steep slopes and valleys, that totals 207 acres in the San Jose Hills. One local condition that shapes the work: In the Hillside Overlay, Section 26-59 requires any substantial area of slope steeper than 45 percent to stay essentially natural and ungraded and calls for minimal grading above 35 percent wherever possible. Lots there with graded pads must keep a substantially flat strip at least ten feet deep between the back of the house and the slope for pedestrian and emergency access, where a one-story open patio cover is allowed.
Which parts of West Covina do you work in?
All of it, including South Hills and Woodside Village. Our crews run every job out of our Cahuenga Pass base in Los Angeles, with our own people on site.
What does a pool or spa project cost in West Covina?
New pool construction: generally $70,000 to $150,000+ across Southern California. What moves it is size and shape, spa, water and fire features, decking material, automation, and how much access and grading the site needs. We give line-item pricing after seeing the site rather than quoting a number over the phone.
How long does a pool remodel take?
A straightforward replaster with new tile and coping usually runs three to five weeks. A full remodel that includes new decking, equipment and features typically runs eight to twelve weeks. Site access and permit timing are the two things that move that most.
How long does a new pool take to build?
Most new pool builds run about three to five months from permit to first swim. Hillside sites that need engineered retaining or difficult access sit at the longer end of that range.
Should I replaster or fully remodel?
If the shell and plumbing are sound and you only dislike the surface, replastering with new tile and coping is the efficient choice. If the equipment is aging, the deck is cracked or the shape no longer suits how you use the yard, a full remodel costs less than doing it in two separate phases.
Do you self-perform the work?
Yes. Our own crews handle the build rather than passing it to a rotating set of subs, which is why the schedule and the finish standard stay consistent.
More services in West Covina
West Covina Guides
Planning guides for West Covina homeowners
Costs, materials and process notes from our own projects.
Building a Pool in Northridge: Costs, Soil and the LADBS Process
A new pool in Northridge typically runs $85,000 to $165,000 all-in with decking and equipment. The tract lots are generous, the soil is workable, and the real variables are access, spa and deck square footage.
Read guideVan Nuys Pool and Backyard Guide: Costs on the Valley Floor
A new pool in Van Nuys runs $75,000 to $145,000, and a pool-plus-backyard package $110,000 to $220,000. Flat lots keep excavation honest; older service panels and gas meters are where budgets slip.
Read guideTravertine vs Porcelain Pavers: The Honest Comparison for SoCal Yards
Travertine installs at roughly $22 to $30 per square foot, porcelain at $24 to $34. The real difference is heat, staining and how each one handles a chlorinated pool deck over ten years.
Read guidePool Coping Compared: Cast Concrete, Natural Stone and Porcelain
Coping runs $28 to $55 per lineal foot in concrete, $55 to $110 in natural stone and $60 to $120 in porcelain. On an average pool perimeter that is a $2,500 to $11,000 decision.
Read guidePlanning a pool or spa project in West Covina?
Sit down with your project manager, go through the details, and get an accurate estimate for your property. We call you back within one business day.
Licensed, bonded & insured · CSLB license #1119054