If your Los Angeles lot is mapped as a Hillside Area, the Baseline Hillside Ordinance - Ordinance 184,802 - governs how much floor area you can build, how much earth you can move, how tall retaining walls can be and whether your street can support the project at all. It applies to single-family zones in designated hillside areas across the city, from Beachwood Canyon to Bel-Air to the Cahuenga Pass. Practically, it means a hillside pool and terrace costs $40,000 to $120,000 more than the same design on a flat lot, and takes twice as long.
What the ordinance is and whether it applies to you
The Baseline Hillside Ordinance was adopted as Ordinance 184,802 and applies to single-family residential zones - RA, RE, RS and R1 - on lots designated as Hillside Area in the City of Los Angeles. It replaced a patchwork of rules with a single framework covering residential floor area, height, grading quantity, retaining walls and street access.
Checking applicability takes two minutes. Look the address up on the city's zoning information map and read the Hillside Area designation field. It is a mapped designation, not a judgement call about how steep the ground feels.
Two things it is not. It is not a discretionary review - a conforming project is still permitted over the counter. And it does not apply outside city limits. Unincorporated Los Angeles County, Calabasas, Malibu, Glendale and Pasadena each run their own hillside regulations, structured differently, with different numbers.
Pro Tip
Pull the zoning report before you make an offer on a hillside property, not after.
Slope analysis and how floor area is calculated
Under the ordinance, the maximum residential floor area on a hillside lot is derived from a slope band analysis. A licensed surveyor produces a topographic survey, the lot is broken into bands by steepness, and each band contributes floor area at a different rate. Flatter ground earns more; steep ground earns very little.
That survey costs $2,500 to $6,000 depending on lot size, vegetation and access, and it is the first cheque you write on a hillside project. Everything downstream - grading plan, structural design, drainage, even where the pool can physically go - references it.
Height is measured against existing grade under envelope rules rather than from a single convenient high point, which is why hillside houses often step down the slope rather than sitting on a podium.
The practical consequence for backyard work: a raised pool deck, a cabana or a covered outdoor kitchen can consume floor area or bump into height envelopes you did not know you had.
Pro Tip
Order the topographic survey before any design work begins - designing without it wastes the design fee.
Ready to Start Your Project?
Schedule a free consultation with our design team.
Grading limits and haul routes
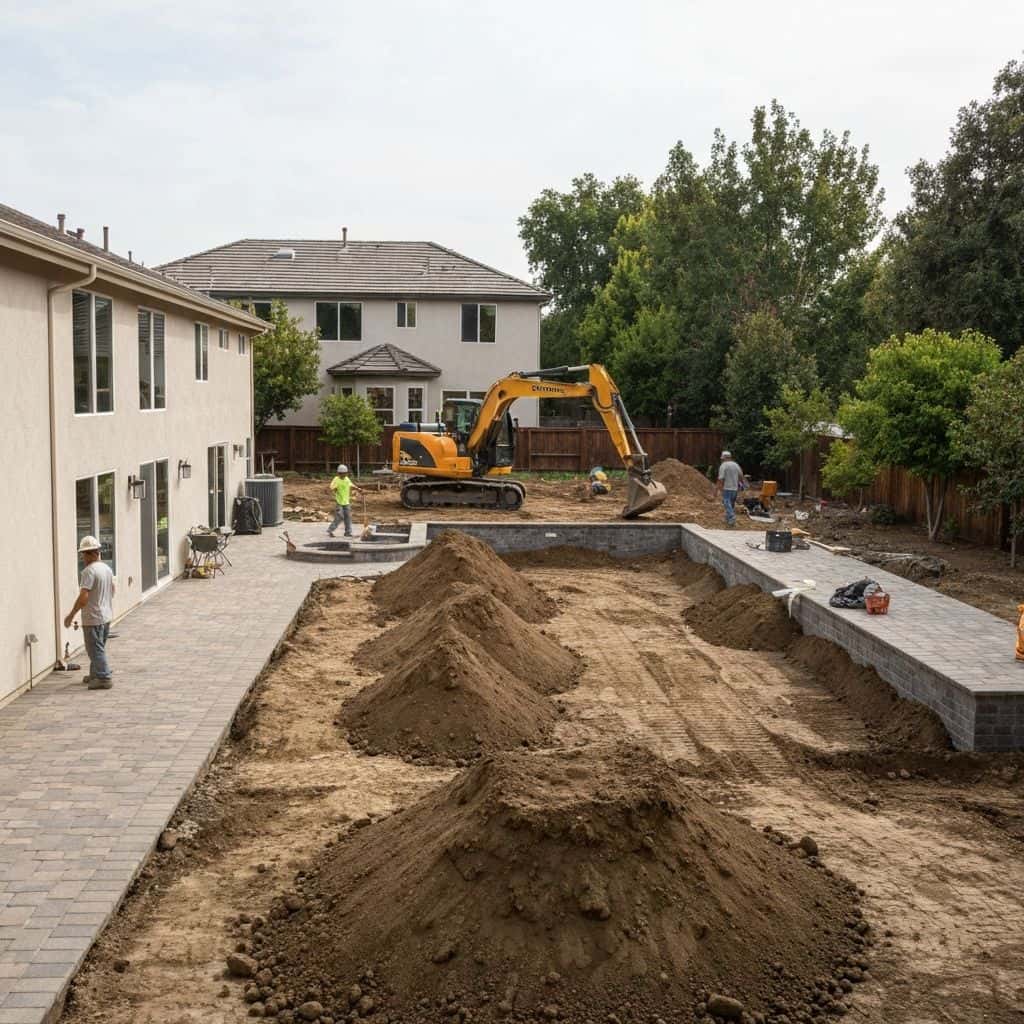
The ordinance sets a by-right maximum quantity of earthwork scaled to lot size. Stay under it and grading is permitted as part of the normal process. Exceed it and you need a deviation from the Zoning Administrator, which turns a ministerial project into a discretionary one with notice, findings and a hearing.
Export is the other constraint. In hillside grading areas, exporting more than 1,000 cubic yards of earth generally requires a haul route approval from the Board of Building and Safety Commissioners, with neighbourhood notification and conditions on truck routes, hours and street cleaning.
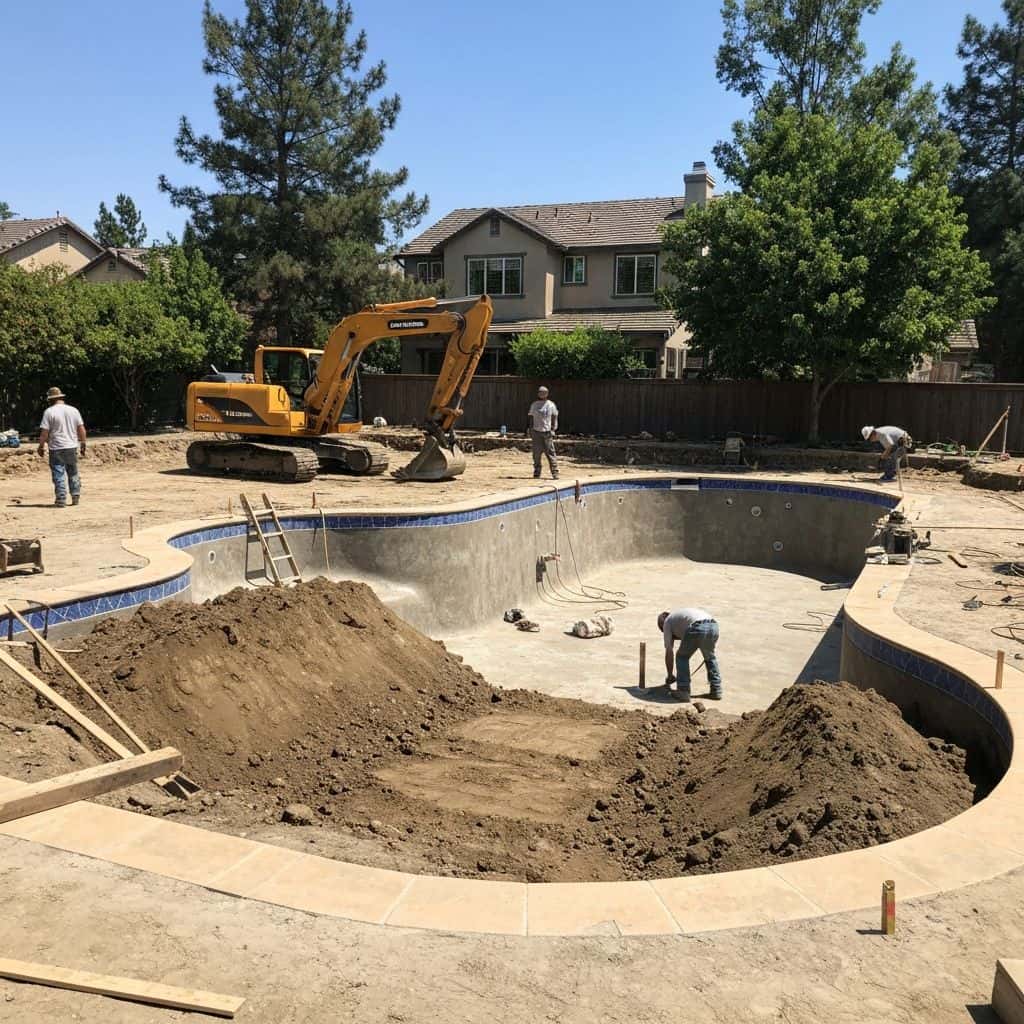
The numbers add up quickly. A modest 20 by 40 foot pool at an average depth of five and a half feet, with over-excavation, generates roughly 200 to 300 cubic yards. Add a terraced pad and retaining walls and 1,000 cubic yards is not exotic.
Hillside export runs $35 to $70 per cubic yard, since trucks carry 10 to 14 yards each on narrow streets.
Pro Tip
Design for balanced cut and fill where the geotechnical report allows it - every yard you keep on site is a yard you do not pay to haul.
Pools, decks and hardscape on a slope
A pool on a slope is a structural problem before it is a design problem.
California Building Code Section 1808.7 sets foundation clearances from slopes: roughly one third of slope height from the face of a descending slope, capped at 40 feet, and one half of slope height from the toe of an ascending slope, capped at 15 feet. Most hillside backyards cannot satisfy that by simply moving the pool, so the shell is engineered to bridge the condition instead - caissons drilled into competent material, tied by grade beams, with the pool wall designed as a retaining structure.
Drilled caissons run roughly $1,200 to $2,500 each and a modest pool may need eight to twenty. Together with the grade beams, engineered shell and additional shotcrete, expect $40,000 to $120,000 above a flat-lot equivalent.
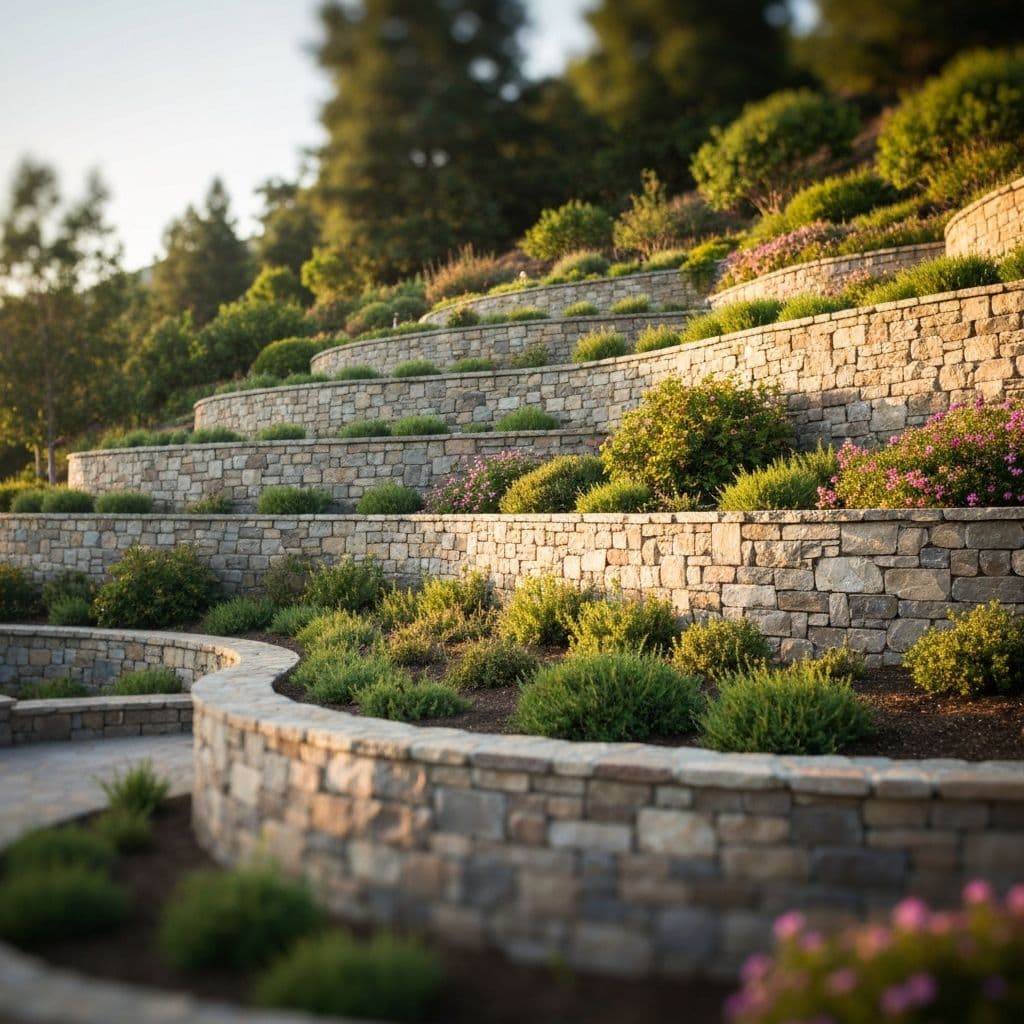
Retaining walls to create usable terrace run $60 to $150 per face foot, and the ordinance limits wall heights and stacking within required yards.
Pro Tip
Plan the pool equipment location early on a hillside - long plumbing runs to a distant pad add head loss and cost.
Street access, fire and the constraint nobody expects
The constraint that stops more hillside projects than grading is the street.
Many hillside streets in Los Angeles are classified as substandard - narrower than current standards, without continuous paving, or lacking turnarounds. The ordinance and the Fire Department's access requirements tie what you can build to how good that access is. Projects on deficient streets can face reduced allowable floor area, requirements to dedicate and improve the frontage, and mandatory fire sprinklers throughout the dwelling.
Very High Fire Hazard Severity Zone designation adds its own layer: ignition-resistant exterior construction, ember-resistant vents, defensible space clearance, and restrictions on combustible structures and vegetation near the house. That reaches into backyard design directly - it affects pergola materials, fence construction and what you can plant against a structure.
None of this is negotiable at plan check. It is a design input, and it belongs in the first conversation.
Pro Tip
Ask the Fire Department access question before design - it can change the entire scope on a narrow canyon street.
Consultants, cost and how long a hillside job takes
A hillside backyard project carries a consultant team that a flat lot does not.
Licensed surveyor for the topographic survey: $2,500 to $6,000.
Geotechnical engineer, often with an engineering geologist, for soils and geology in hillside terrain: $6,000 to $15,000.
Civil engineer for grading and drainage plans: $3,000 to $10,000.
Structural engineer for the pool shell, caissons and retaining walls: $4,000 to $12,000.
That is $15,000 to $43,000 of professional services before a shovel moves, and it is money well spent - the alternative is discovering the problem during excavation.
On duration, a flat-lot pool runs eight to sixteen weeks of construction. The same pool on a hillside with caissons, a haul route and terraced walls runs four to eight months. Access drives it: everything arrives by small truck, conveyor or crane, and crews work smaller areas at a time.
Pro Tip
Bundle the geotechnical scope to cover pool, walls and any future structure - a second mobilisation costs more than the extra borings.
Final Thoughts
Hillside building in Los Angeles rewards owners who accept the sequence: survey, geotechnical report, grading strategy, then design. The Baseline Hillside Ordinance is not arbitrary - it exists because these slopes fail when they are treated casually. The costs are real, but they are knowable at the start, and a properly engineered hillside yard is a permanent improvement rather than a maintenance liability.
Frequently Asked Questions
Look the address up on the City of Los Angeles zoning information map and read the Hillside Area field. It is a mapped designation applied to specific single-family zoned lots, not a judgement about steepness. If the field says yes, the Baseline Hillside Ordinance applies and you should order a topographic survey before design work starts.
In hillside grading areas, exporting more than 1,000 cubic yards of earth generally requires haul route approval from the Board of Building and Safety Commissioners, including neighbourhood notice and conditions on truck routes and hours. A single pool typically generates 200 to 300 cubic yards, so it is terracing and pad work that pushes projects over the threshold.
Plan on $40,000 to $120,000 above the same design on flat ground. The additions are drilled caissons at roughly $1,200 to $2,500 each, grade beams, an engineered shell, restricted access requiring conveyors or a crane, and export at $35 to $70 per cubic yard. Engineering and survey fees add another $10,000 to $25,000.
On hillside terrain in Los Angeles, usually yes. The geotechnical engineer addresses bearing capacity, lateral pressures and compaction; the engineering geologist addresses bedrock, landslide potential and slope stability. Combined reports for a hillside lot run $6,000 to $15,000. The grading division will tell you which disciplines your specific lot requires.