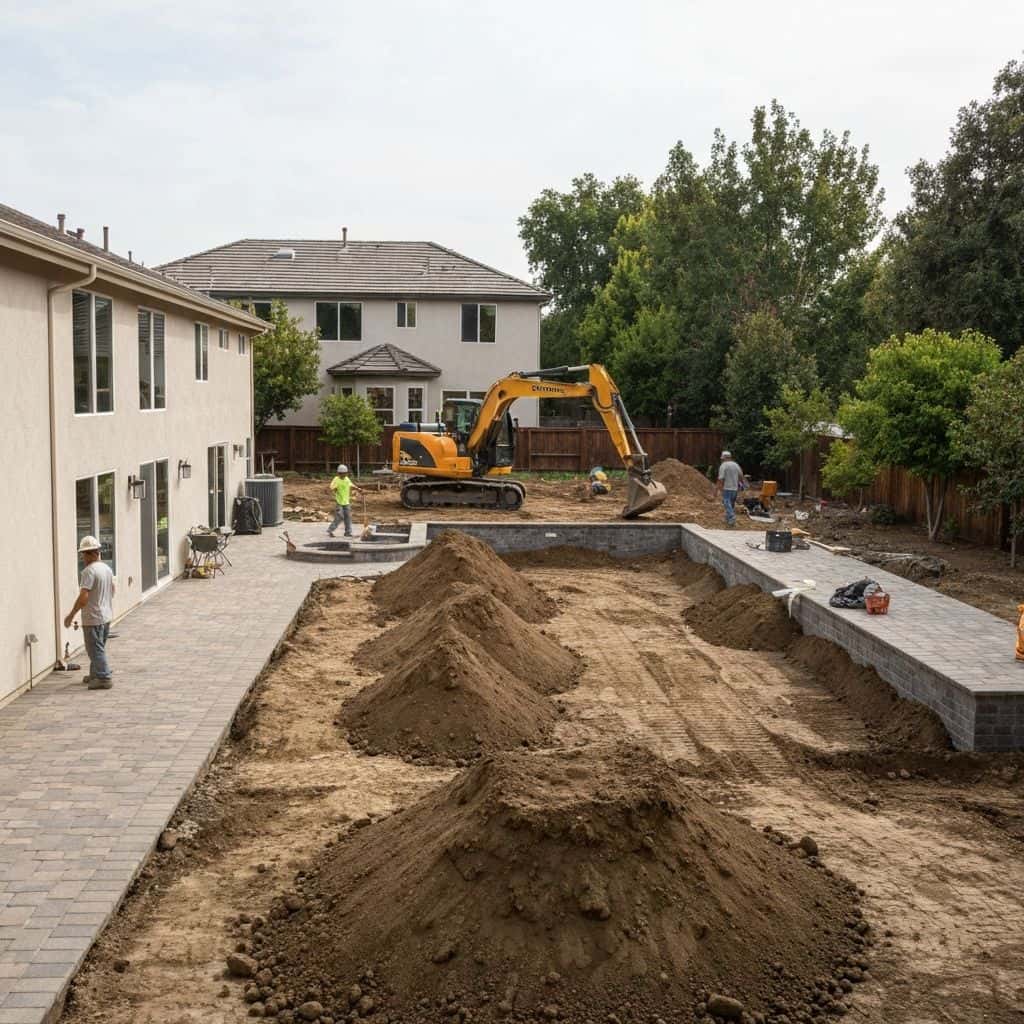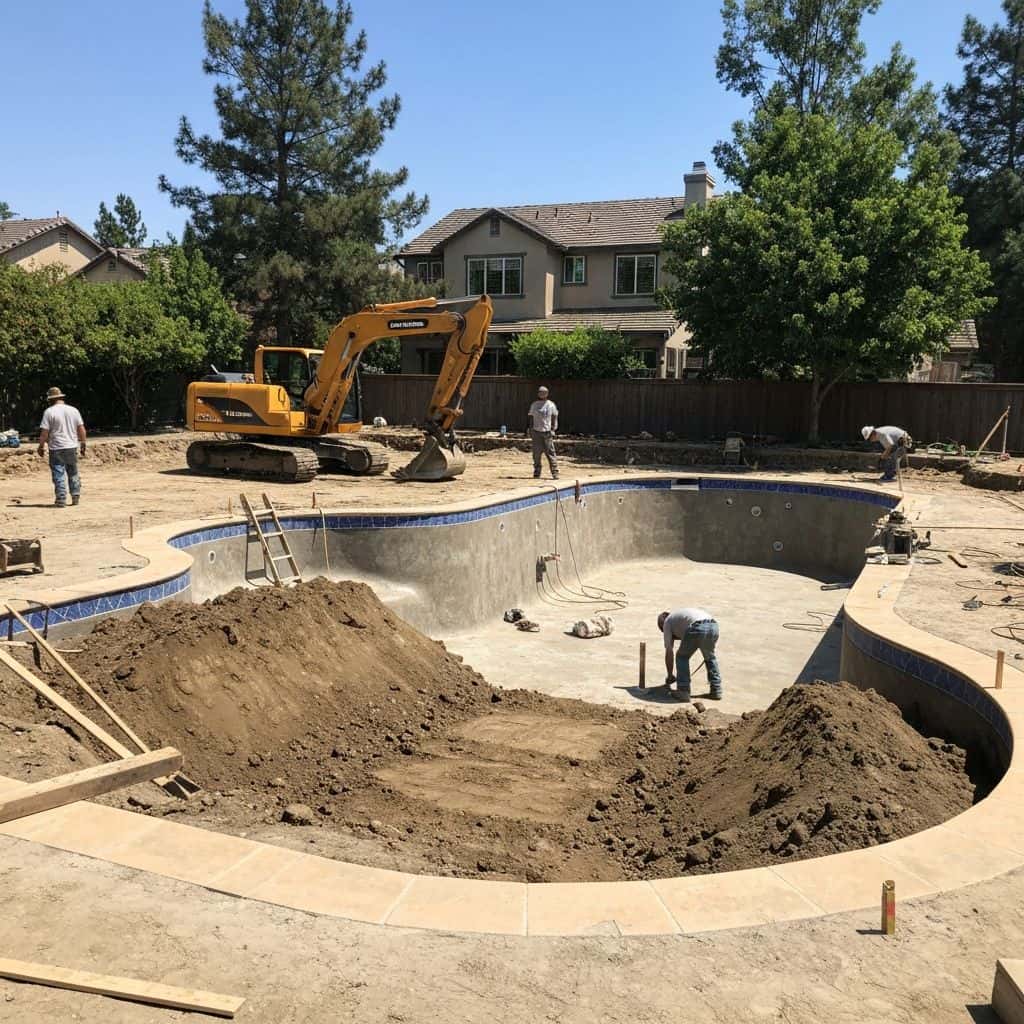
Four conditions turn a backyard project into an engineered one: a retaining wall taller than four feet measured from the bottom of the footing, any wall carrying a surcharge, a structure near the top or toe of a slope, and grading in a hillside or mapped seismic hazard zone. A geotechnical report in Southern California runs $3,000 to $8,000 on a normal lot and $6,000 to $15,000 in the hills with geology. Structural calculations add $1,200 to $3,500 for a wall. That is cheap next to rebuilding a failed wall at $40,000 to $80,000.
The triggers, stated plainly
You are into engineering territory when any of these apply.
Retaining wall over four feet, measured from the bottom of the footing to the top of the wall. Not from finished grade. A three-foot exposed wall on an 18-inch footing is a four-and-a-half-foot wall as far as the code is concerned.
Any wall supporting a surcharge, at any height - a driveway, a pool, a structure or a slope bearing on the soil behind it.
Anything near a slope. California Building Code Section 1808.7 sets foundation setbacks from descending and ascending slopes, and pools frequently violate them.
Hillside grading, or grading beyond the modest volumes exempted by your local building code.
Mapped hazard zones - liquefaction, earthquake-induced landslide, or a fault zone under the Alquist-Priolo Act.
Structures with real uplift or span - a louvered aluminium cover over a 20-foot bay, a cantilevered deck, a shade structure on tall single posts.
When in doubt, ask the plan check counter before design. They will tell you.
Pro Tip
Measure proposed wall heights from footing bottom on the first sketch - it changes the budget category immediately.
What a geotechnical report actually contains
A soils report is not a formality. It is the document every other engineer designs from.
The geotechnical engineer drills or excavates exploratory borings, logs the soil profile, and runs laboratory tests. What comes back matters: the expansion index under ASTM D4829, which flags expansive clay above an index of 20; allowable bearing pressure, which may confirm the code's presumptive values of roughly 1,500 to 3,000 pounds per square foot or justify something higher; lateral earth pressures expressed as equivalent fluid weight, commonly 30 to 45 pounds per cubic foot for an unrestrained wall; passive resistance and coefficient of friction for sliding; and corrosivity and sulphate content, which dictate the concrete mix and whether reinforcing needs extra cover.
It also sets grading recommendations: how deep to remove unsuitable material, how to key and bench fill on a slope, and compaction to at least 90 percent relative compaction under ASTM D1557.
Cost: $3,000 to $8,000 typical, $6,000 to $15,000 in hillside terrain with a geologist.
Pro Tip
Scope the borings to cover the pool, the walls and any future structure at once - a second mobilisation costs more than extra holes.
Ready to Start Your Project?
Schedule a free consultation with our design team.
Structural engineering: who designs what
The geotechnical report gives the soil numbers. A structural or civil engineer turns them into steel and concrete.
Retaining walls. Calculations and details for a cantilever or restrained wall, wet-stamped, run $1,200 to $3,500 per wall type. The engineer sizes the footing, the stem reinforcing and the drainage.
Pool shells outside standard plans. Raised bond beams, vanishing edges, slope conditions and caisson-supported shells run $2,500 to $8,000.
Shade structures. A louvered aluminium cover or a large timber pergola needs calculations for wind uplift and seismic loads, $900 to $2,500, though many proprietary aluminium systems ship with an ICC-ES evaluation report and pre-engineered details that cover it.
Grading and drainage plans. A civil engineer, $3,000 to $10,000 where a full grading permit is required.
Some items are handled as deferred submittals, approved after the main permit issues. That is normal, but confirm it up front so nobody assumes someone else is doing it.
Pro Tip
Ask which drawings are wet-stamped and which are deferred submittals before signing a construction contract.
Southern California soil conditions that drive cost
Soil varies enormously across the region, and it shows up directly in the budget.
Expansive clay is common across the San Fernando Valley and inland areas. It swells and shrinks with moisture, which cracks flatwork and heaves shallow footings. Remedies include deeper footings, moisture conditioning of subgrade, and post-tensioned or heavily reinforced slabs. Add $8,000 to $25,000 on a substantial backyard.
Undocumented fill from an old grading job has to be removed and recompacted, or the structure has to be founded through it. Either way, it is discovered by drilling, not by looking.
High groundwater near the coast in Newport Beach, Huntington Beach and Marina del Rey means hydrostatic uplift on a pool shell. A hydrostatic relief valve is the minimum; dewatering during construction adds $5,000 to $20,000.
Liquefaction zones along the Los Angeles River corridor and low-lying coastal areas require ground improvement or deepened foundations.
None of this is exotic. It is routine, and it is knowable before you design.
Pro Tip
If a neighbour's flatwork is cracked in a regular pattern, assume expansive clay and budget for it.
What skipping the engineering costs
Homeowners occasionally get talked into building an unengineered wall because it is faster and cheaper. Run the arithmetic.
An engineered, permitted retaining wall costs roughly $60 to $150 per face foot, plus $1,200 to $3,500 in calculations and a few hundred in permit fees. A 60-foot-long, six-foot wall lands somewhere around $22,000 to $54,000 all in.
An unengineered version of the same wall might save $6,000 up front. When it rotates - and walls without proper drainage, footing width and reinforcing do rotate, usually in the second or third wet winter - you demolish it, re-excavate, engineer it properly and rebuild, at a total well above the original engineered cost. If it damages a neighbour's property or a structure, the number is worse and your insurer will ask whether it was permitted.
The secondary cost is resale. Unpermitted structural work becomes a disclosure item and a negotiation lever.
Pro Tip
Drainage kills more walls than load does. Gravel backfill, filter fabric and a working perforated pipe are not optional.
Sequencing so the engineering does not stall the job
The order matters more than the individual pieces.
Start with a topographic survey if there is grade change, then the geotechnical report. Design after that, not before - designing first and drilling second means redesigning when the report comes back with a lower bearing value or a recommendation to remove three feet of fill.
Structural and civil design follow, referencing the report by date and project number. Plan check reviews the package together, which produces fewer corrections than submitting piecemeal.
During construction, the geotechnical engineer usually has to observe and sign off specific stages: removal bottoms, fill placement and compaction testing, footing excavations, and sometimes caisson drilling. Budget $2,500 to $8,000 for that field observation and testing, and schedule it - crews standing idle waiting for a soils engineer is a real cost.
Final reports and compaction test results go into the permit file. Without them the job does not close out.
Pro Tip
Put the geotechnical engineer's observation milestones into the construction schedule at the start, not the week they are needed.
Final Thoughts
Engineering is not the expensive part of a backyard project - it is the part that keeps the expensive parts standing. A geotechnical report at $3,000 to $8,000 and structural calculations at $1,200 to $3,500 buy you a wall, a pool and a terrace that behave the same after ten winters as they did on the day of final inspection. Order the report before the design, and the rest follows.
Frequently Asked Questions
Generally over four feet measured from the bottom of the footing to the top of the wall, not from finished grade. That catches many walls owners think are under the limit. Any wall carrying a surcharge - a driveway, pool, structure or slope loading the soil behind it - requires a permit and engineering at any height.
Expect $3,000 to $8,000 for a standard residential lot, covering exploratory borings, laboratory testing and written recommendations. Hillside lots requiring an engineering geologist alongside the geotechnical engineer run $6,000 to $15,000. Budget a further $2,500 to $8,000 for the field observation and compaction testing the engineer must perform during construction.
No. A conventional pool on a flat, well-established lot usually proceeds on standard plans without one. A report is typically required when the pool sits near the top or toe of a slope, on a hillside lot, in a mapped liquefaction or landslide zone, over undocumented fill, or where groundwater is shallow enough to threaten the shell.
It is a laboratory measure, run under ASTM D4829, of how much a soil swells when it takes on water. An index above 20 indicates expansive soil, common across the San Fernando Valley and inland areas. Expansive clay cracks flatwork and heaves shallow footings, so it drives deeper footings, moisture-conditioned subgrade and heavier slab reinforcing.