A private swimming pool in the City of Los Angeles is permitted under a single combined Building-Mechanical permit issued by LADBS, plus a separate electrical permit for bonding, lighting and equipment circuits. Plan check for a conventional gunite shell is usually short, because most pool builders work from engineered standard plans already on file. Plumbing plan check, the step that worries people, is aimed at commercial and apartment pools rather than single-family backyards. Budget roughly $1,500 to $4,000 in plan check and permit fees, and plan on eight to sixteen weeks of construction once the permit is in hand.
The permit you actually pull: combined Building-Mechanical
LADBS treats a private residential pool as one job. Excavation, the gunite shell, the deck attachment, the barrier and the circulation equipment all come through a combined Building-Mechanical permit. You do not pull a building permit for the concrete and a separate mechanical permit for the filter and heater; it is one document carrying both scopes.
Electrical is separate. The equipment circuits, the bonding grid that ties shell steel, ladder, handrail, deck reinforcement, pump and any metal within roughly five feet of the water into one potential, and the low-voltage lighting, are pulled as their own electrical permit and signed off by an electrical inspector. Gas piping to a heater is inspected with the mechanical scope and pressure tested.
The permit is issued to a licensed C-53 swimming pool contractor or to the homeowner as owner-builder. If a contractor asks you to pull it as owner-builder on work they are performing, decline. That shifts liability and workers' compensation exposure onto you.
Pro Tip
Ask to see the permit card before excavation starts, and confirm the contractor's licence number matches the name on it.
Pre-approved standard plans, and where they stop working
Most pool shells in Los Angeles are not engineered from scratch. A structural engineer submits shell details once - wall thickness, steel schedule, bond beam, step and bench details, typical depths - and once reviewed those become standard plans held on file. Your project references the plan number, and plan check concentrates on the site-specific items instead of re-reviewing the shell.
That is why a rectangular pool on a flat lot in Sherman Oaks moves through quickly, and why a vanishing edge, a raised bond beam over about four feet of exposed wall, an elevated spa, a shell inside the setback from a descending slope, or anything on caissons does not. Those sit outside the standard details and need project-specific structural calculations, wet-stamped, typically $2,500 to $8,000.
Ask your builder which standard plan they are using and where your design departs from it. The departures are the line item that costs money and time in plan check.
Pro Tip
If the design has any raised wall, slope proximity or structural deck over the pool, price engineering into the budget at design stage.
Ready to Start Your Project?
Schedule a free consultation with our design team.
Plumbing plan check: why single-family pools skip it
Homeowners read about pool plumbing plan check and assume it applies to them. Generally it does not. Circulation plumbing plan review and public pool health review are aimed at commercial and apartment pools - anything serving more than one dwelling unit, an HOA, a hotel, a club or a school. Those are regulated as public pools by the County Department of Public Health, with requirements for turnover rate, disinfection, depth markings, handrails, safety line and drain configuration.
A pool at a single-family home is a private pool. Its circulation piping is verified in the field on a pressure test rather than pre-reviewed as a plumbing plan submittal.
The exception people miss: build a pool at a duplex or triplex, or at a property where an ADU is rented to a third party, and the jurisdiction may not classify it as private any more. Confirm that classification before design, not at the counter.
What plan check reviews besides the shell
Six things drive most corrections on a Los Angeles pool submittal.
Zoning and yards. Where the water, the raised bond beam and the equipment pad can sit relative to property lines, and how equipment noise is handled next to a neighbour's bedroom wall.
Slope setbacks. California Building Code Section 1808.7 sets clearances from descending and ascending slopes - roughly one third of slope height from the face of a descending slope, capped at 40 feet, and one half of slope height from the toe of an ascending slope, capped at 15 feet. Encroach and you engineer your way out with caissons or a deepened footing.
Safety features. The Swimming Pool Safety Act requires two approved drowning-prevention features at final.
Title 24. Pump, heater and piping details.
Site overlays. Methane zones, hillside grading and haul route rules, seismic hazard zones.
Coastal Zone. In Malibu or coastal Los Angeles, a Coastal Development Permit may be required on top of everything else.
Fees, inspections and the order things happen
Plan check and permit fees for a private pool in Los Angeles commonly total $1,500 to $4,000, driven by valuation. Add roughly $300 to $700 for the electrical permit and a few hundred more if a separate gas or grading permit is needed. Custom engineering, a survey or a soils report sit on top of that and are not permit fees.
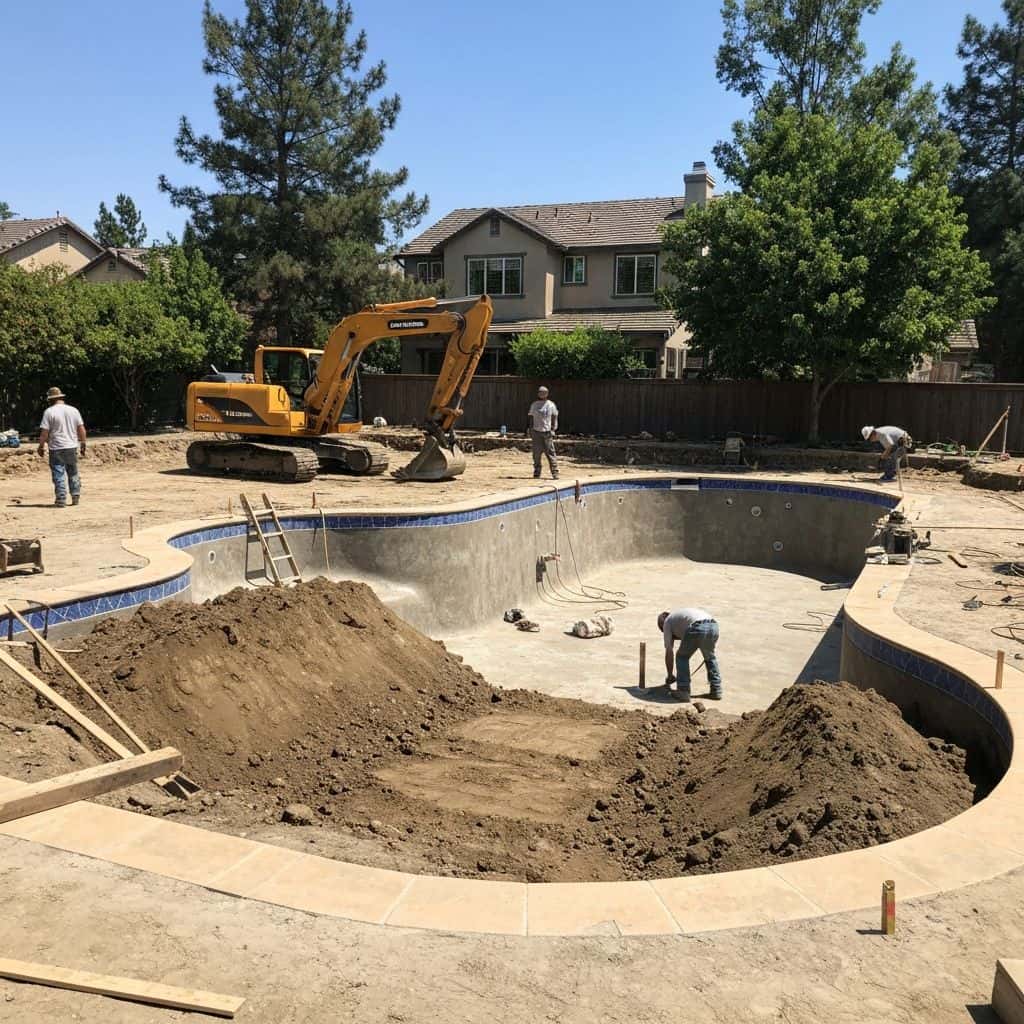
The inspection sequence is predictable: layout and setback check, then pre-gunite for steel and the bonding grid, then rough plumbing on a pressure test, then equipment set, gas line test and electrical rough, then final once decking, barrier and safety features are complete.
Typical construction duration for a new pool is eight to sixteen weeks depending on shape, access and whether a crane or conveyor is needed to move gunite and spoils. Hillside or crane-access jobs run longer and cost more before a single yard of dirt moves.
Pro Tip
Do not schedule plaster until the barrier is buildable - a pool full of water without an approved barrier is a liability the day it is filled.
Outside the City of Los Angeles
Everything above describes LADBS. Cross a city line and the process changes shape, even though the underlying California codes do not.
Unincorporated Los Angeles County, Pasadena, Beverly Hills, Santa Monica, Calabasas, Newport Beach, Irvine and San Diego each run their own counters, fee schedules and submittal formats. Some maintain their own standard pool plan programme, some require a full engineered submittal every time. Some review landscape and drainage with the pool; some review them separately.
The items that travel with you statewide are the California Building, Plumbing, Electrical and Energy codes, the Swimming Pool Safety Act, and slope setback rules. The items that vary locally are fees, standard plan availability, equipment noise limits, barrier details beyond the state minimum, tree protection, and whether grading is reviewed by a separate division.
Ask the jurisdiction two questions early: do you accept standard pool plans, and what triggers a soils report here.
Pro Tip
In coastal cities, ask about the Coastal Zone boundary before you commit to a design - it changes the schedule more than anything else.
Final Thoughts
Pool permitting in Los Angeles is not mysterious, but it rewards front-loading. Know which standard plan your shell references, know where your design departs from it, know your slope setbacks, and settle the safety features at design rather than at final inspection. Get those four right and plan check is procedural. Get them wrong and you are engineering under pressure with an open excavation in the yard.
Frequently Asked Questions
Replaster alone, typically $8,000 to $15,000, is often treated as maintenance and not permitted. Change equipment, gas piping, electrical, the shell, or add a spa and you are in permit territory. Pull a permit for a pool remodel and California's two drowning-prevention features are verified at final, even on a pool built decades earlier.
Plan check and permit fees for a private pool commonly run $1,500 to $4,000, based on project valuation, plus roughly $300 to $700 for the electrical permit. Custom structural engineering adds $2,500 to $8,000 when the shell falls outside standard plans, and a soils report adds $3,000 to $8,000 where one is required.
Legally, yes, on your own single-family property. Practically it is a poor trade. As owner-builder you become responsible for the work, for verifying that everyone on site carries workers' compensation, and for any injury claims. Any contractor who asks you to pull the permit for work they are performing is moving that exposure onto you.
An in-ground or built-in spa plumbed to a heater and equipment pad is permitted much like a pool, with the same combined Building-Mechanical scope and a separate electrical permit. A portable, self-contained spa set on a slab usually needs only an electrical permit for the dedicated circuit and disconnect, though barrier rules still apply once it holds water over 18 inches deep.